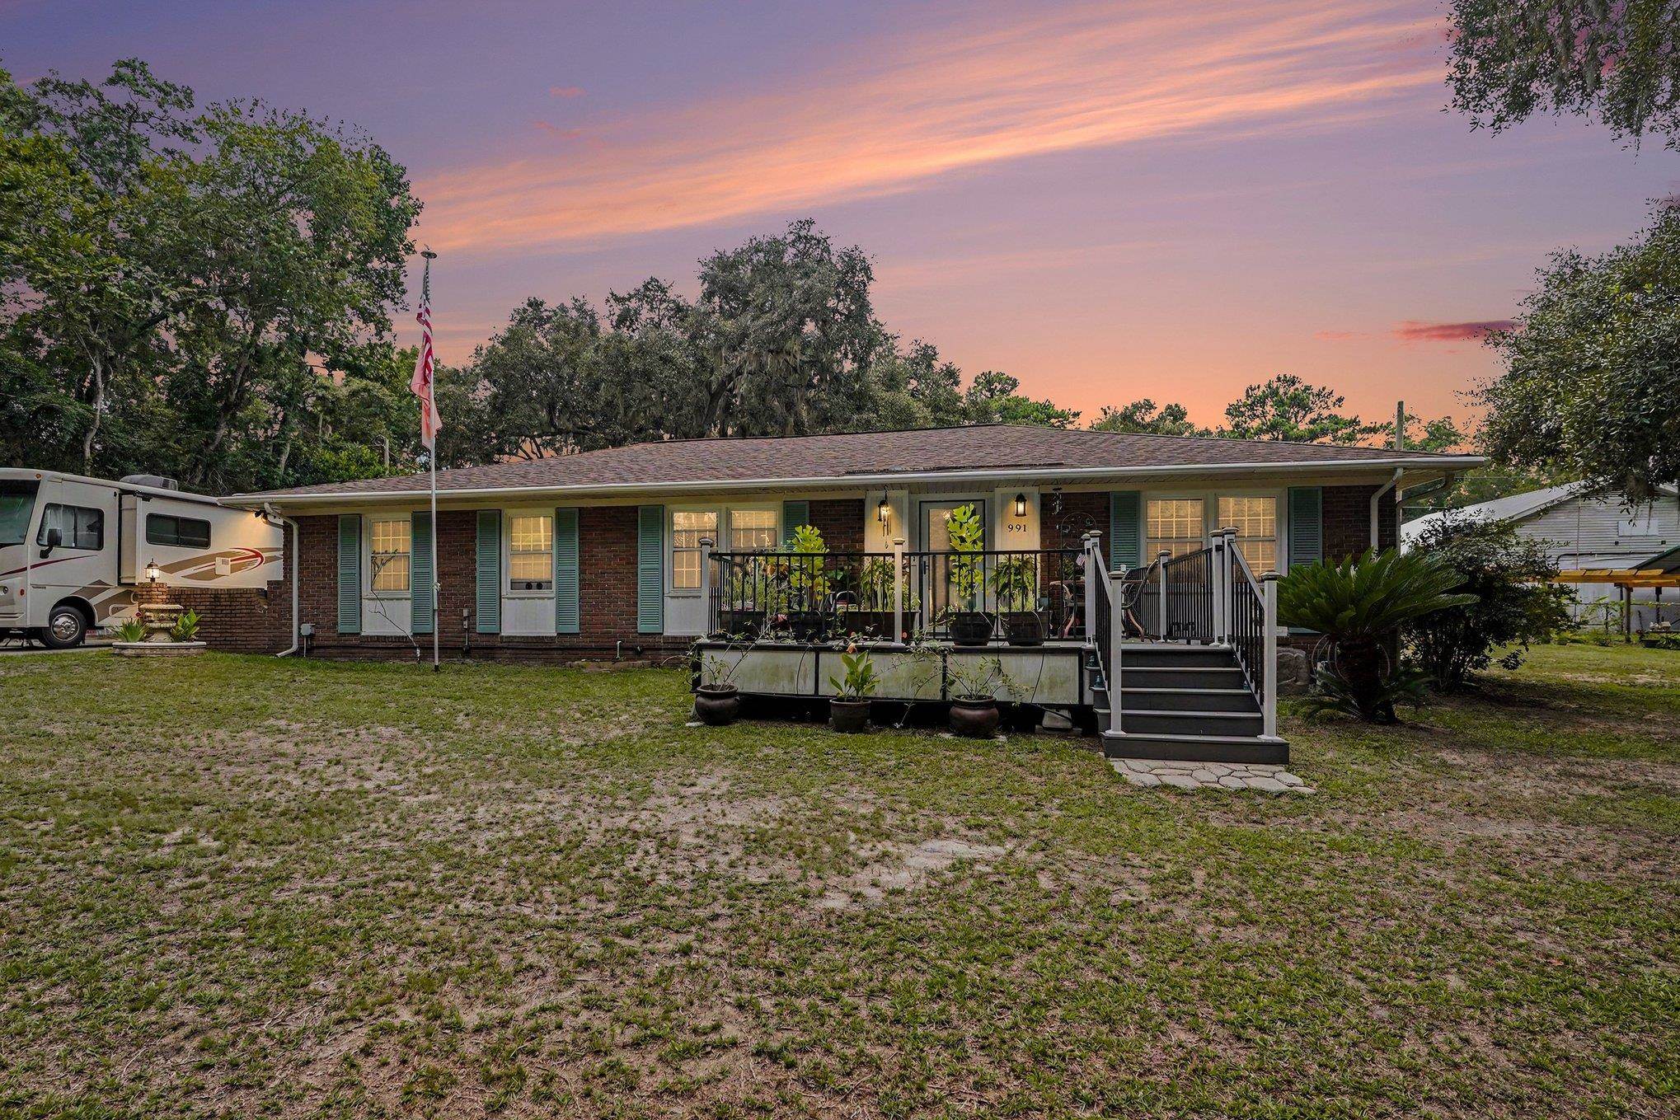
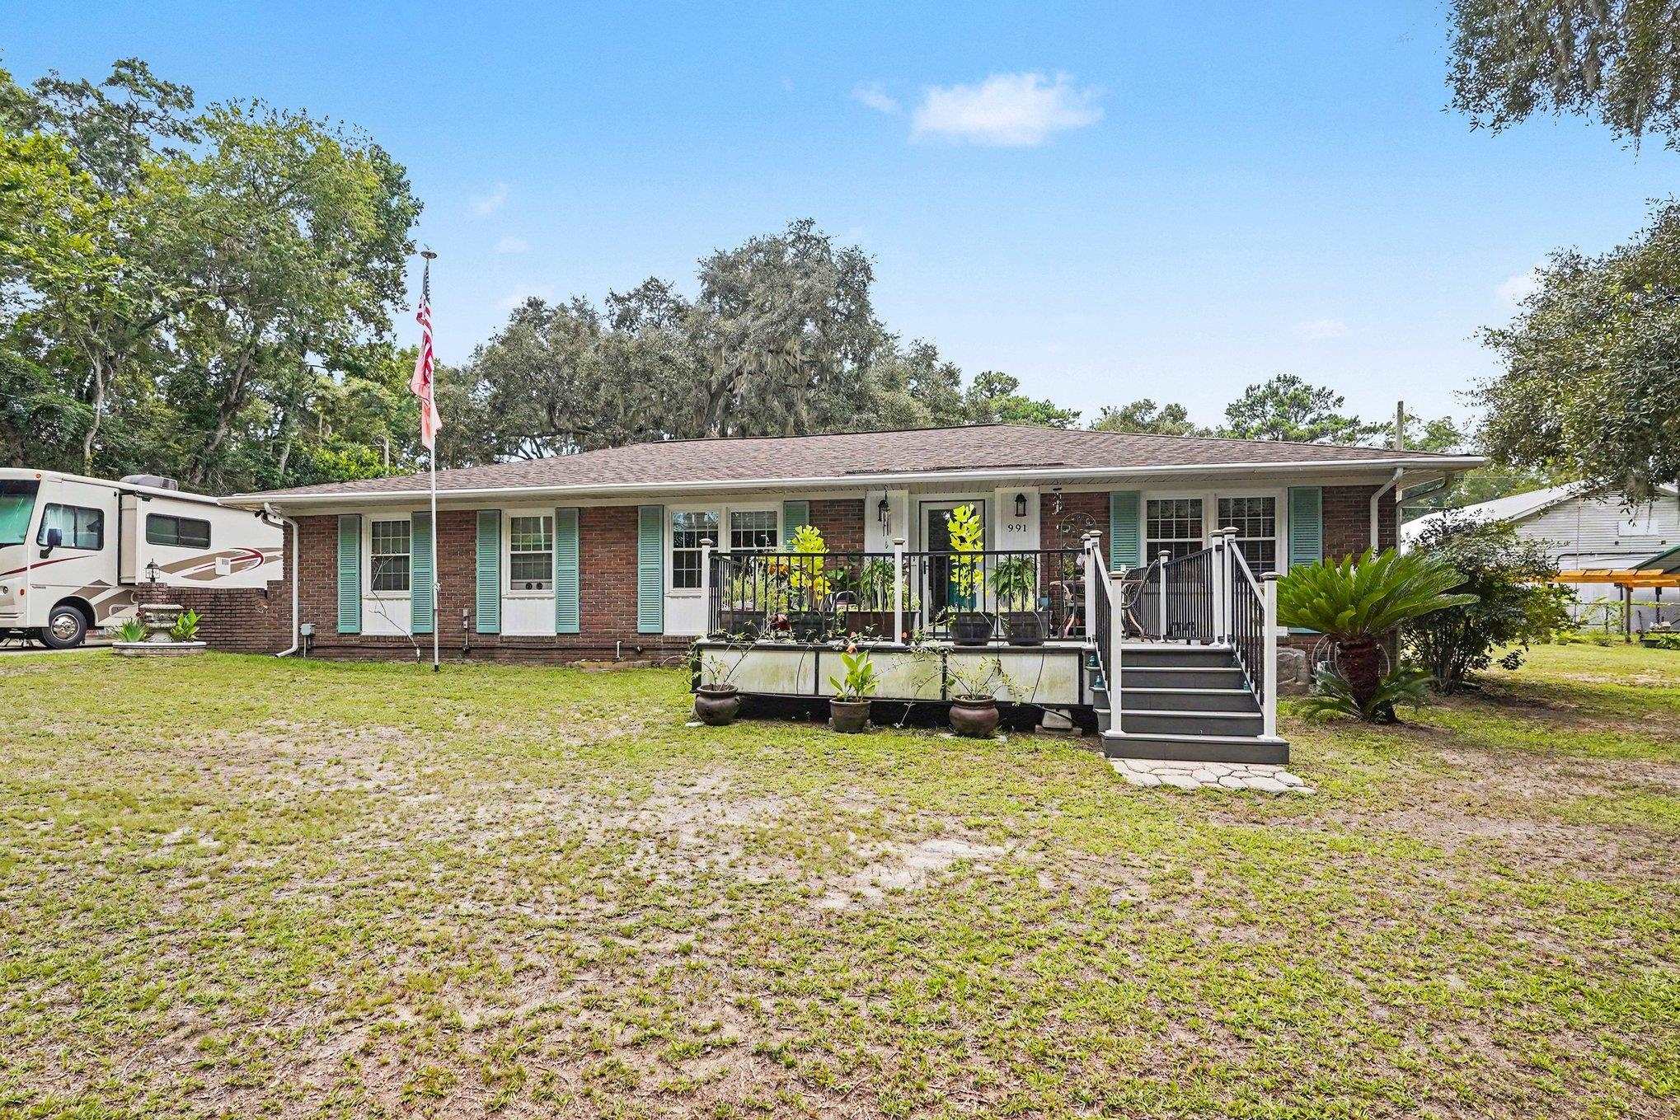

Brick ranch home with teal shutters, raised front porch, broad lawn, and an RV parked beside it.
Brick ranch home with turquoise shutters, a raised porch, and an RV parked beside it.
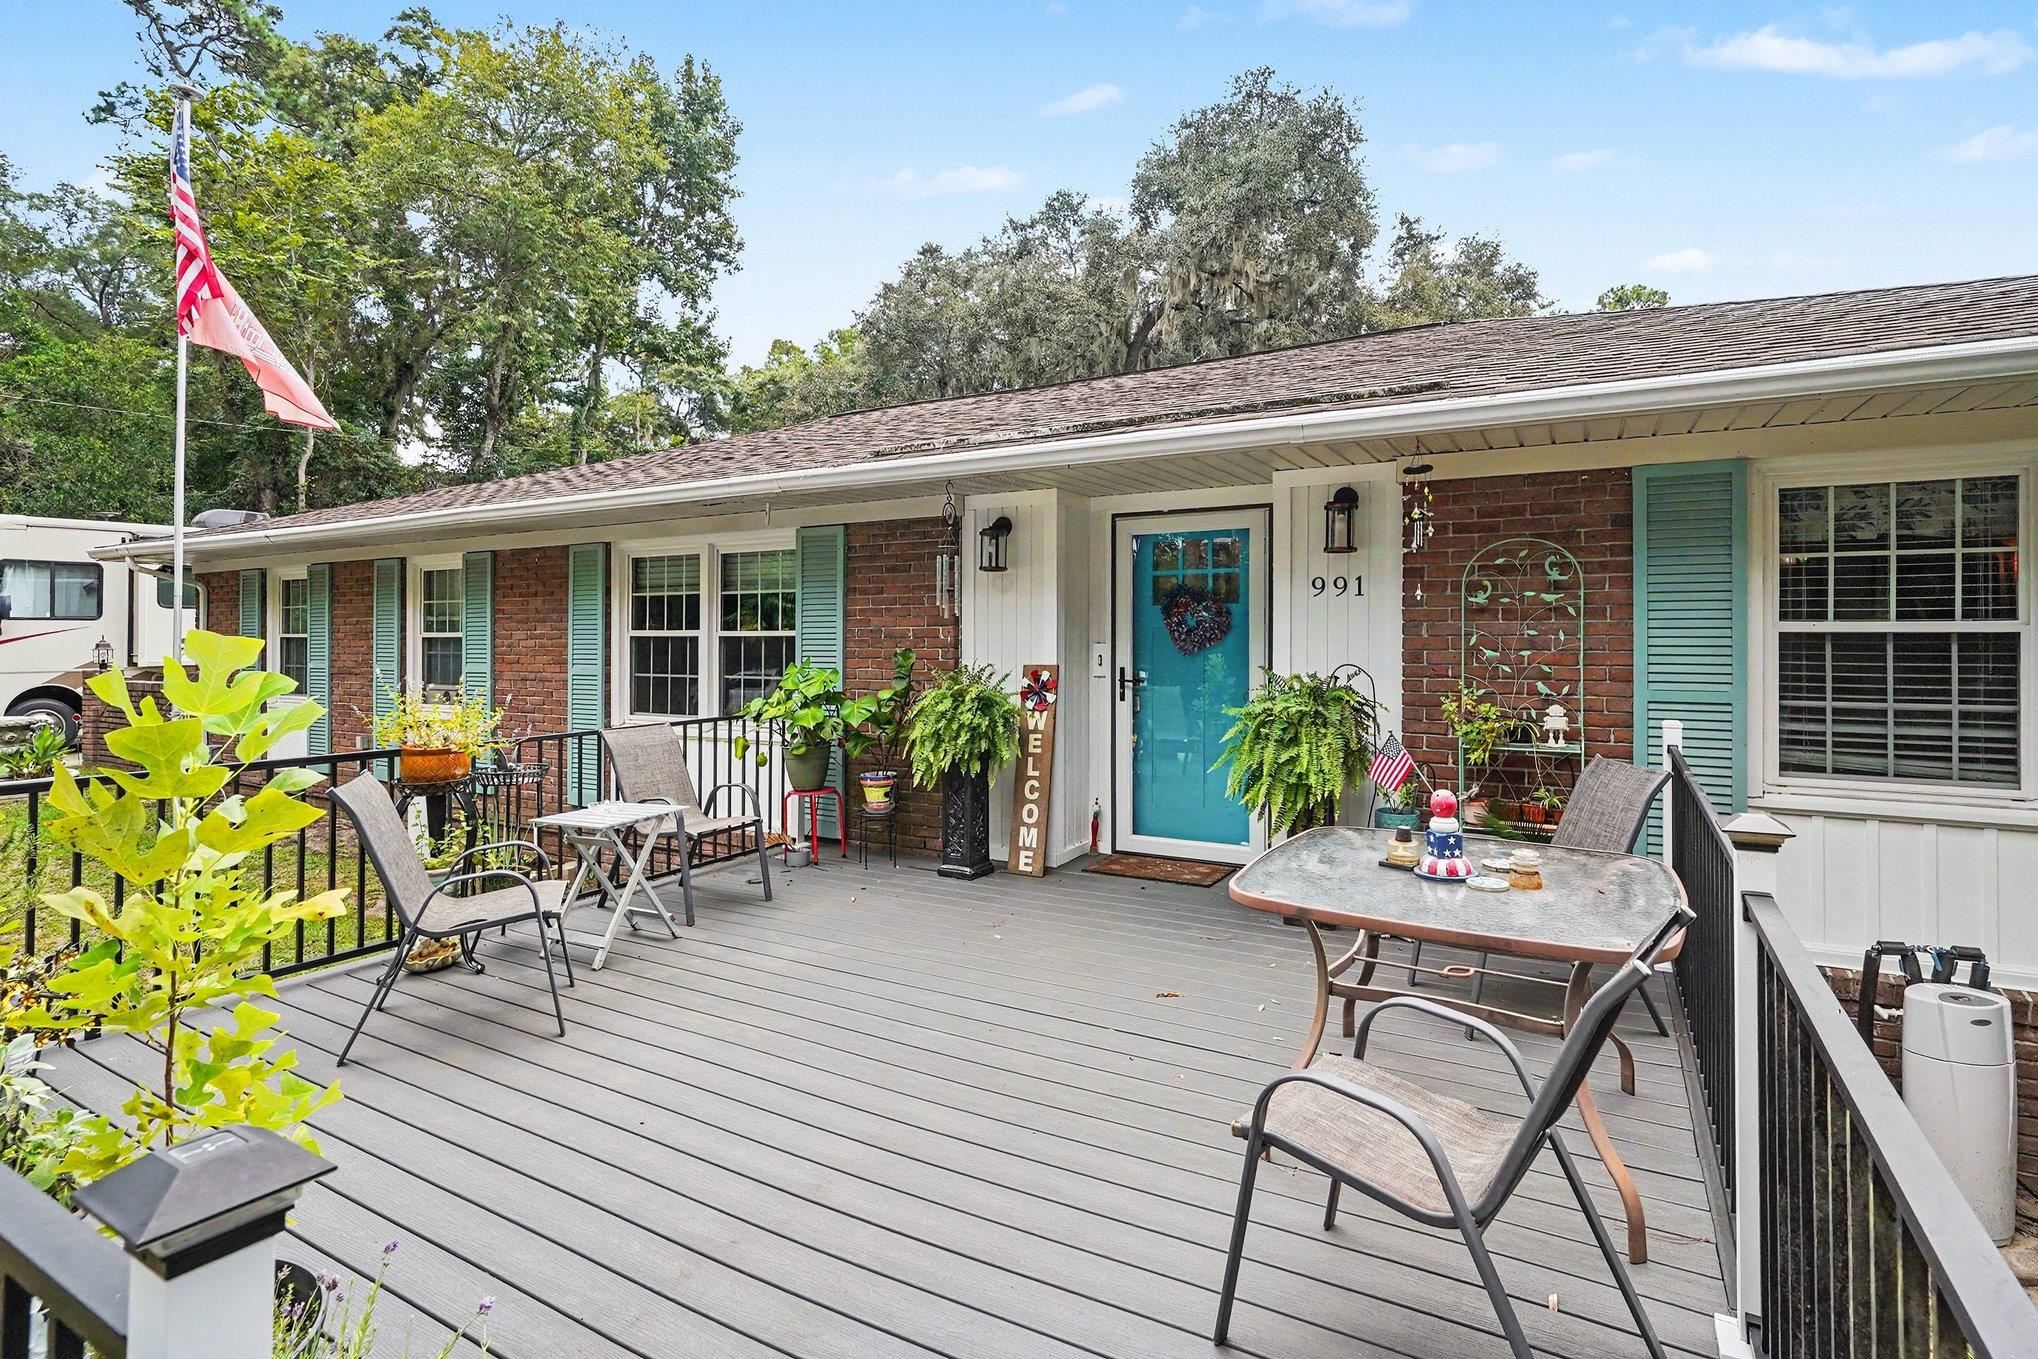
Brick home with turquoise door and aqua shutters behind a spacious furnished gray deck.
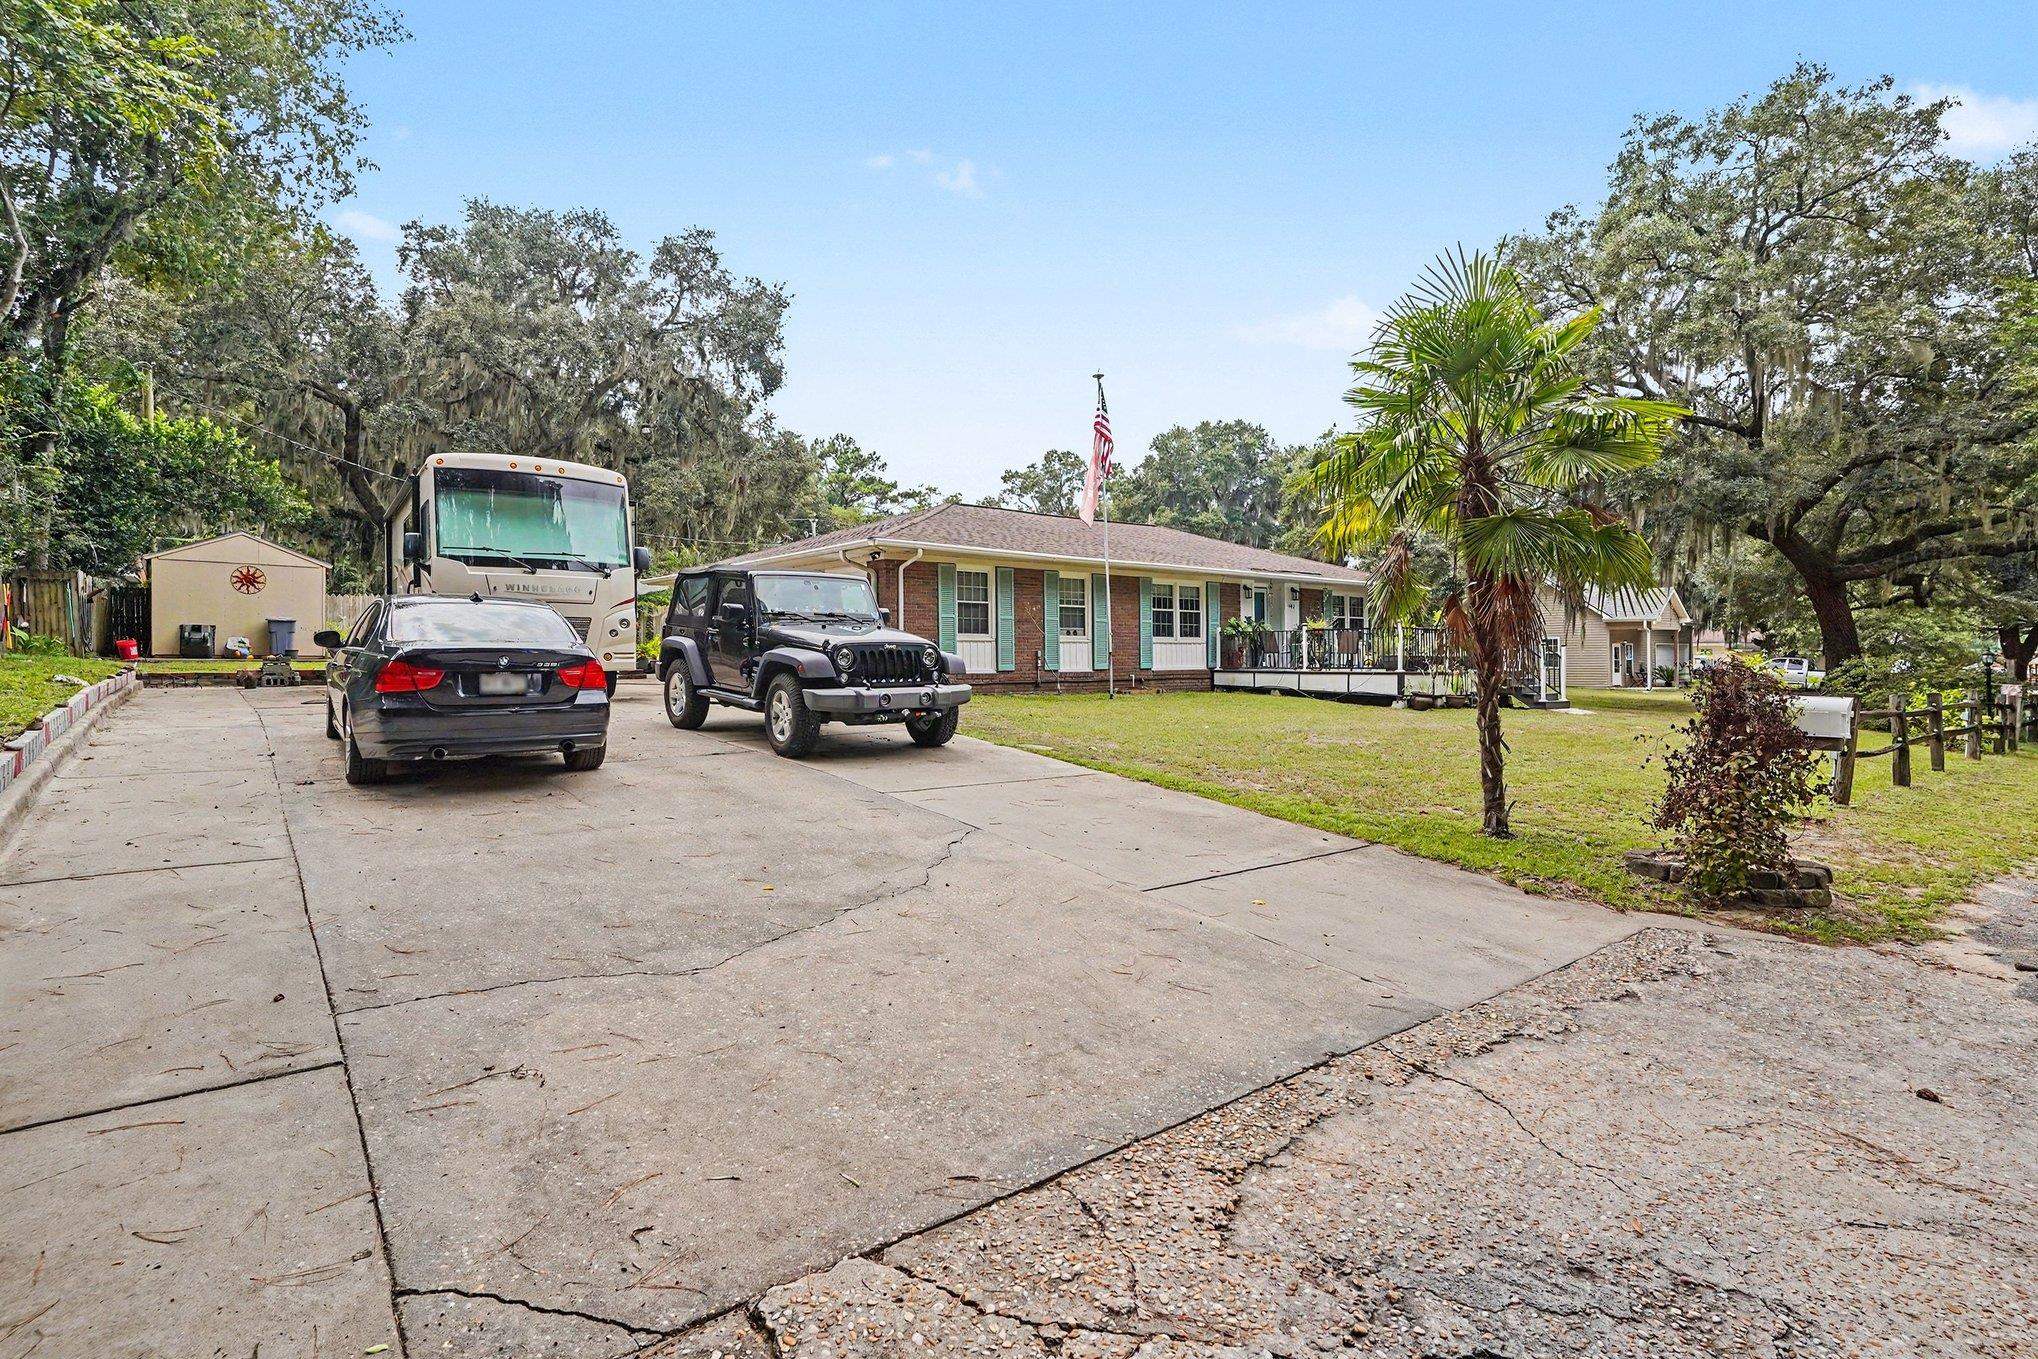
Single-story brick house with green shutters, a wide driveway, and several vehicles parked in front.
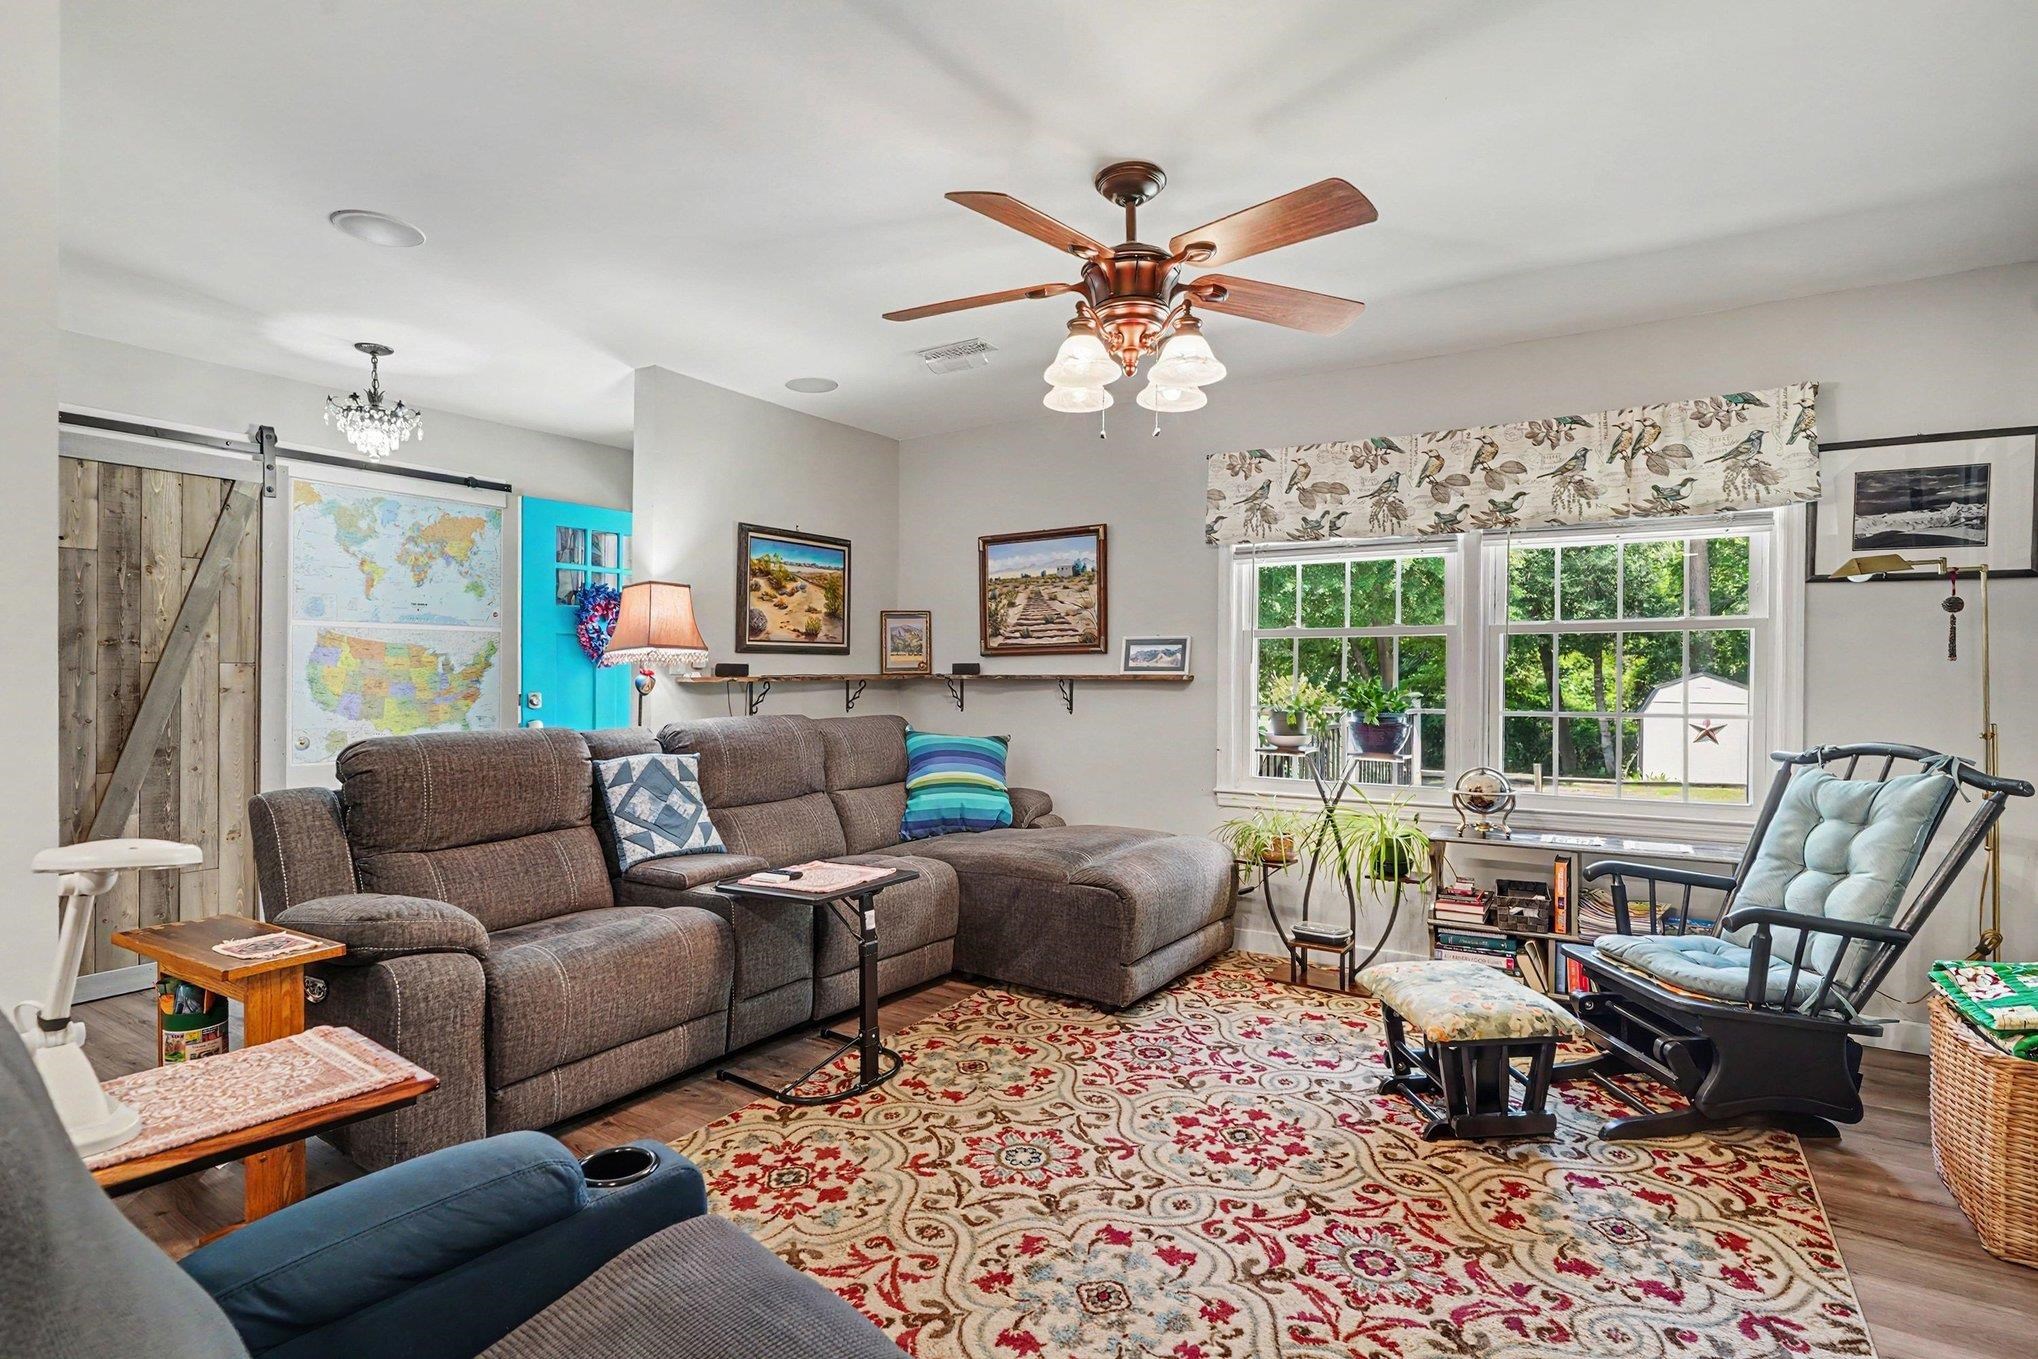
Living room with a brown sectional, patterned rug, ceiling fan, and bright windows overlooking greenery.
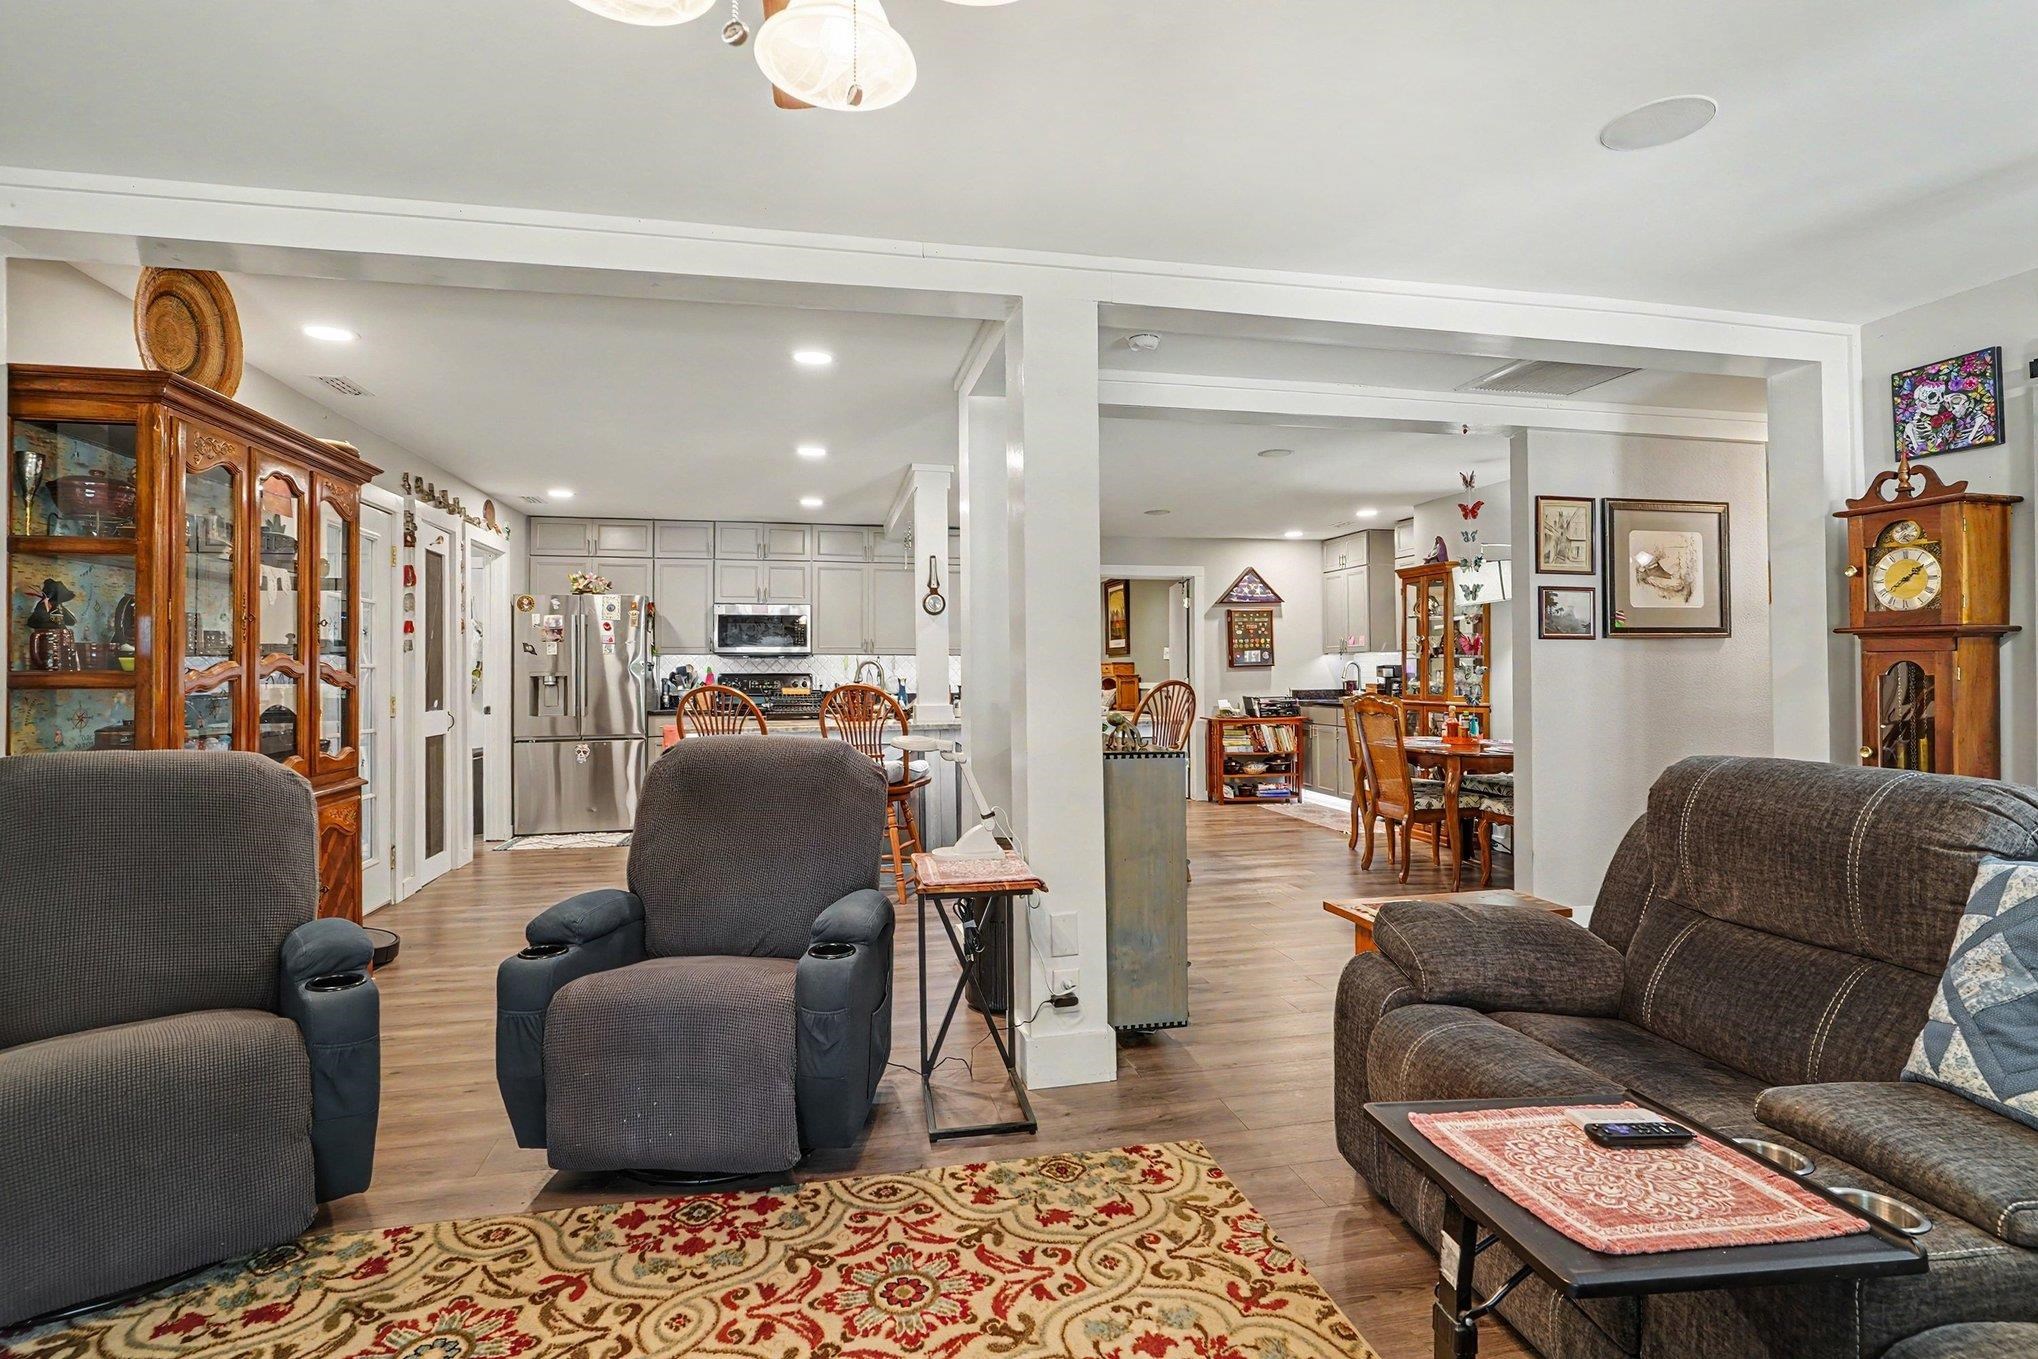
Open-plan living room with gray seating and a view into the dining area and kitchen.
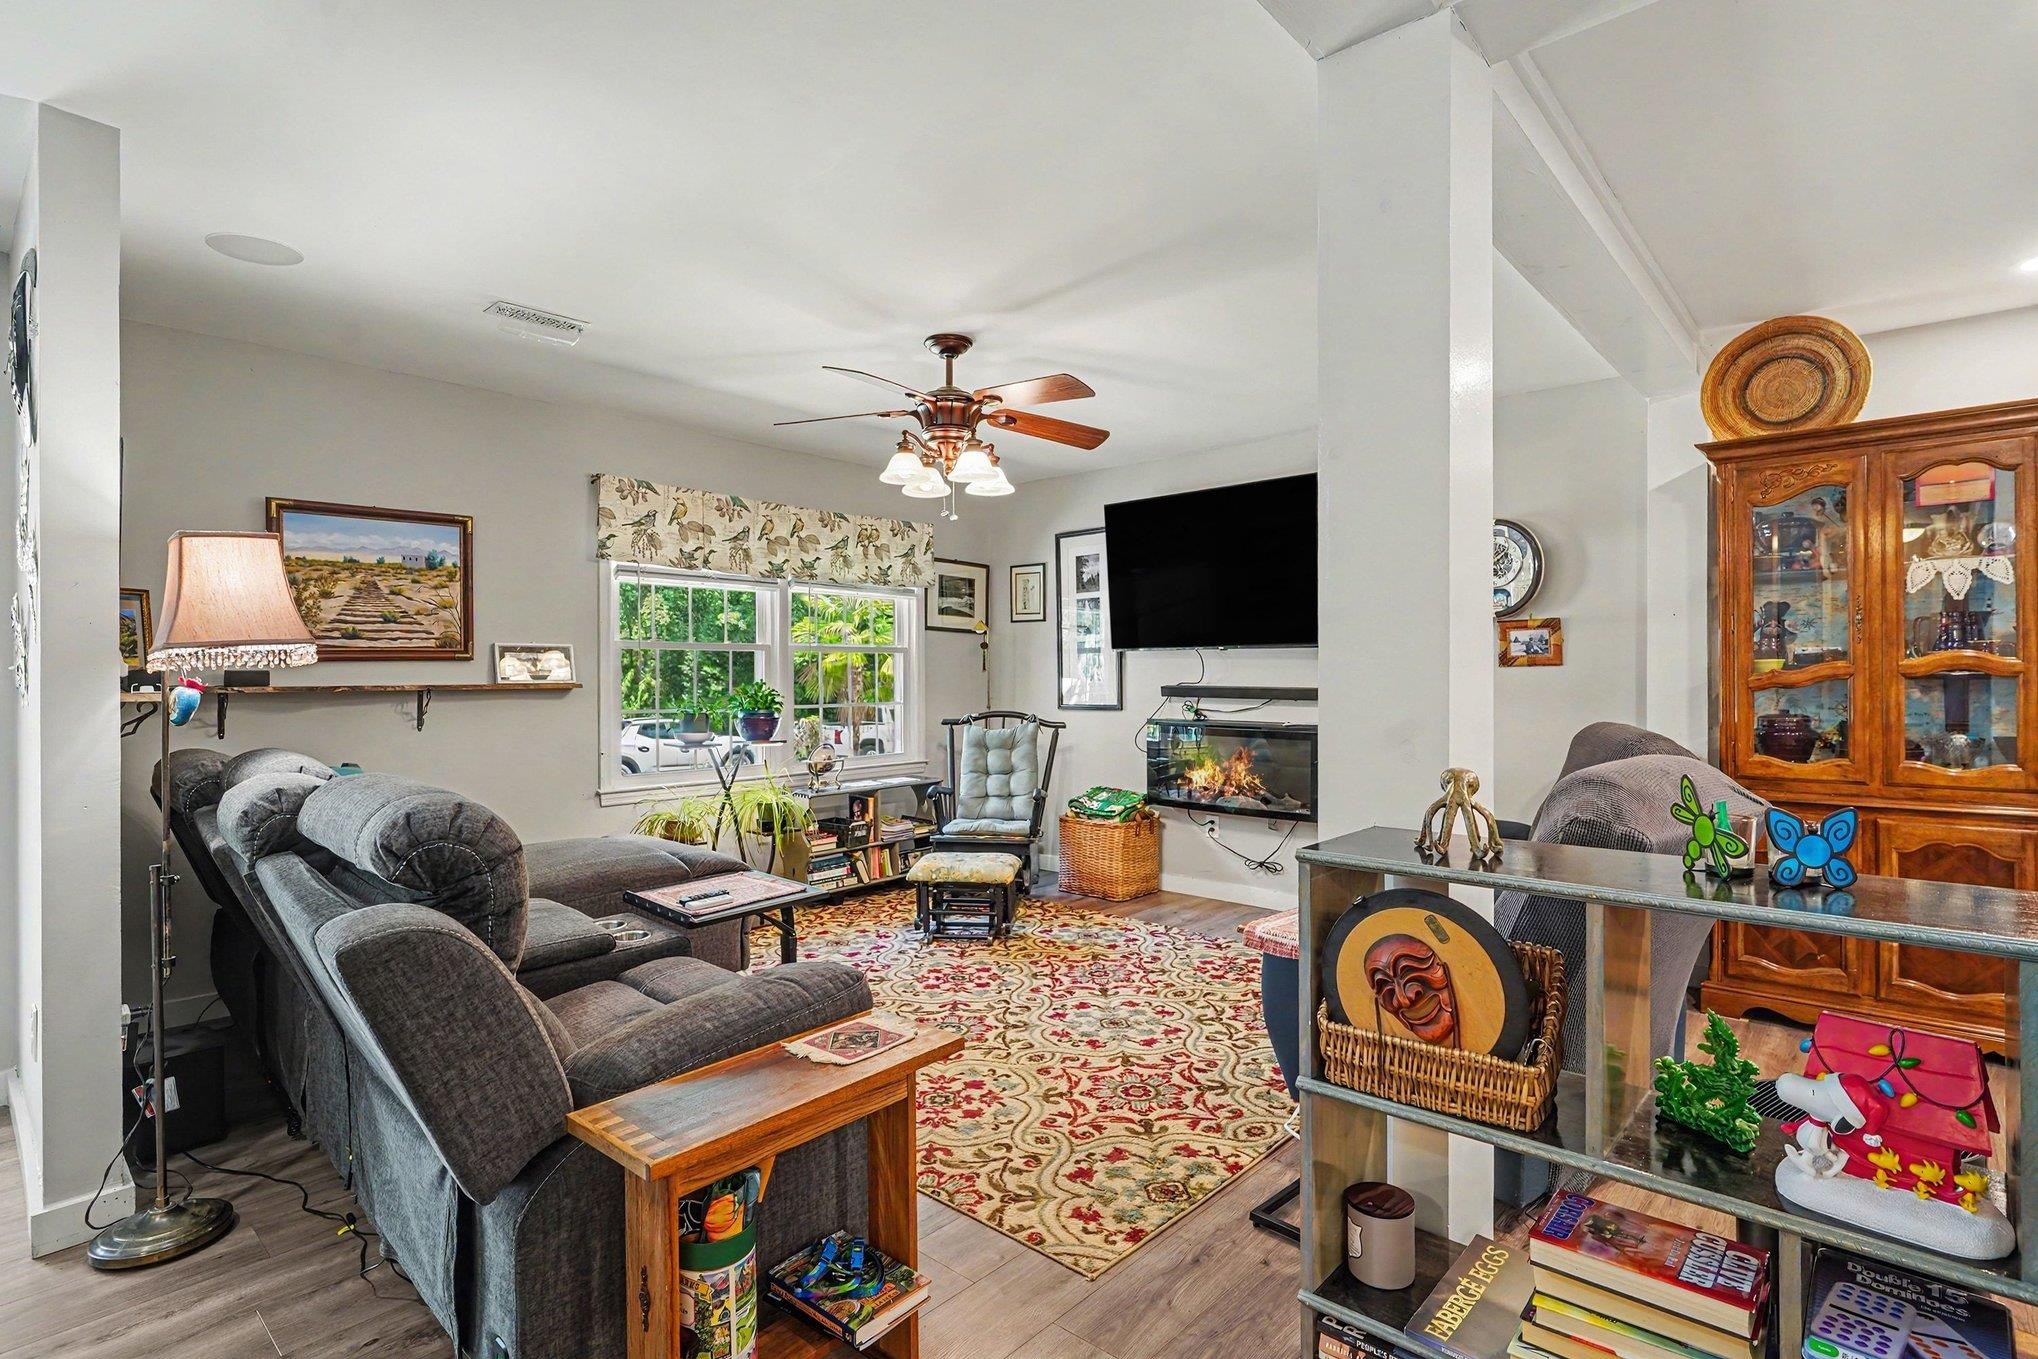
Living room with gray sectional, patterned rug, wall-mounted TV, and fireplace.
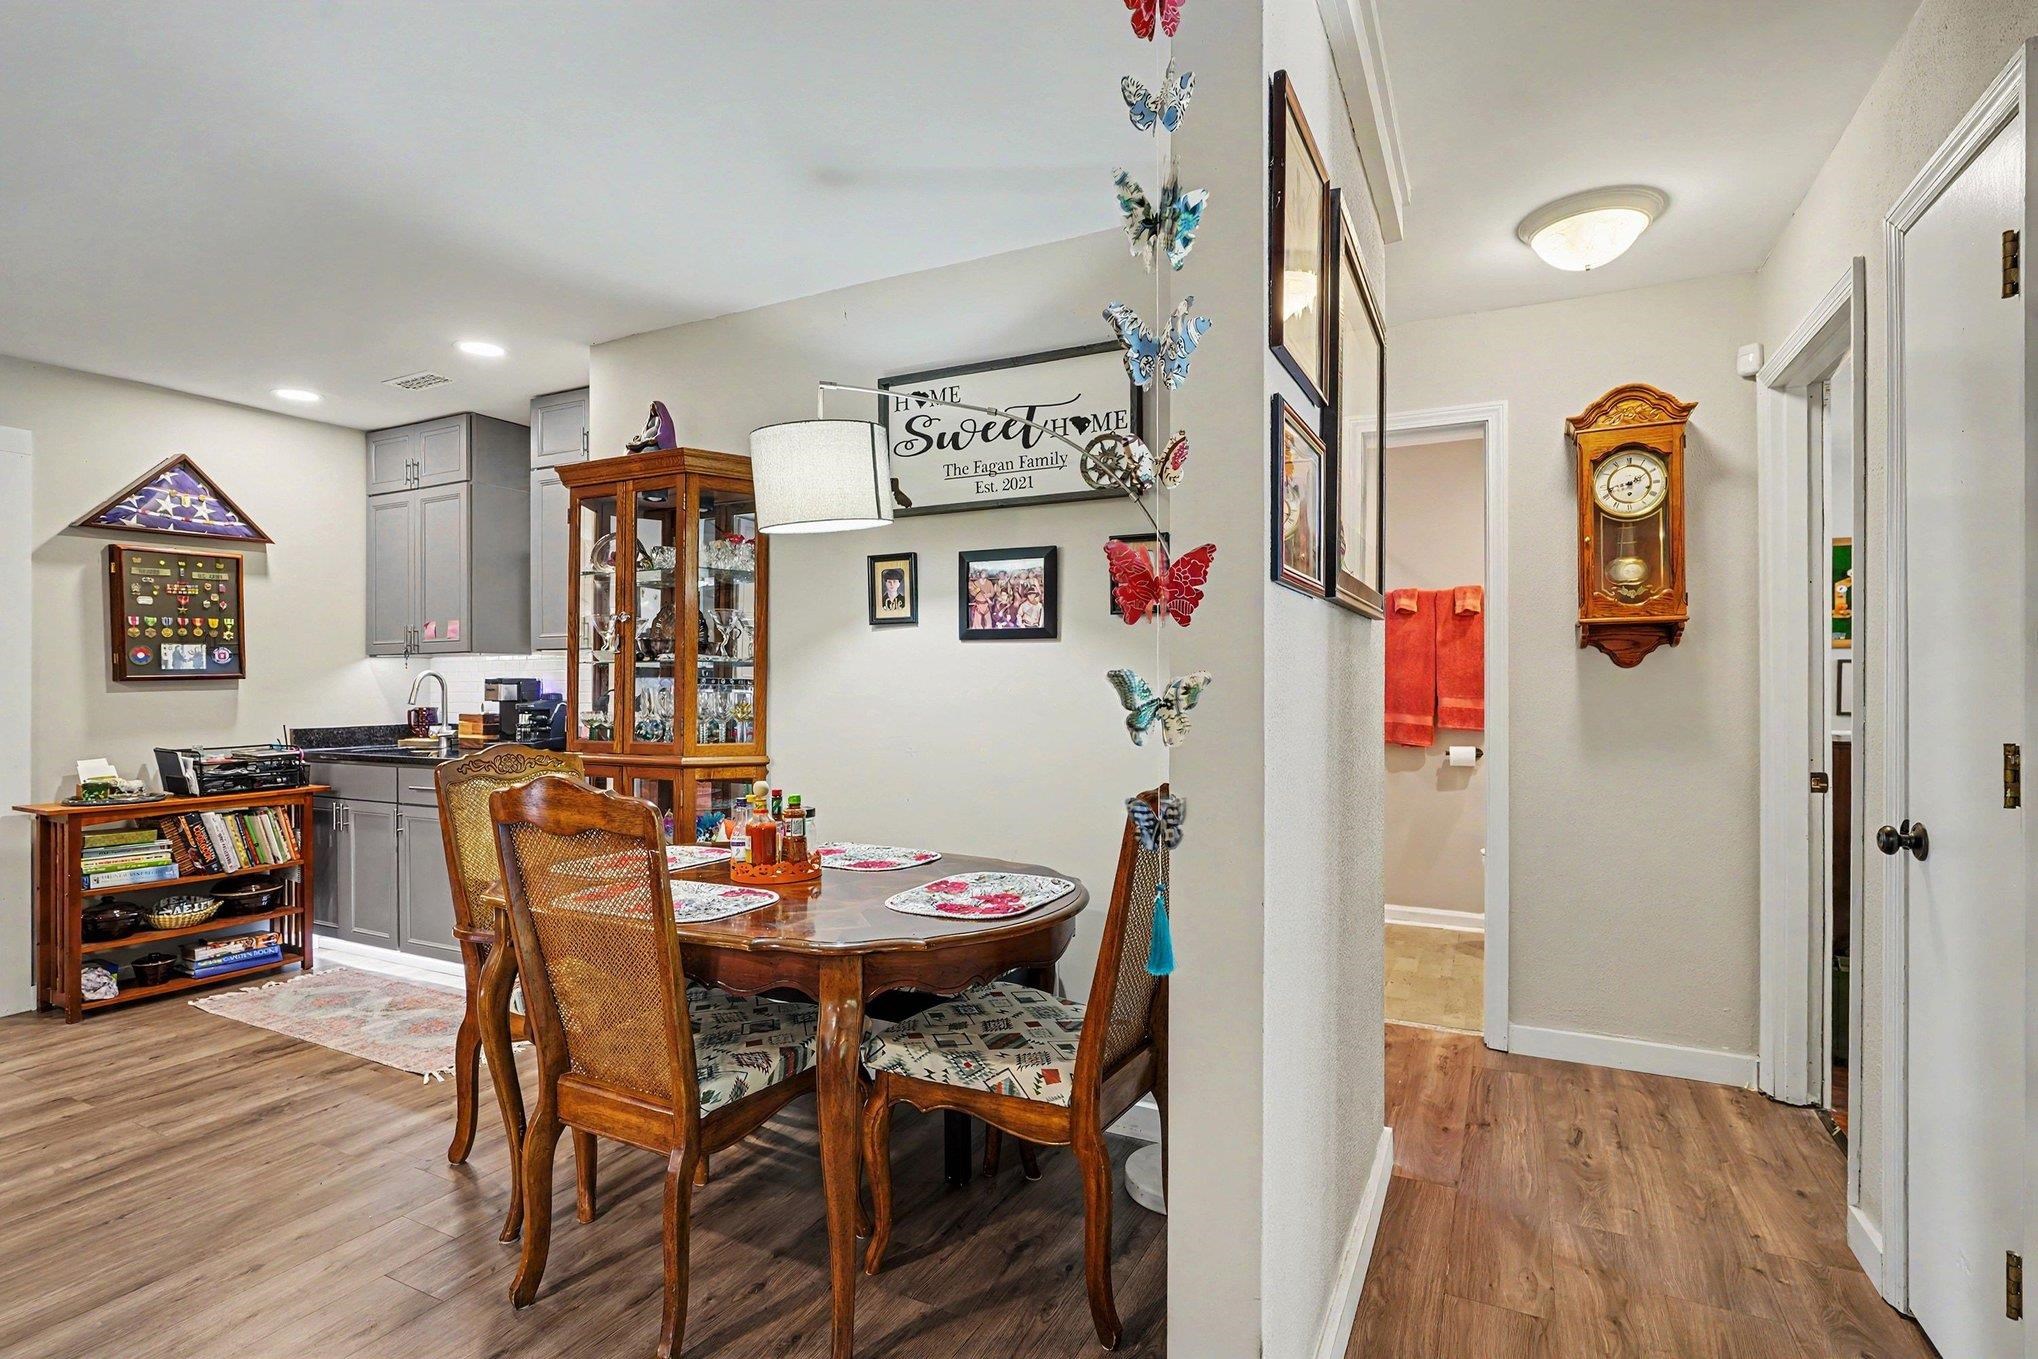
Dining area with a wooden table beside the kitchen and a hallway.
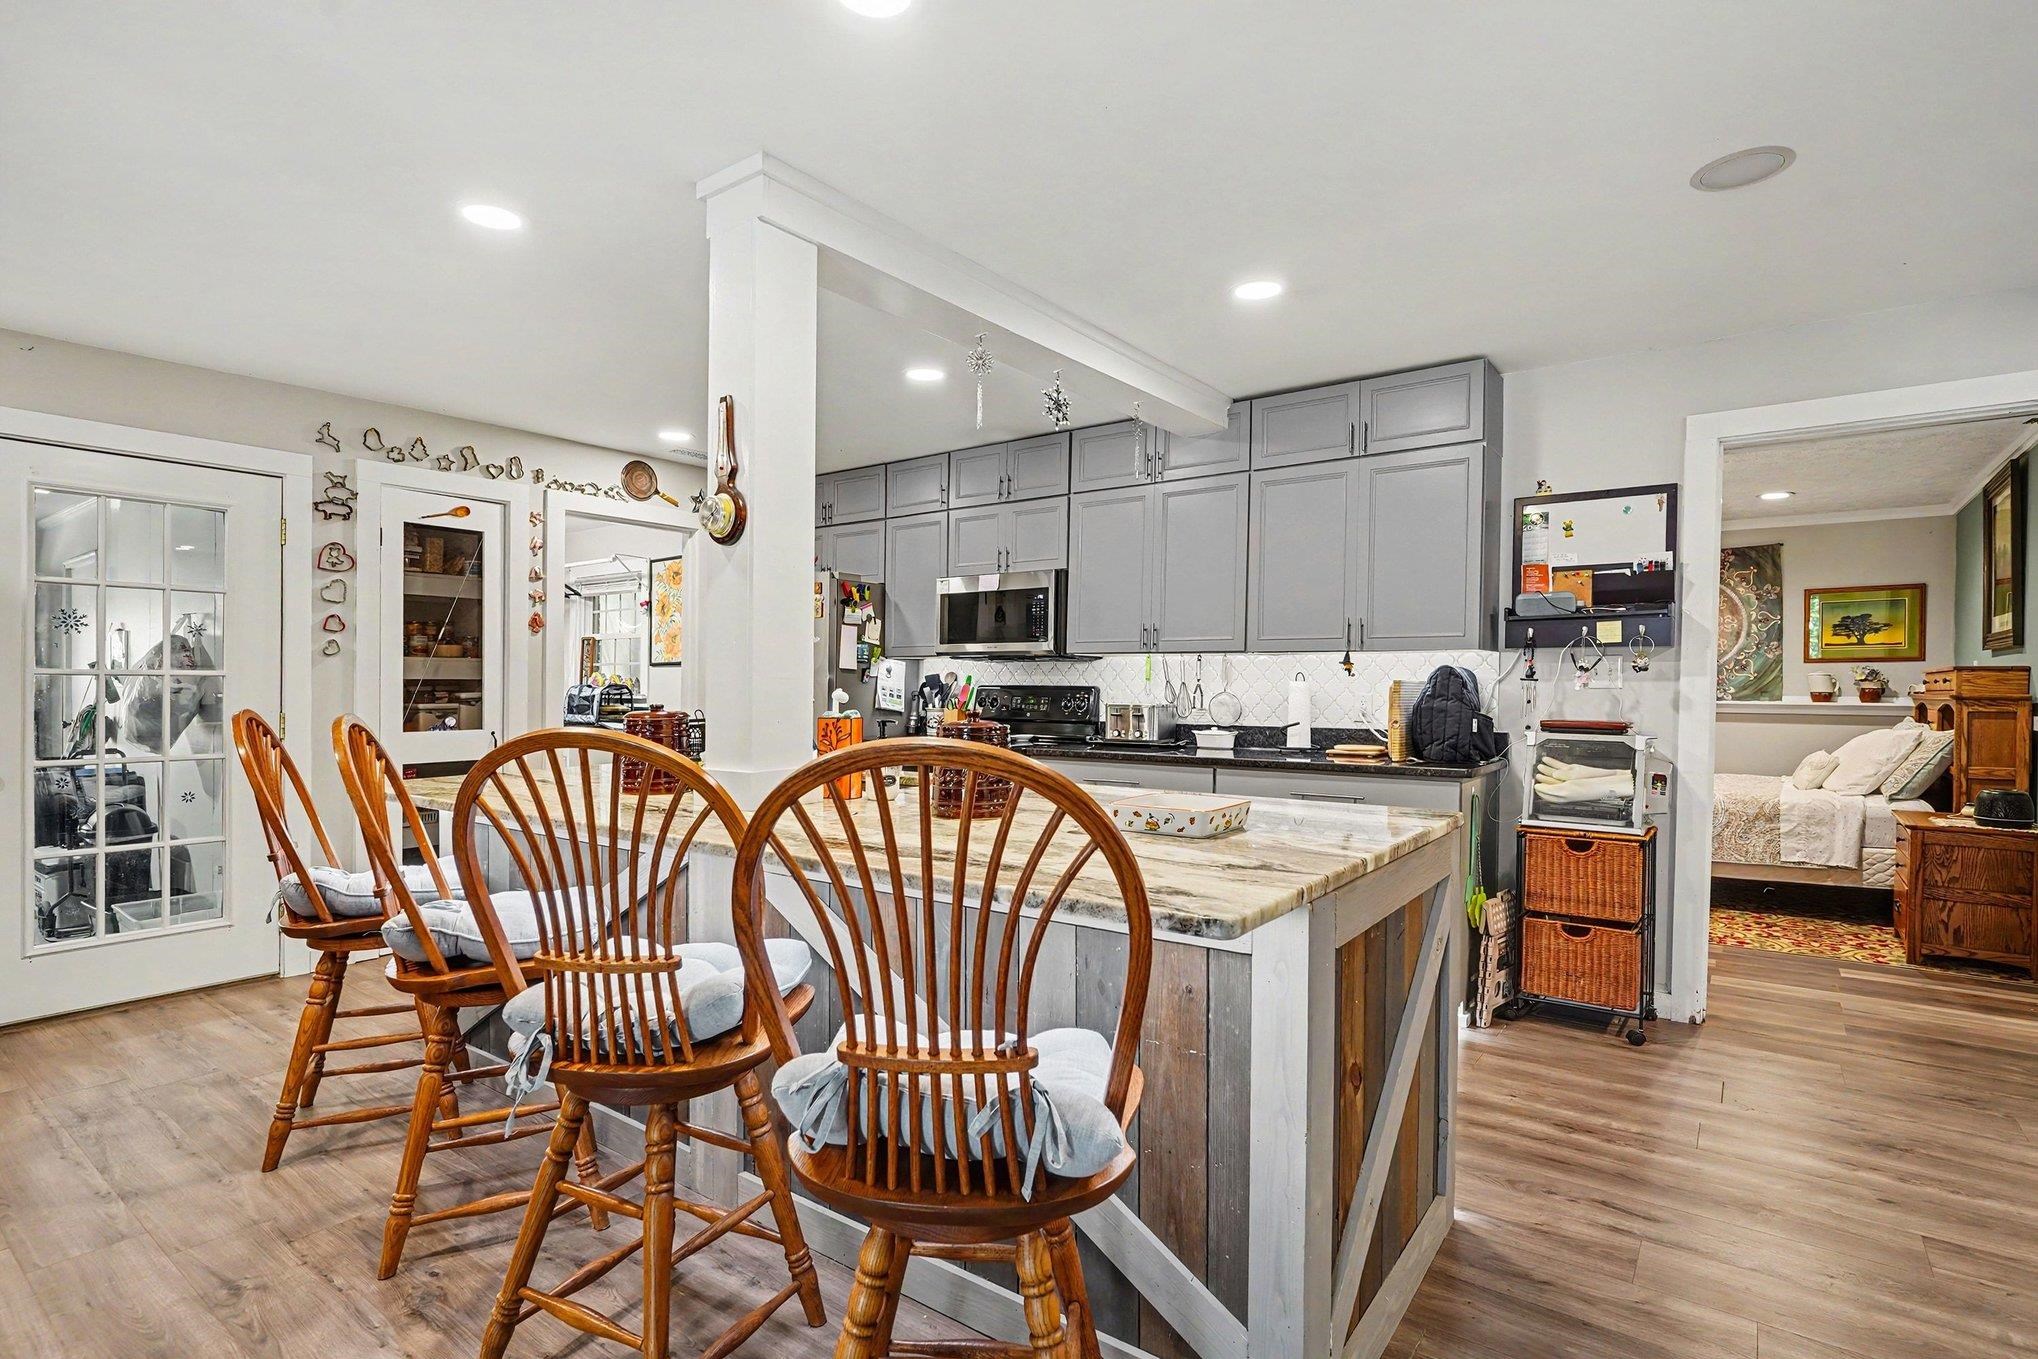
Kitchen with gray cabinets, a stone-topped island, and wooden chairs at the breakfast bar.
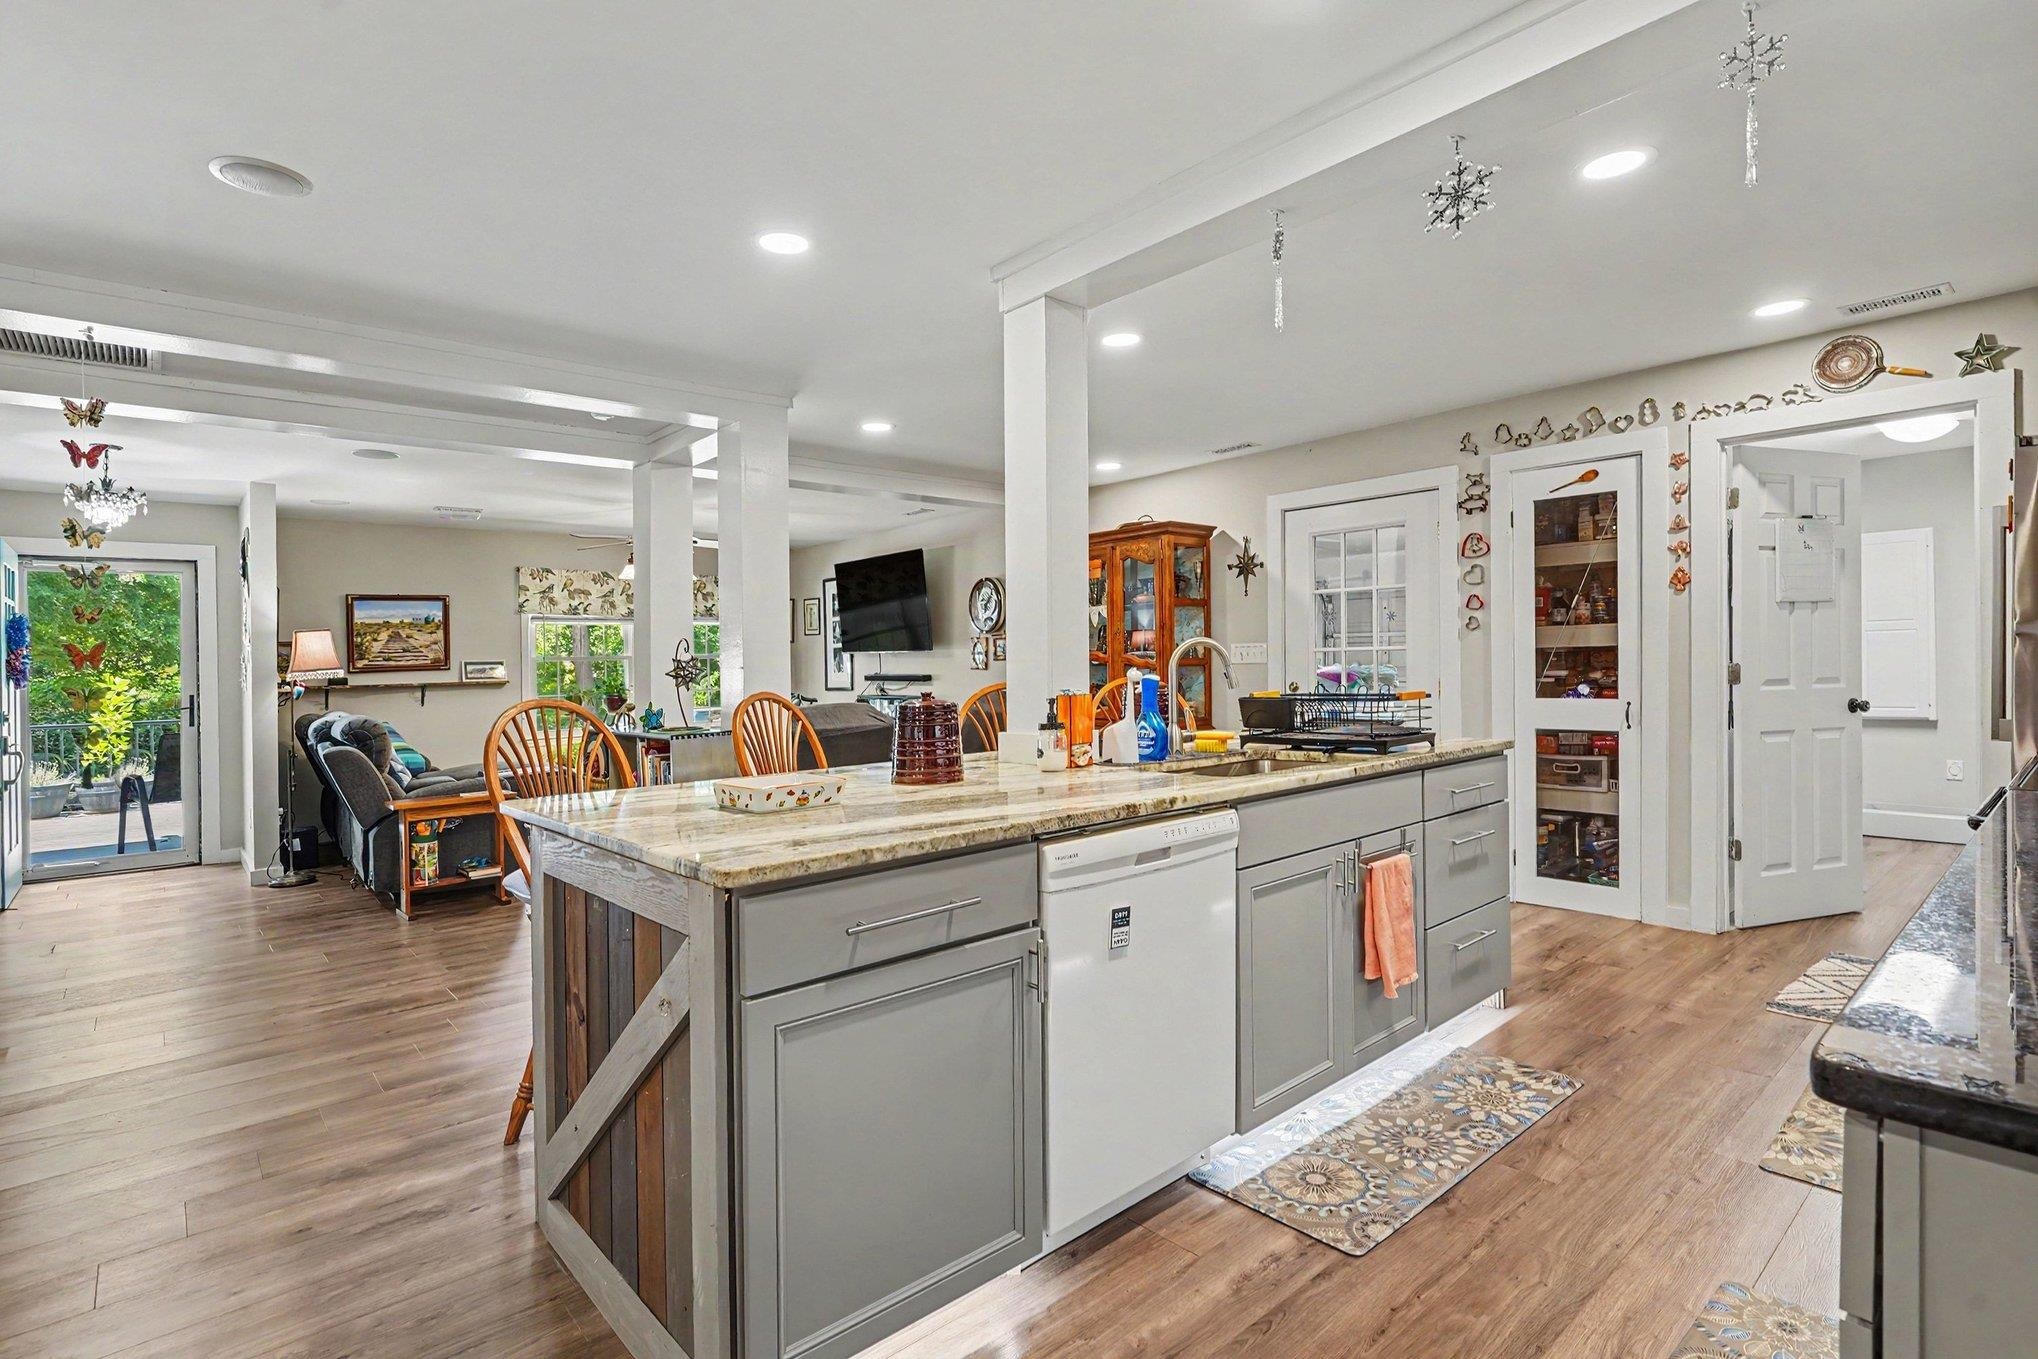
Open kitchen with a large gray island and stone countertop adjoining a living area with a sliding glass door.
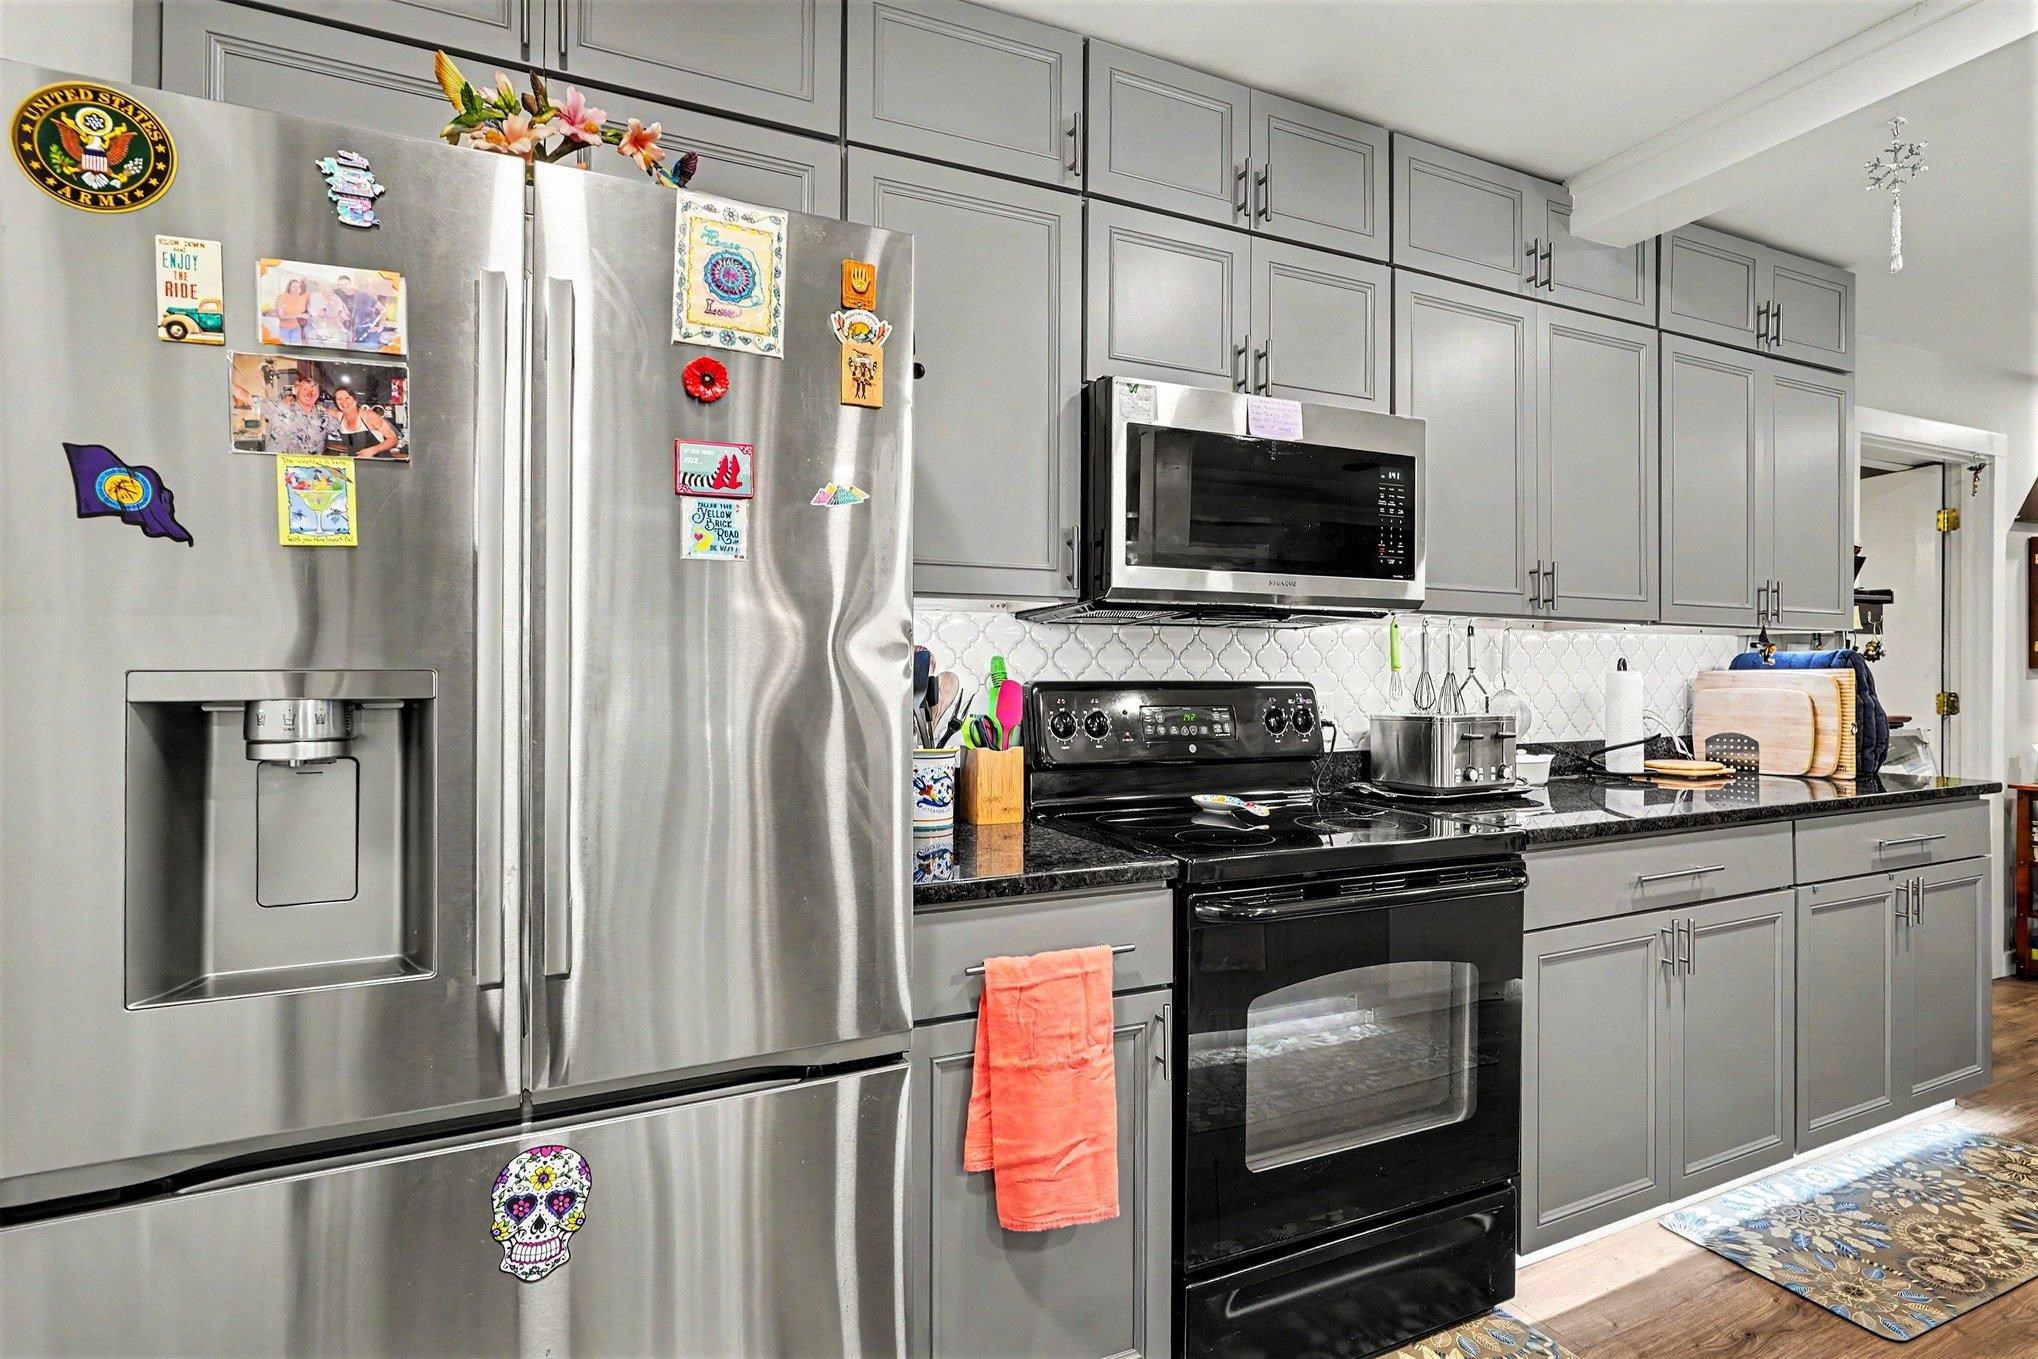
Kitchen with gray cabinets, stainless refrigerator, black range, and patterned backsplash.
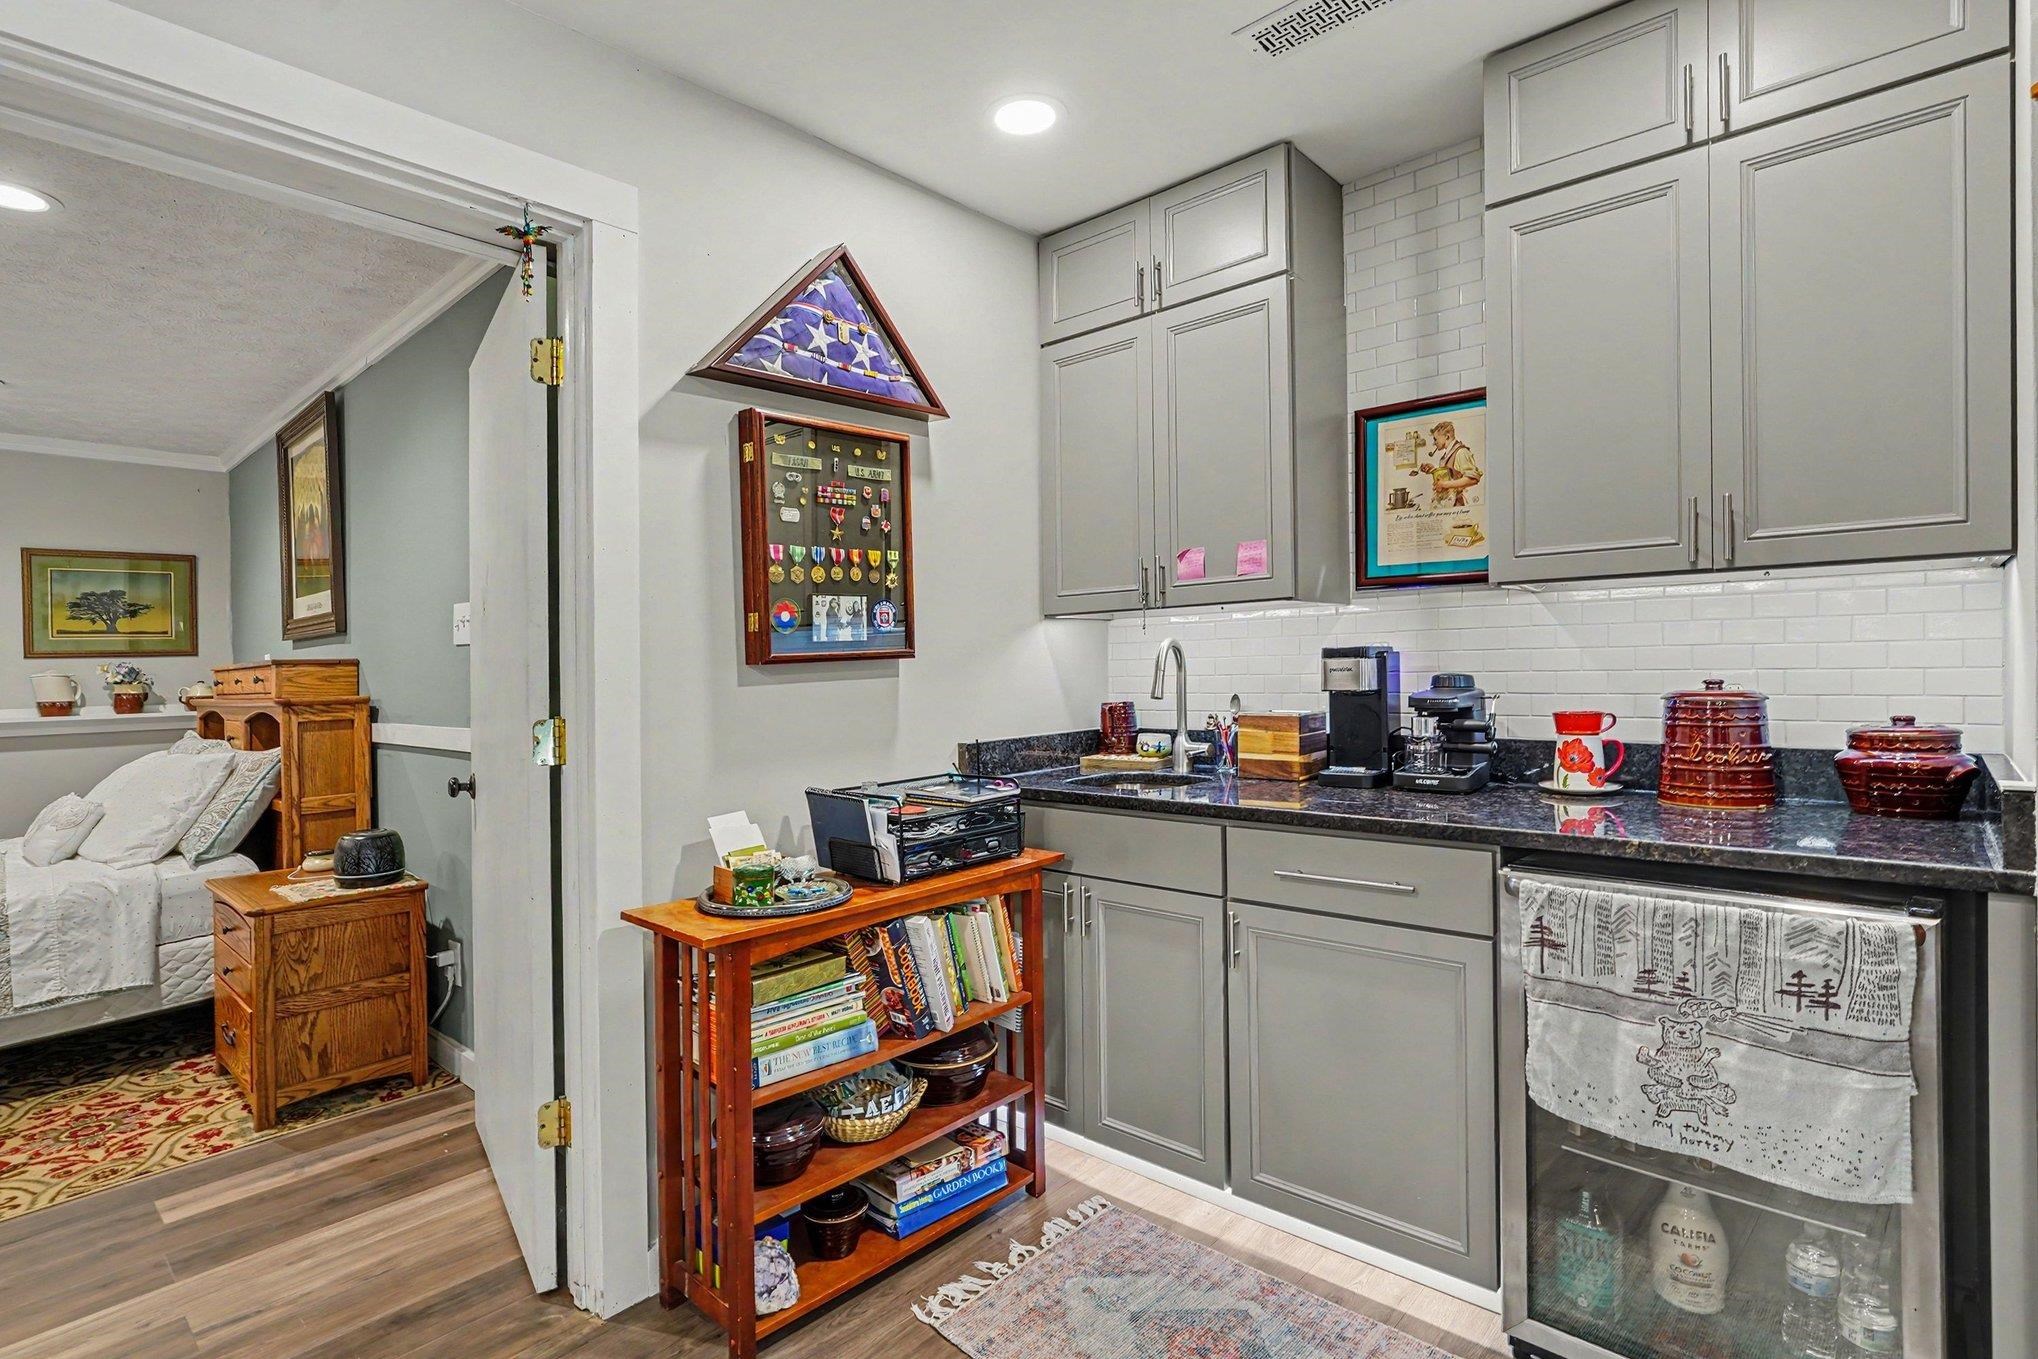
Kitchen with gray cabinetry, dark countertops, subway tile backsplash, and a glass-front beverage refrigerator.
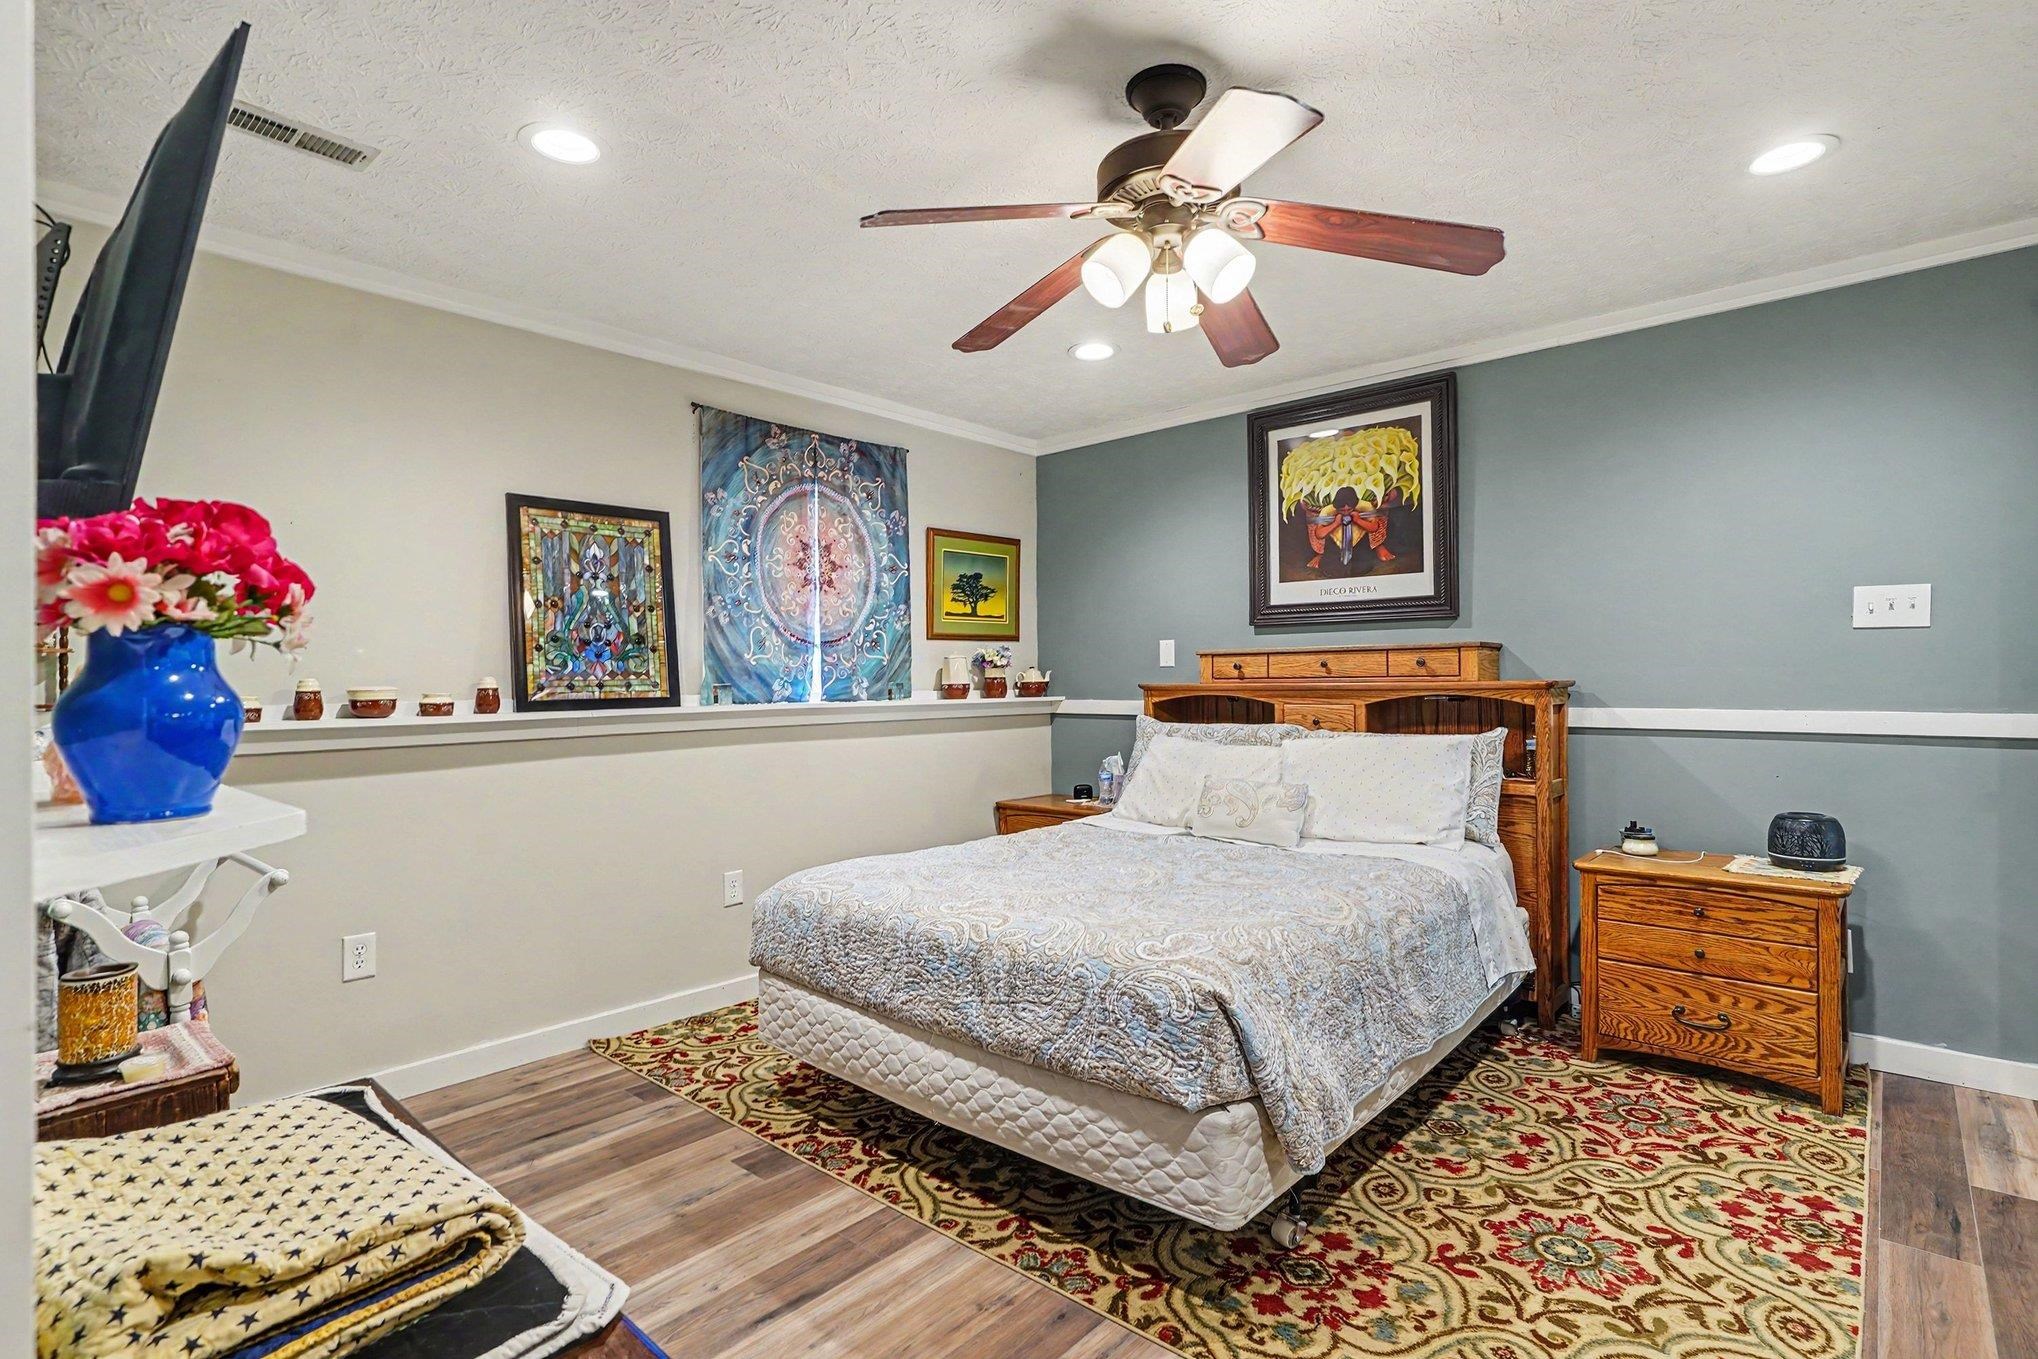
Furnished bedroom with a large bed, wooden furniture, patterned rug, and ceiling fan.
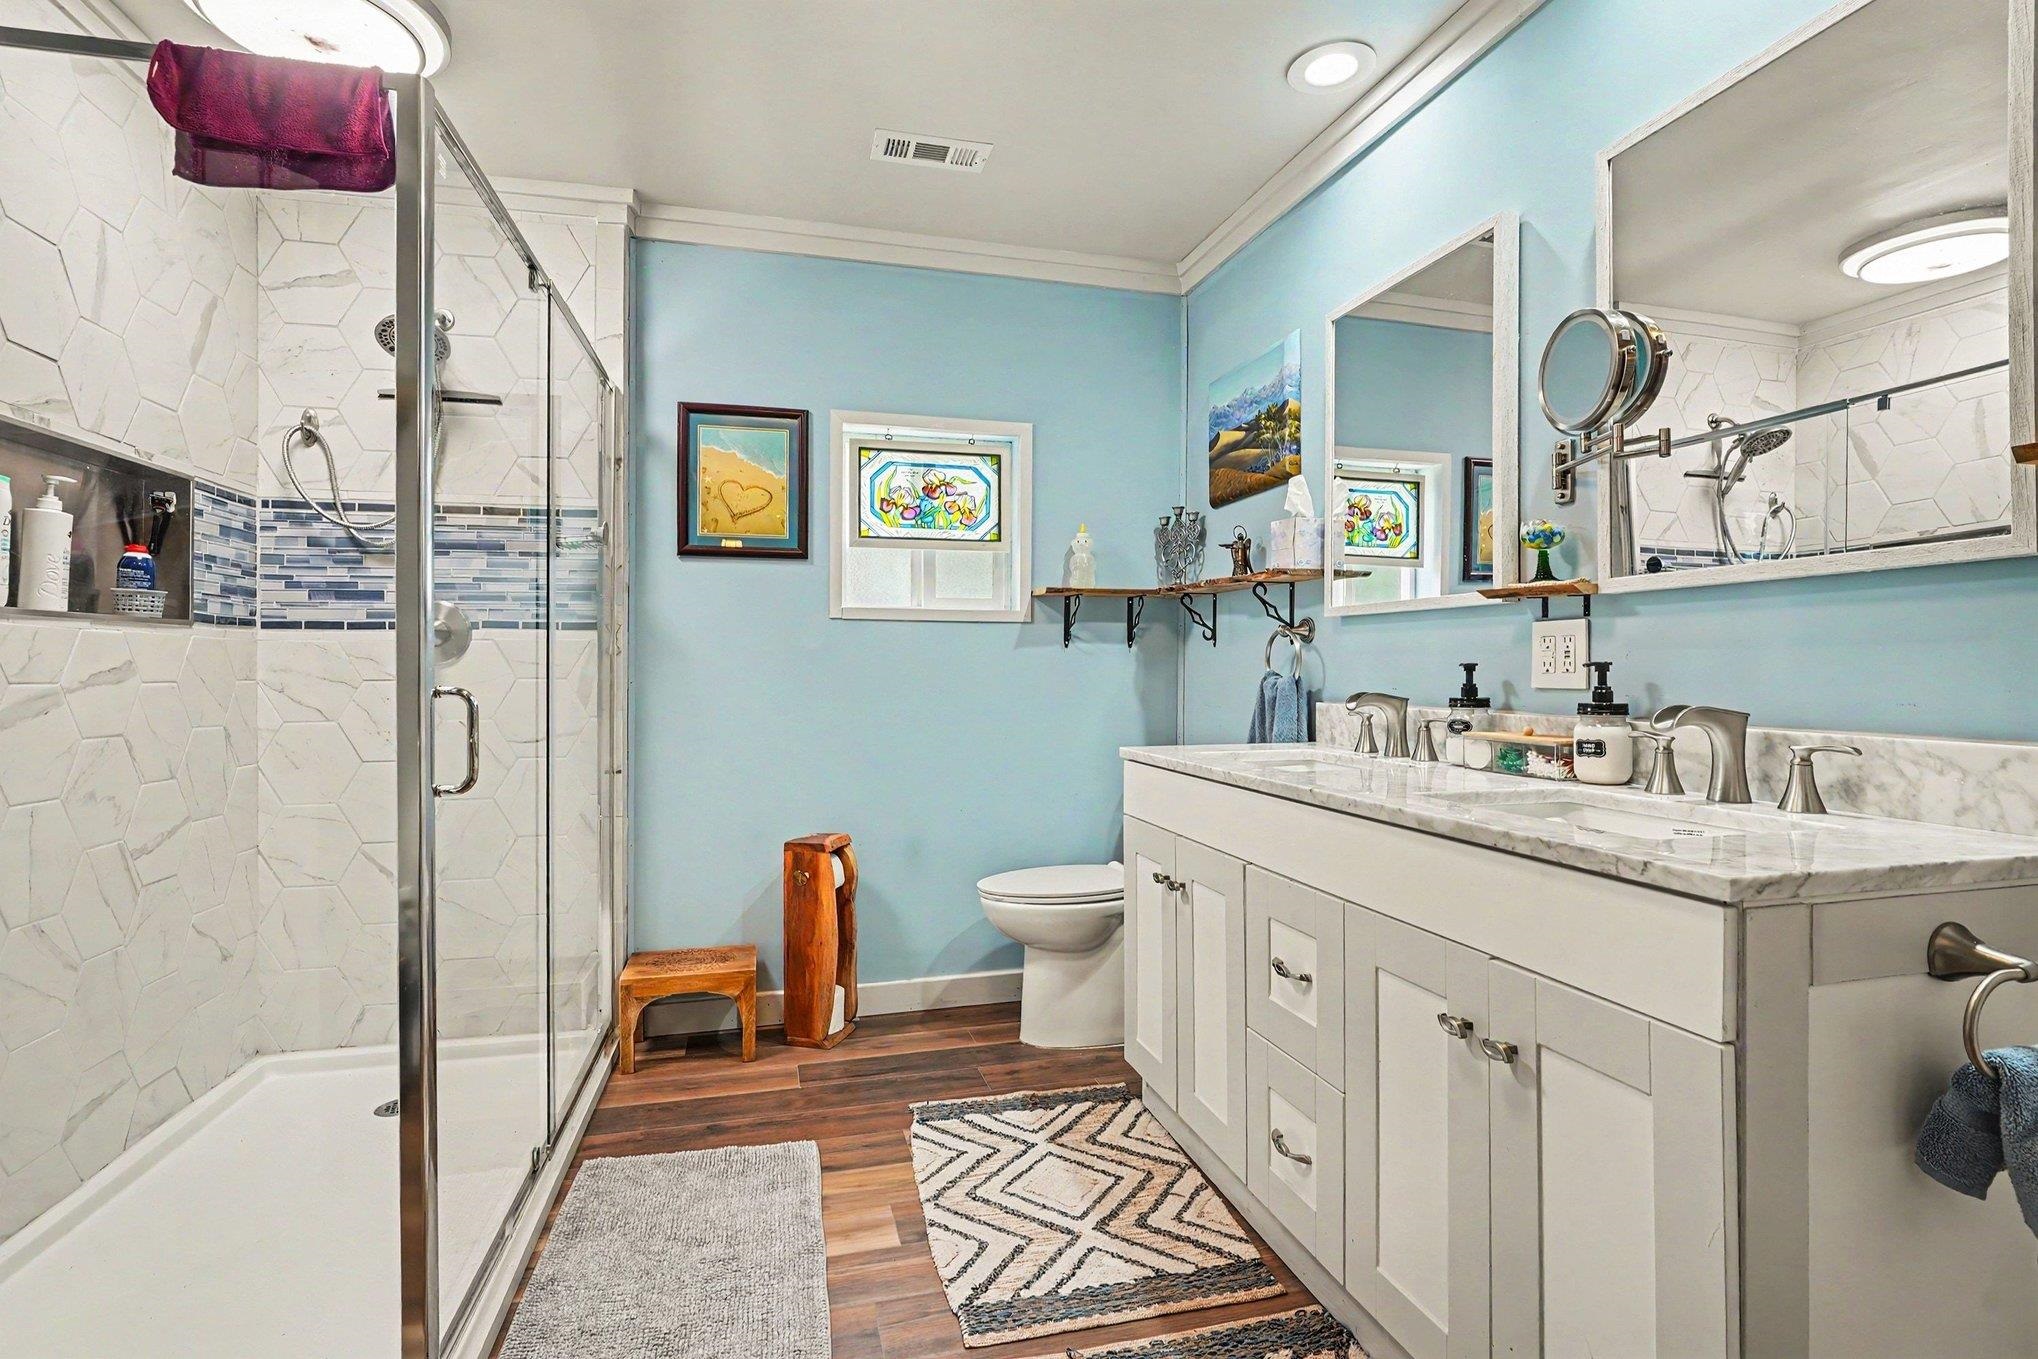
Bathroom with a glass shower, geometric tile, and a white double-sink vanity.
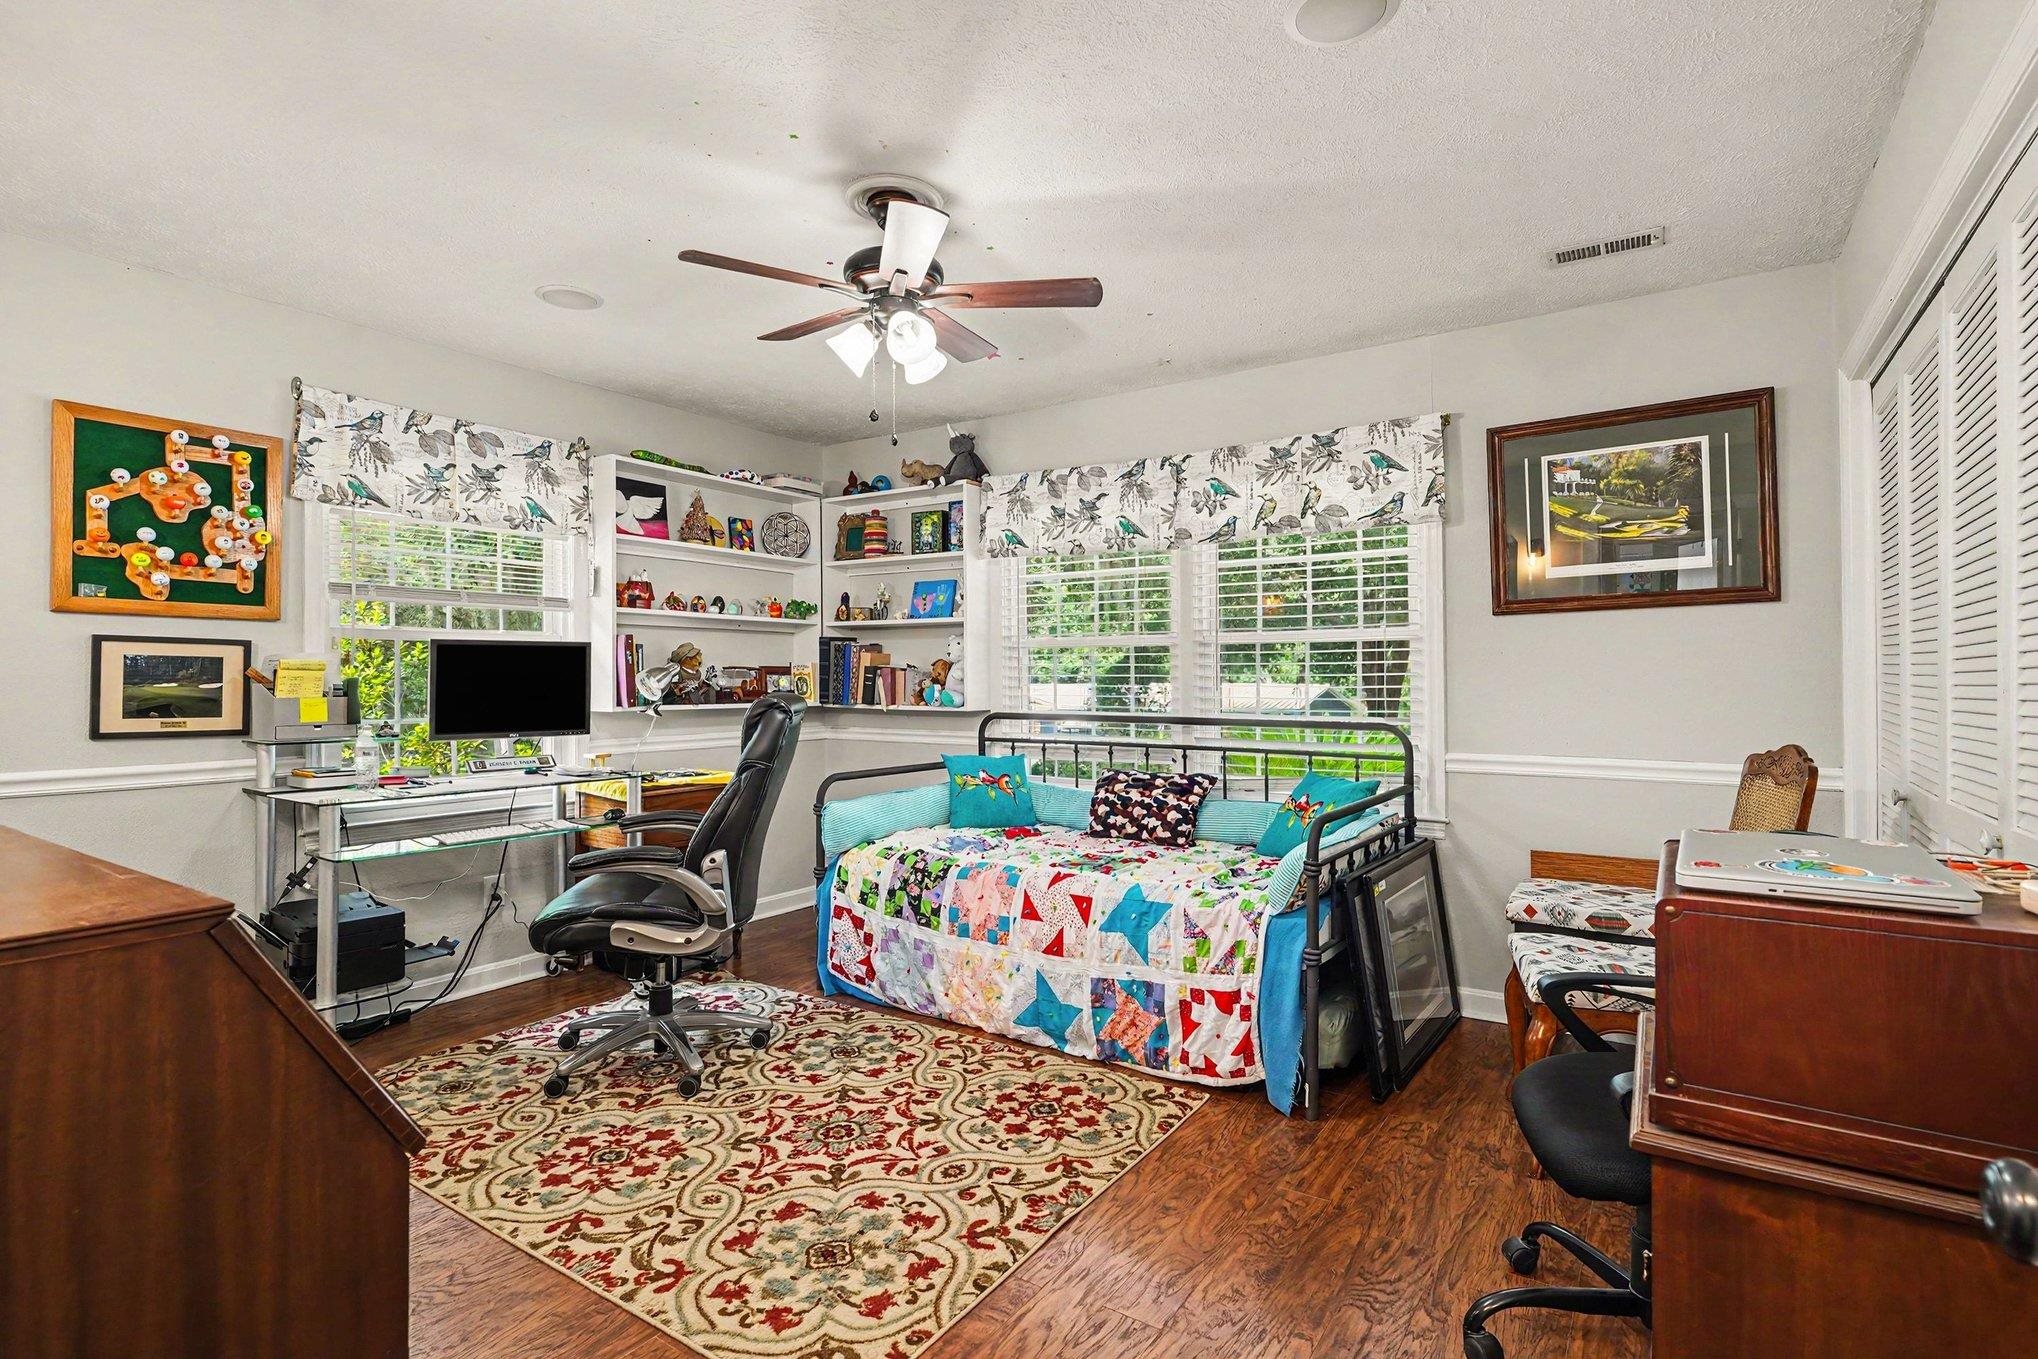
Bedroom with a patchwork-covered daybed, built-in shelves, and a home-office desk.
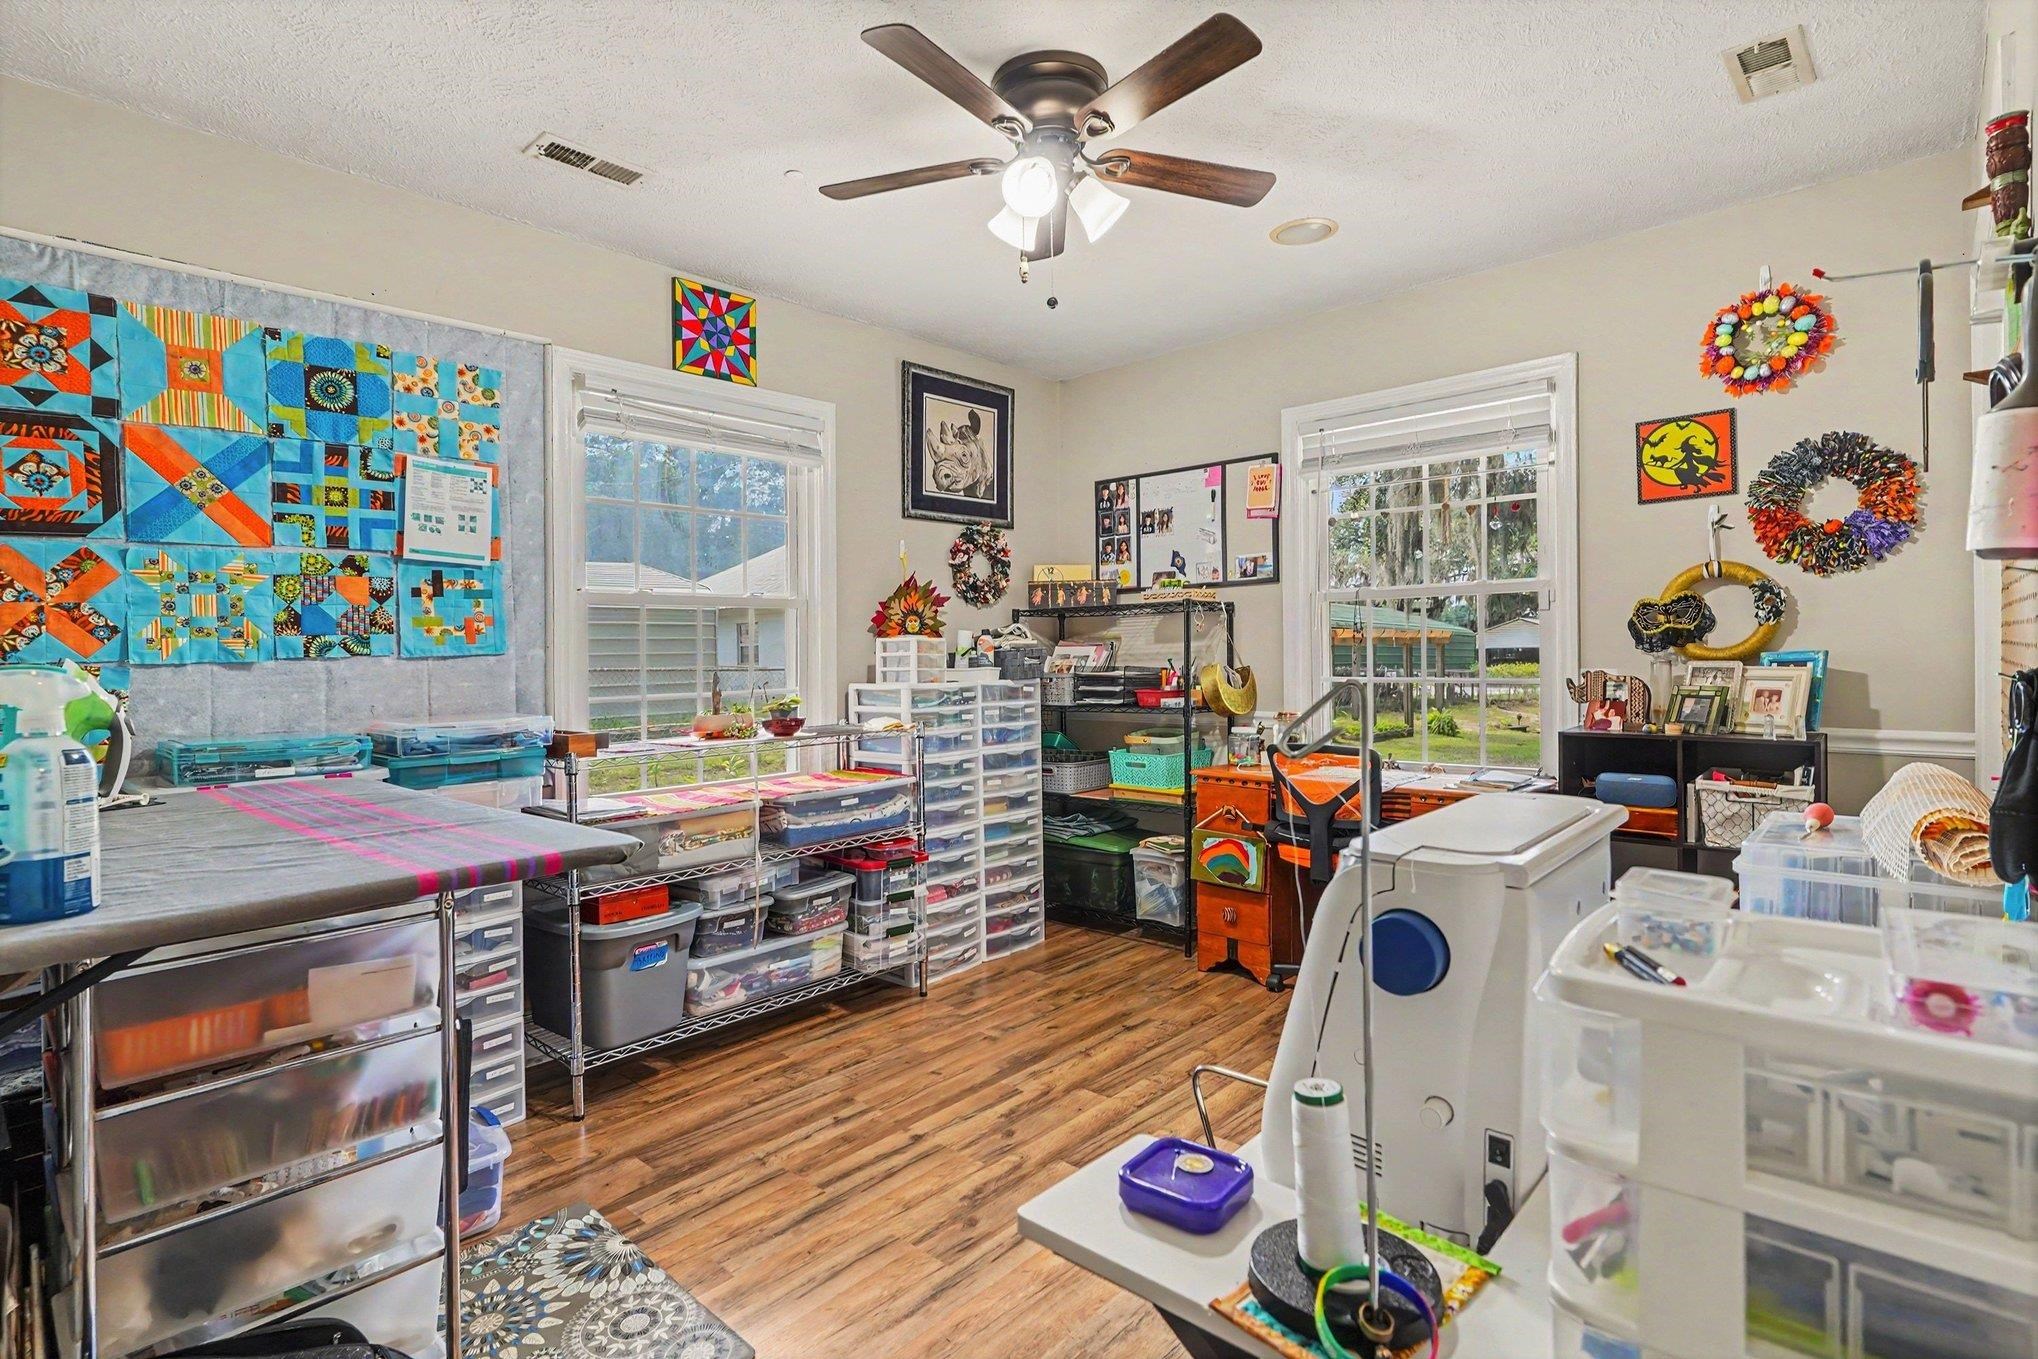
Craft room with sewing machines, colorful quilts, worktables, and clear storage bins.
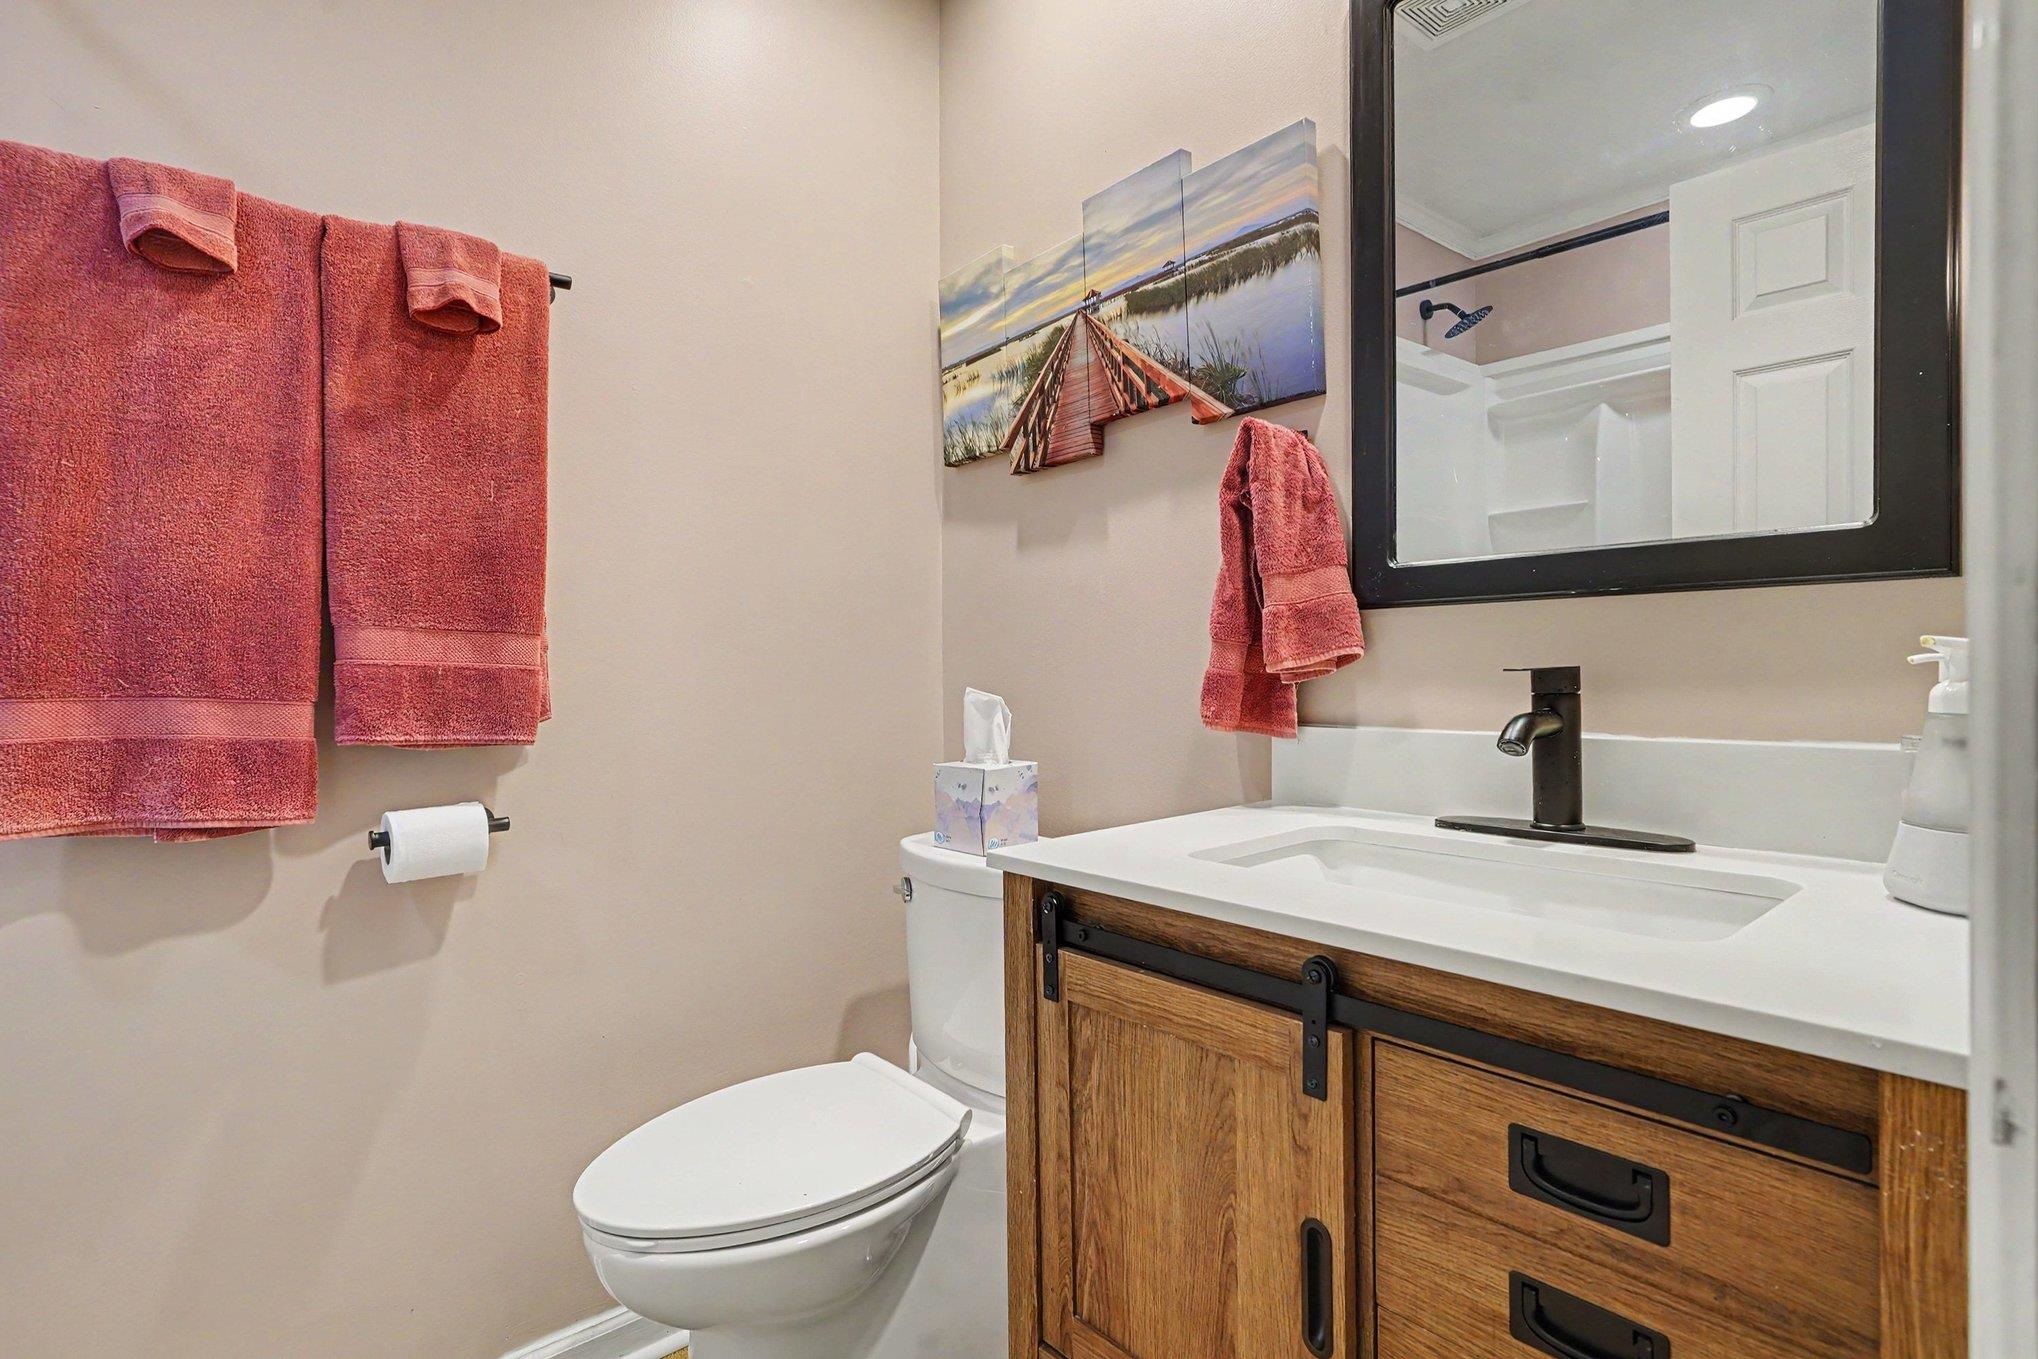
Bathroom with a rustic wood vanity, black-framed mirror, and coral towels.
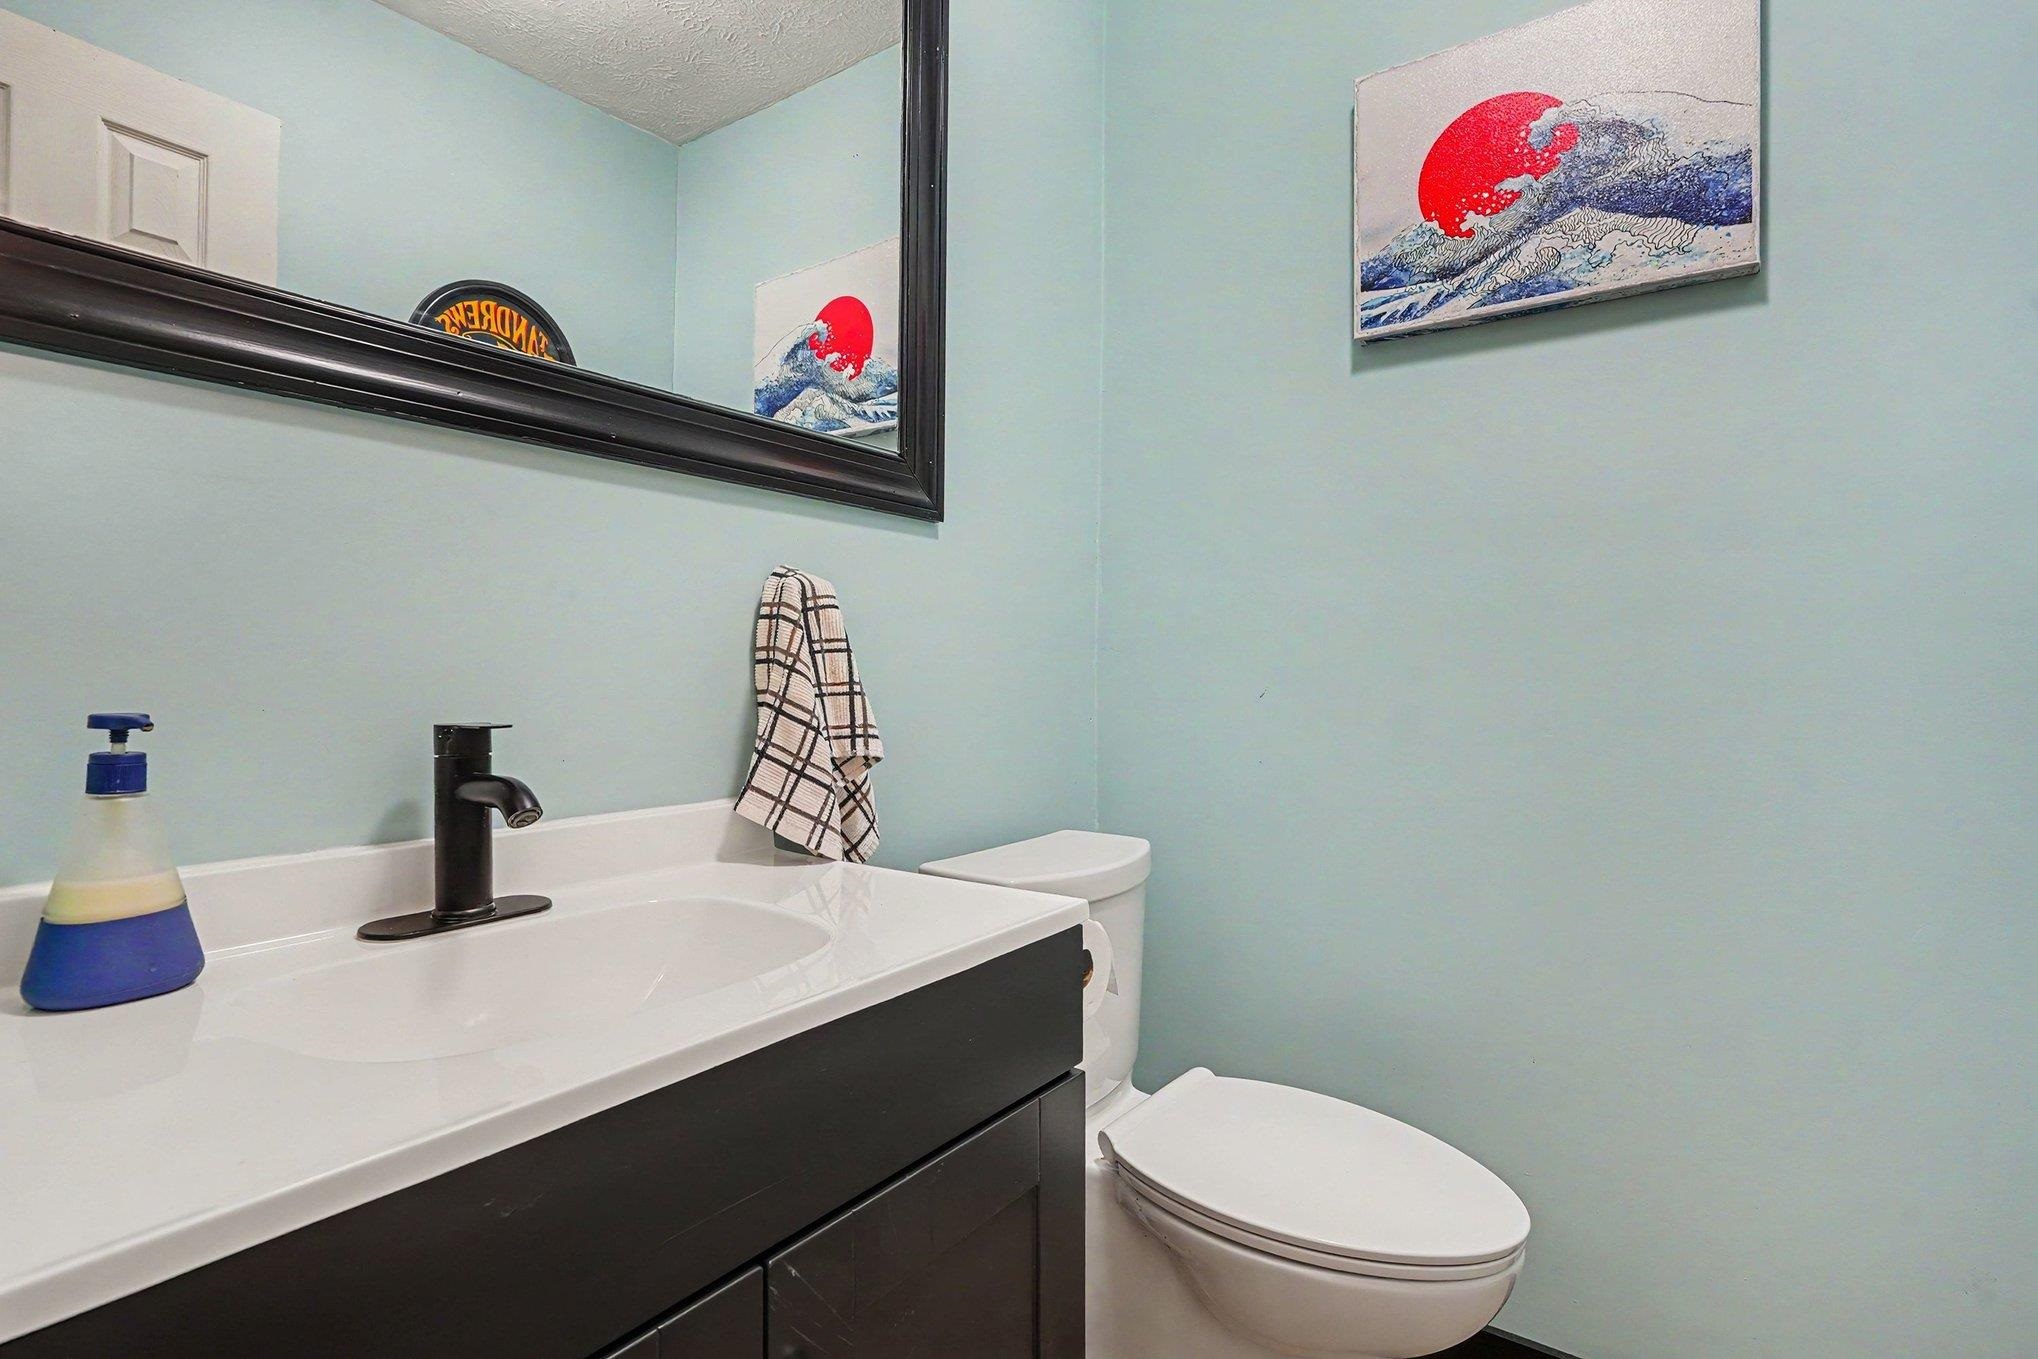
Bathroom with a black vanity and white sink beside a toilet, with pale blue walls and wave artwork.
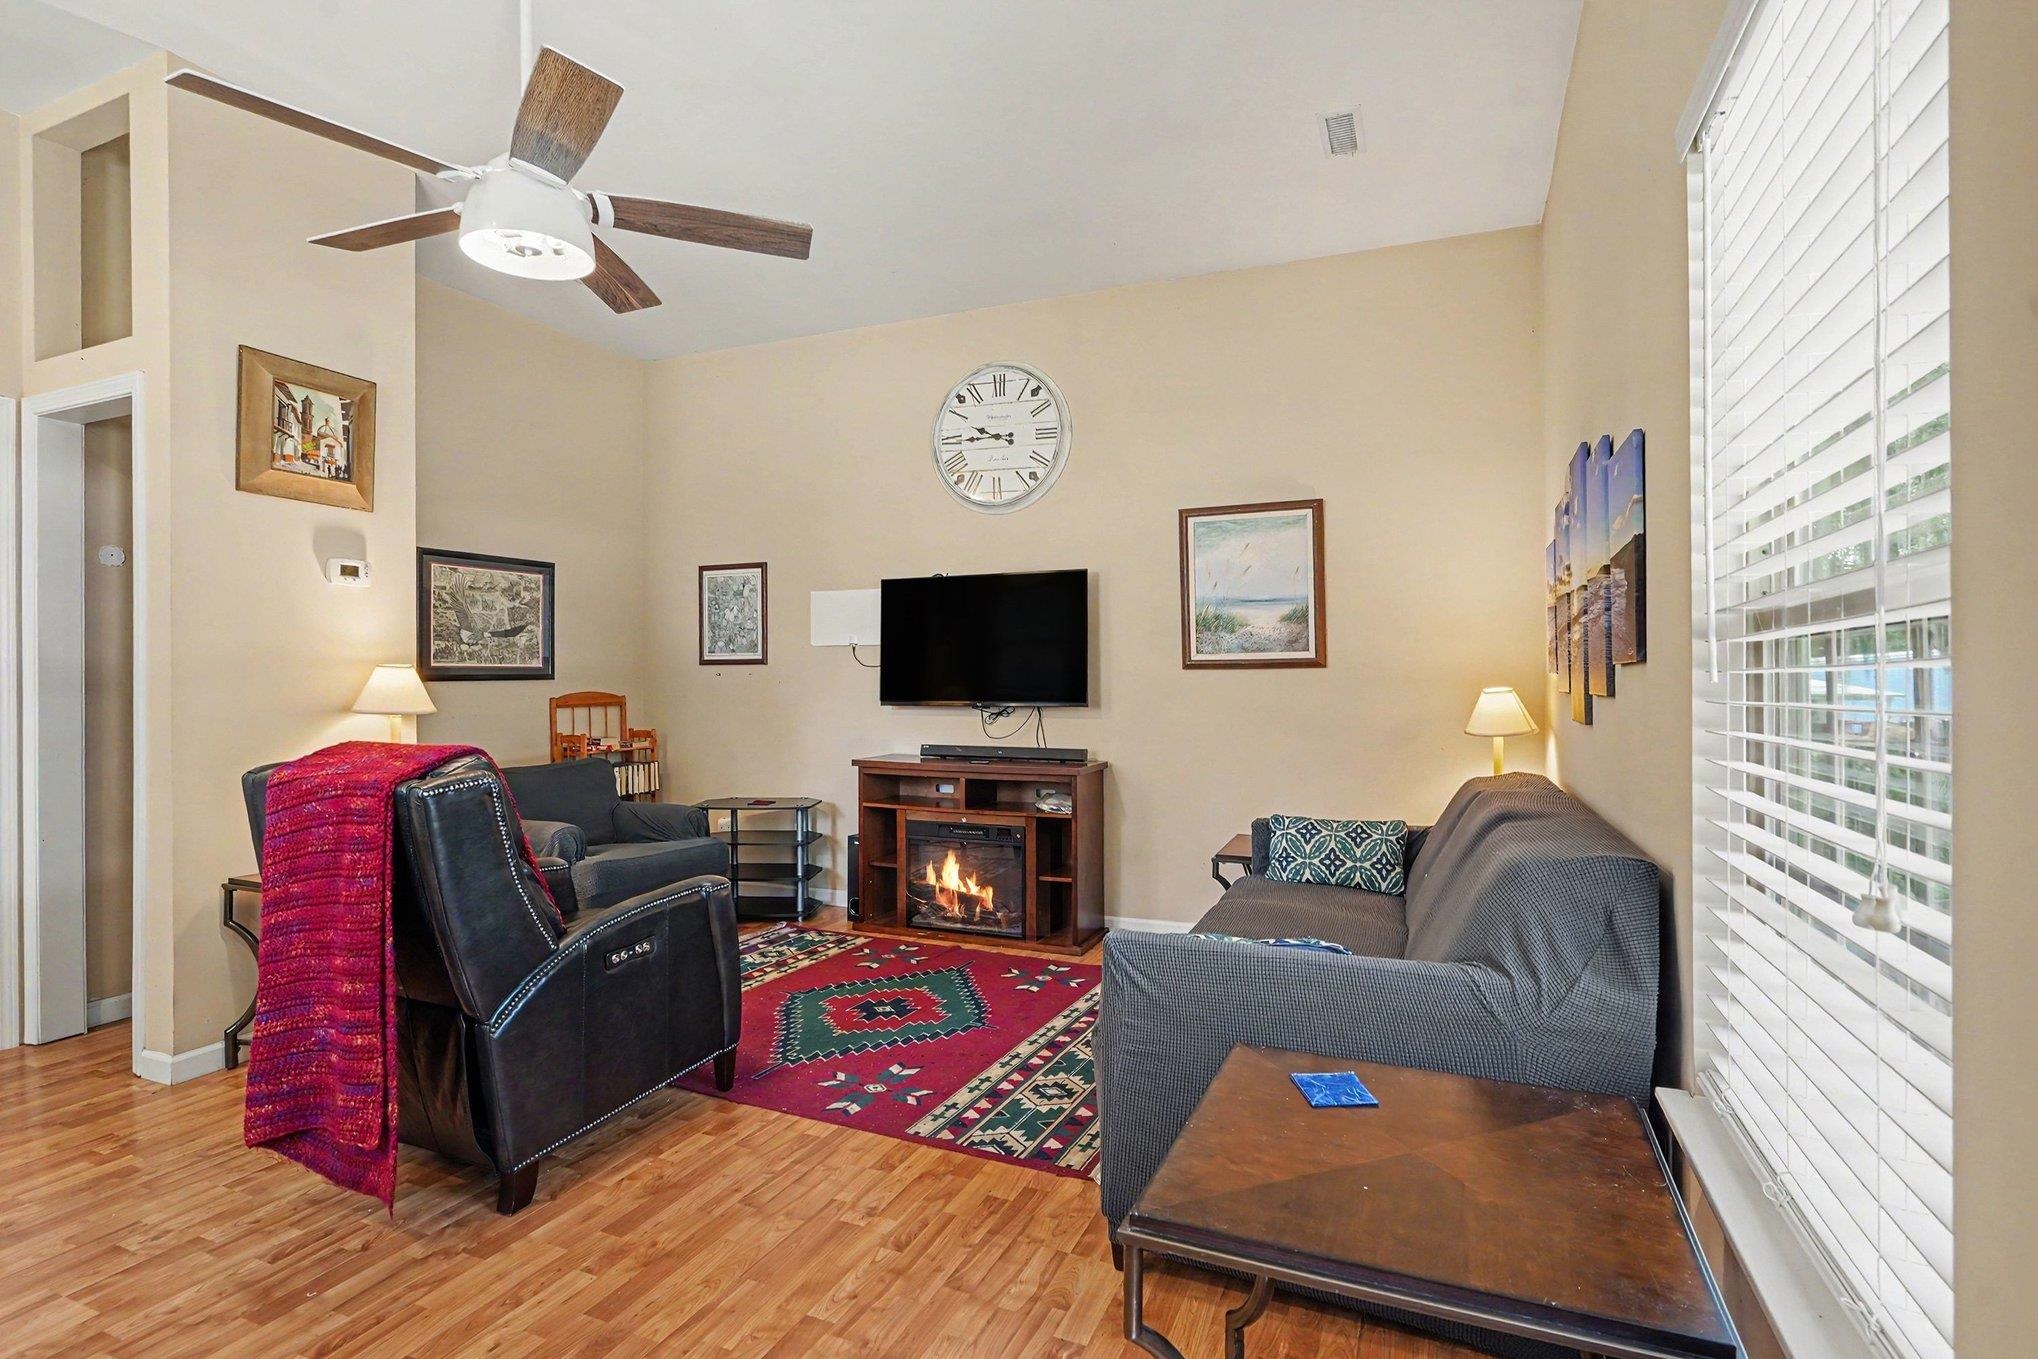
Furnished living room with a lit fireplace beneath the television and large windows with white blinds.
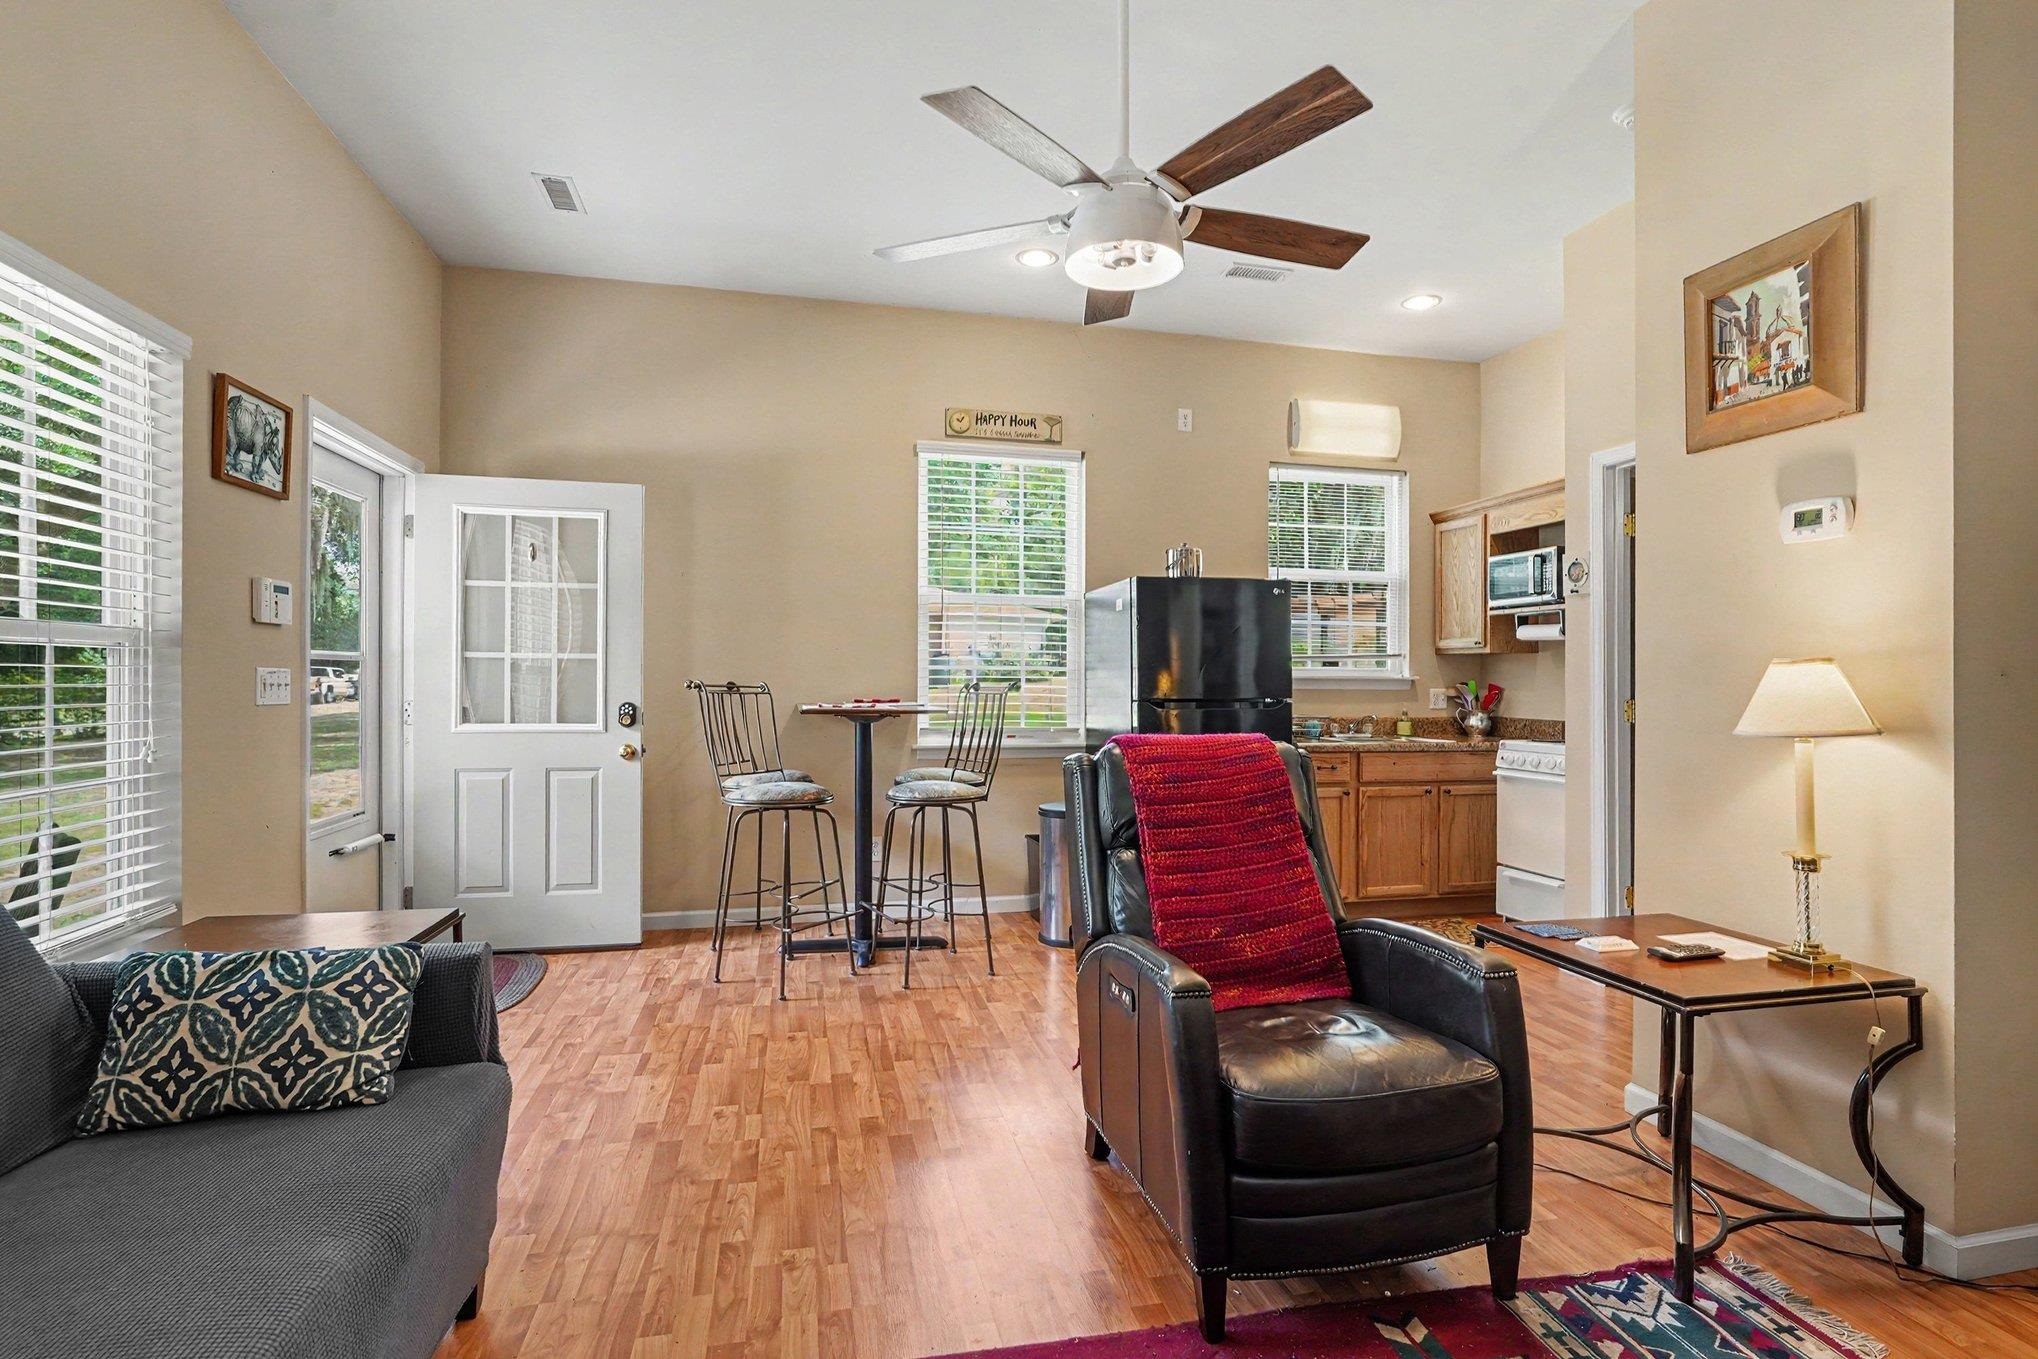
Living room with a black recliner, gray sofa, breakfast bar, and adjoining compact kitchen.
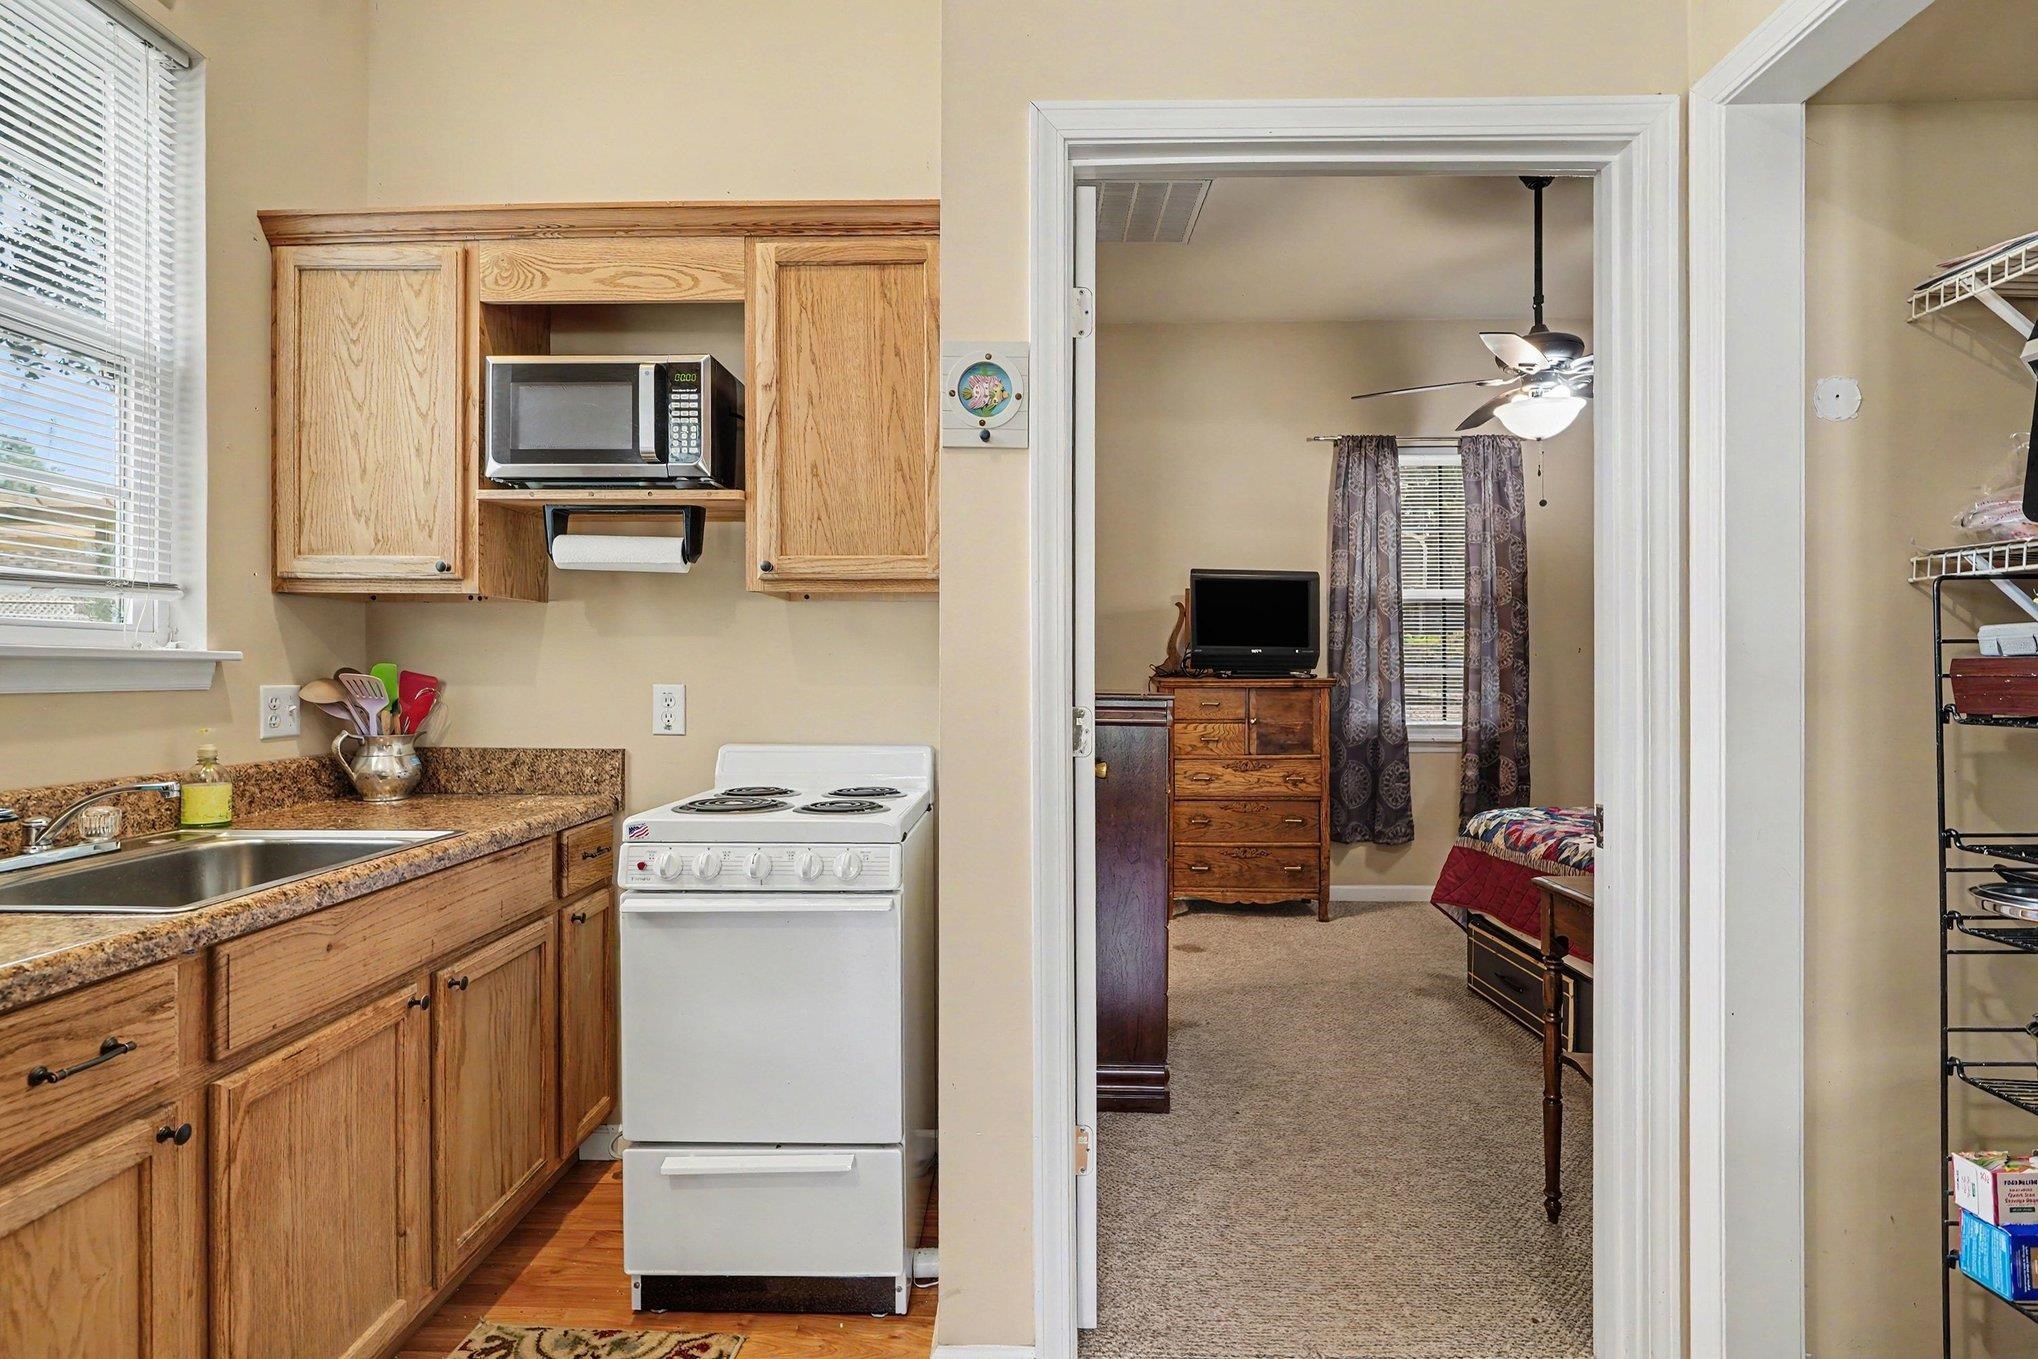
Kitchen with oak cabinets and white stove, opening into a carpeted bedroom.
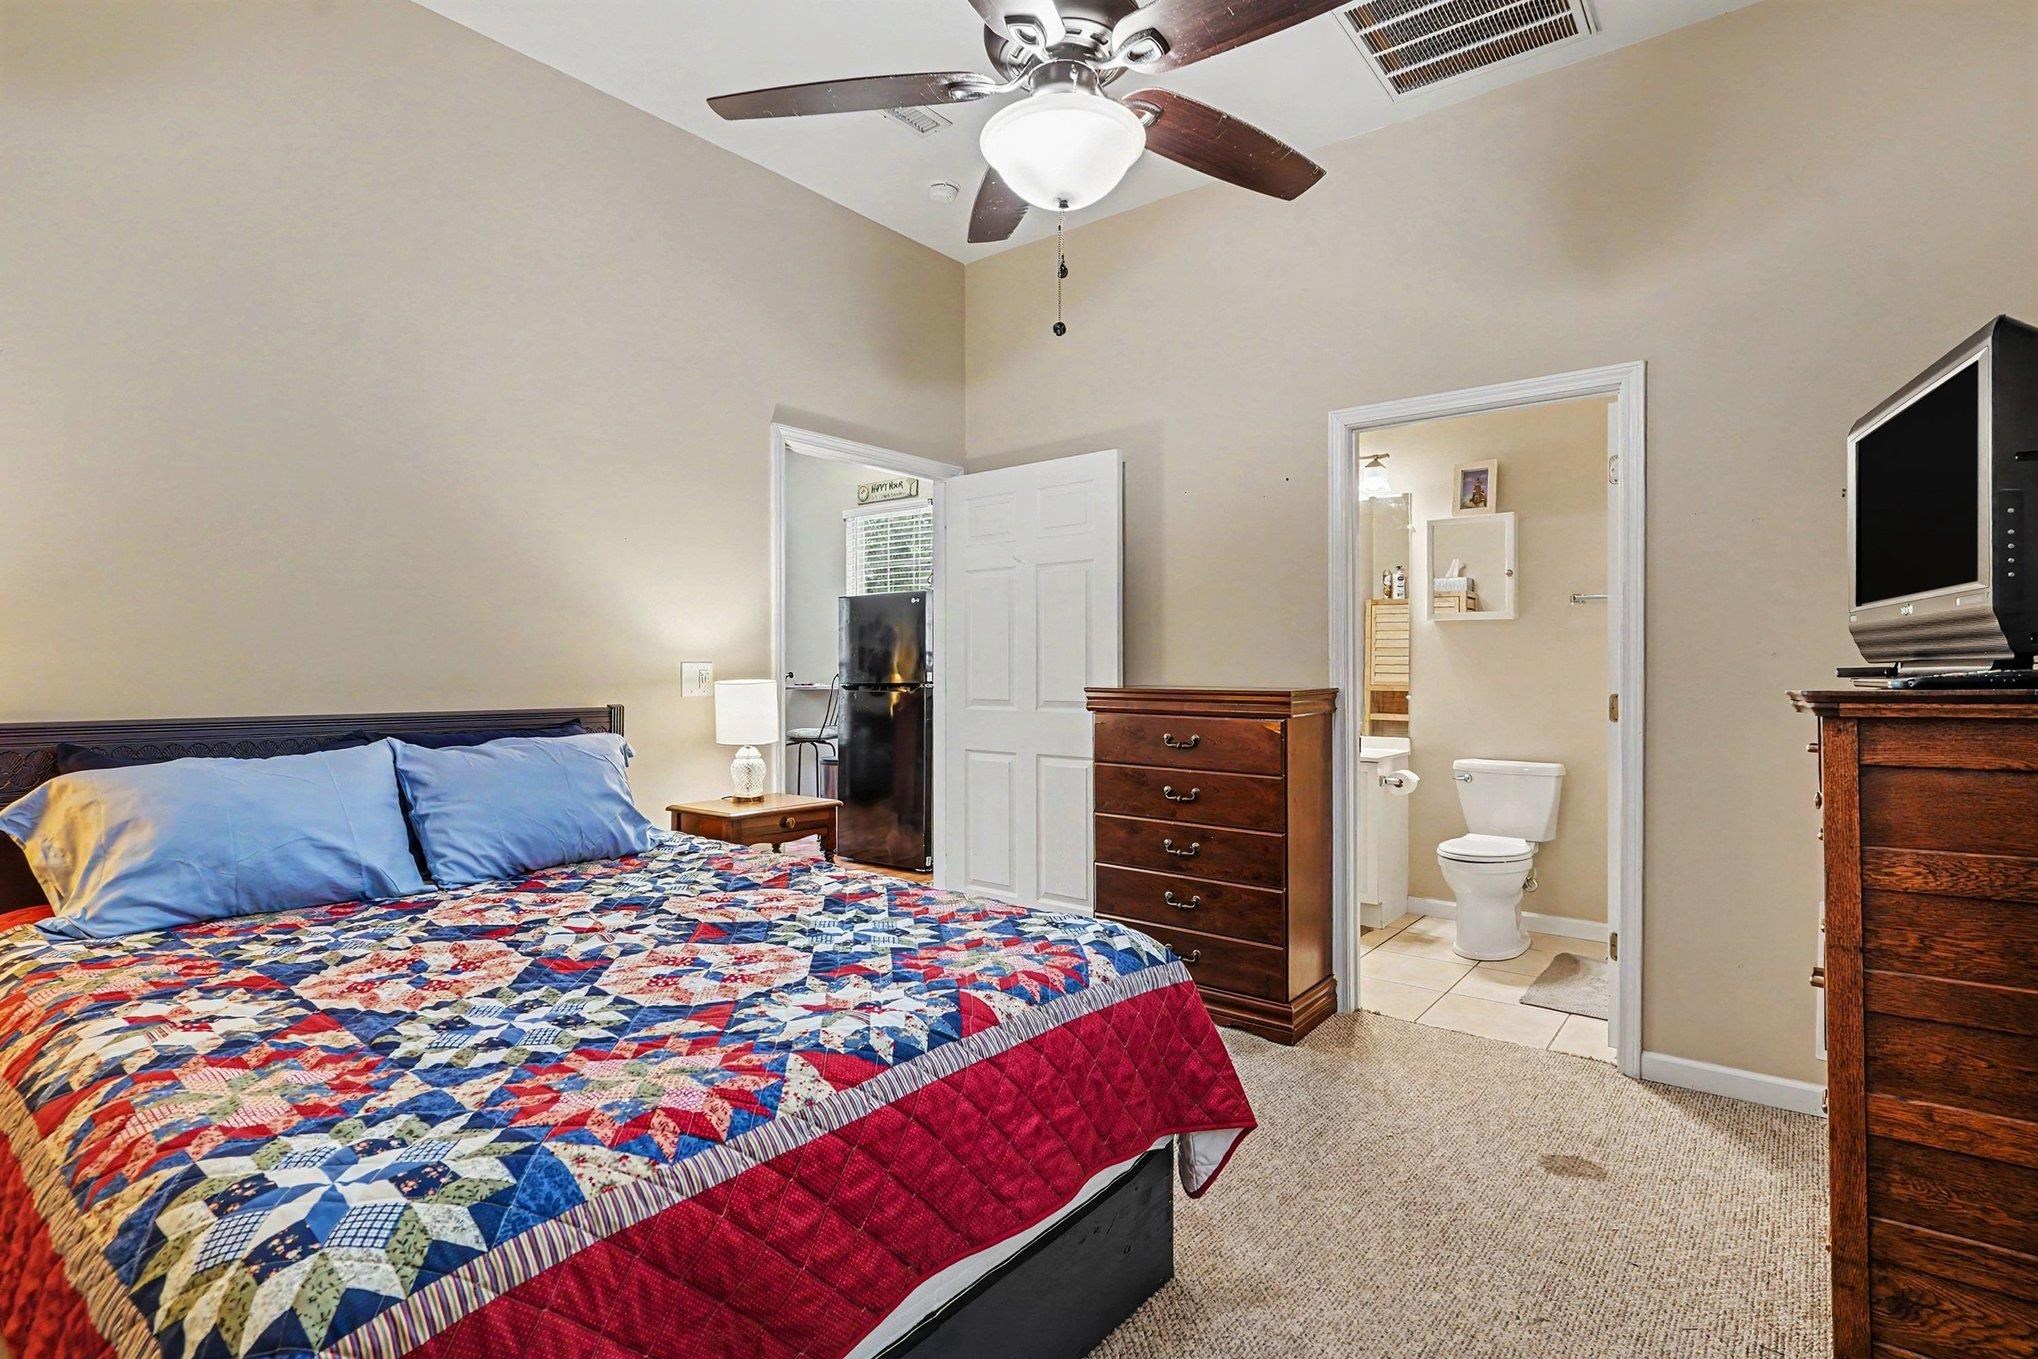
Bedroom with a colorful patchwork quilt, wooden dressers, and an open doorway to an attached bathroom.
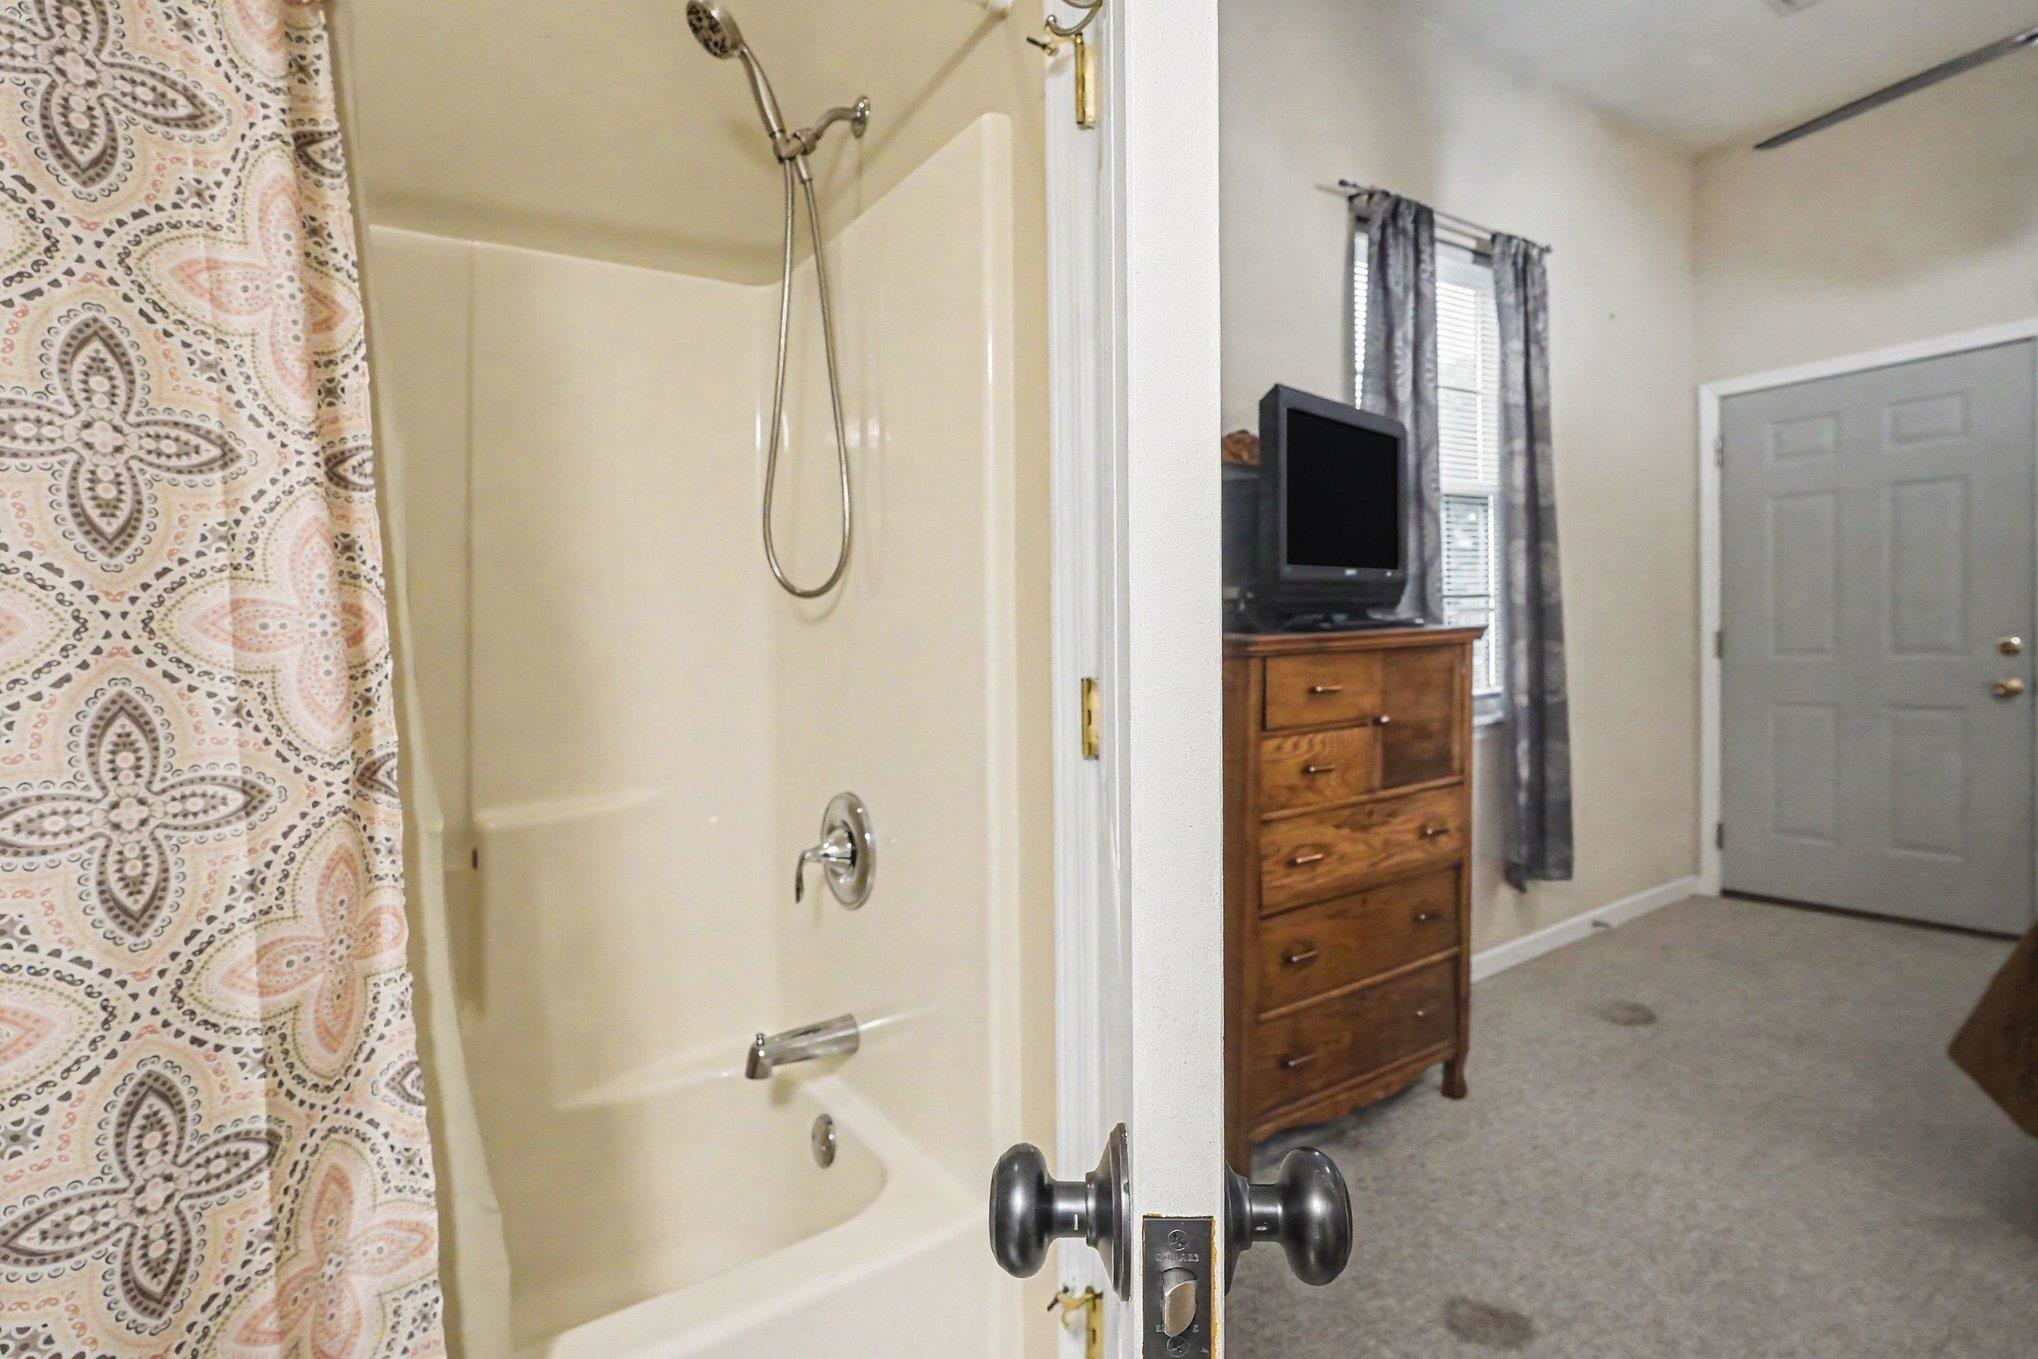
Bathroom with cream tub and patterned shower curtain, opening onto a carpeted bedroom with a wooden dresser.
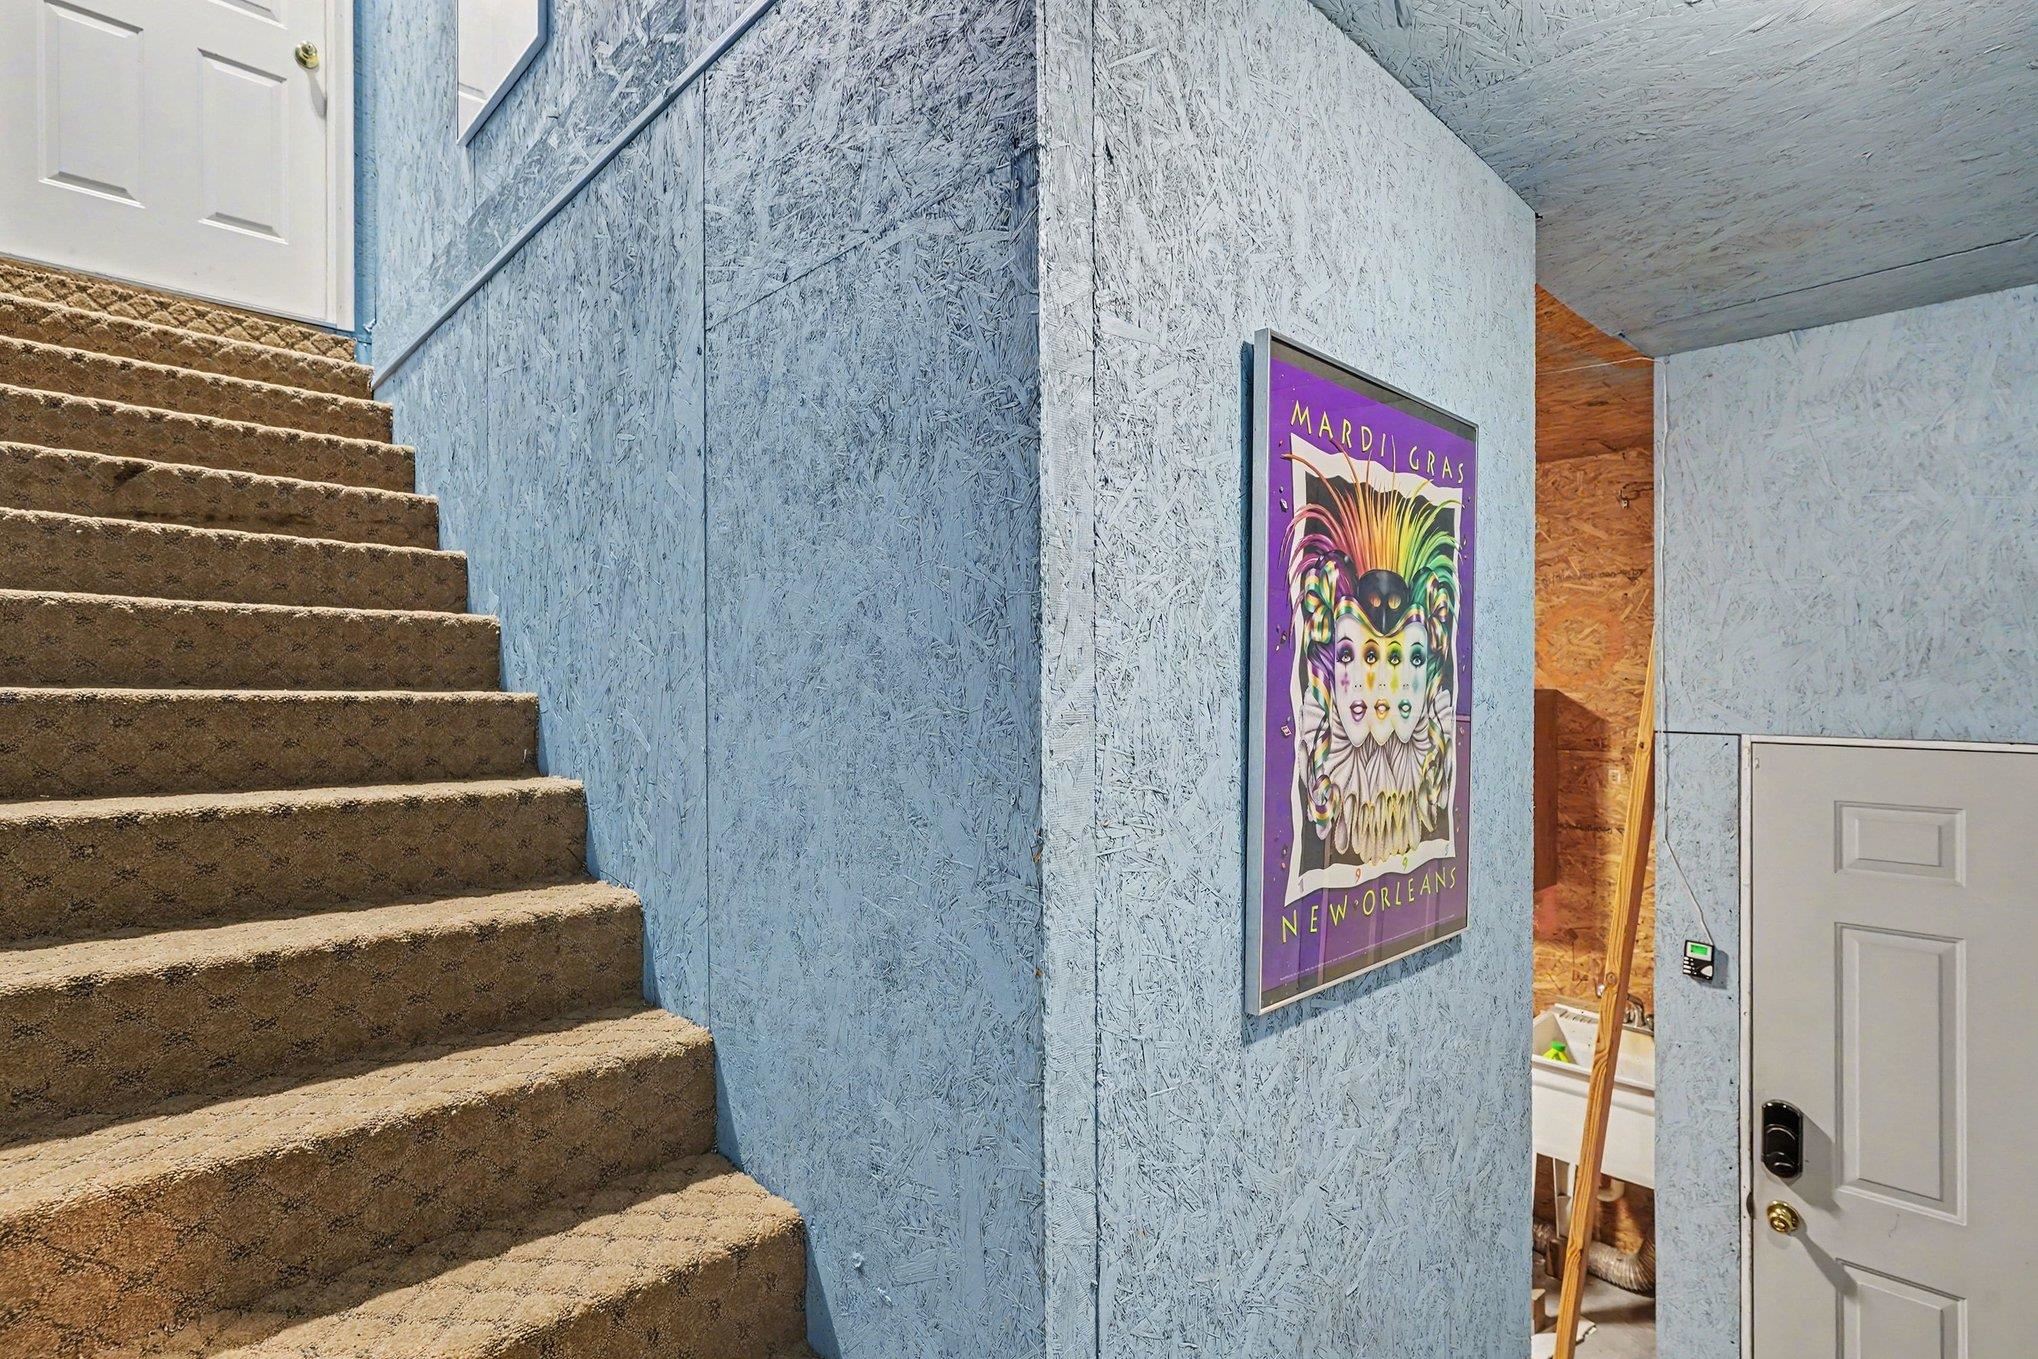
Carpeted staircase beside blue panel walls and a framed Mardi Gras poster
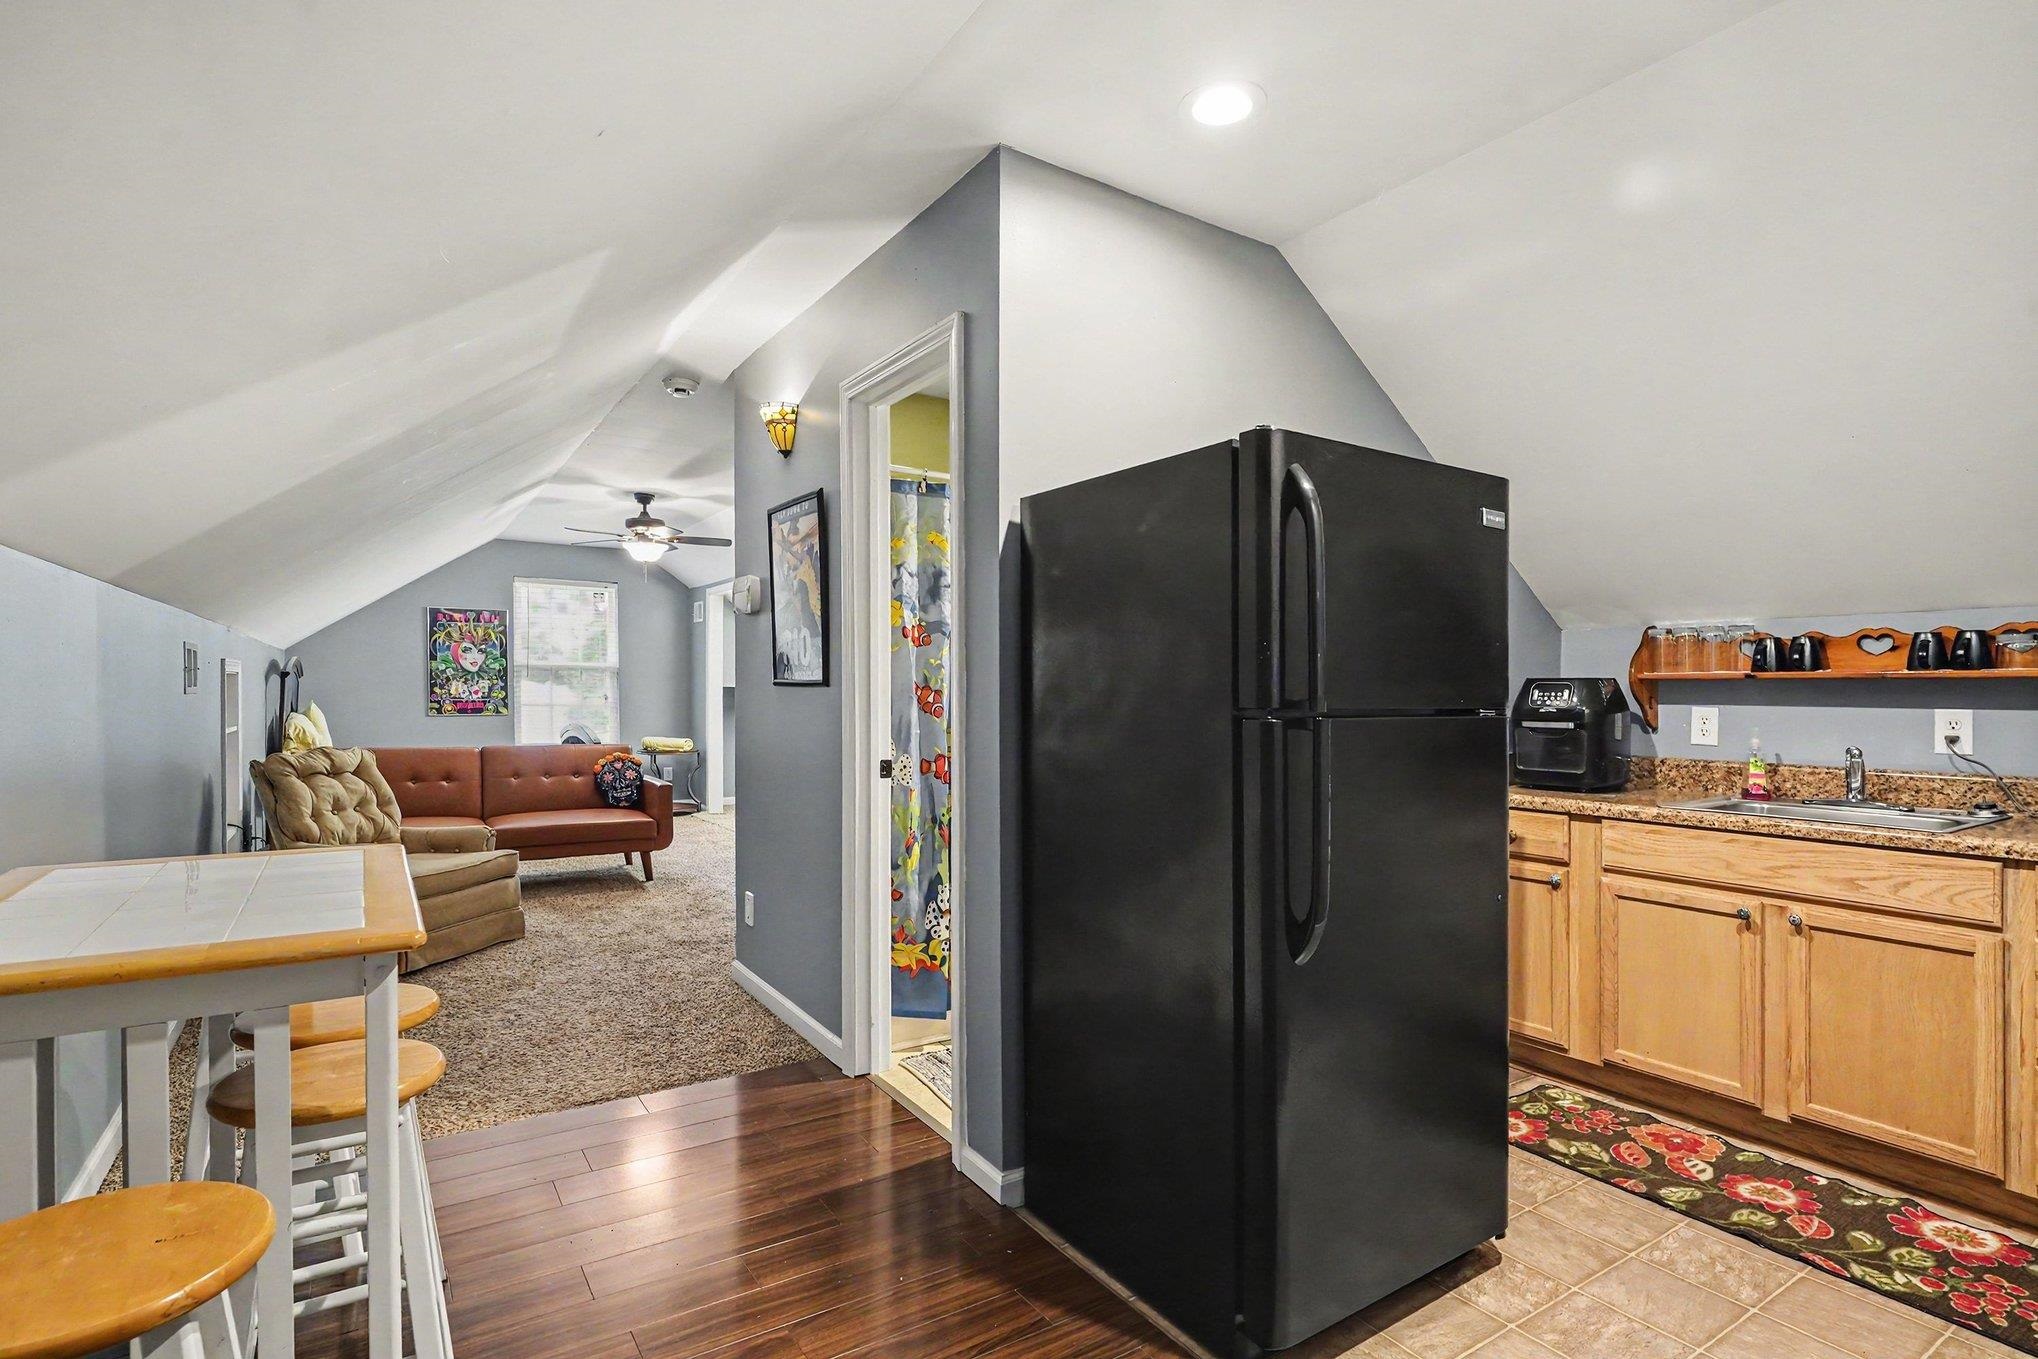
Kitchen with a large black refrigerator and light wood cabinets opening to a vaulted living area.
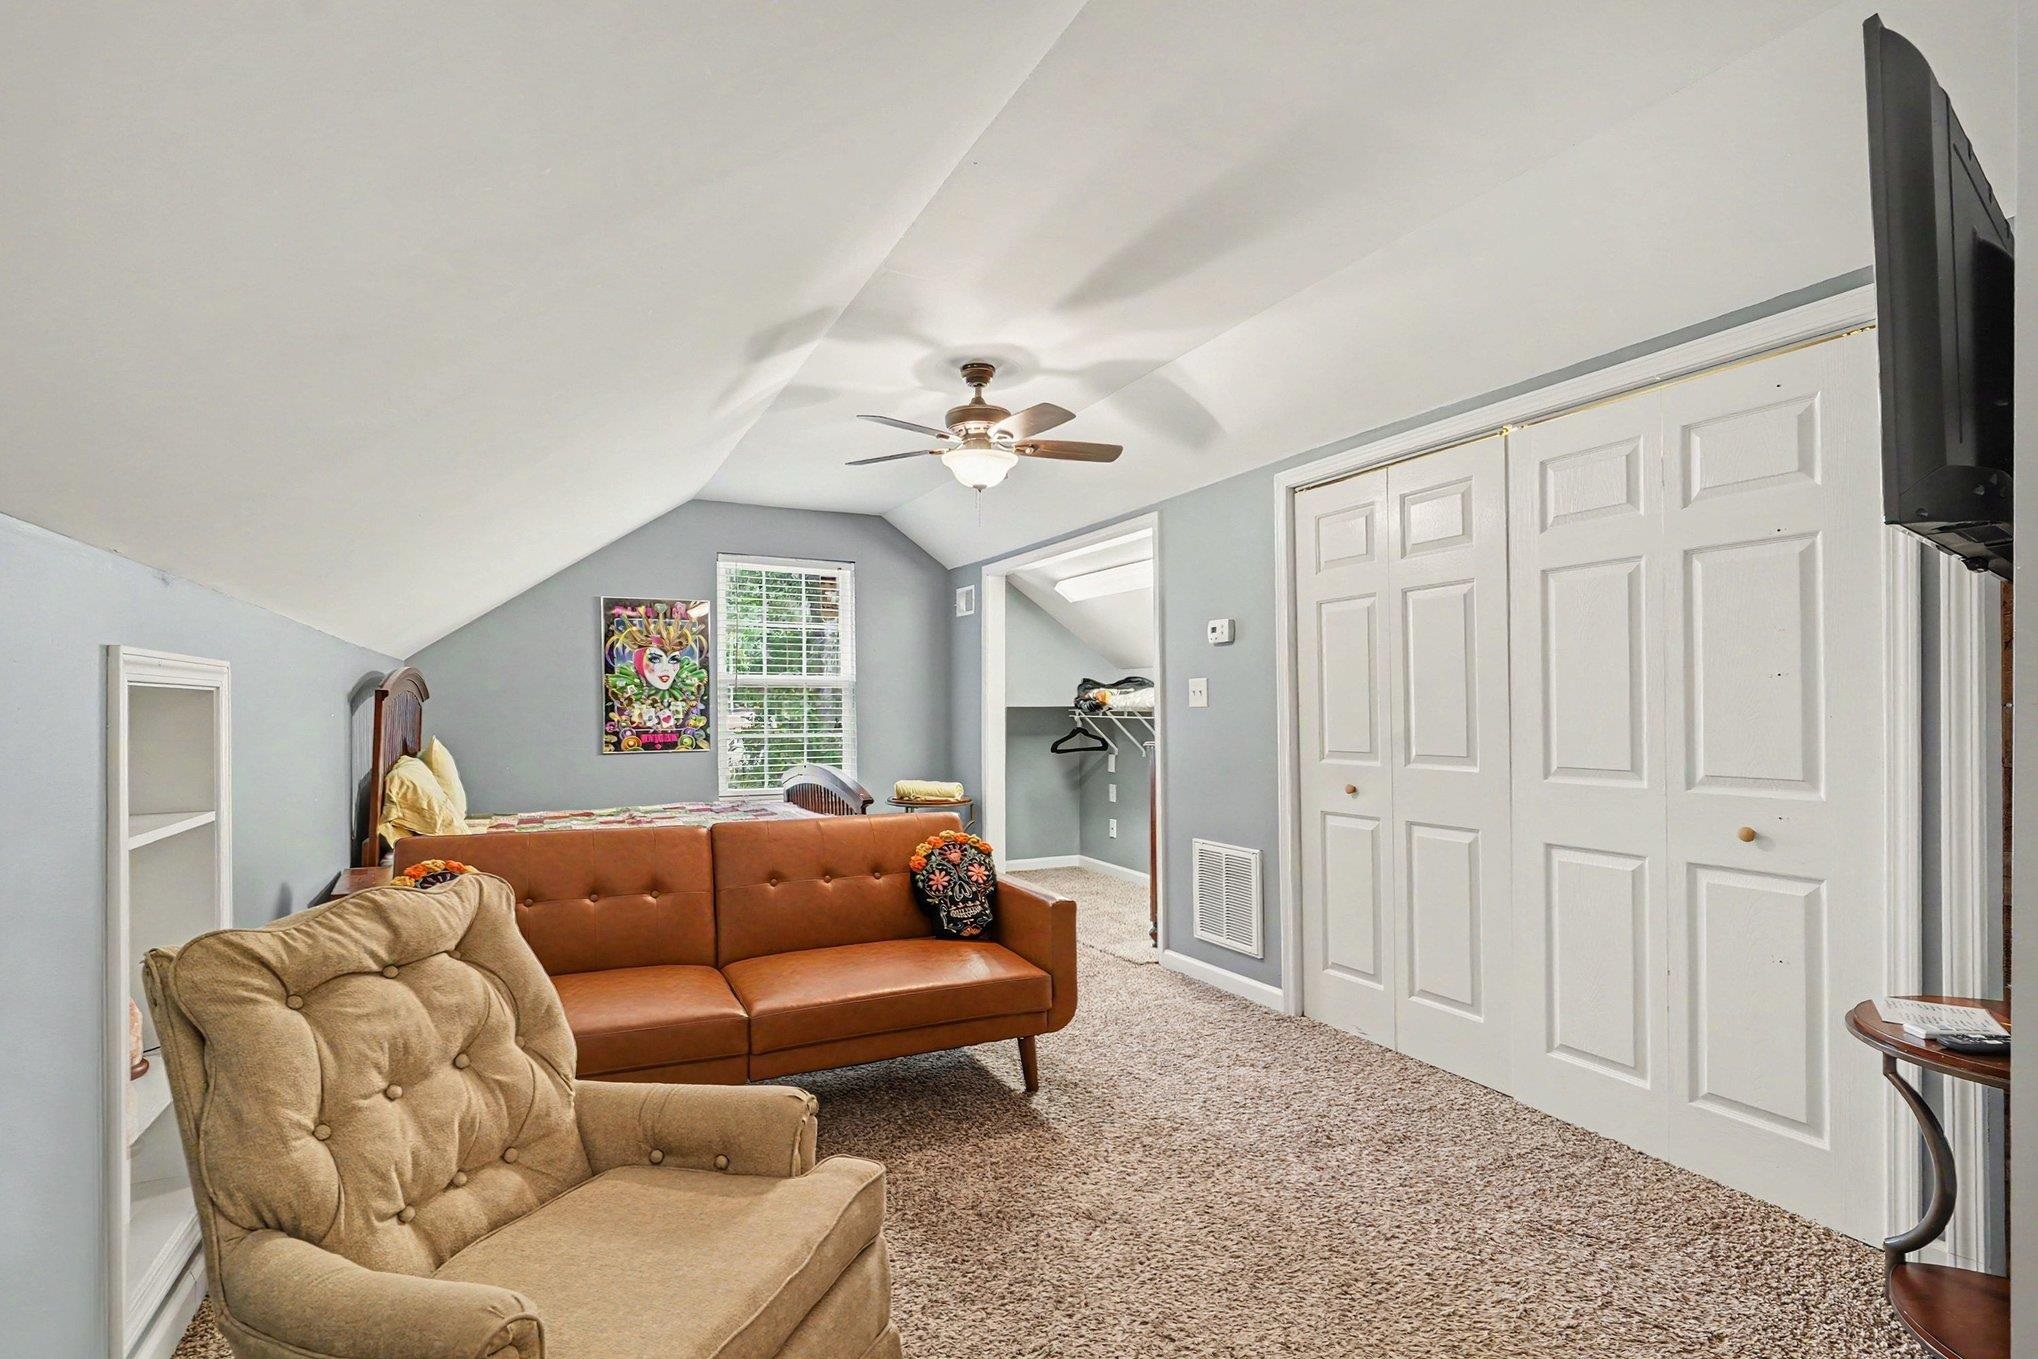
Furnished attic room with a brown sofa, armchair, sloped ceiling, and large white closet doors.
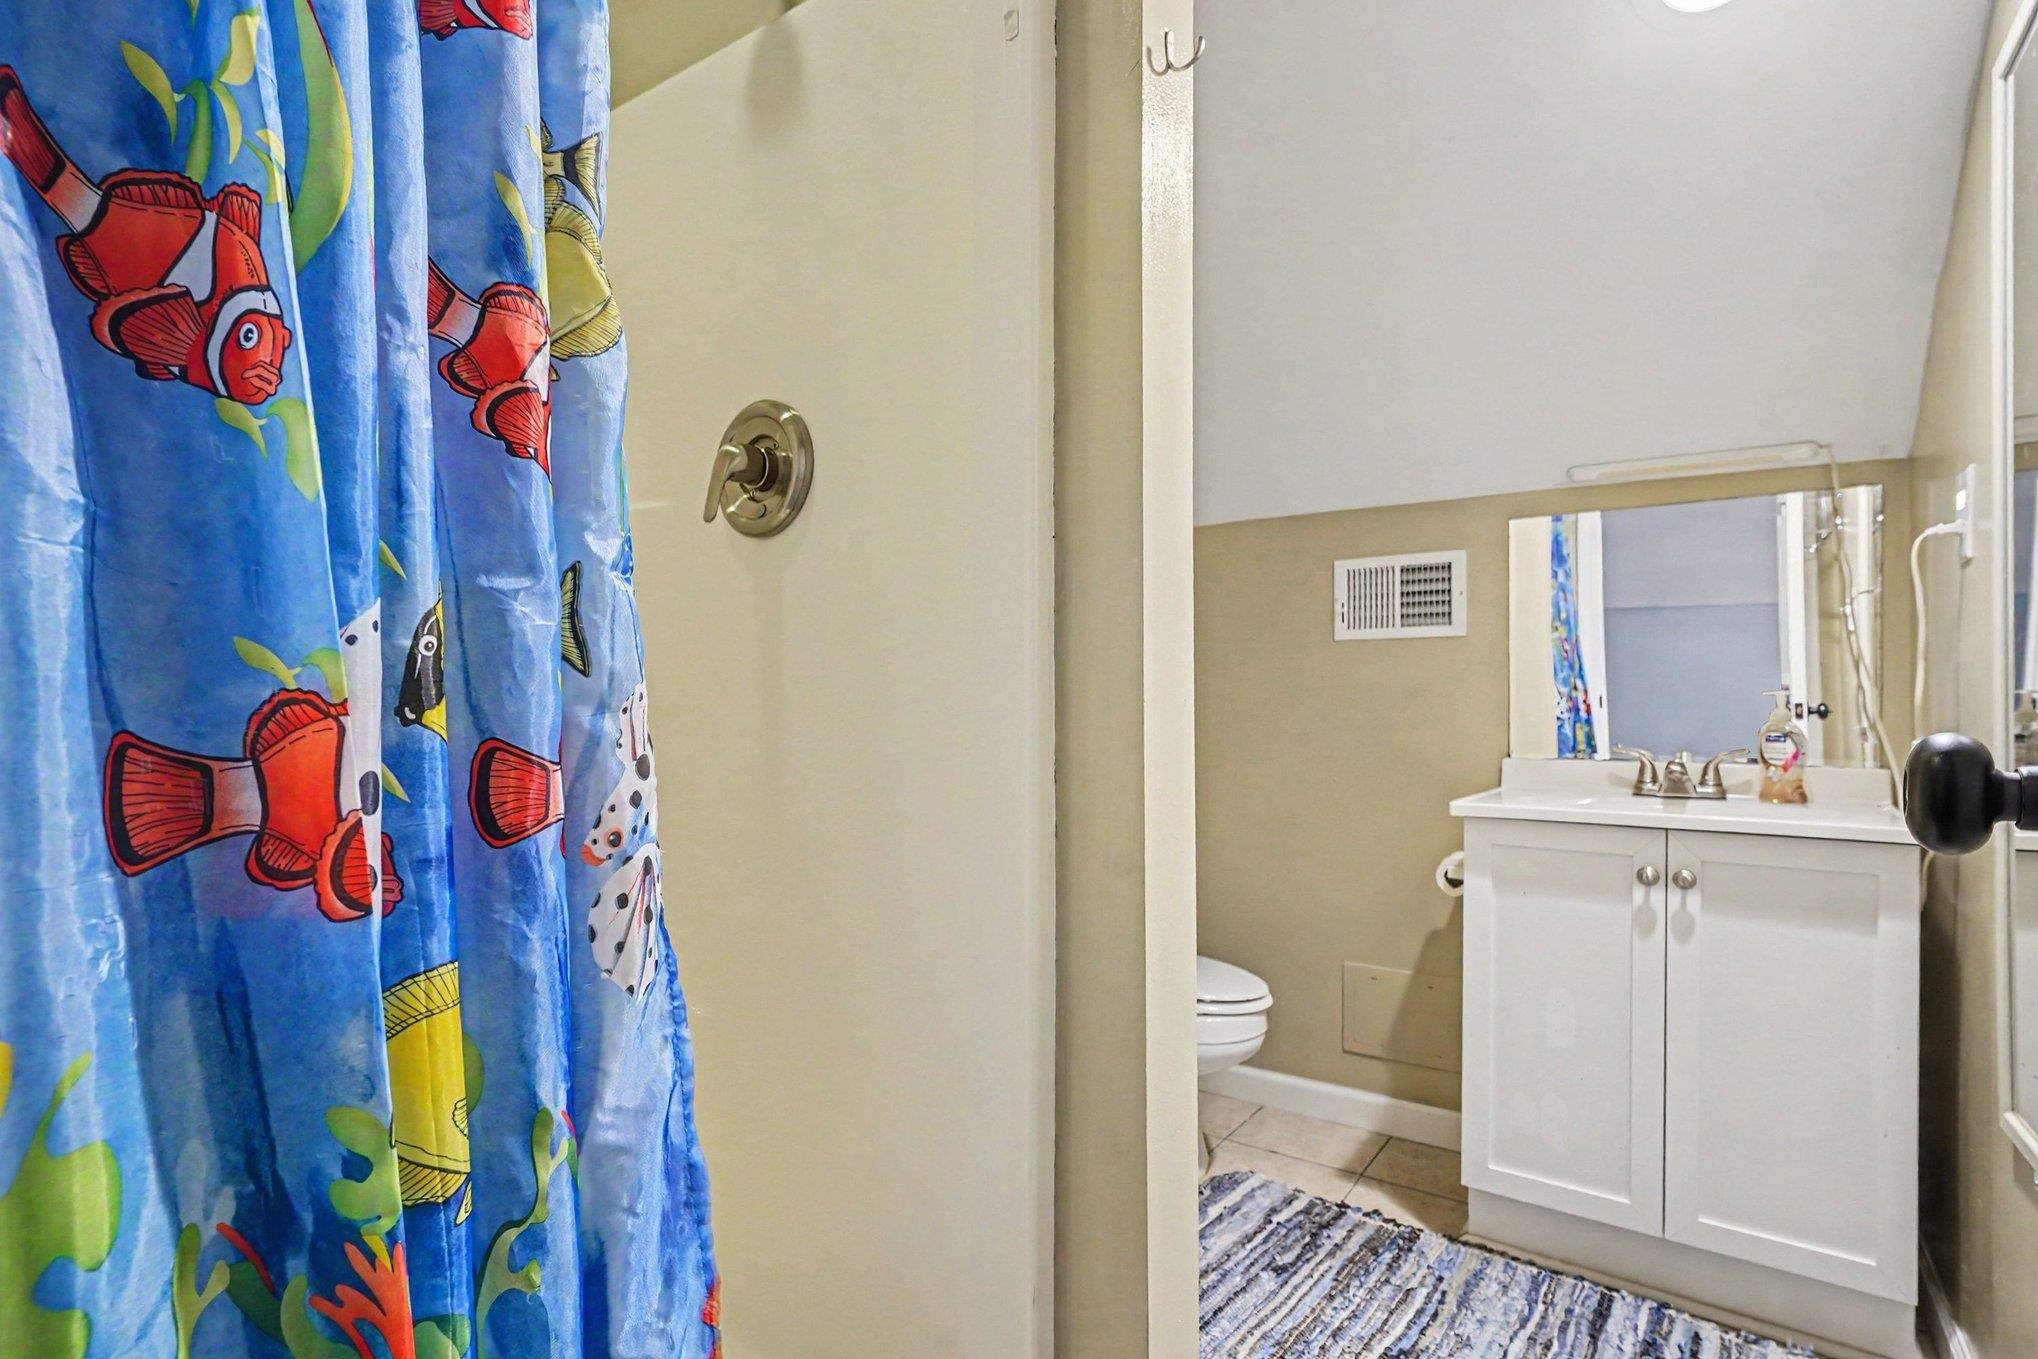
Bathroom with a white vanity, tiled floor, and colorful fish-patterned shower curtain.
Walk-in closet with rows of colorful clothing and shelves filled with hats, folded clothes, and shoes.
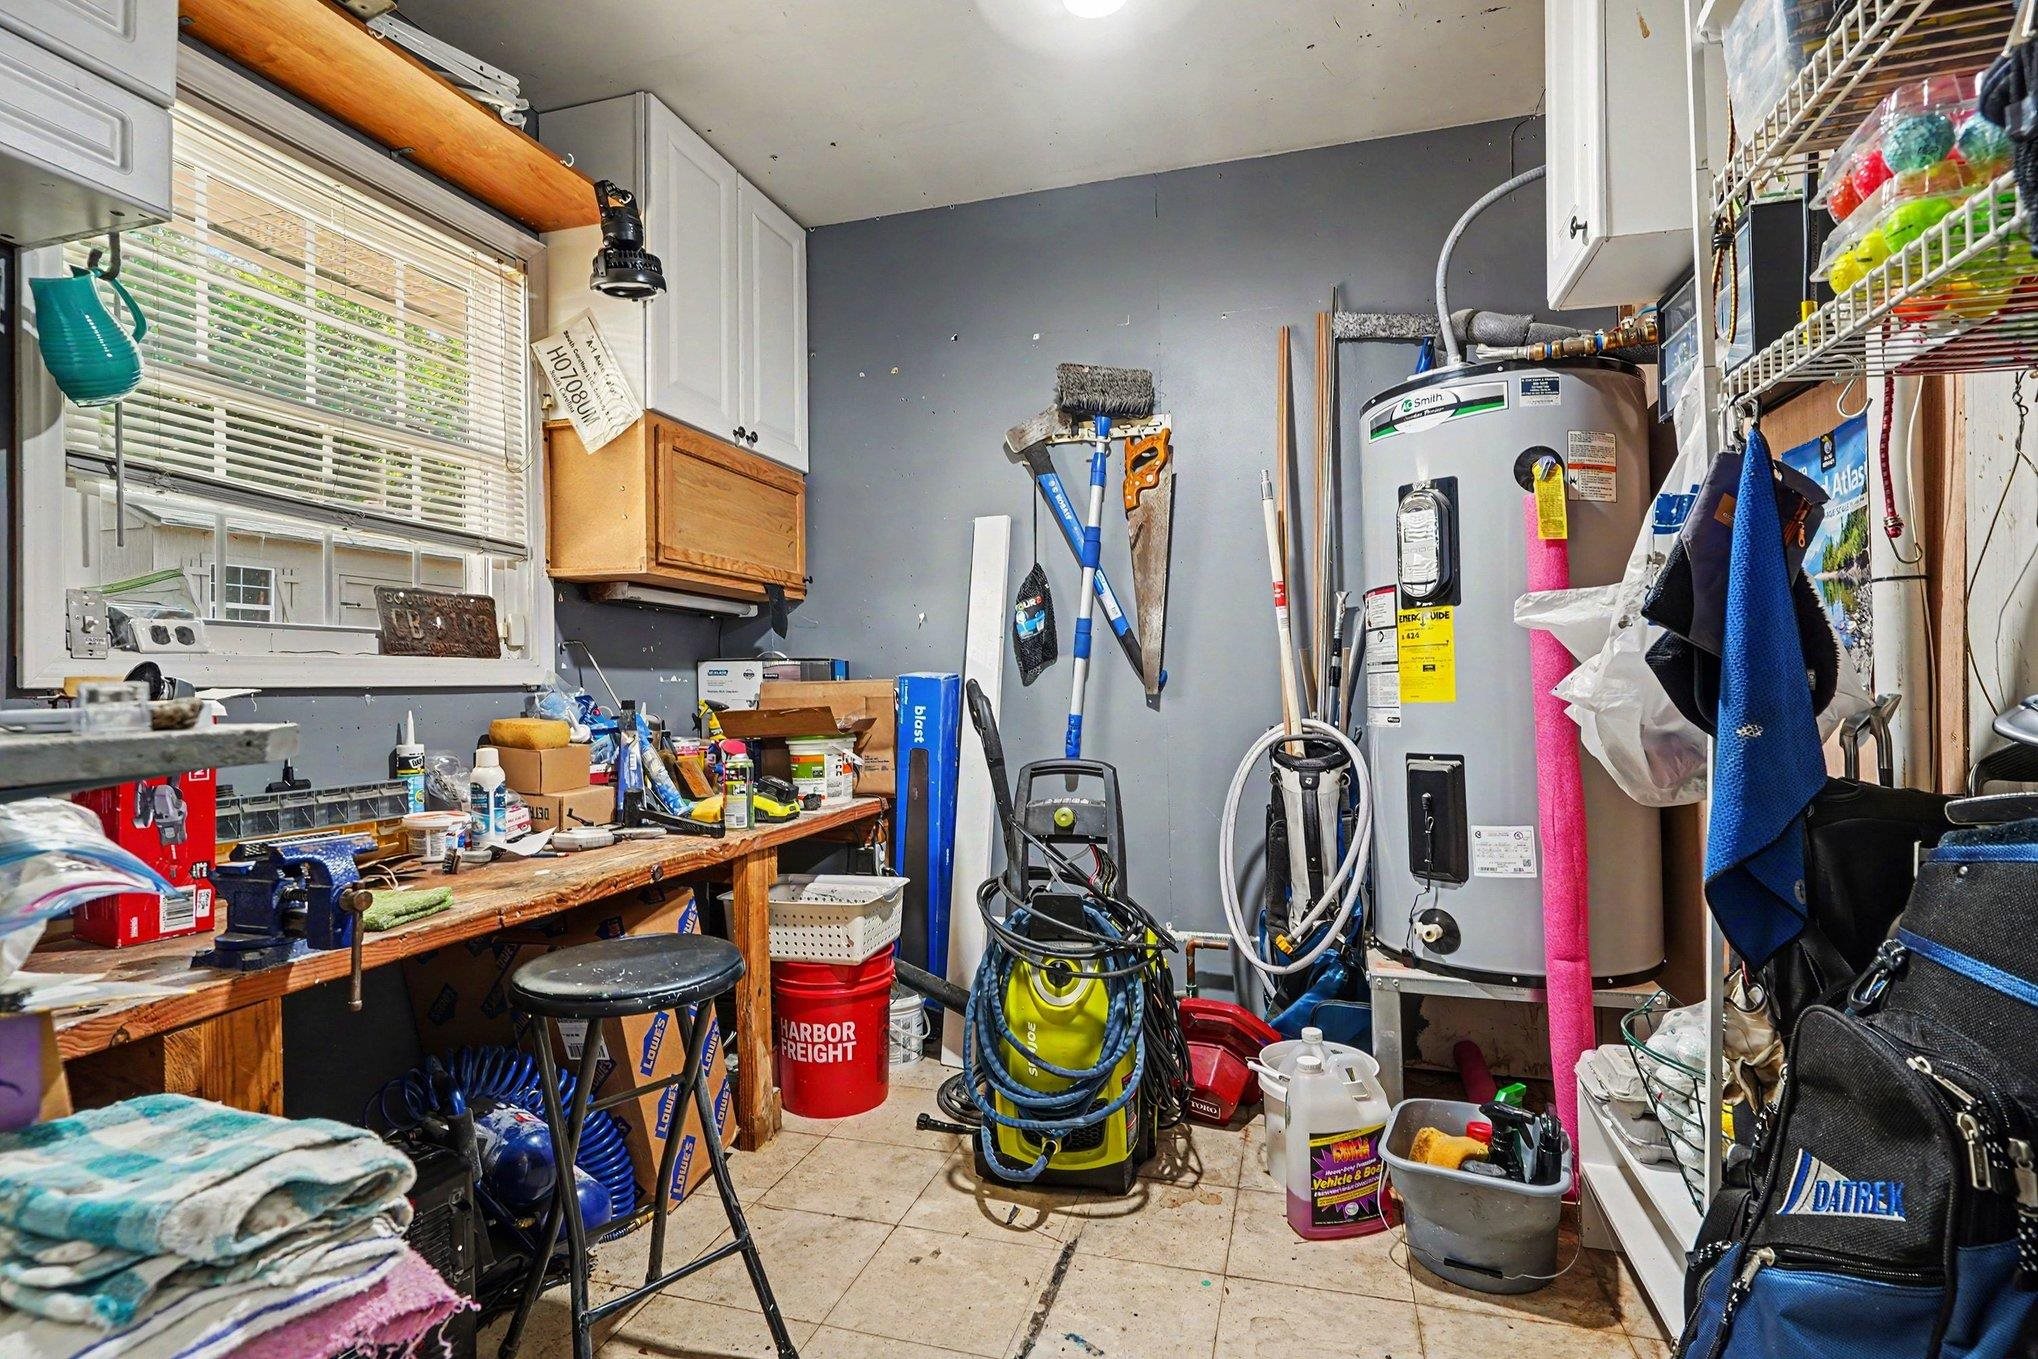
Utility room with a water heater, crowded workbench, cleaning equipment, and tools.
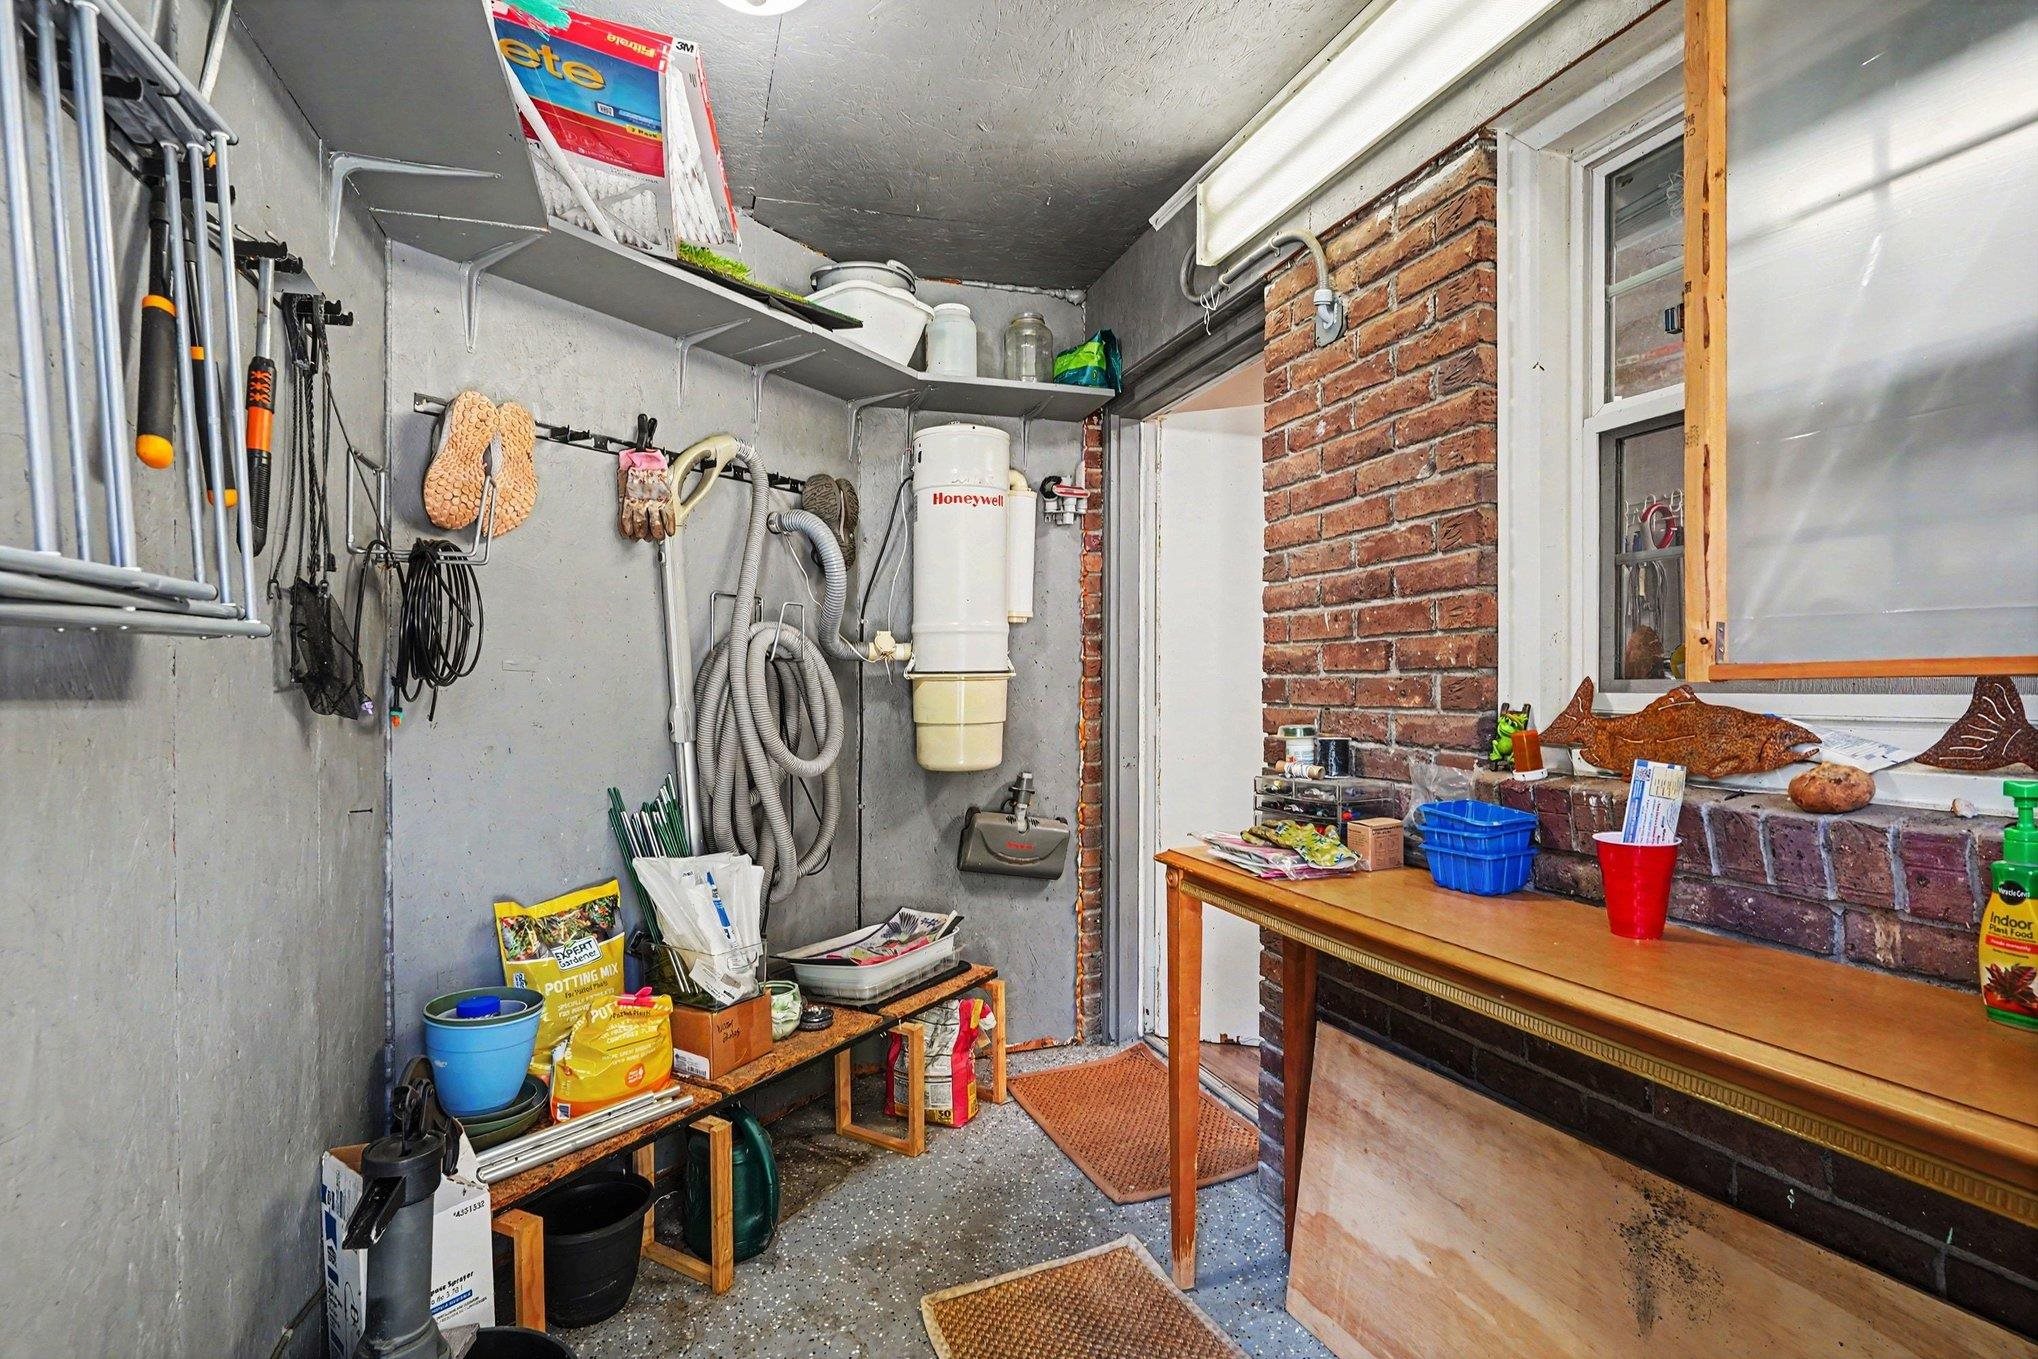
Utility room with gardening tools and supplies, a brick counter, and a wooden worktable.
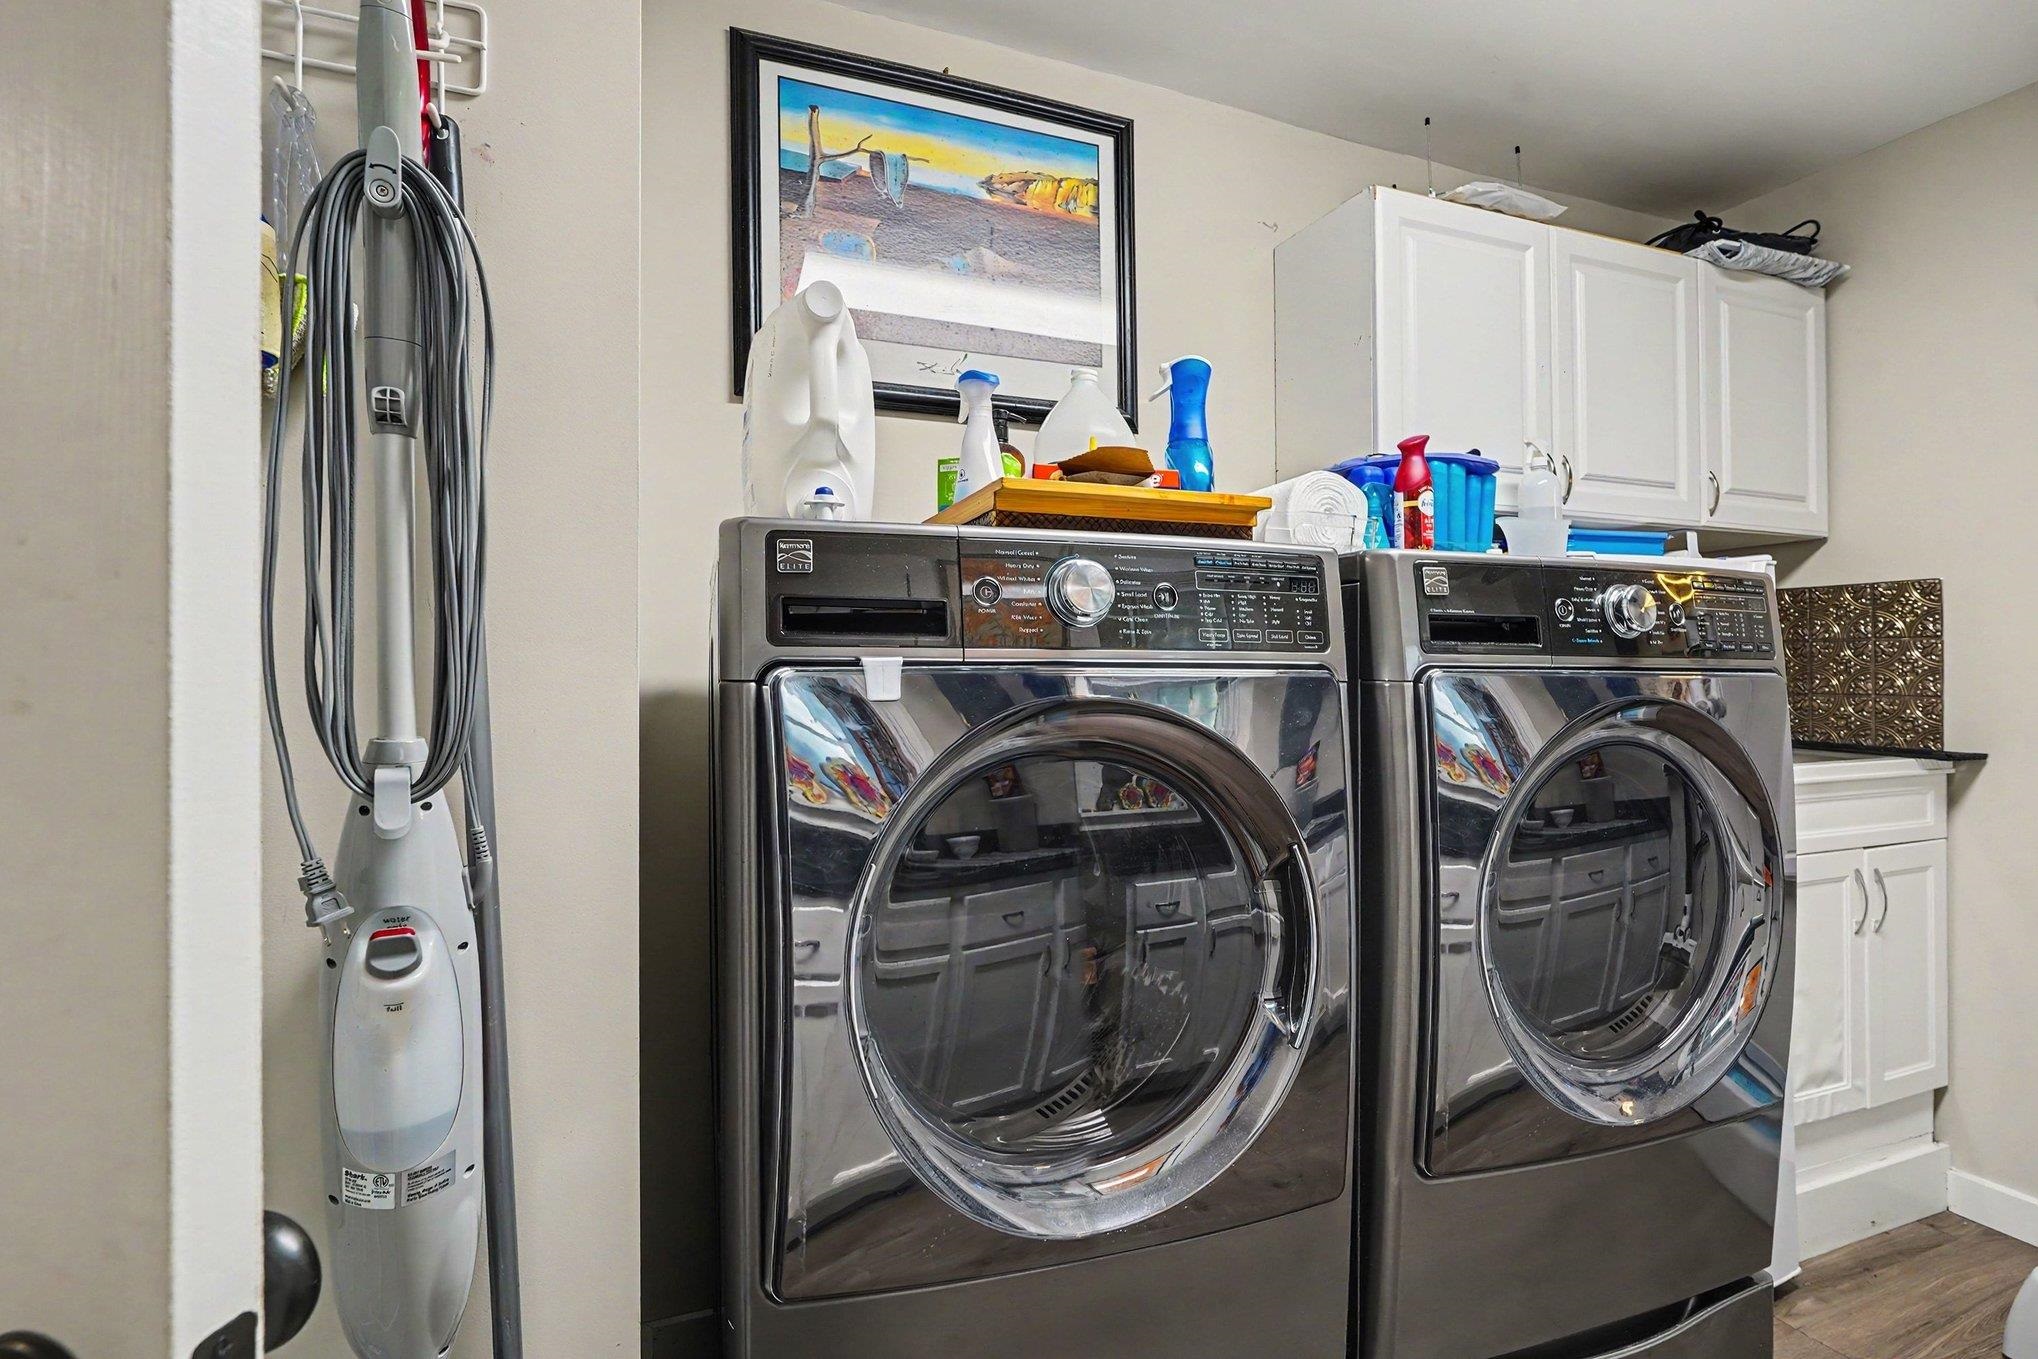
Laundry room with front-loading washer and dryer, white cabinets, and a wall-mounted vacuum.
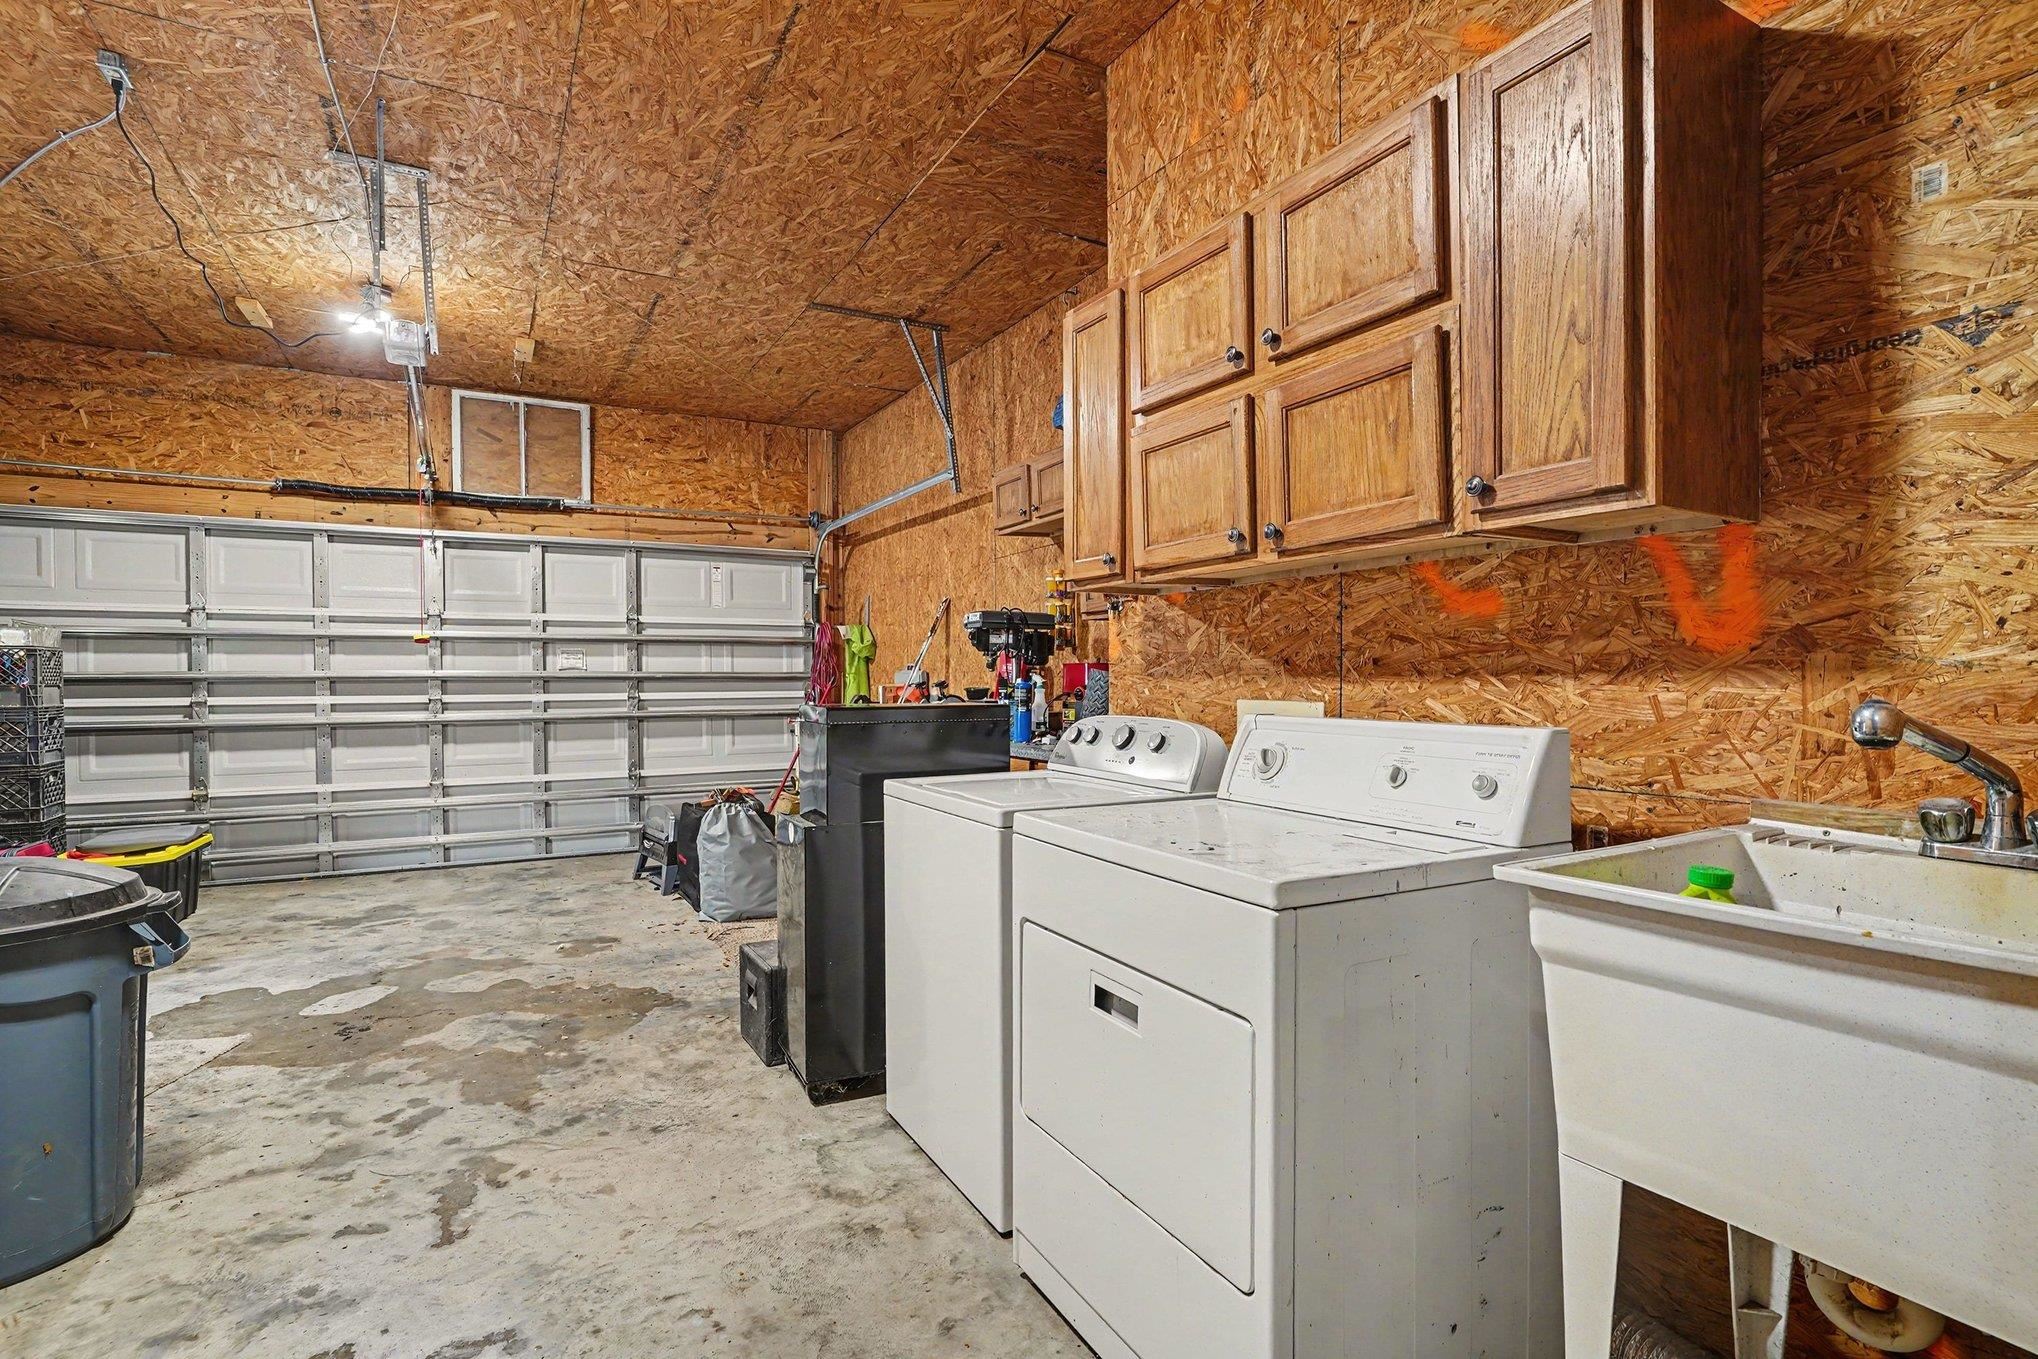
Garage with overhead door, wooden cabinets, washer and dryer, and utility sink.
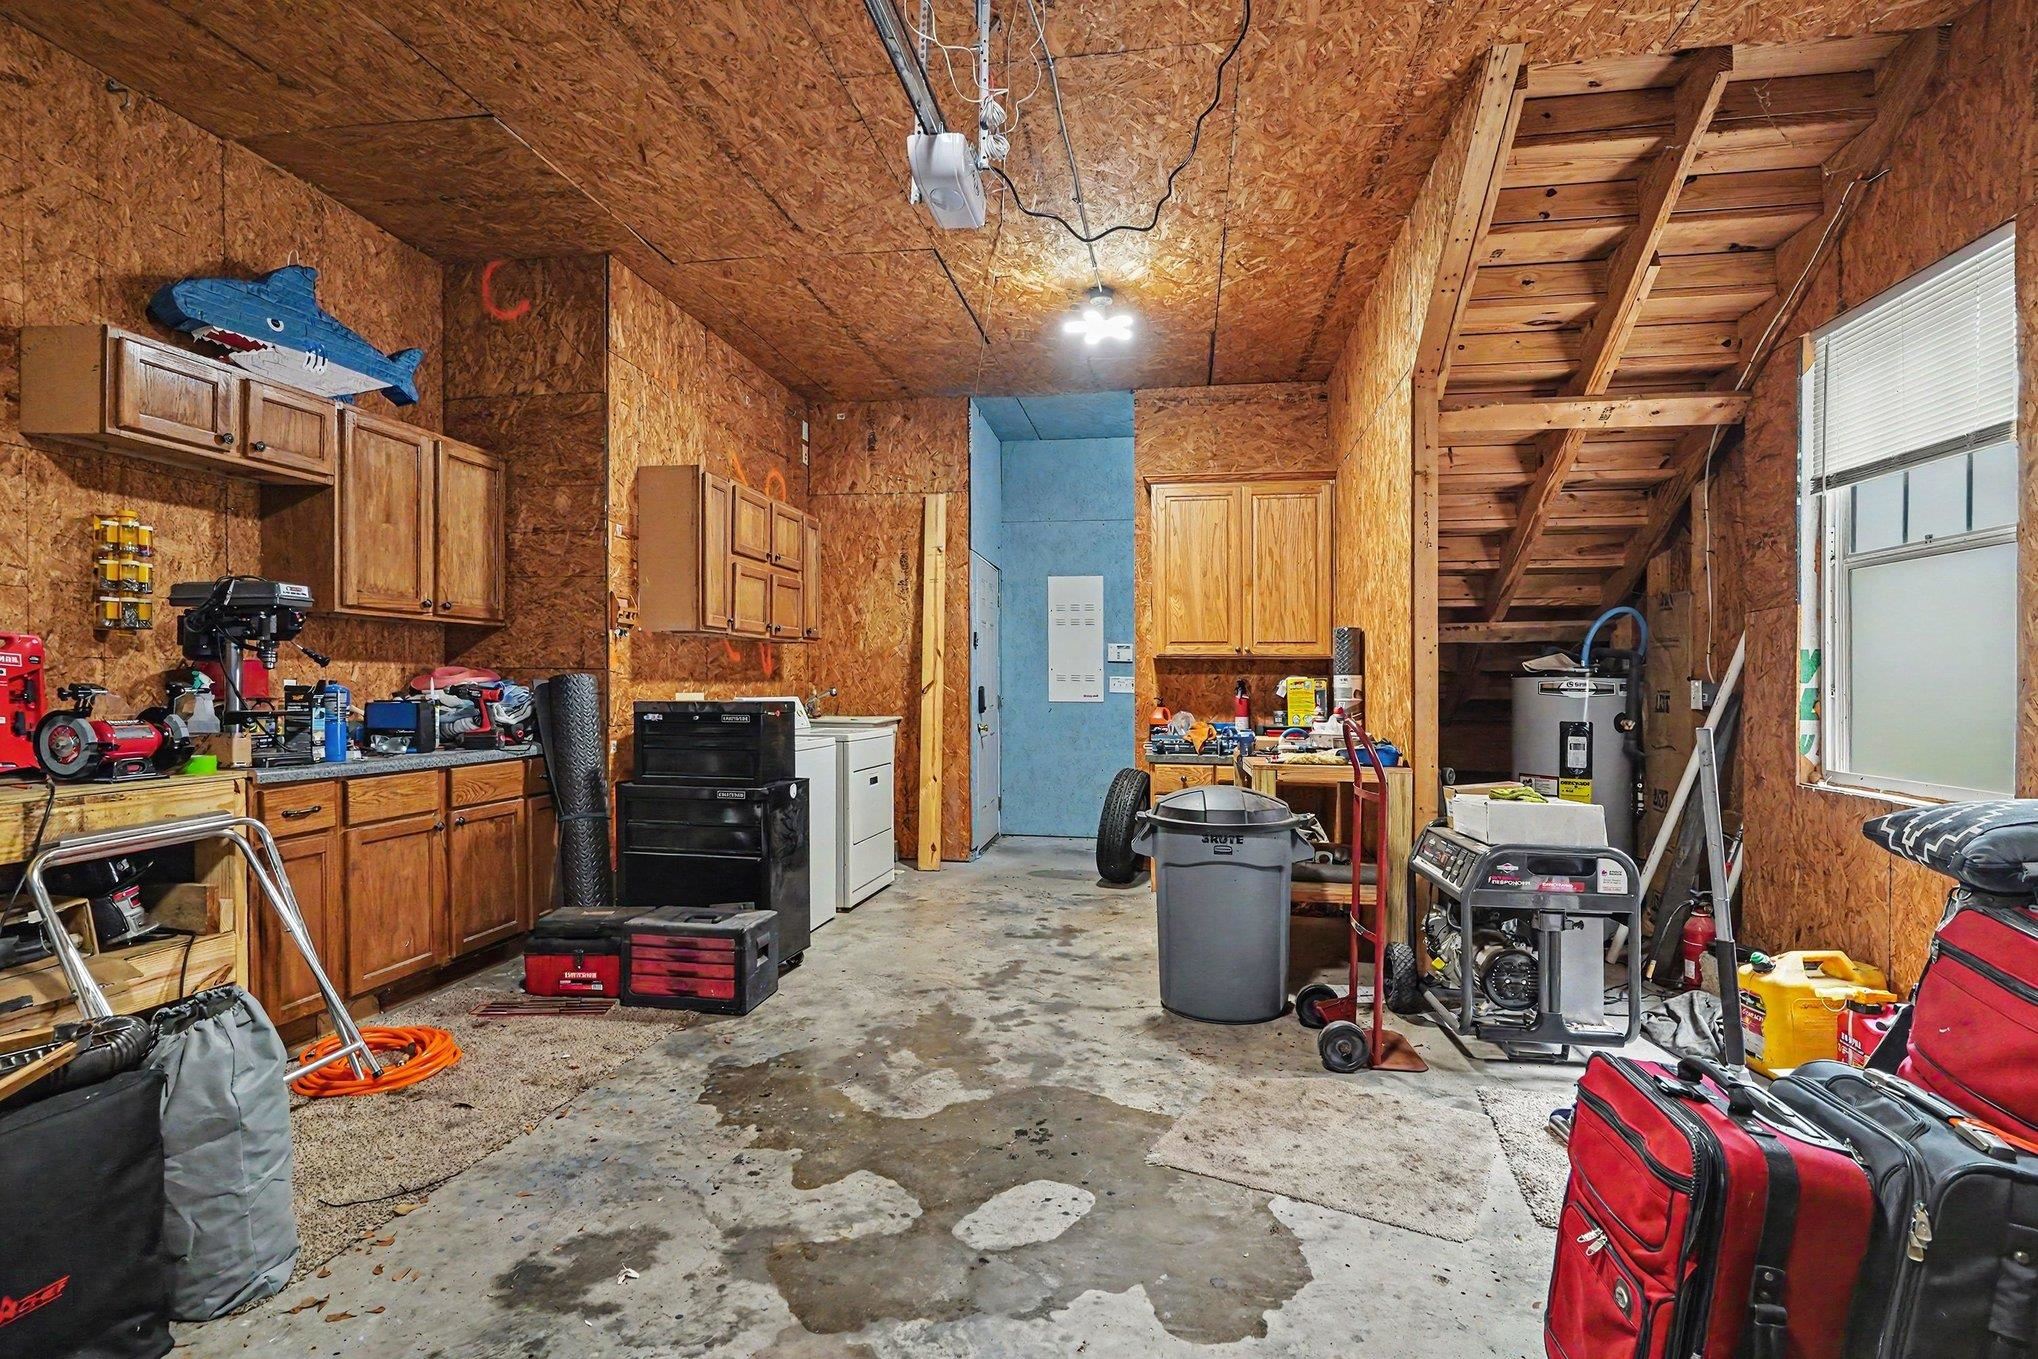
Garage workshop with wooden cabinets, tools, and a staircase leading to an overhead loft.
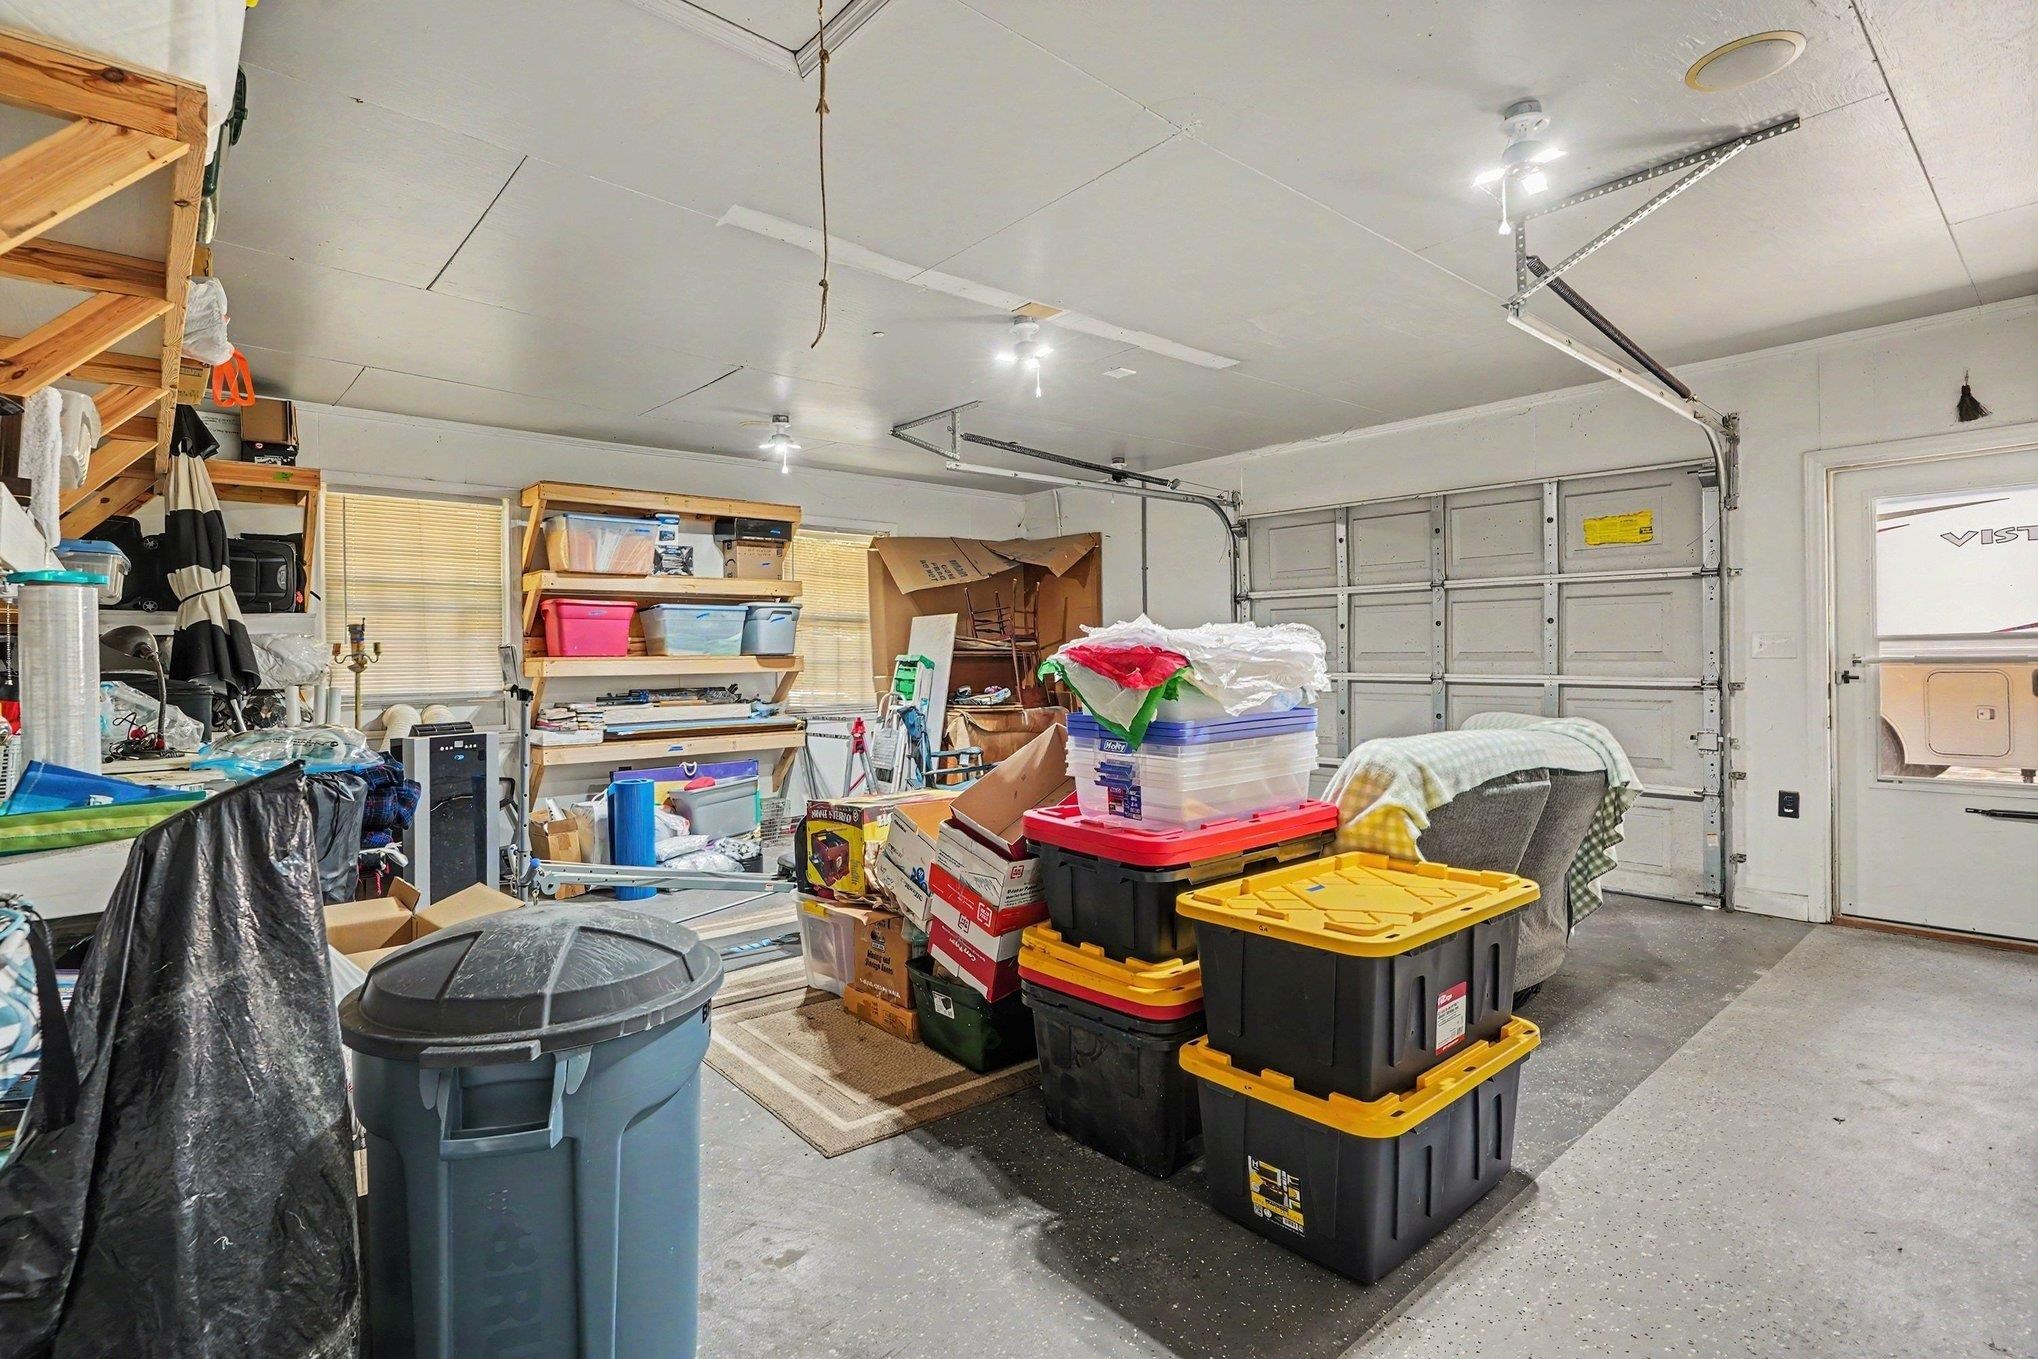
Crowded garage with storage bins and boxes in front of a closed garage door.
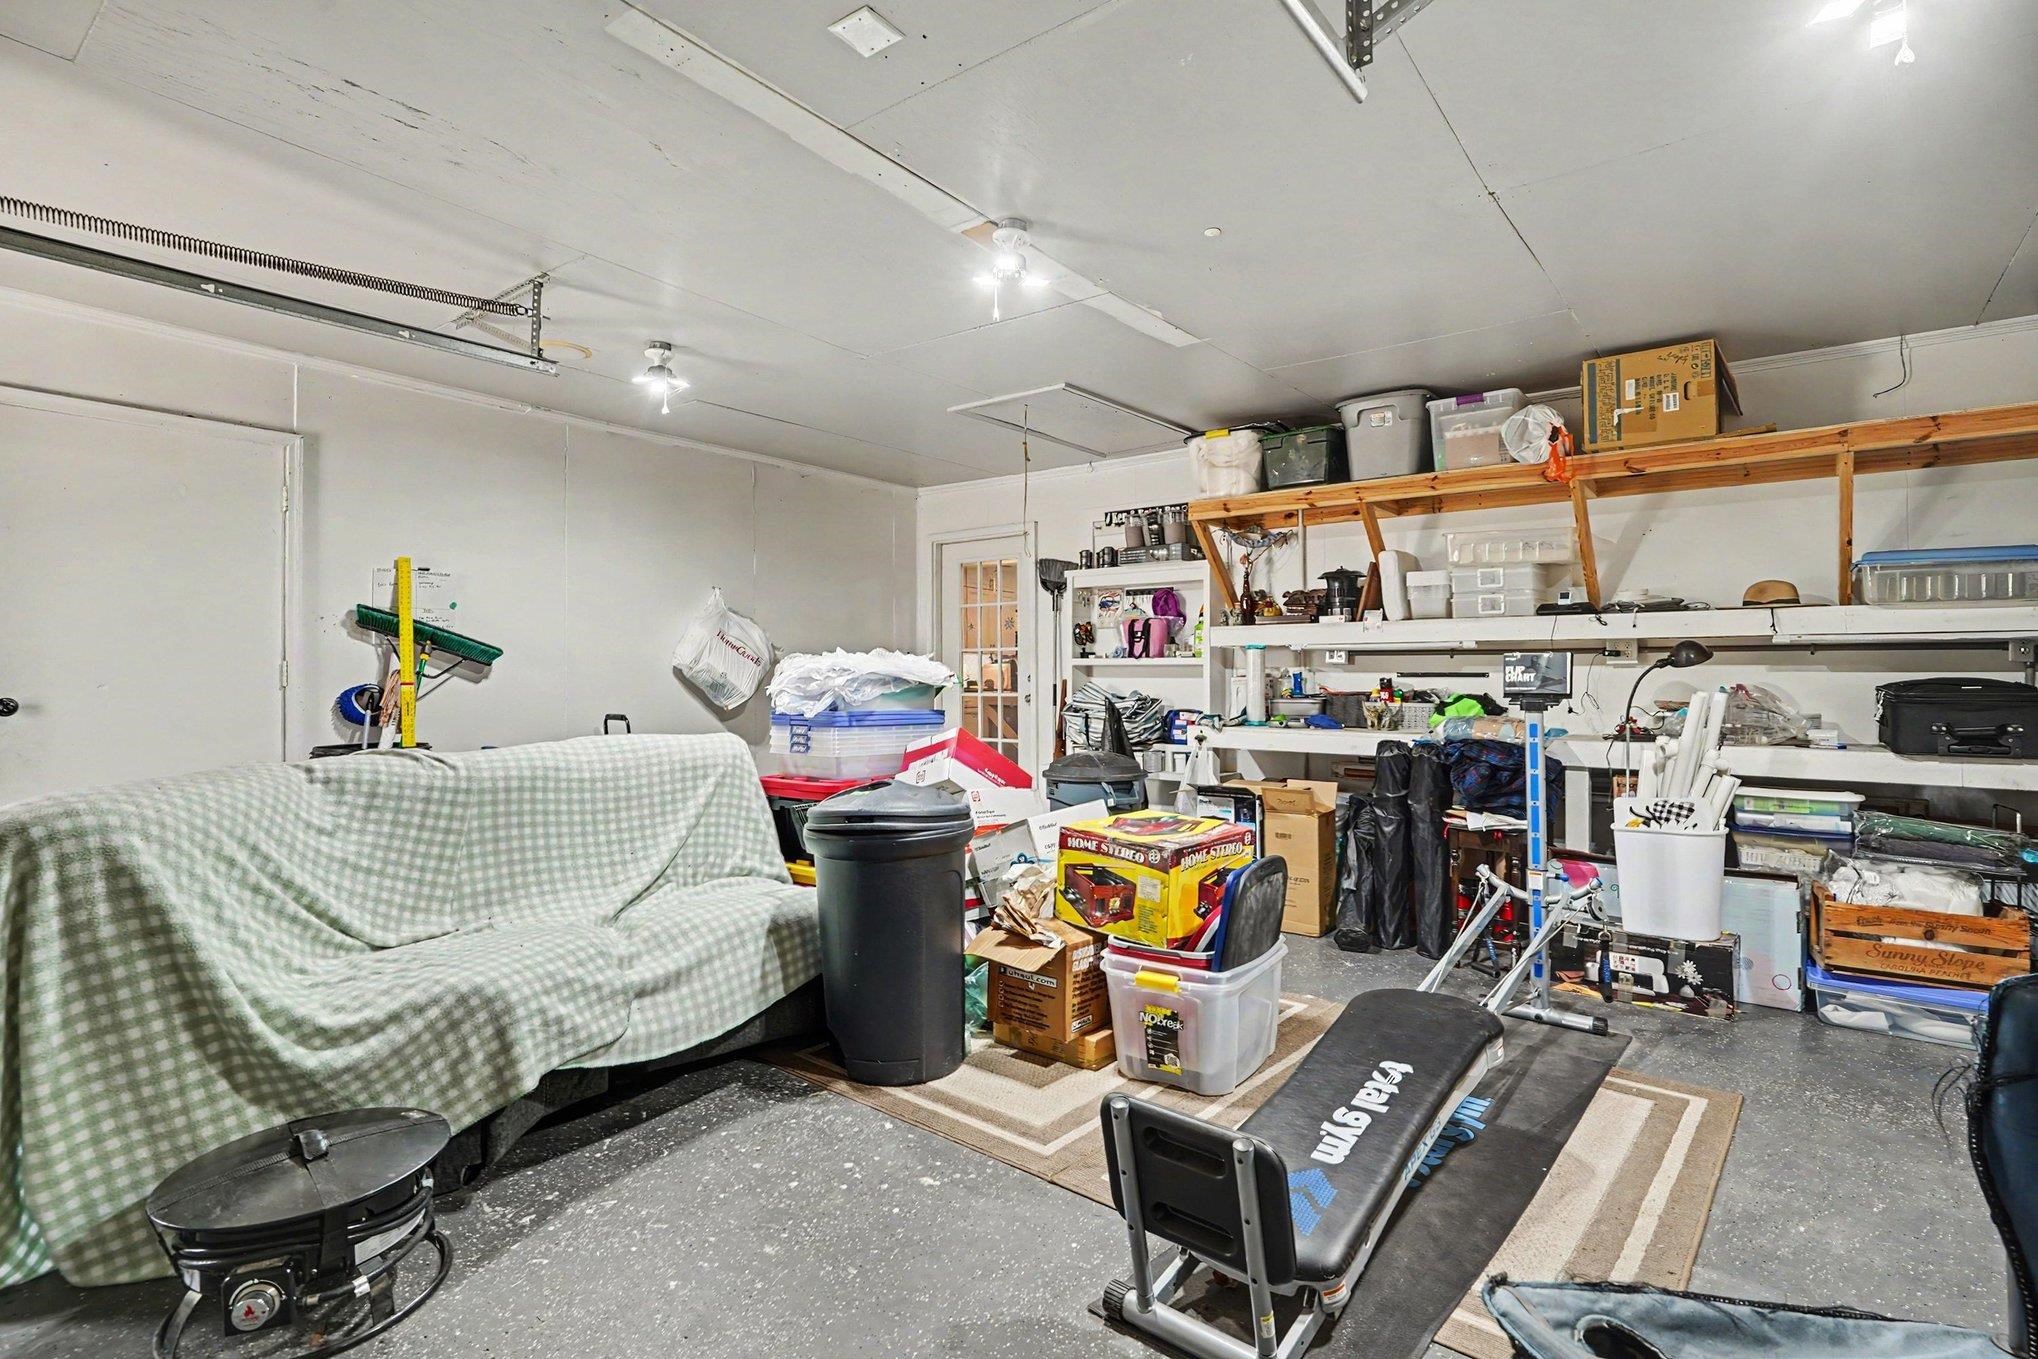
Crowded garage with storage shelves, a checkered sofa, and exercise equipment.
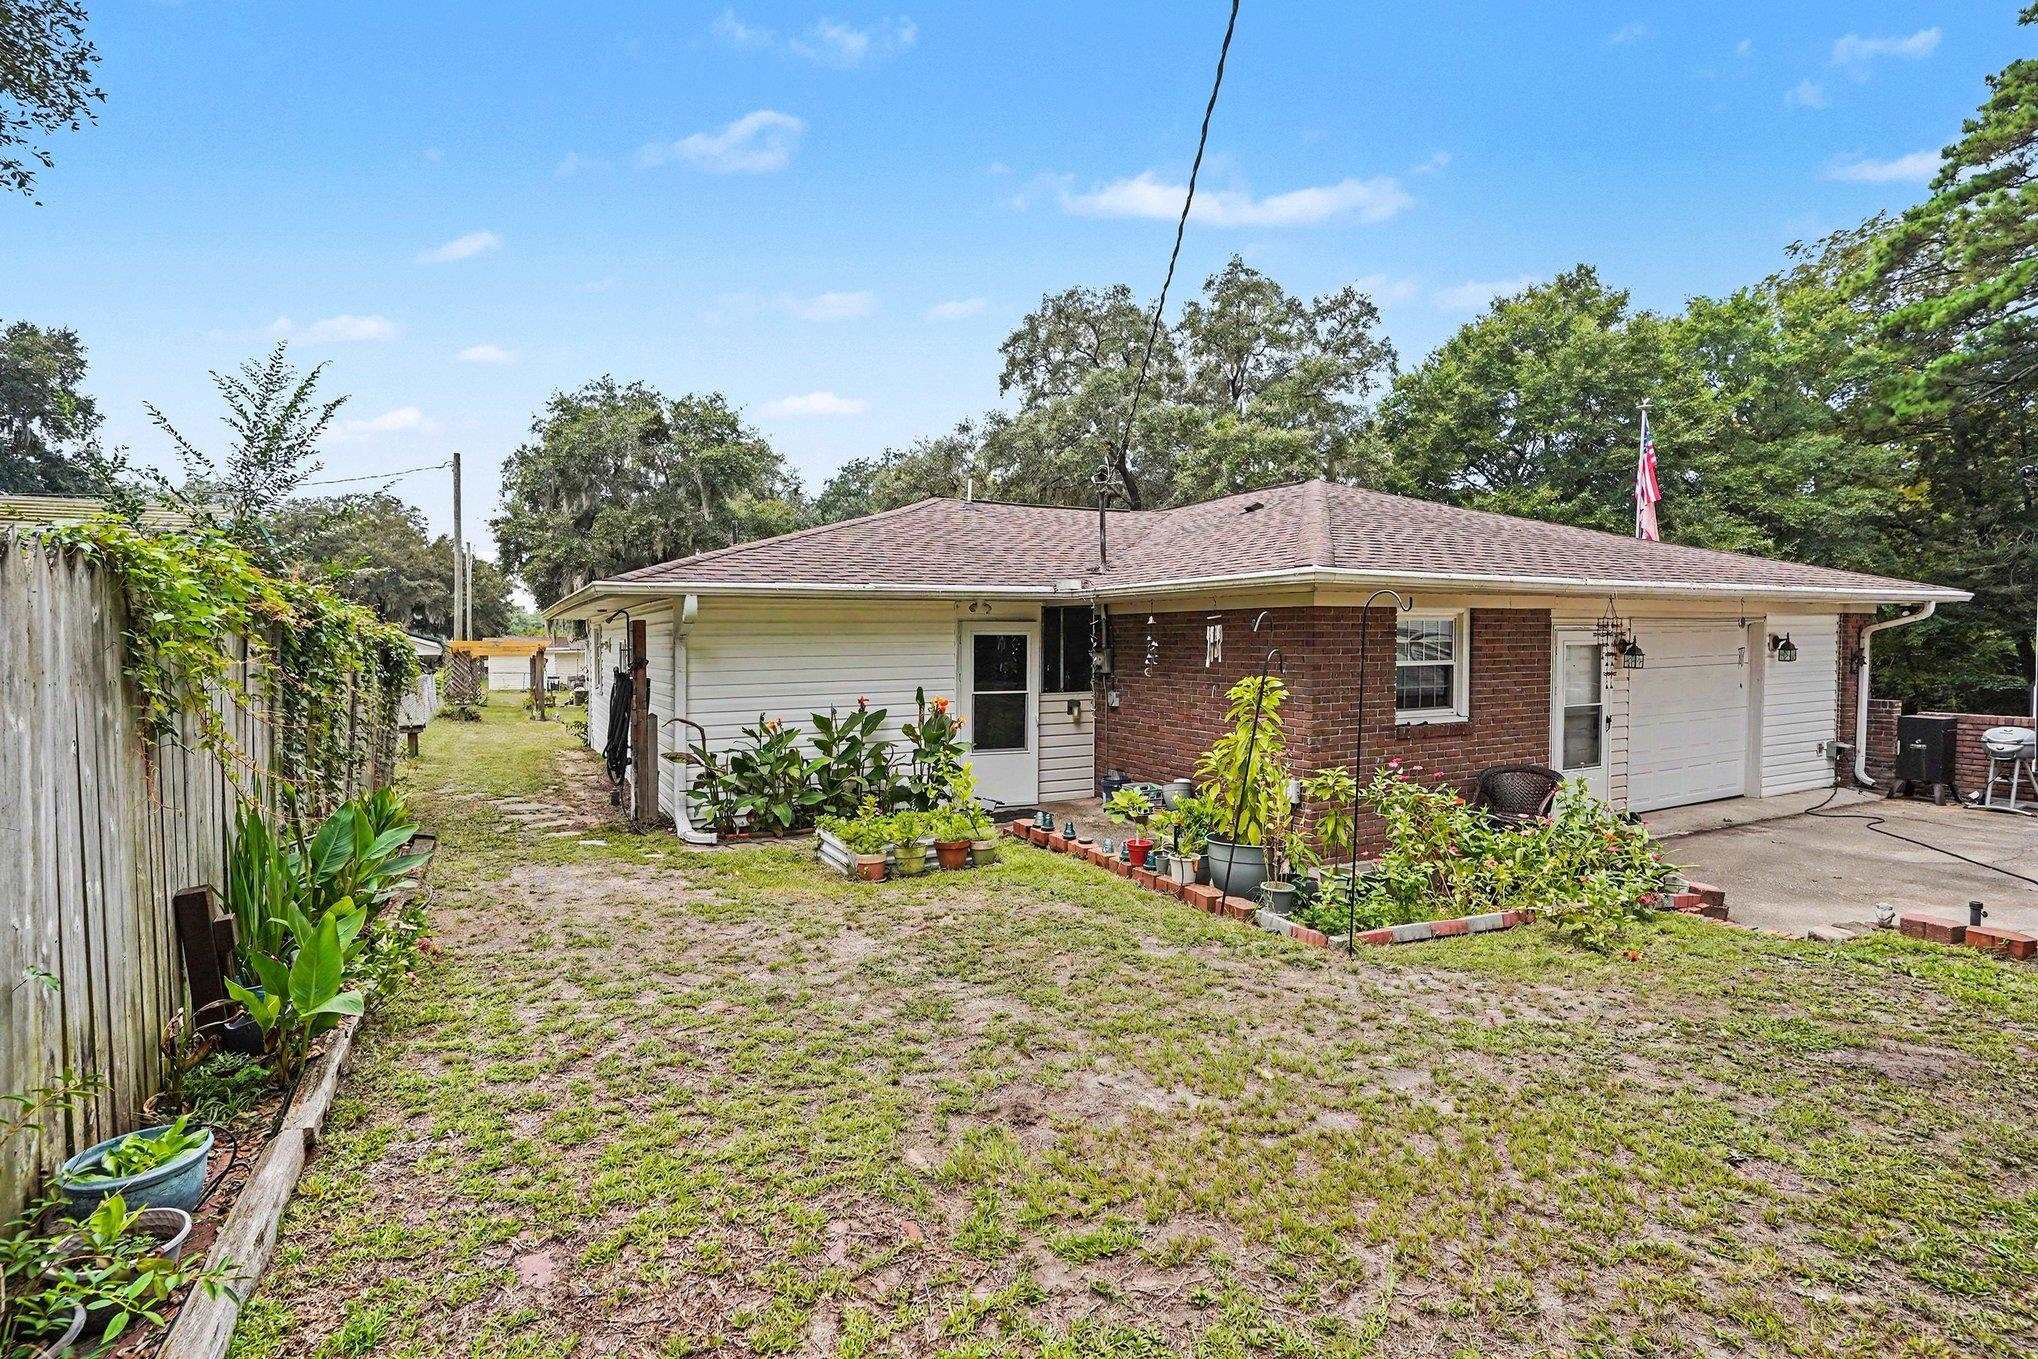
Single-story brick-and-siding home with an attached garage, backyard garden beds, and a wooden fence.
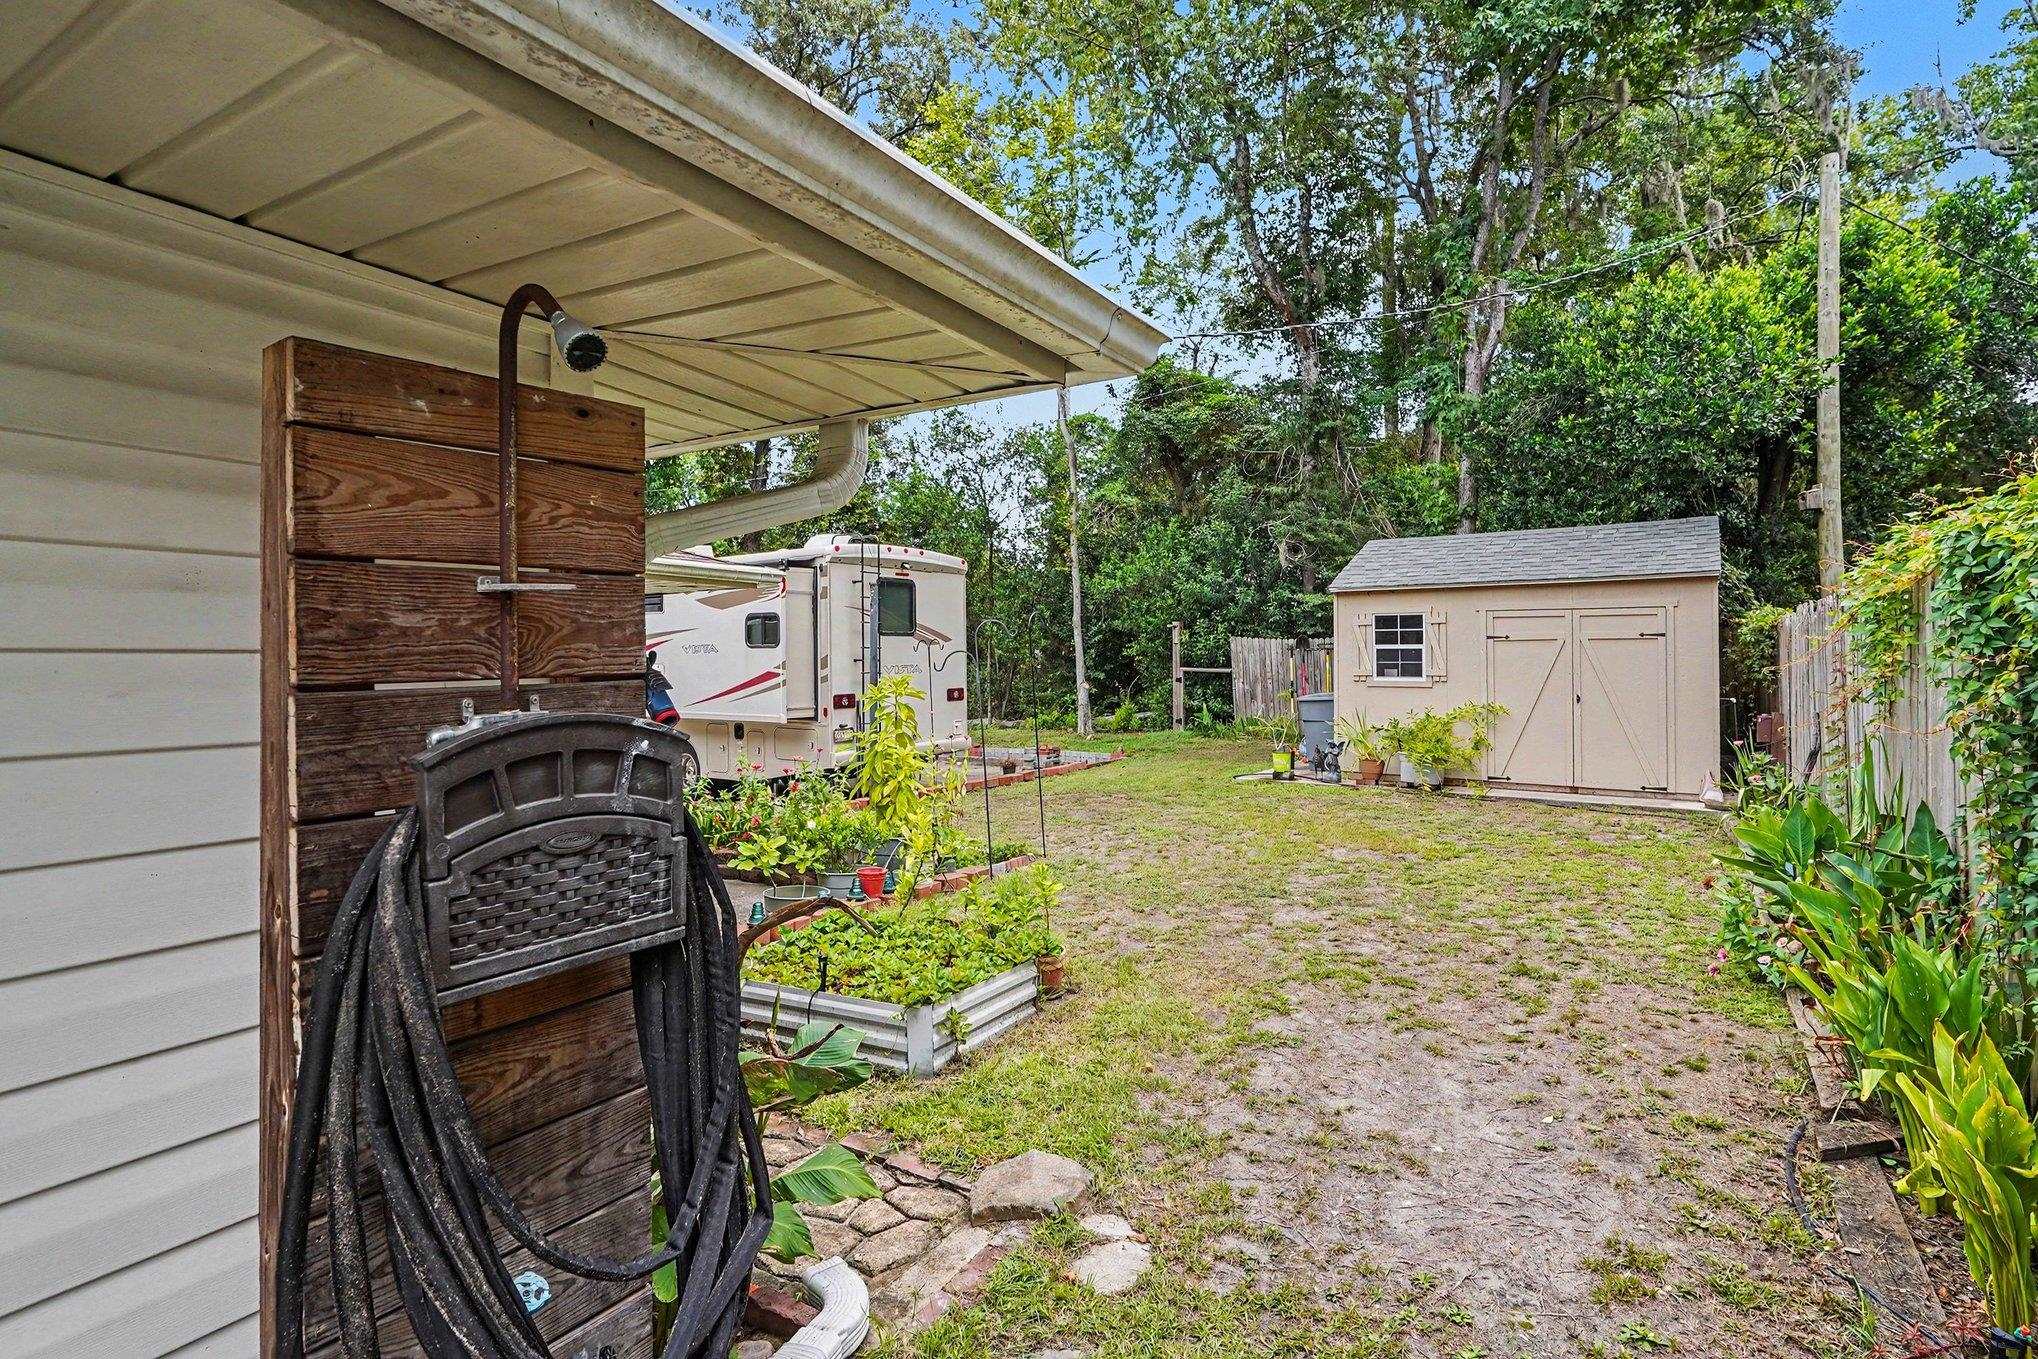
Backyard with an outdoor shower, travel trailer, raised garden beds, and storage shed.
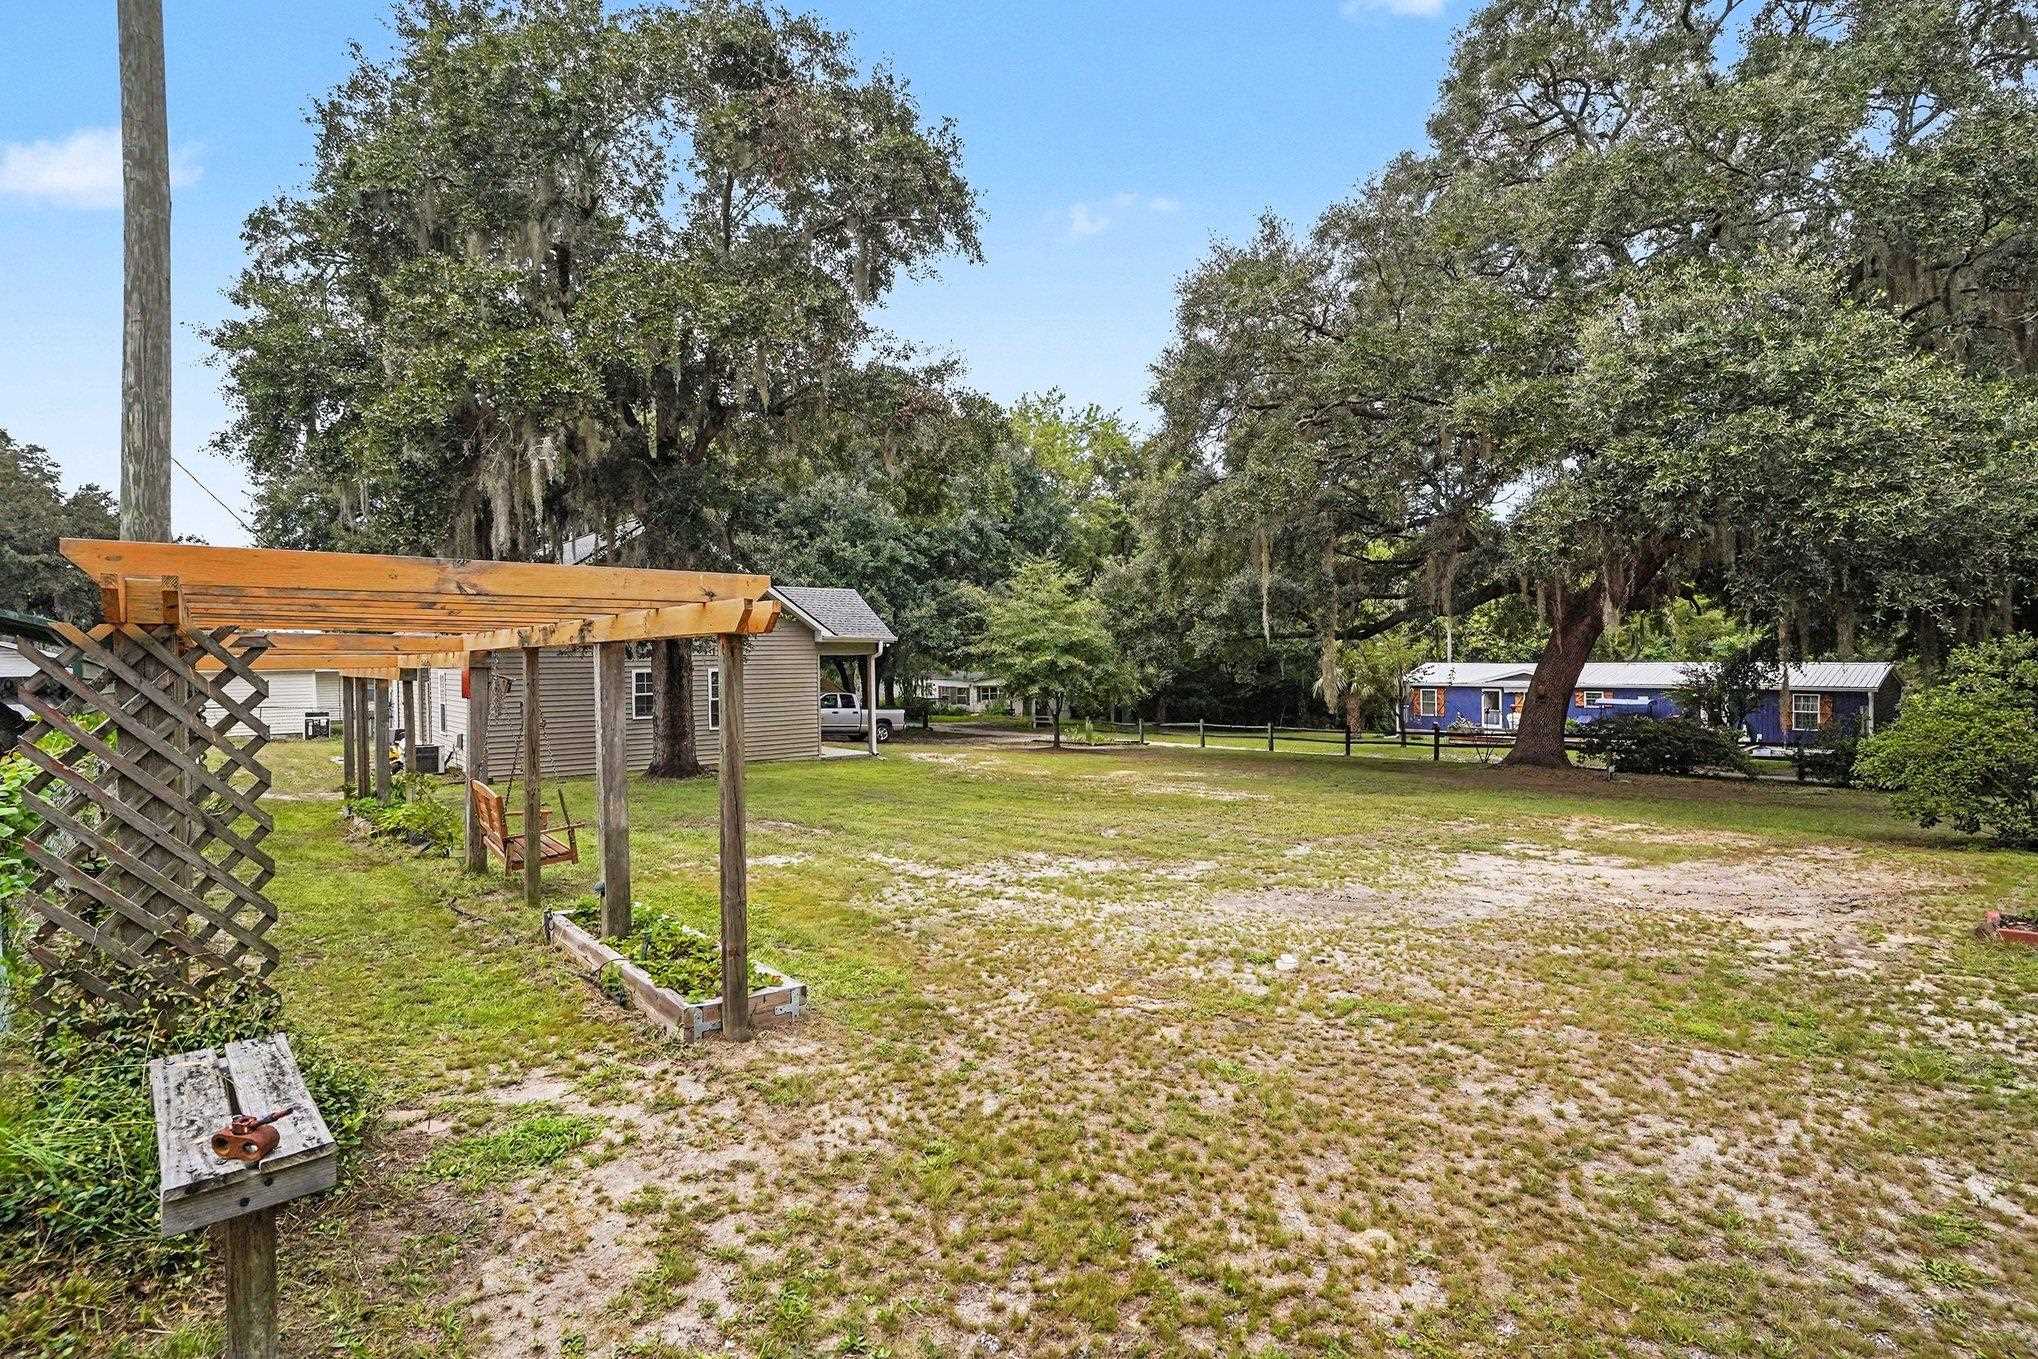
Grassy residential yard with a wooden pergola, raised garden beds, and mature oak trees.
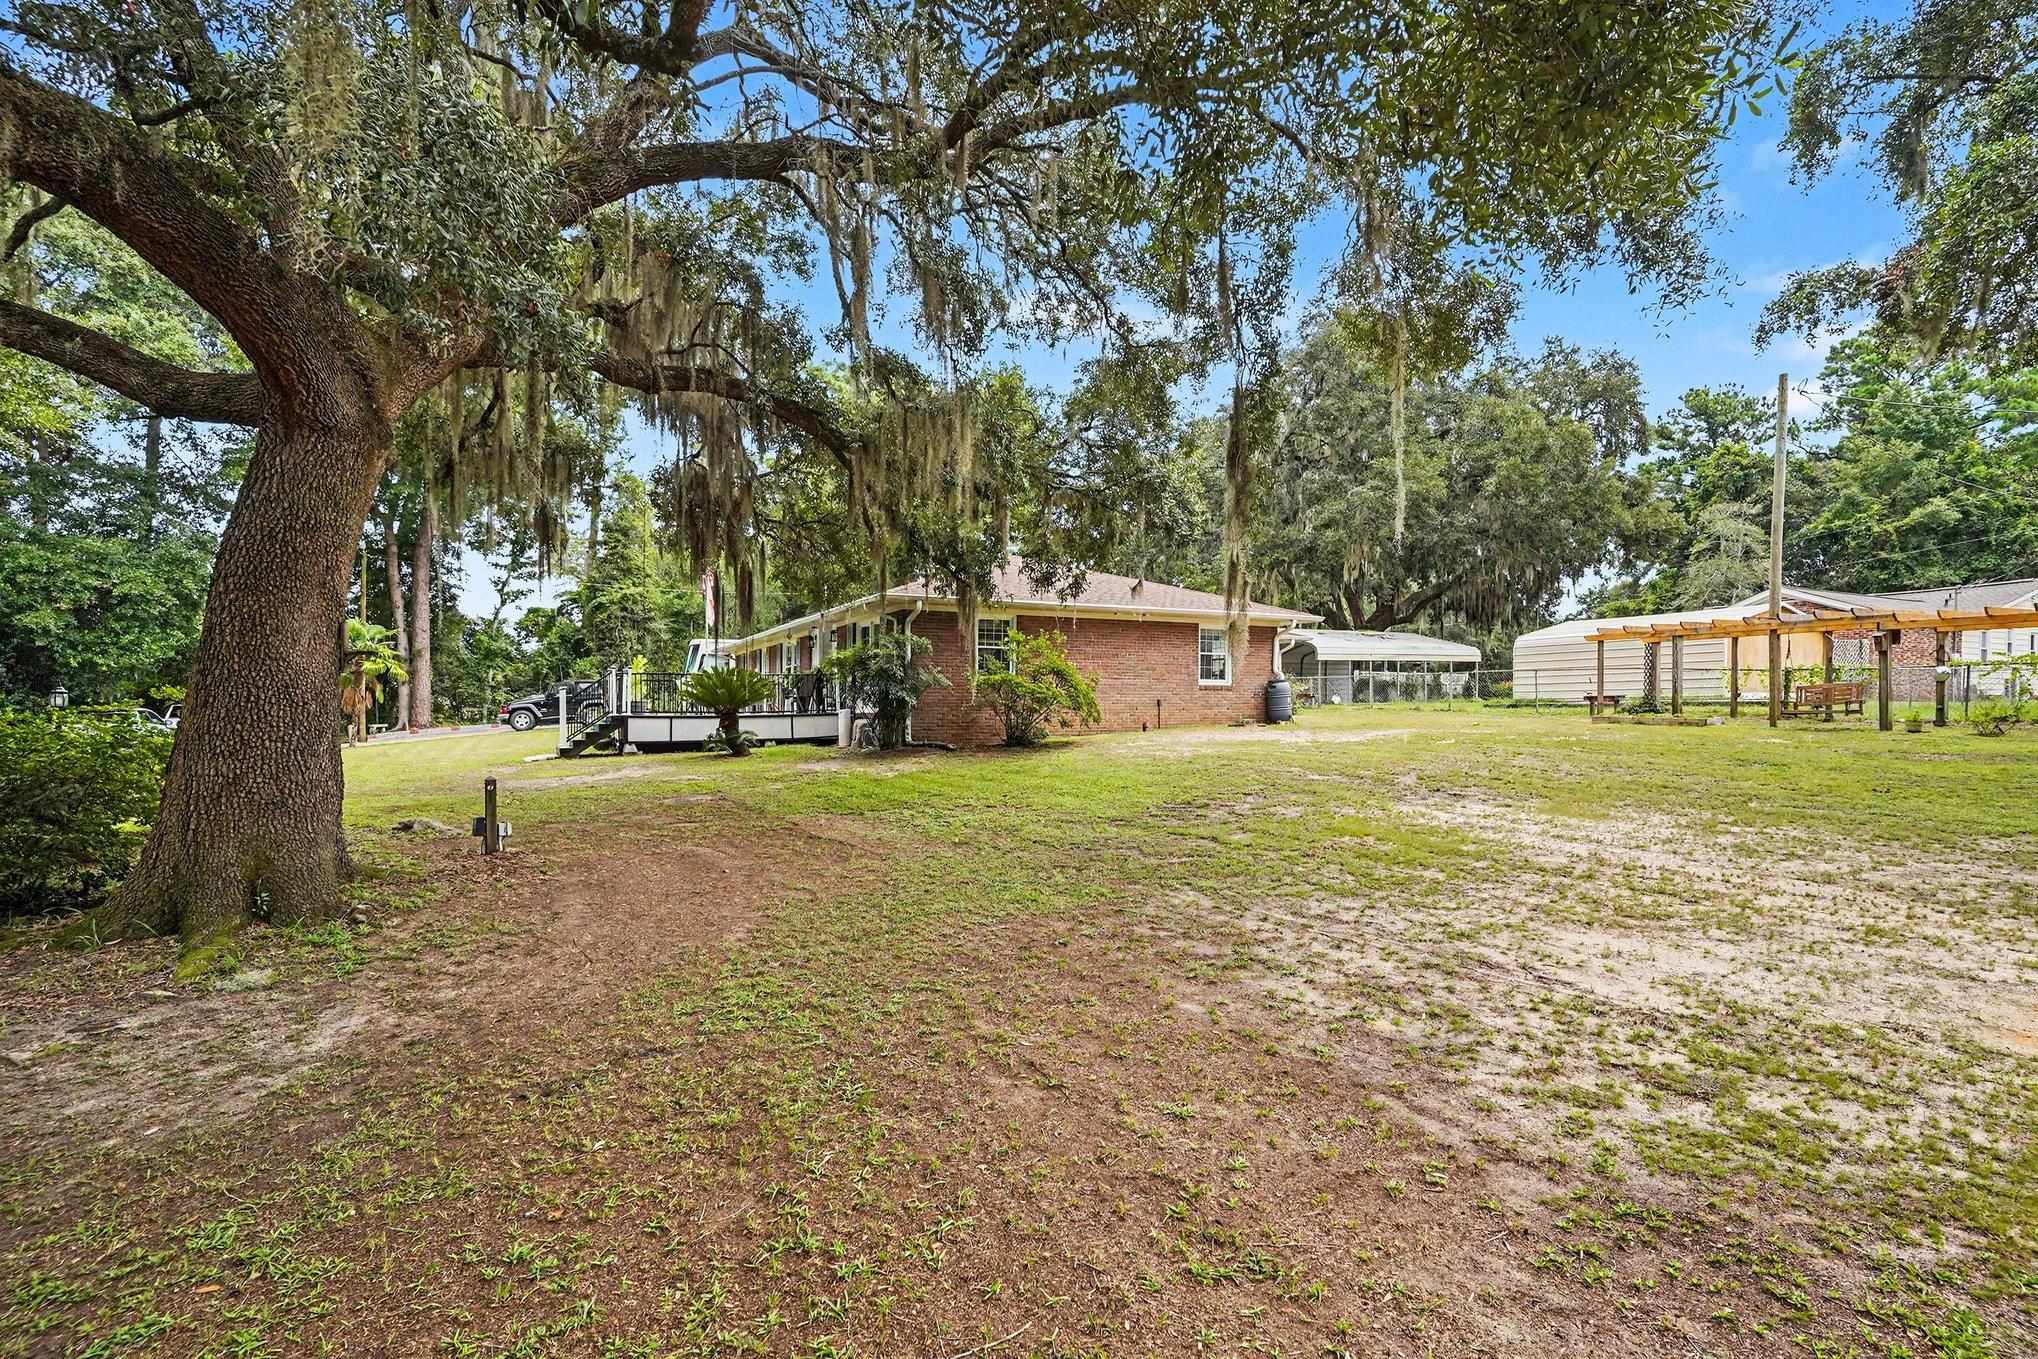
Brick ranch home and backyard beneath a sprawling live oak draped in Spanish moss.
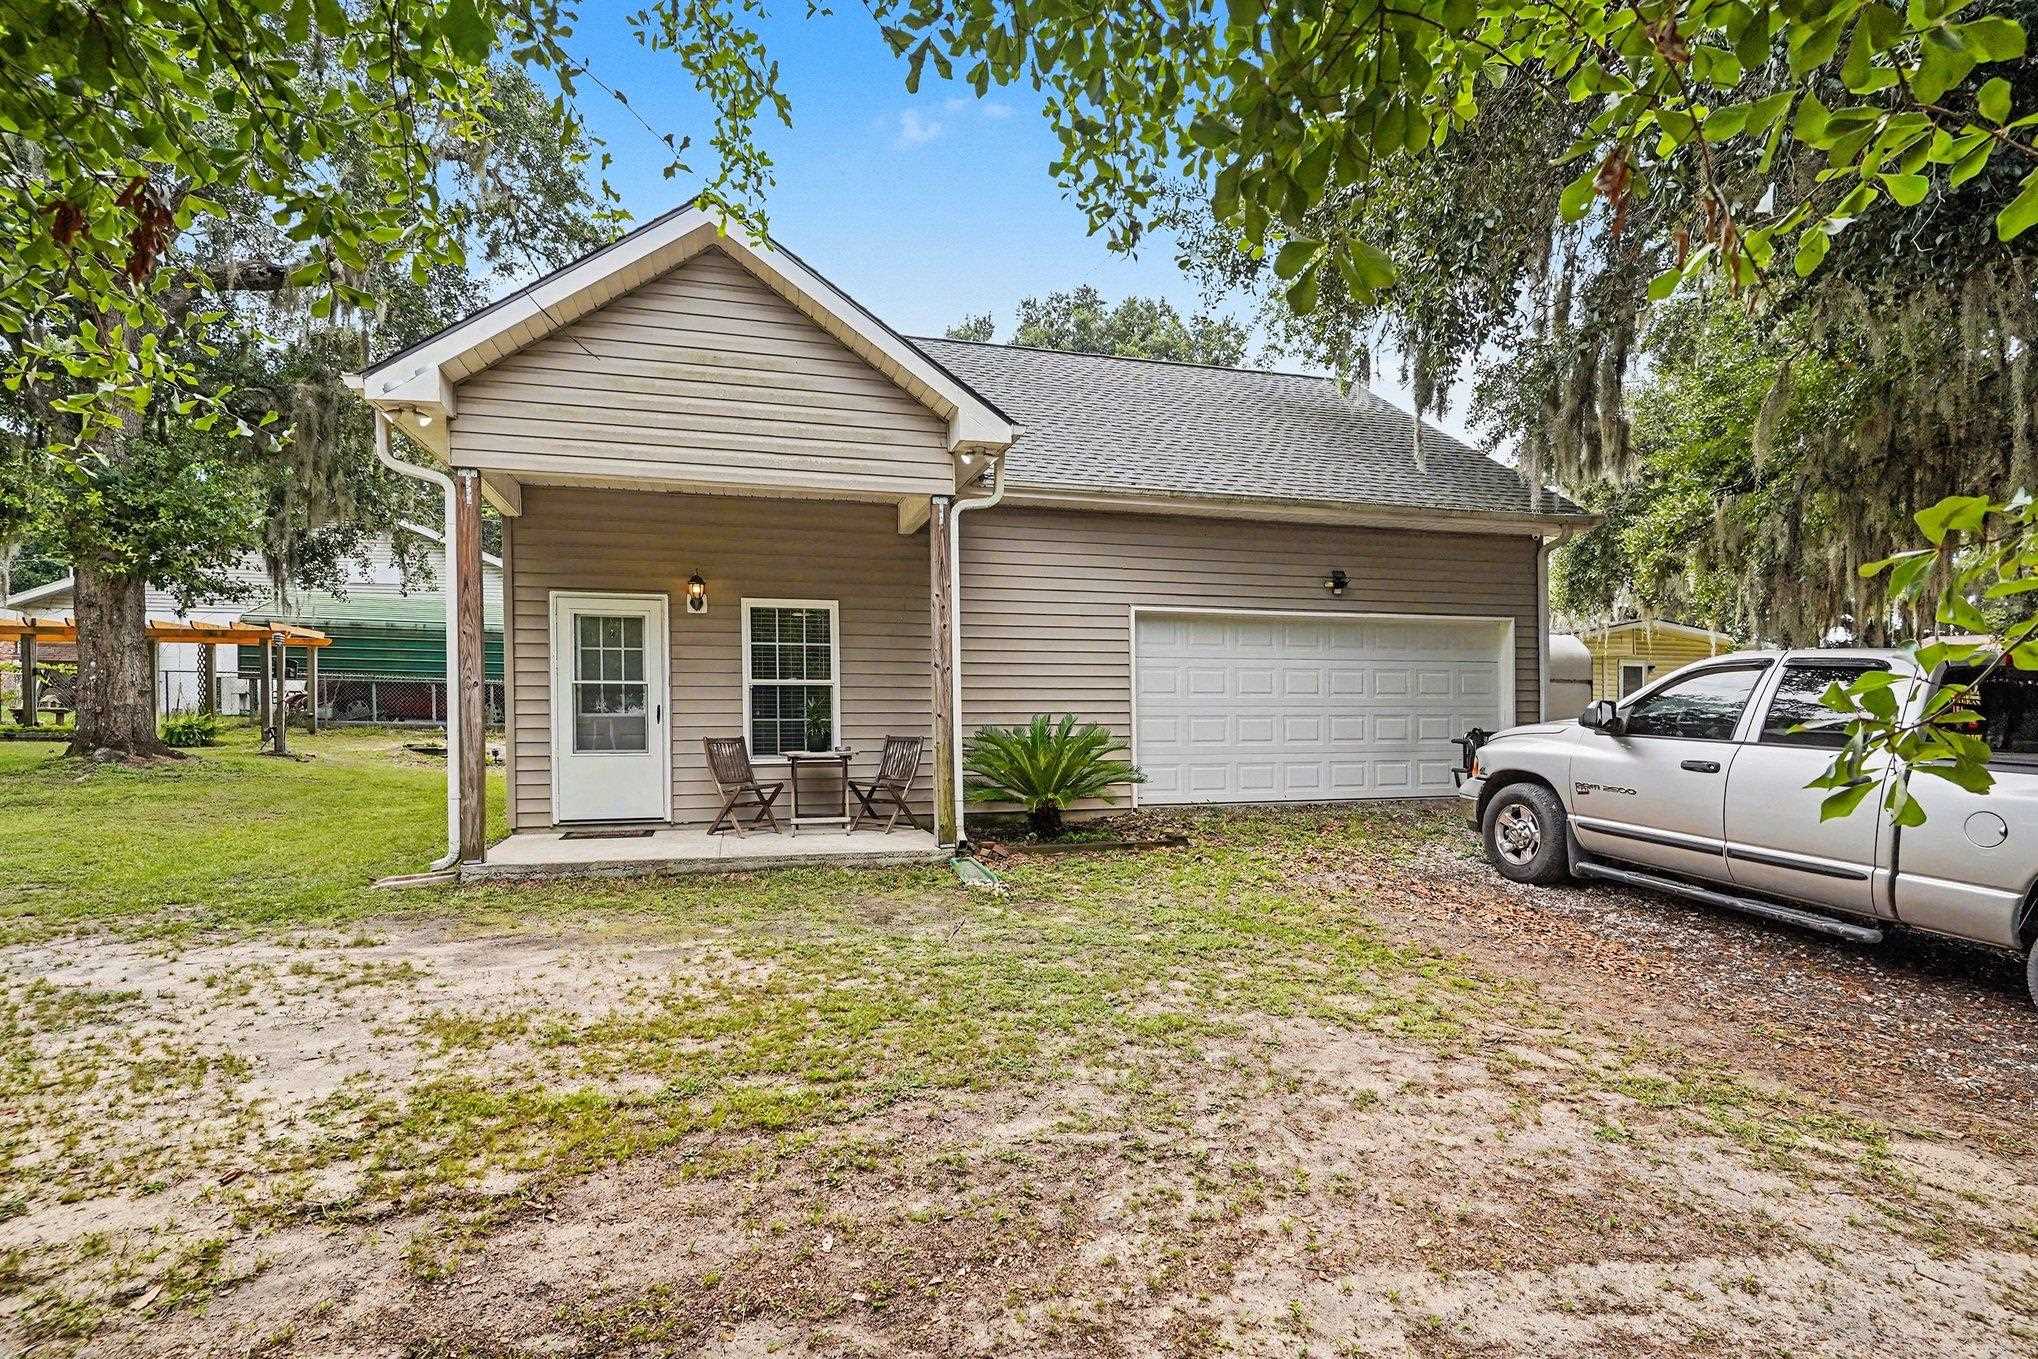
Tan-sided home with a covered entry, two-car garage, and pickup truck in the driveway.
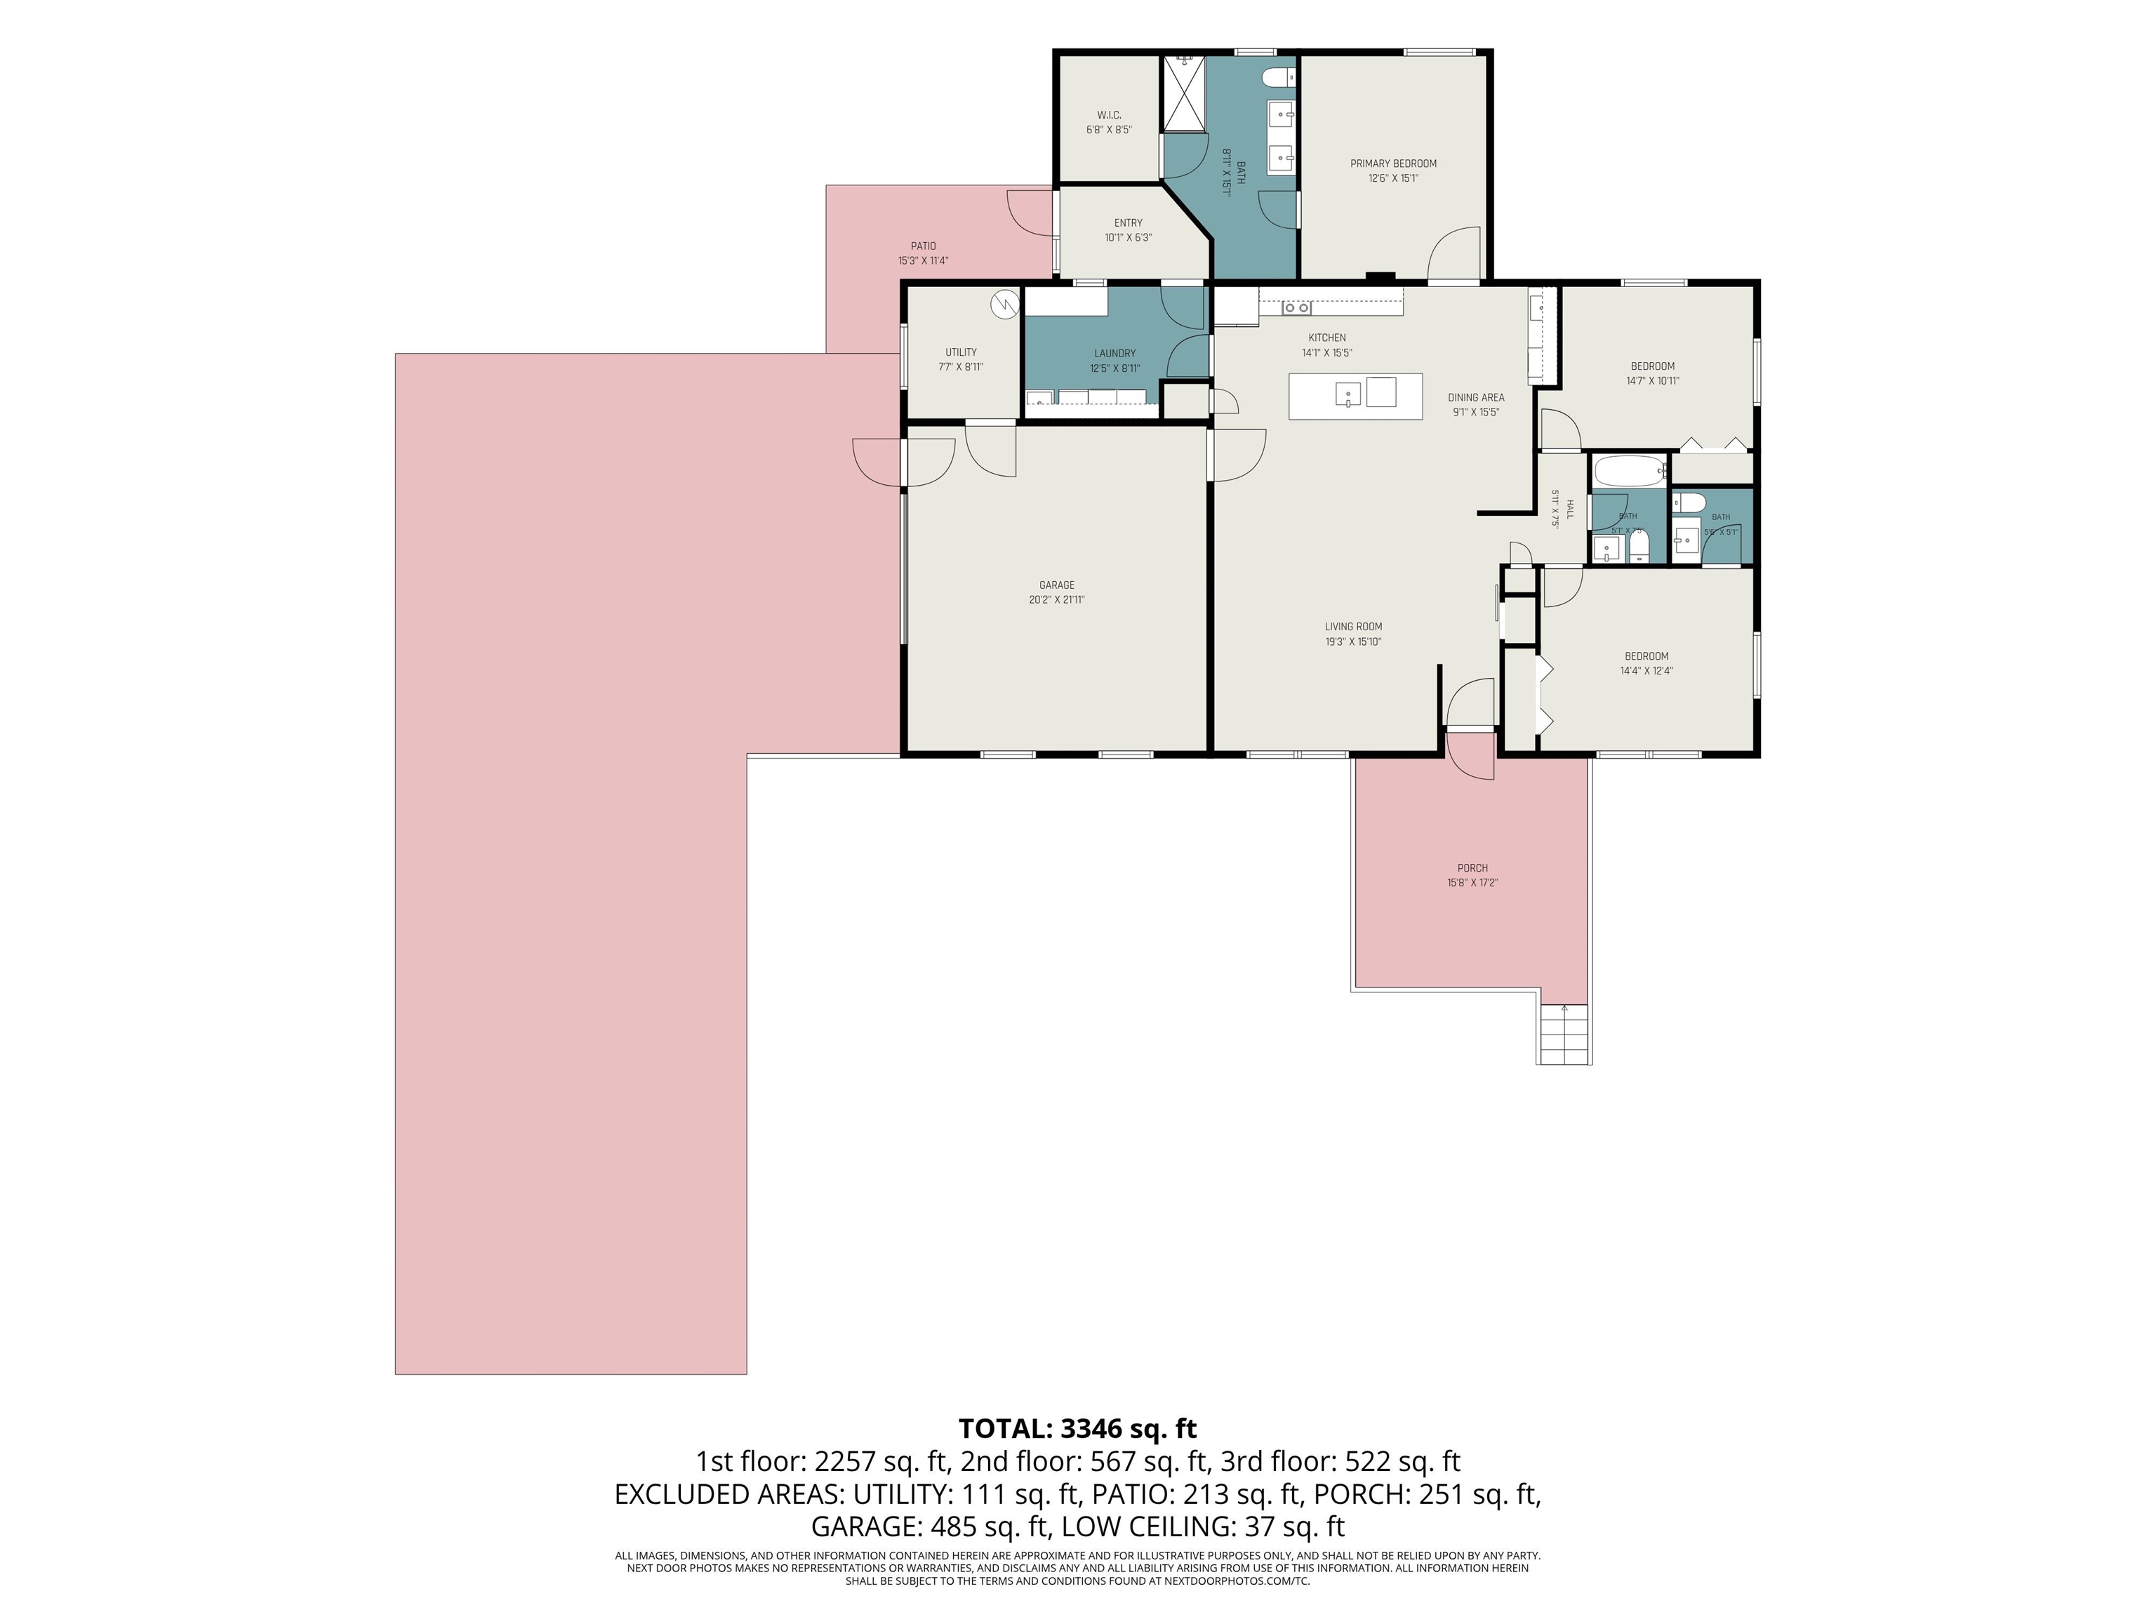
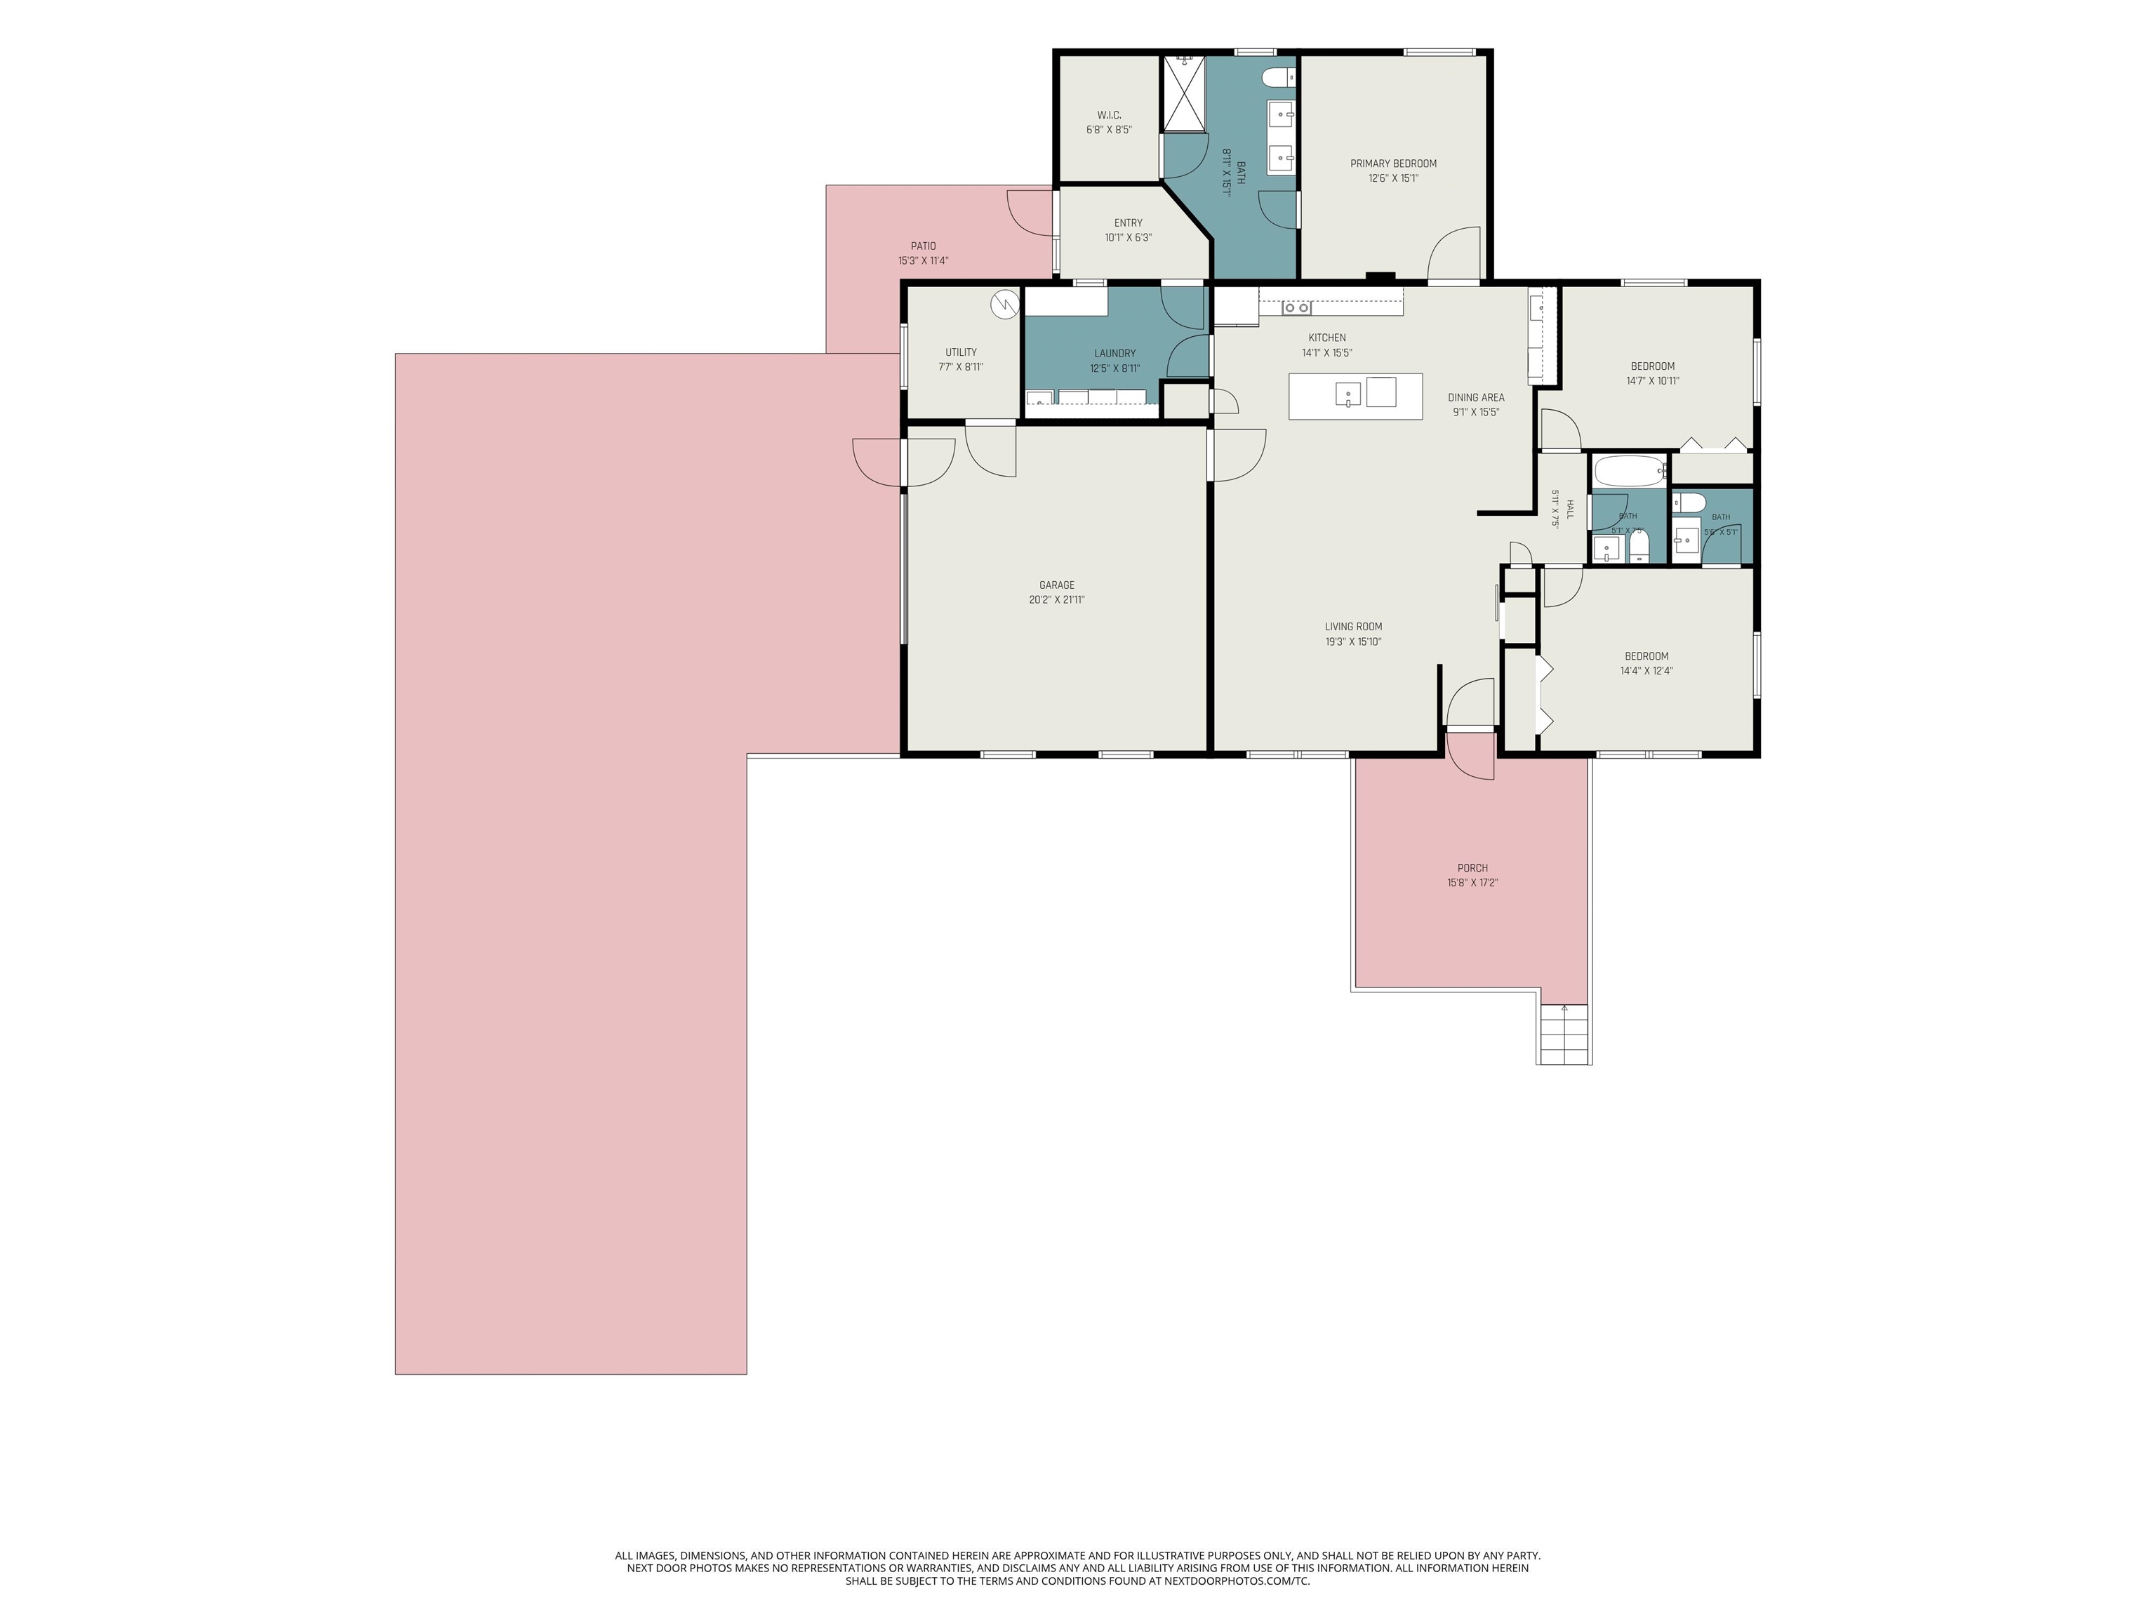
Floor plan showing bedrooms, kitchen, living room, garage, patio, and porch.
Floor plan showing three bedrooms, three bathrooms, a garage, patio, and porch.
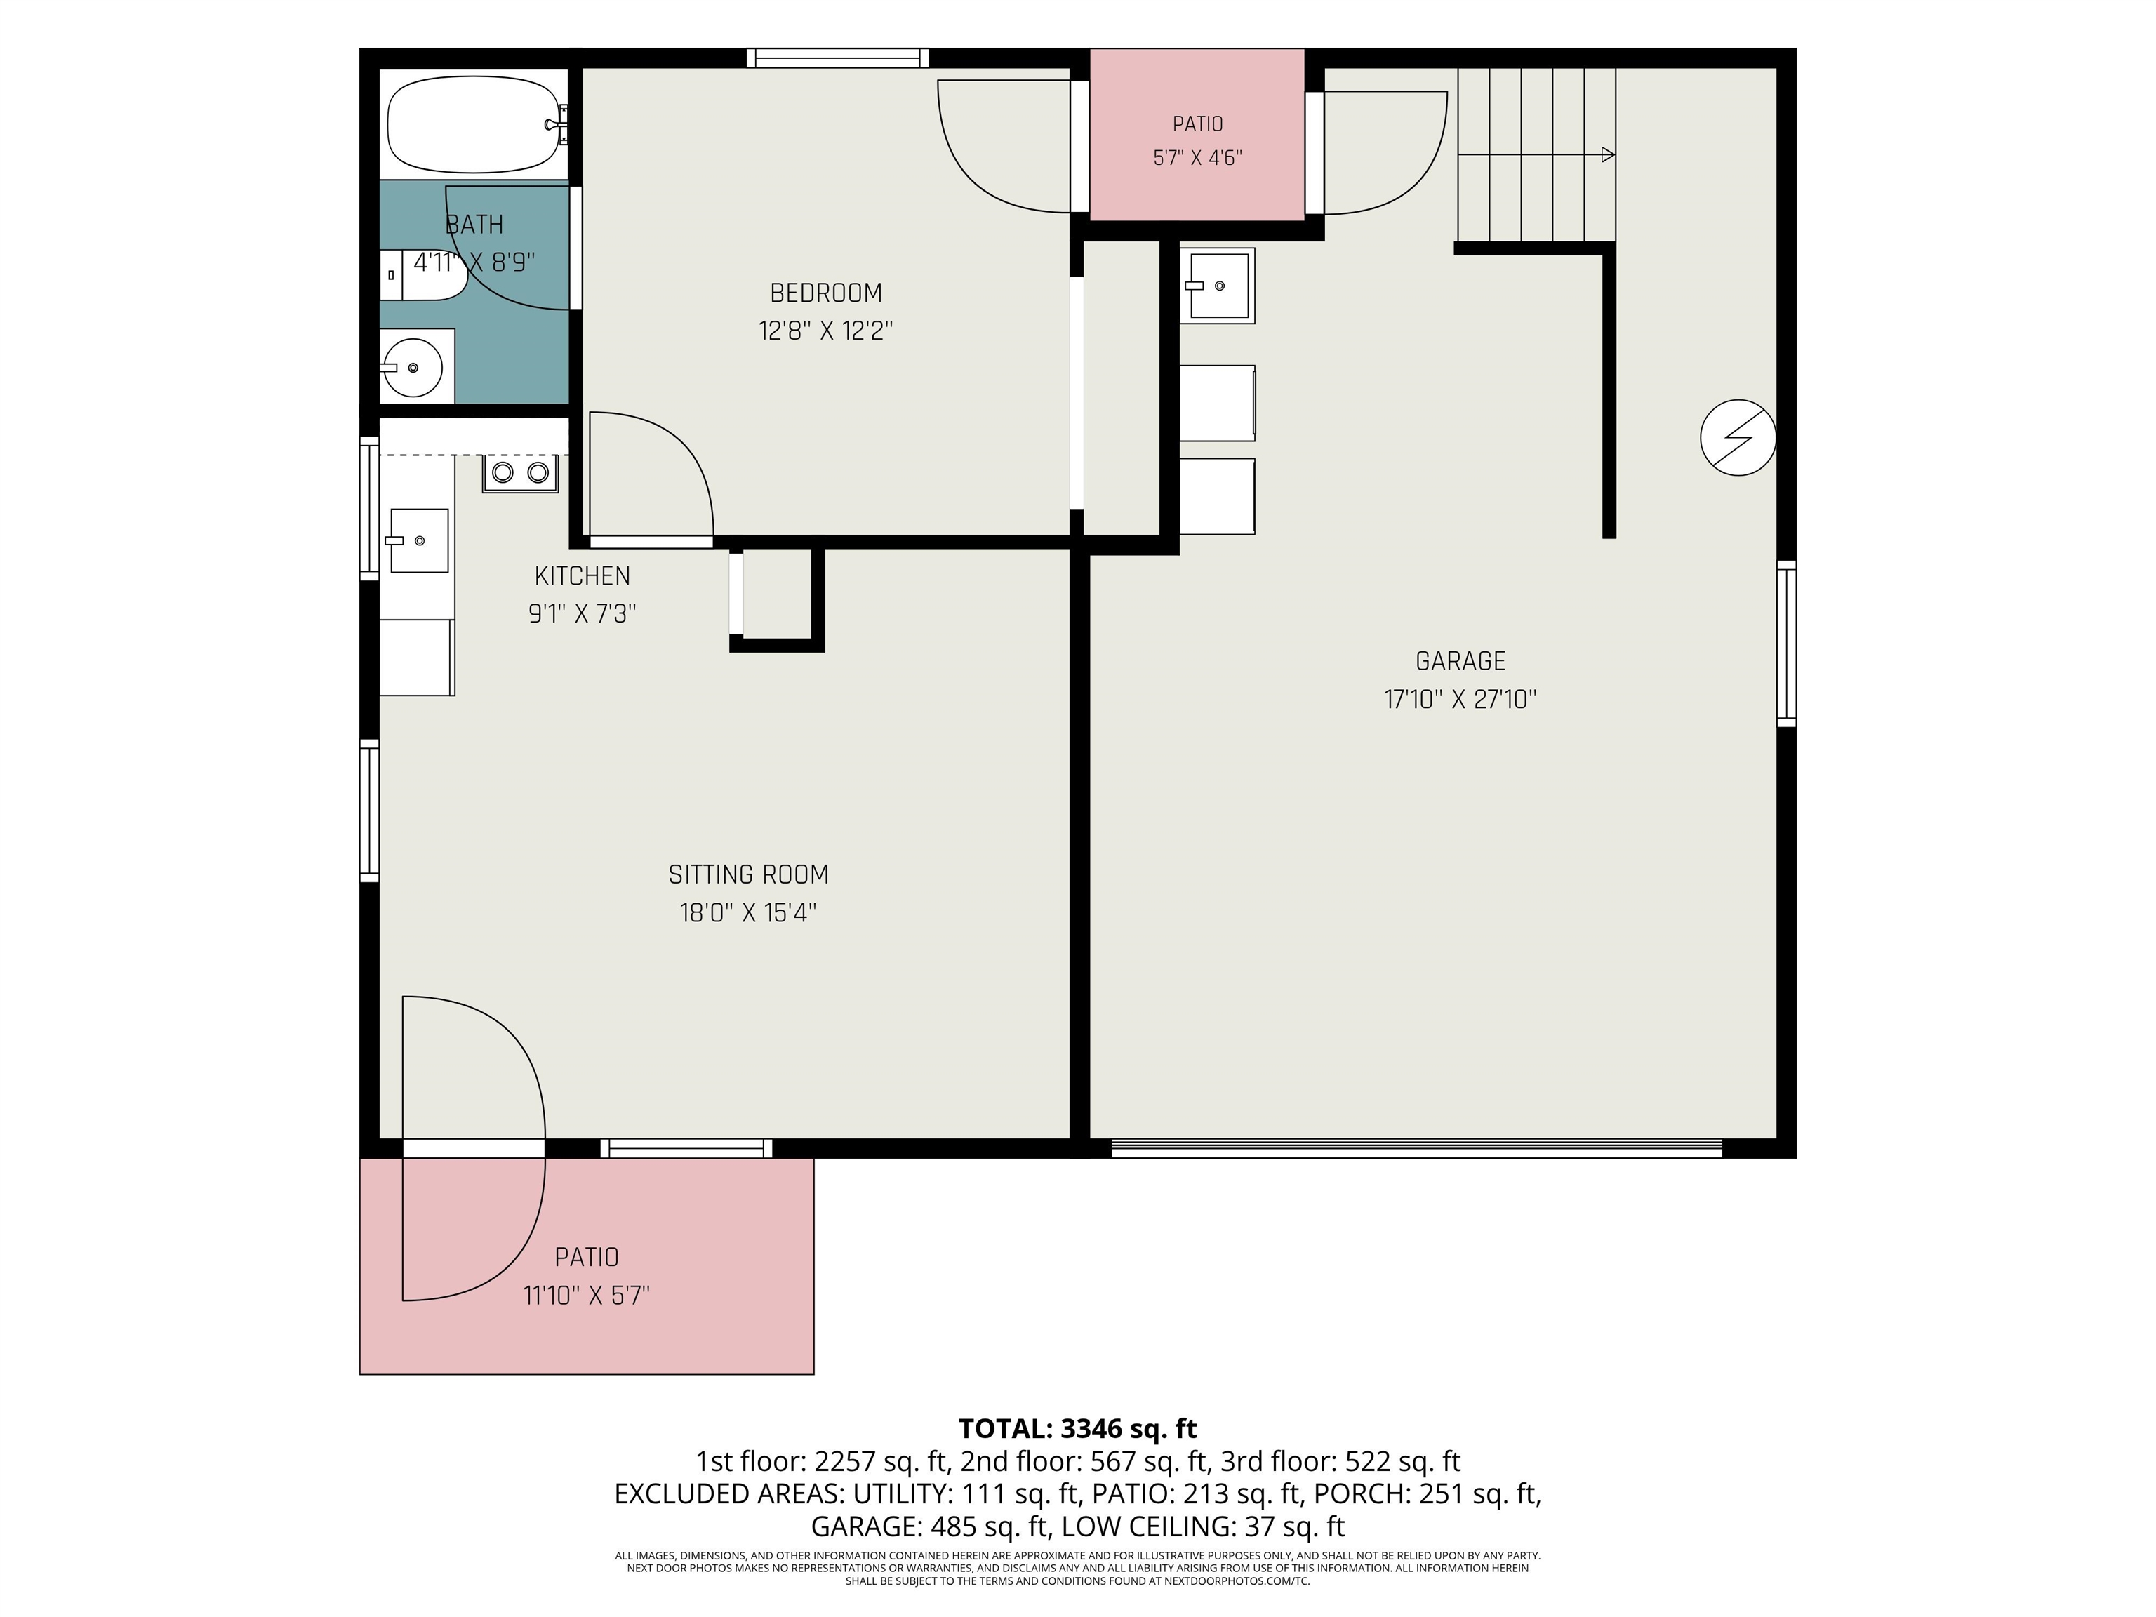
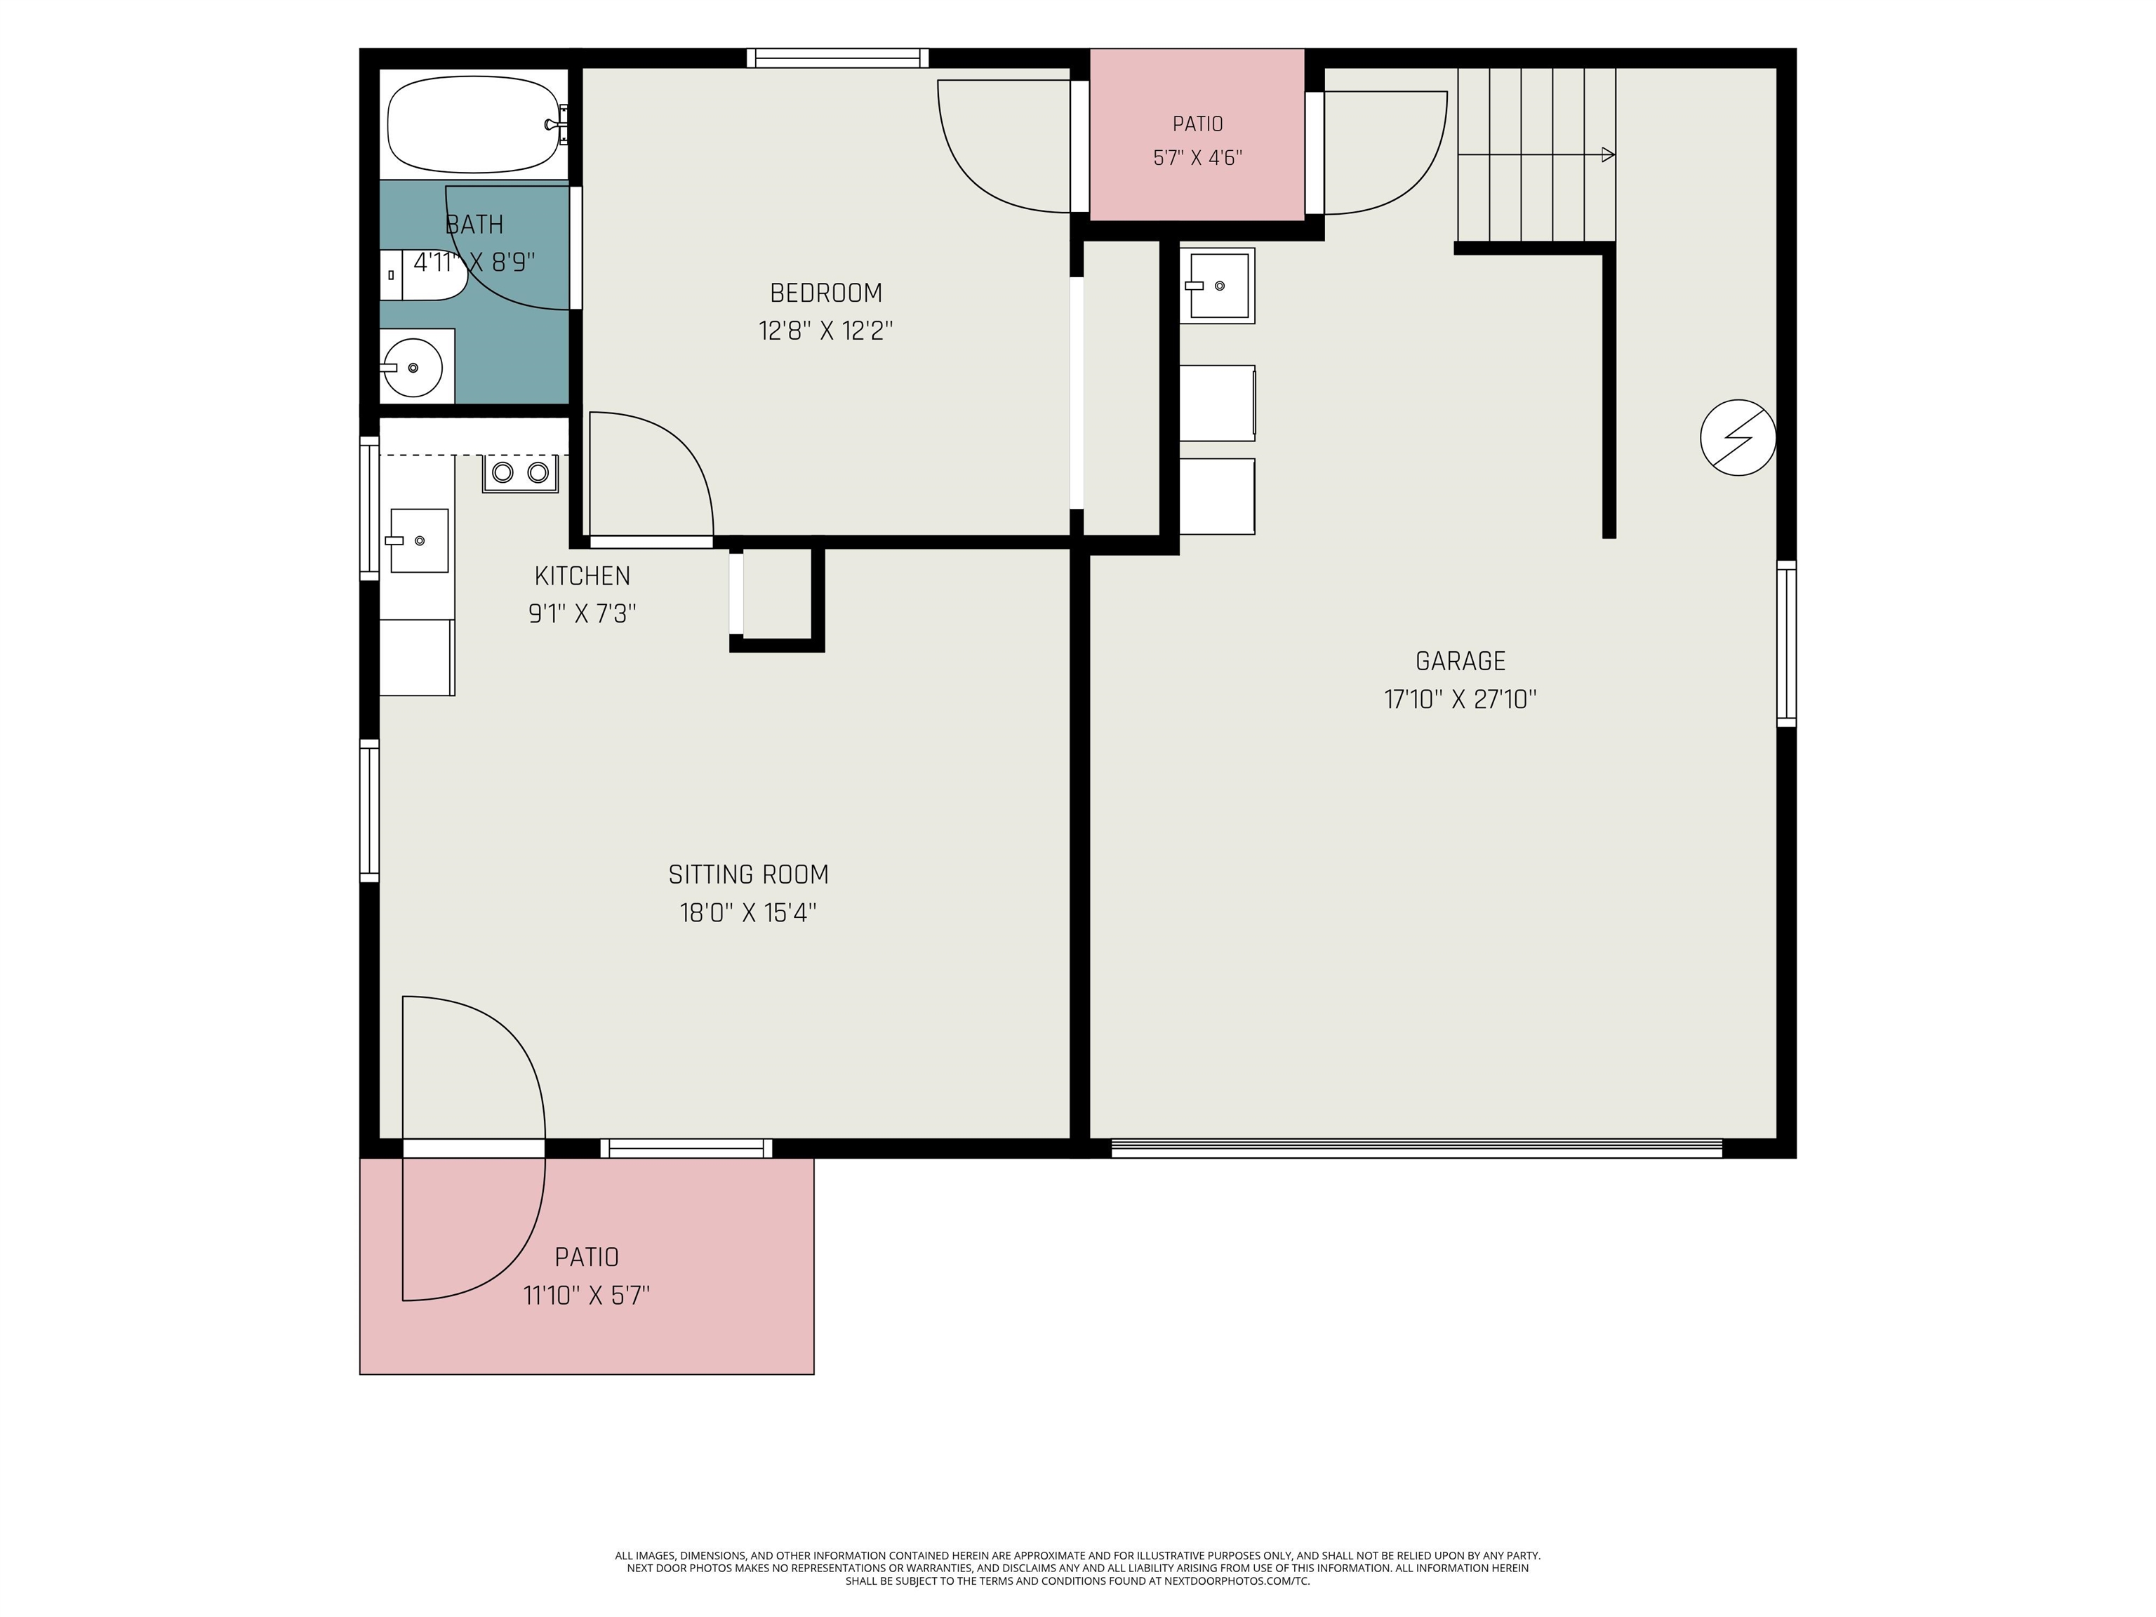
Floor plan showing a bedroom, bath, kitchen, sitting room, garage, and two patios with dimensions.
Floor plan showing a bedroom, bathroom, kitchen, sitting room, garage, and two patios.
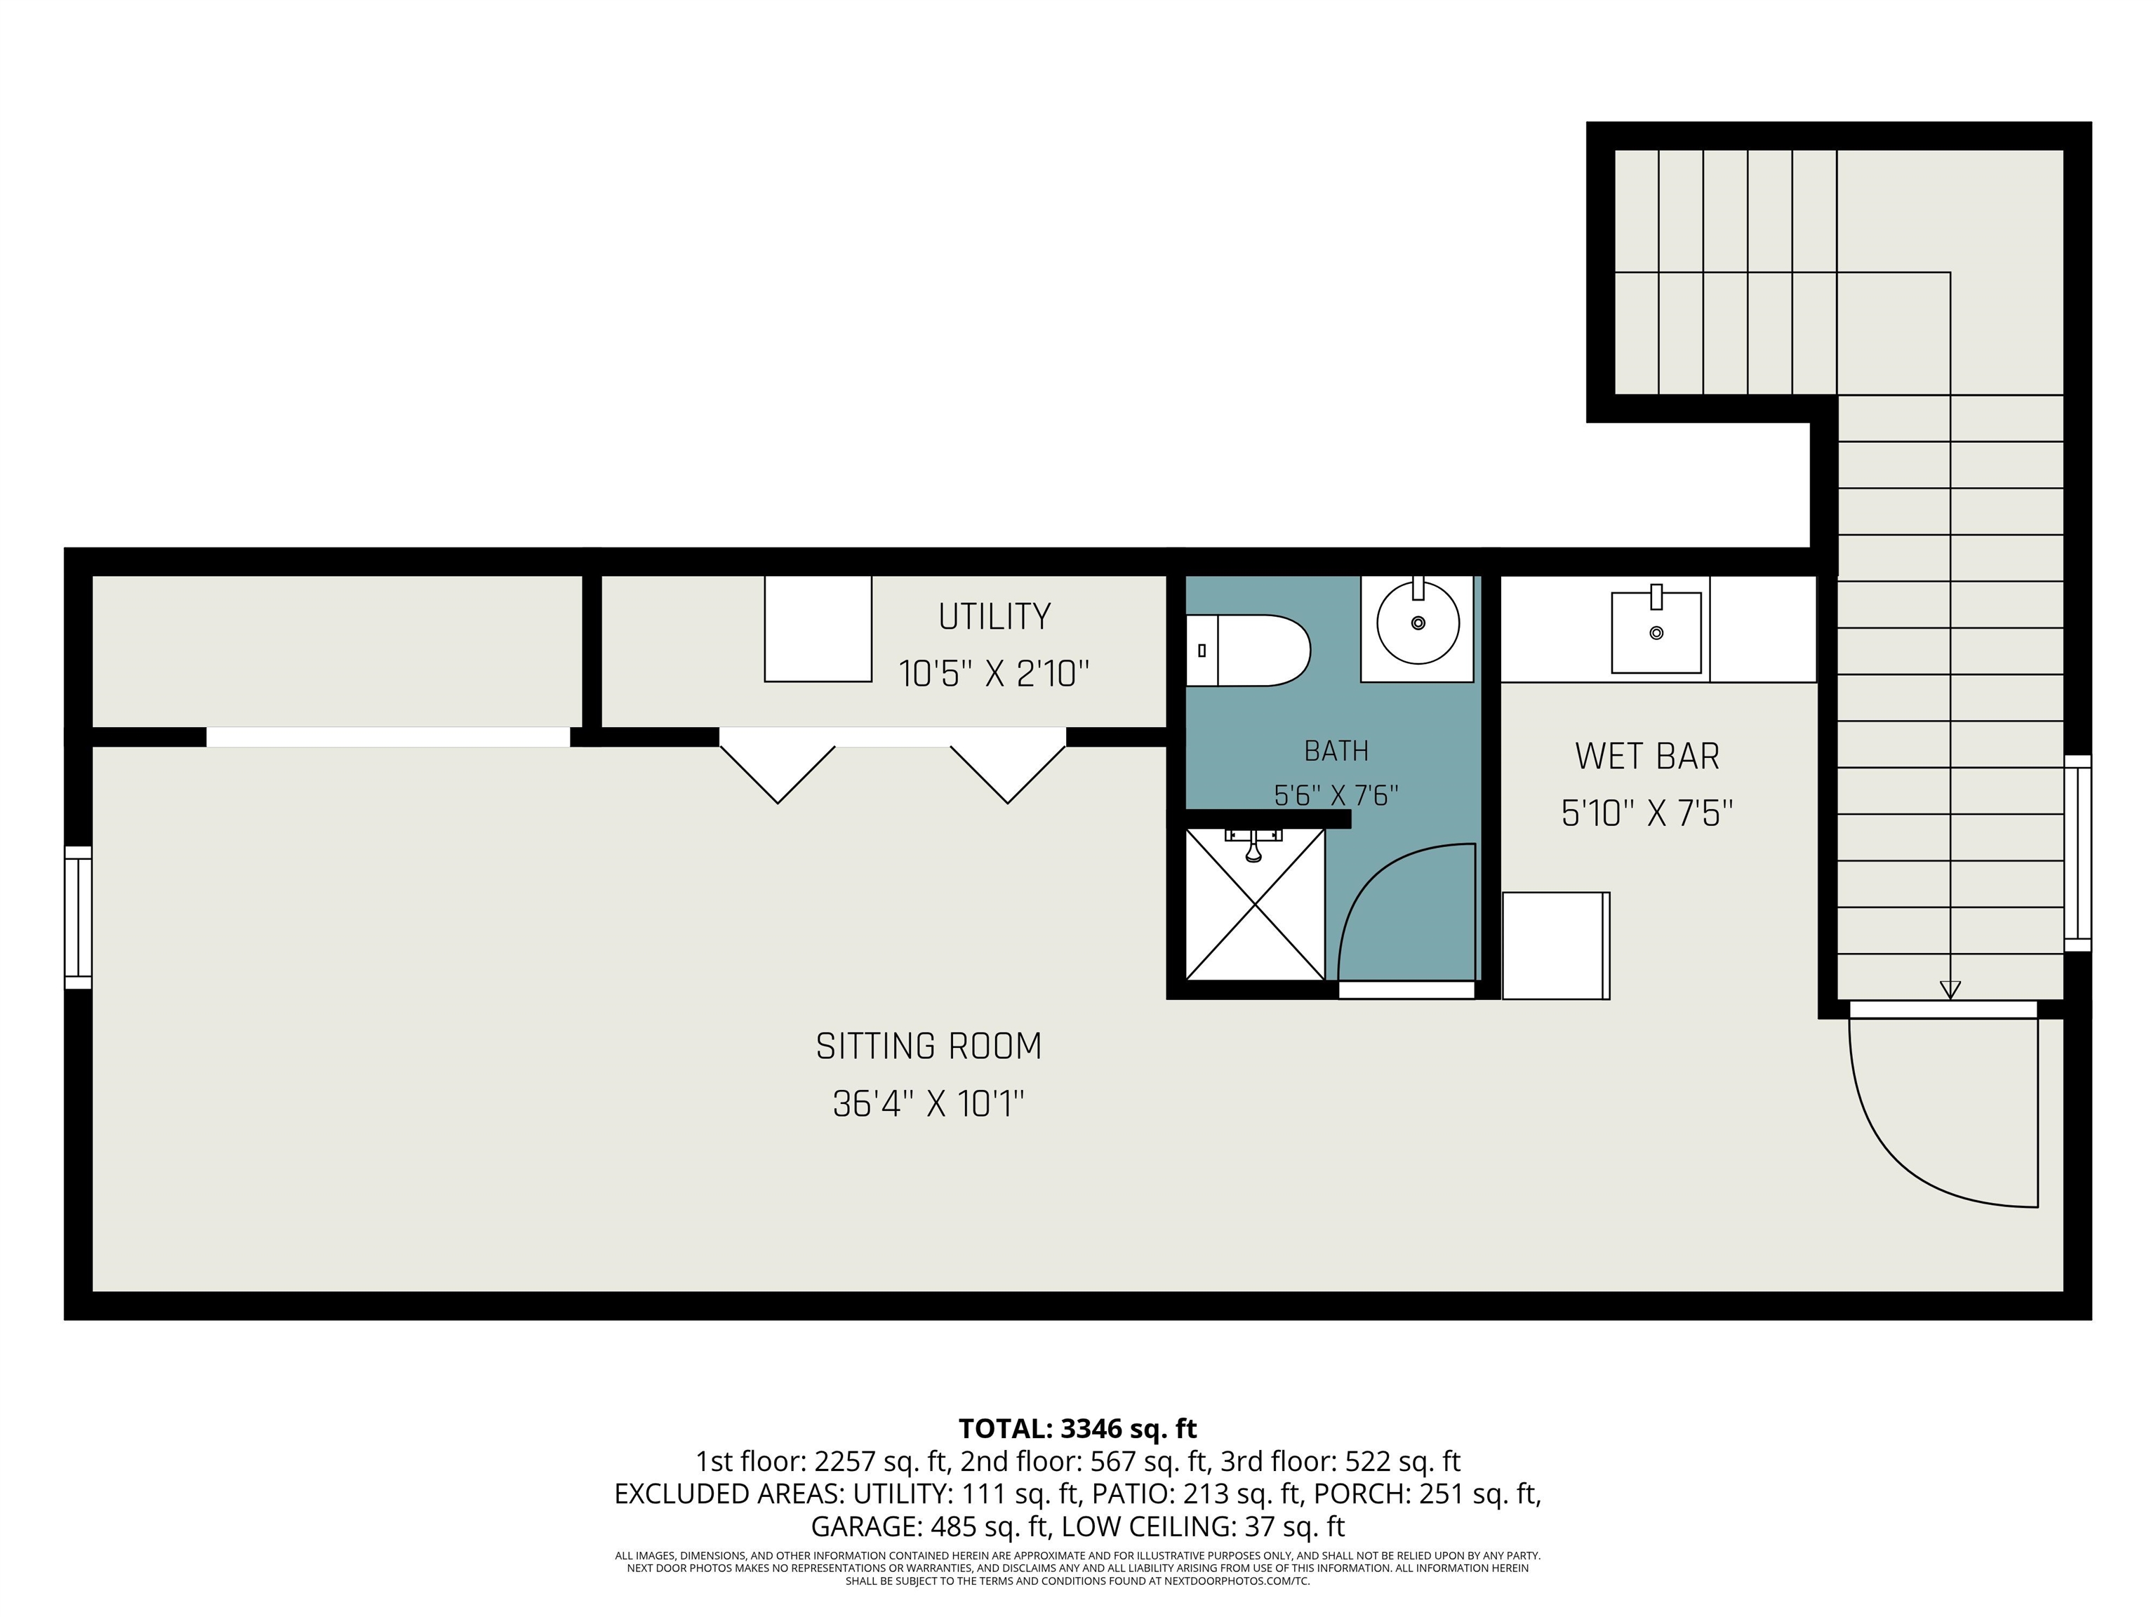
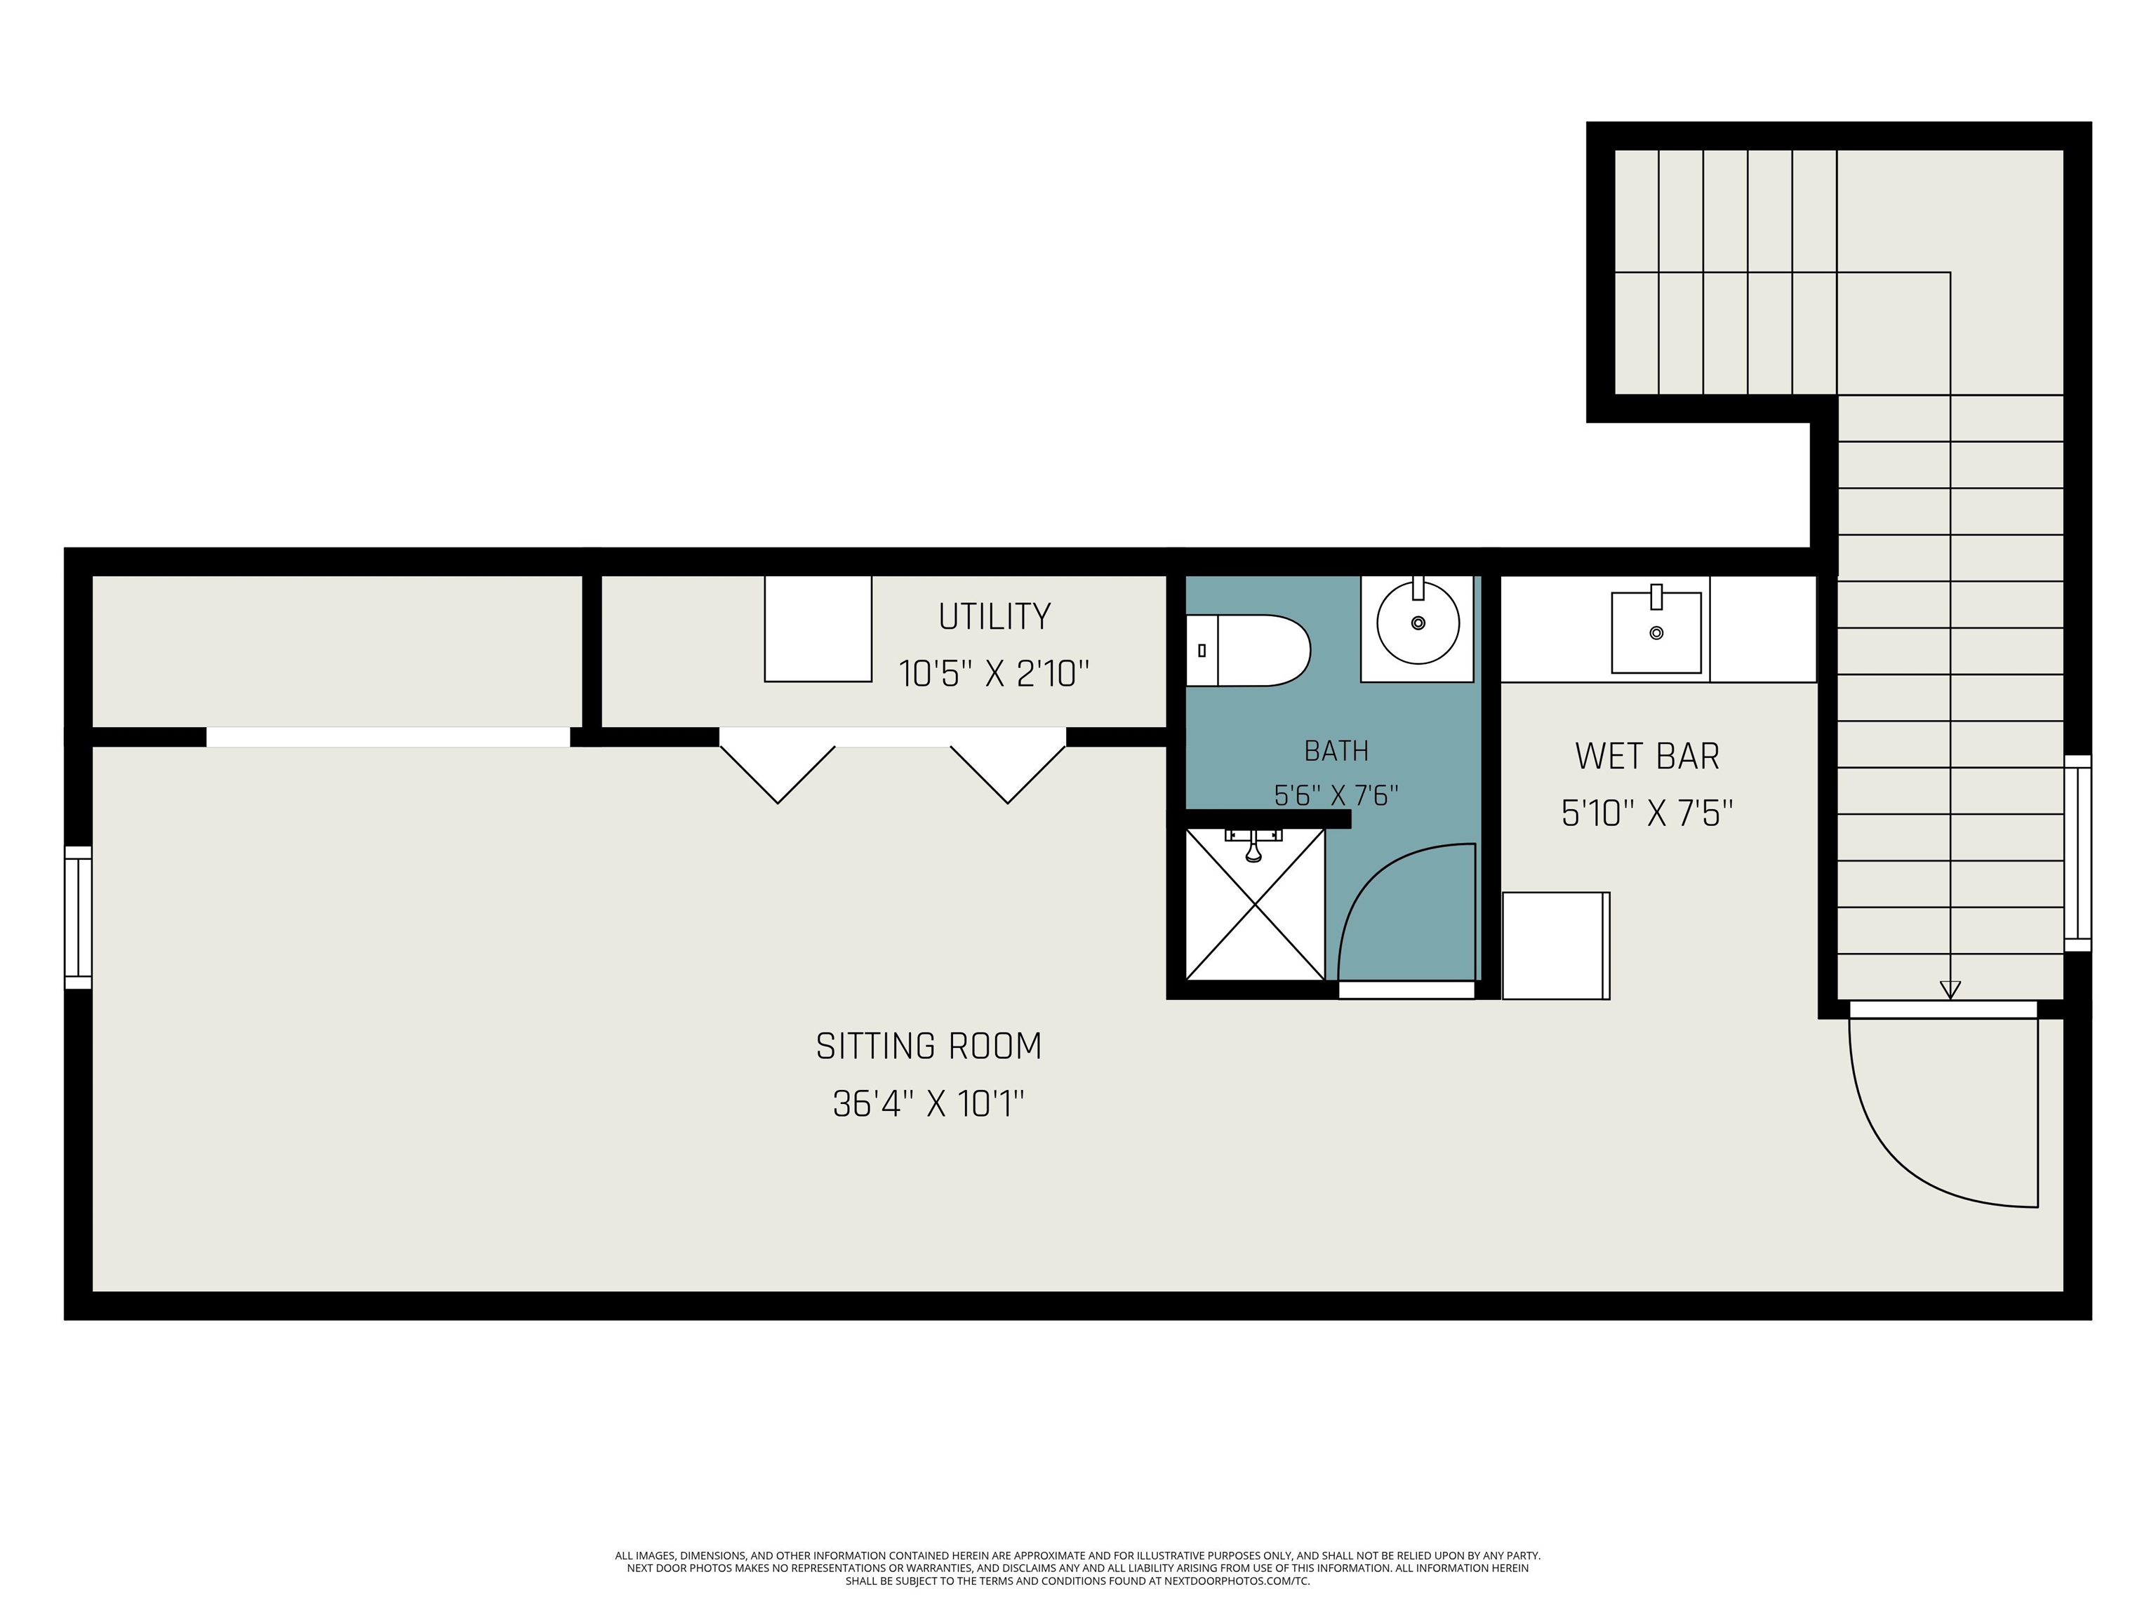
Floor plan showing a large sitting room, utility room, bath, wet bar, and staircase.
Floor plan with a long sitting room, utility area, bathroom, wet bar, and staircase.
SEE ALL PHOTOS
Brick ranch home with teal shutters, raised front porch, broad lawn, and an RV parked beside it.
Brick ranch home with turquoise shutters, a raised porch, and an RV parked beside it.
Brick home with turquoise door and aqua shutters behind a spacious furnished gray deck.
Single-story brick house with green shutters, a wide driveway, and several vehicles parked in front.
Living room with a brown sectional, patterned rug, ceiling fan, and bright windows overlooking greenery.
Open-plan living room with gray seating and a view into the dining area and kitchen.
Living room with gray sectional, patterned rug, wall-mounted TV, and fireplace.
Dining area with a wooden table beside the kitchen and a hallway.
Kitchen with gray cabinets, a stone-topped island, and wooden chairs at the breakfast bar.
Open kitchen with a large gray island and stone countertop adjoining a living area with a sliding glass door.
Kitchen with gray cabinets, stainless refrigerator, black range, and patterned backsplash.
Kitchen with gray cabinetry, dark countertops, subway tile backsplash, and a glass-front beverage refrigerator.
Furnished bedroom with a large bed, wooden furniture, patterned rug, and ceiling fan.
Bathroom with a glass shower, geometric tile, and a white double-sink vanity.
Bedroom with a patchwork-covered daybed, built-in shelves, and a home-office desk.
Craft room with sewing machines, colorful quilts, worktables, and clear storage bins.
Bathroom with a rustic wood vanity, black-framed mirror, and coral towels.
Bathroom with a black vanity and white sink beside a toilet, with pale blue walls and wave artwork.
Furnished living room with a lit fireplace beneath the television and large windows with white blinds.
Living room with a black recliner, gray sofa, breakfast bar, and adjoining compact kitchen.
Kitchen with oak cabinets and white stove, opening into a carpeted bedroom.
Bedroom with a colorful patchwork quilt, wooden dressers, and an open doorway to an attached bathroom.
Bathroom with cream tub and patterned shower curtain, opening onto a carpeted bedroom with a wooden dresser.
Carpeted staircase beside blue panel walls and a framed Mardi Gras poster
Kitchen with a large black refrigerator and light wood cabinets opening to a vaulted living area.
Furnished attic room with a brown sofa, armchair, sloped ceiling, and large white closet doors.
Bathroom with a white vanity, tiled floor, and colorful fish-patterned shower curtain.
Walk-in closet with rows of colorful clothing and shelves filled with hats, folded clothes, and shoes.
Utility room with a water heater, crowded workbench, cleaning equipment, and tools.
Utility room with gardening tools and supplies, a brick counter, and a wooden worktable.
Laundry room with front-loading washer and dryer, white cabinets, and a wall-mounted vacuum.
Garage with overhead door, wooden cabinets, washer and dryer, and utility sink.
Garage workshop with wooden cabinets, tools, and a staircase leading to an overhead loft.
Crowded garage with storage bins and boxes in front of a closed garage door.
Crowded garage with storage shelves, a checkered sofa, and exercise equipment.
Single-story brick-and-siding home with an attached garage, backyard garden beds, and a wooden fence.
Backyard with an outdoor shower, travel trailer, raised garden beds, and storage shed.
Grassy residential yard with a wooden pergola, raised garden beds, and mature oak trees.
Brick ranch home and backyard beneath a sprawling live oak draped in Spanish moss.
Tan-sided home with a covered entry, two-car garage, and pickup truck in the driveway.
Floor plan showing bedrooms, kitchen, living room, garage, patio, and porch.
Floor plan showing three bedrooms, three bathrooms, a garage, patio, and porch.
Floor plan showing a bedroom, bath, kitchen, sitting room, garage, and two patios with dimensions.
Floor plan showing a bedroom, bathroom, kitchen, sitting room, garage, and two patios.
Floor plan showing a large sitting room, utility room, bath, wet bar, and staircase.
Floor plan with a long sitting room, utility area, bathroom, wet bar, and staircase.
Courtesy of Century 21 The Harrelson Group Listing Contact:  
For Sale

991 Small Ln.

991 Small Ln., Conway, SC 29526

$415,000
NO HOA and At the End of The Road is where You will Find This Home that was Renovated in 2020, this 3 BR/2.5 BA home has much to offer including detached garage and Storage Shed. In 2020, new flooring cabinets, countertops, lights, backsplash, under counter lighting and smooth ceilings were updated in the main house. In 2016 new shingles on main house and 2023 new shingles on Detached Garage, HVAC replaced in 2025. New hot water heater in 2021. Detached garage has 2 apartments that would be a great rental opportunity. Downstairs has 9' ceilings, kitchenette, living room and bedroom. Upstairs a studio apartment. Both apartments share a washer and dryer connection and hot water heater. Also this home is pre wired for a total home generator, so not to worry if the lights go out. Also it has a 50 Amp RV power hookup. Book Your Showing Today to see how Special this Home Really is.

3
beds

3
baths

1,650 Sq.Ft. LIVING AREA

0.5 Acres lot

Kirk Stalvey

Kirk Stalvey

Features & Amenities

Interior

  • total bedrooms3
  • Total bathrooms3
  • full bathrooms2
  • half bathroom1
  • Laundry room Washer Hookup
  • Flooring Laminate
  • APPLIANCES Dishwasher, Microwave, Range, Refrigerator
  • other interior Features Ceiling Fan(s), Dual Sinks, Main Level Primary, Separate Shower, Walk-In Closet(s), Kitchen Island, Solid Surface Counters

Area & Lot

  • Status For Sale
  • Living Area1,650 Sq.Ft.
  • Total Area2,100 Sq.Ft.
  • Lot Area0.5 Acres
  • MLS® ID2620013
  • TypeResidential
  • YEAR BUILT1952
  • NeighborhoodConway
  • Architecture StylesRanch
  • Elementary SchoolWaccamaw Elementary School
  • Middle SchoolBlack Water Middle School
  • High SchoolCarolina Forest High School

Exterior

  • STORIES1
  • water SourcePublic
  • utilitiesCable Available, Electricity Available, Phone Available, Septic Available, Water Available
  • lot featuresOutside City Limits, Rectangular, Rectangular Lot
  • parkingDriveway, RV Access/Parking
  • HEAT TYPECentral, Electric
  • AIR CONDITIONINGCentral Air
  • sewerSeptic Tank
  • SubstructureSlab
  • security FeaturesSmoke Detector(s)
  • other exterior FeaturesFence, Storage

Financial

  • Sales Price$415,000
  • Zoning CFA
View Virtual Tour
Brick ranch home with turquoise shutters, a raised porch, and an RV parked beside it.

Schedule a Showing

I would love to show you this beautiful property. Please select your preferred date and time below. I will be in touch shortly to confirm your appointment.

Schedule a Showing

I would love to show you this beautiful property. Please select your preferred date and time below. I will be in touch shortly to confirm your appointment.

Thank you for your interest in 991 Small Ln., Conway, SC 29526. We are reviewing your request and will be in touch shortly!

Mortgage Calculator

Estimate your monthly mortgage payment, including the principal and interest, property taxes, and HOA. Adjust the values to generate a more accurate rate.

All estimates are provided for informational purposes only. Actual amounts may vary.
$0,000 Your Payment 20 15 65
$0,000 Your Payment

Conway

Explore

Let’s Find Your Dream Home

Whether you're seeking to buy or sell, allow me the opportunity to demonstrate how I'll relentlessly strive to realize your aspirations.

Follow Me on Instagram