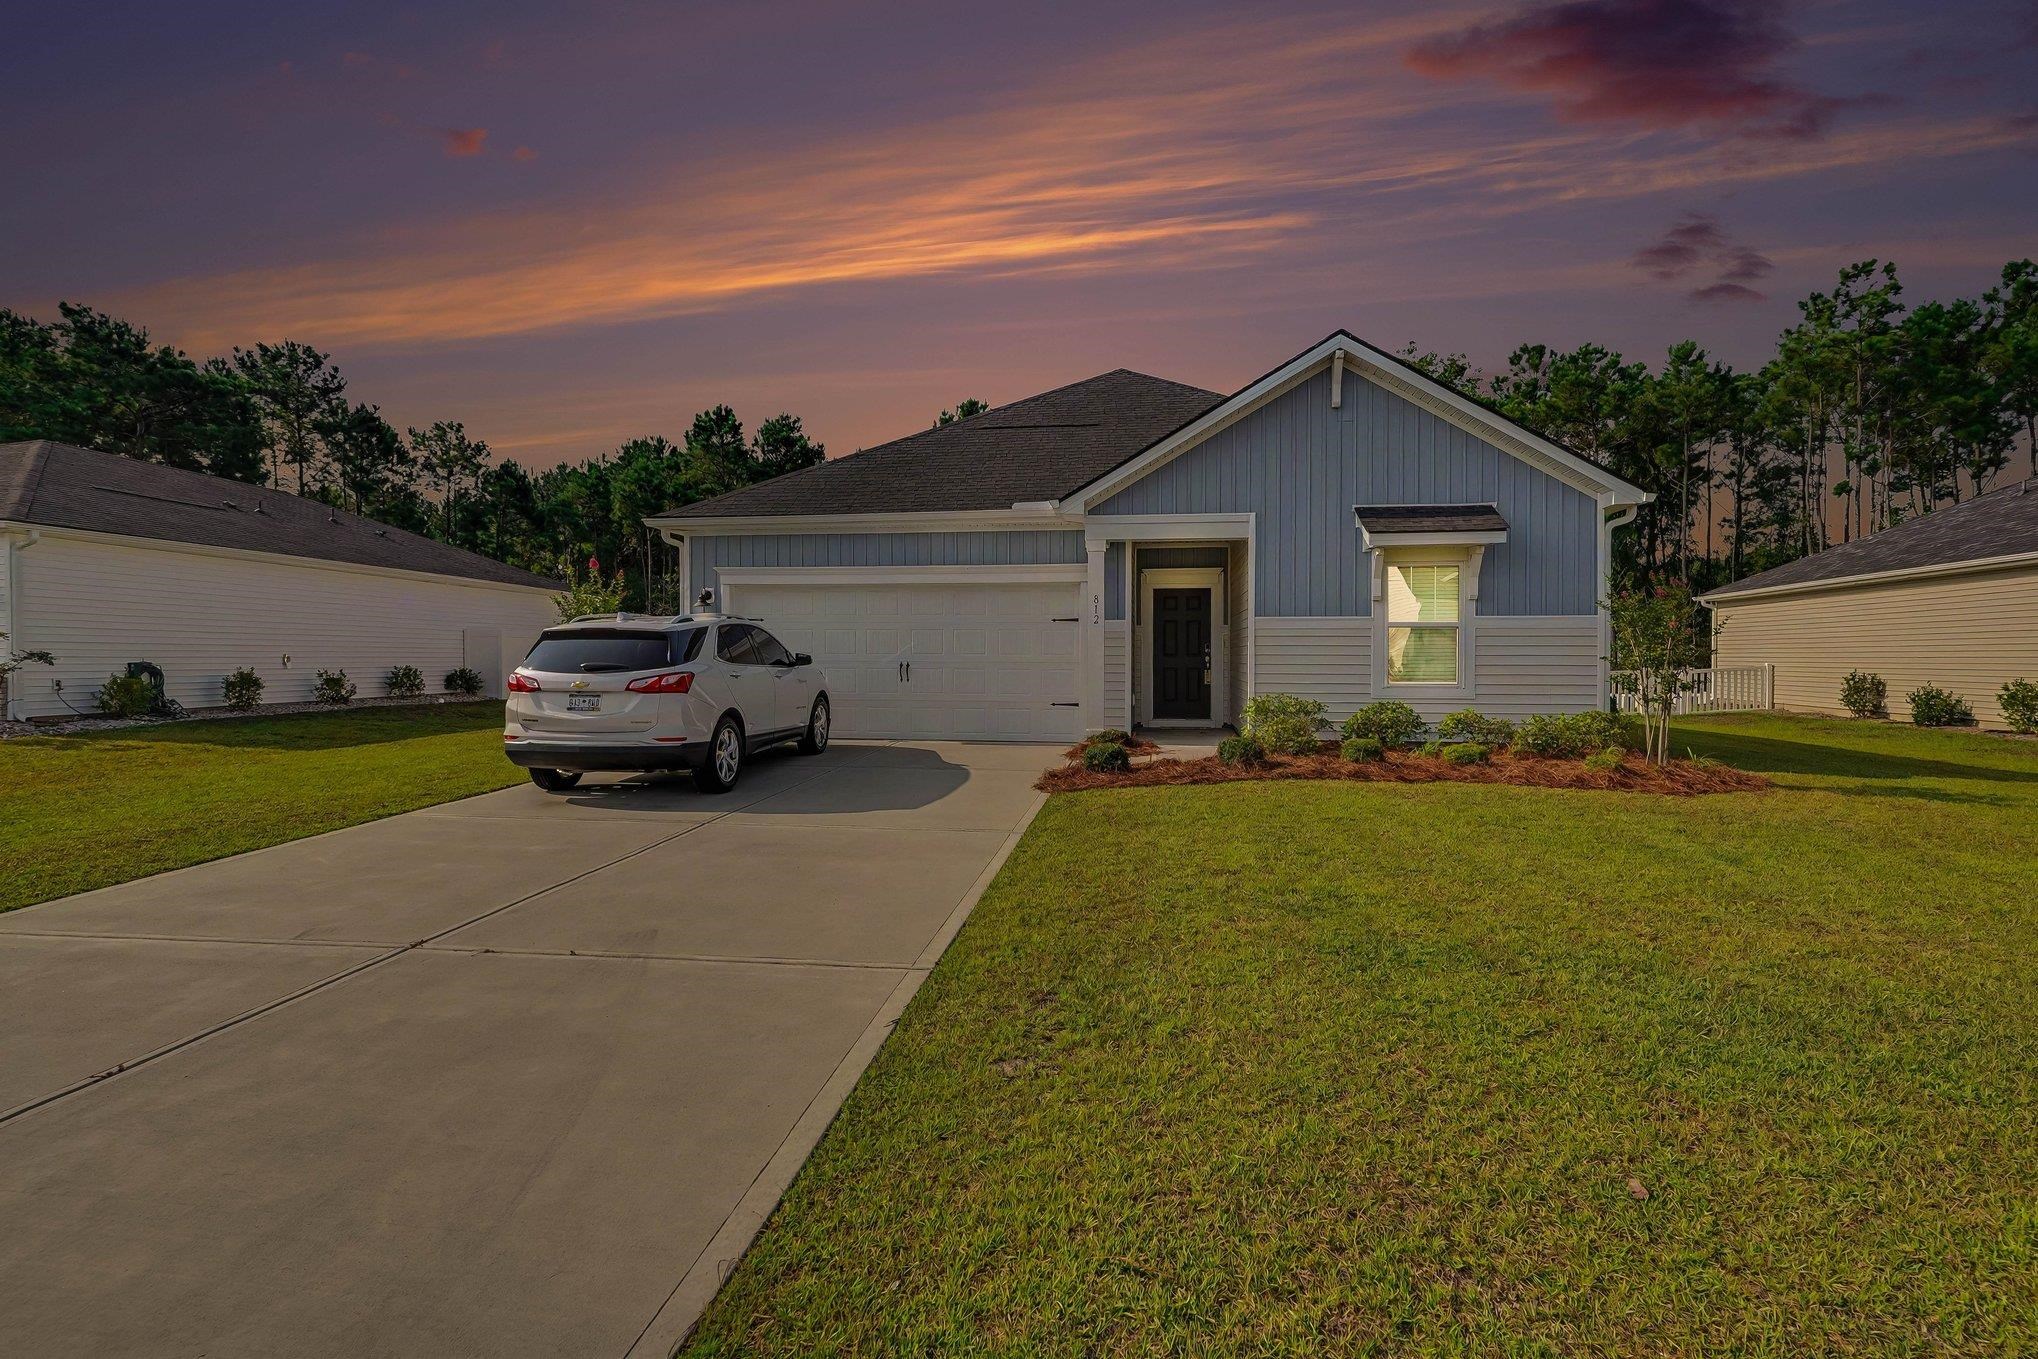
Blue-gray single-story home with a two-car garage and white SUV in the driveway at dusk.
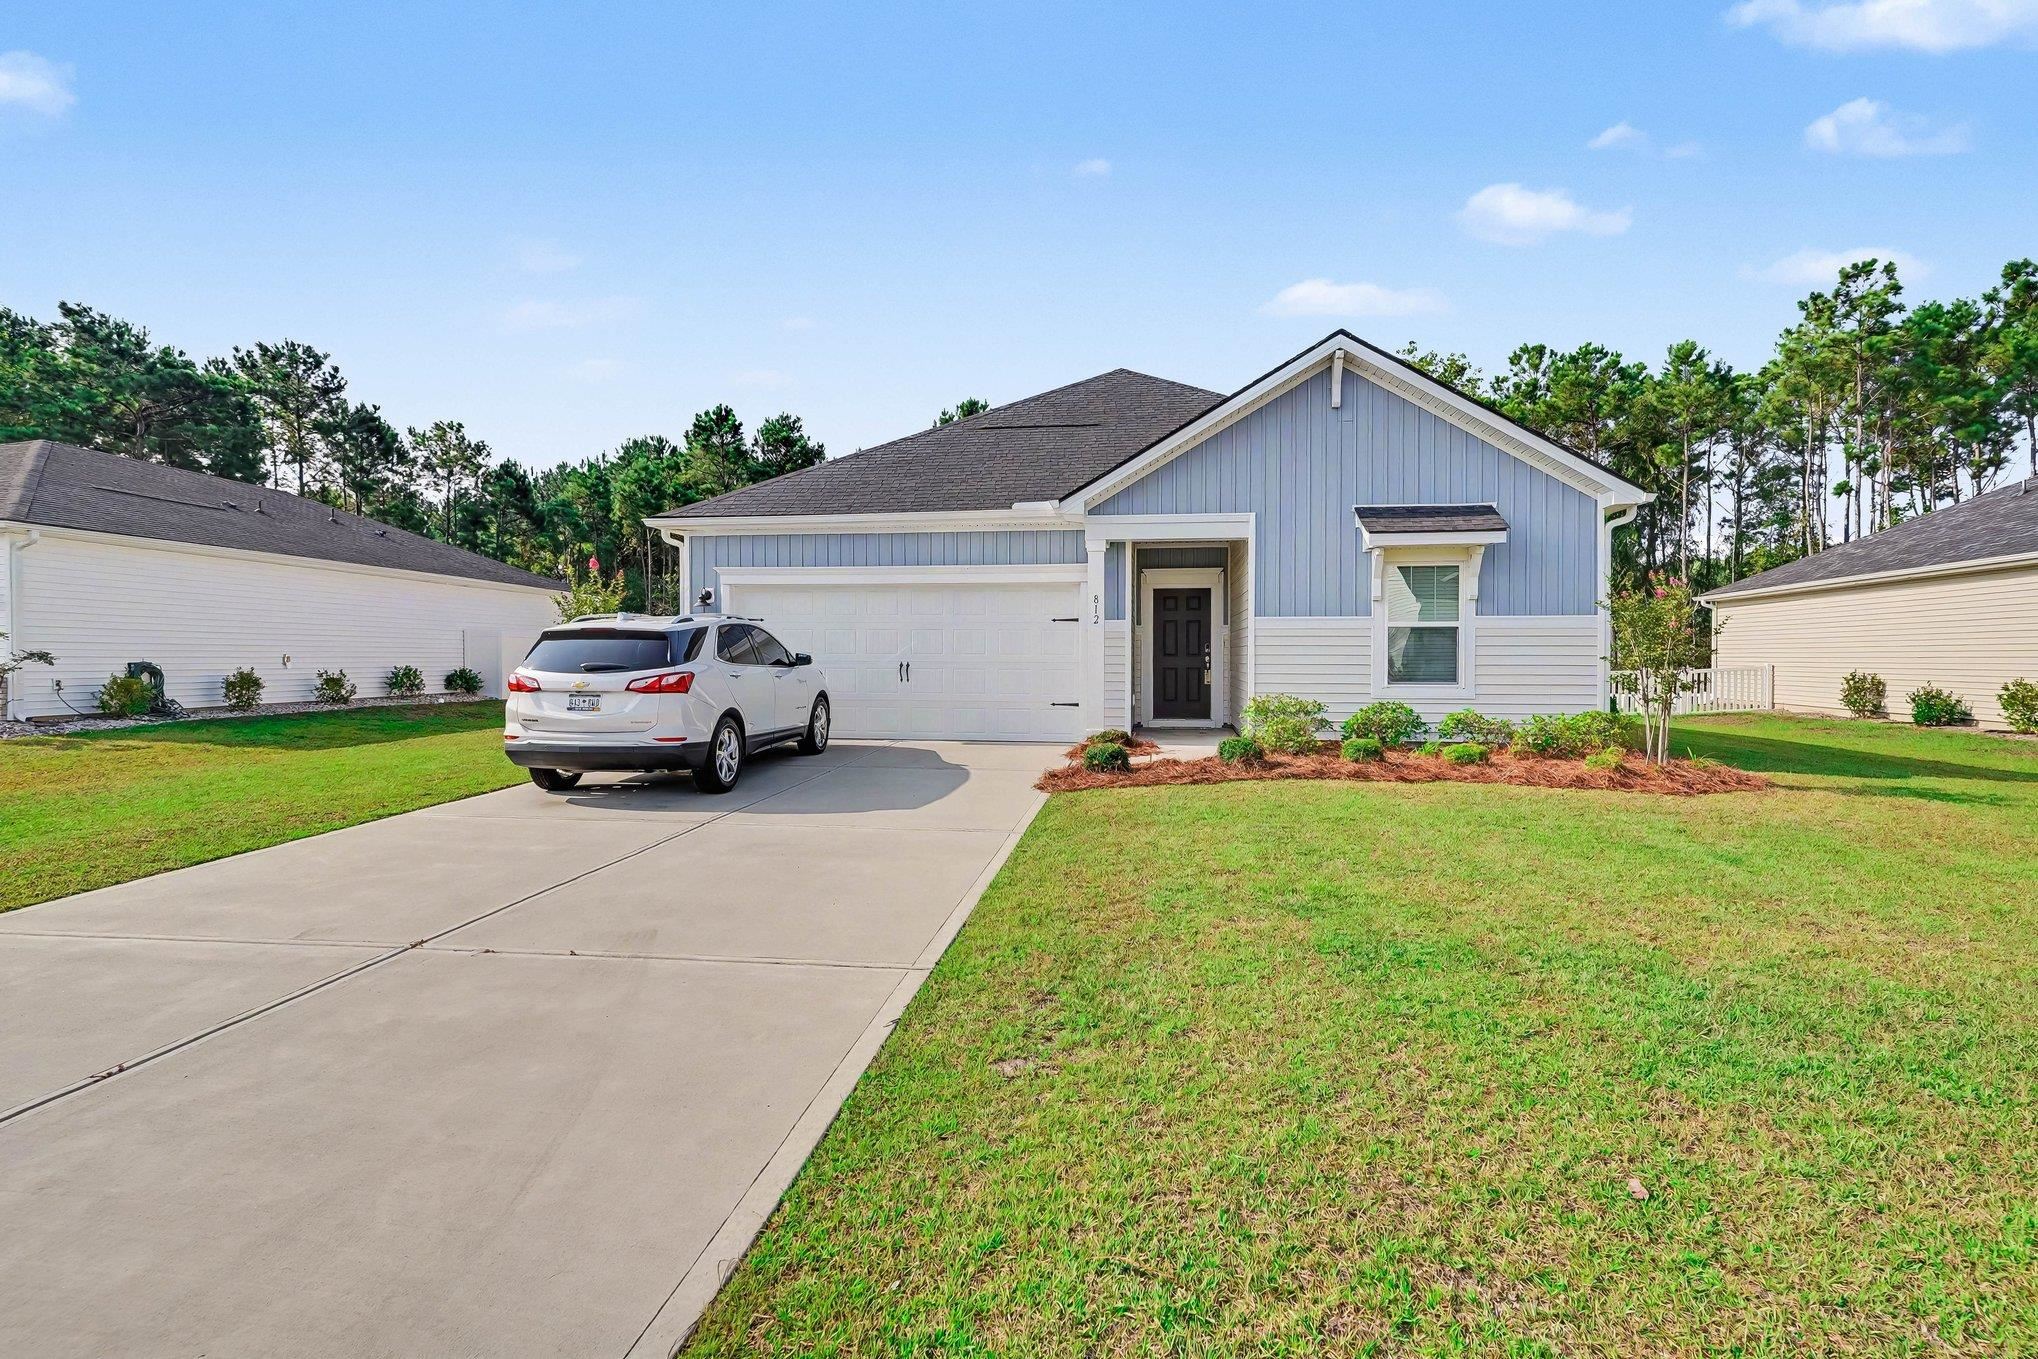
Light-blue single-story home with a two-car garage, white SUV in the driveway, and front lawn.
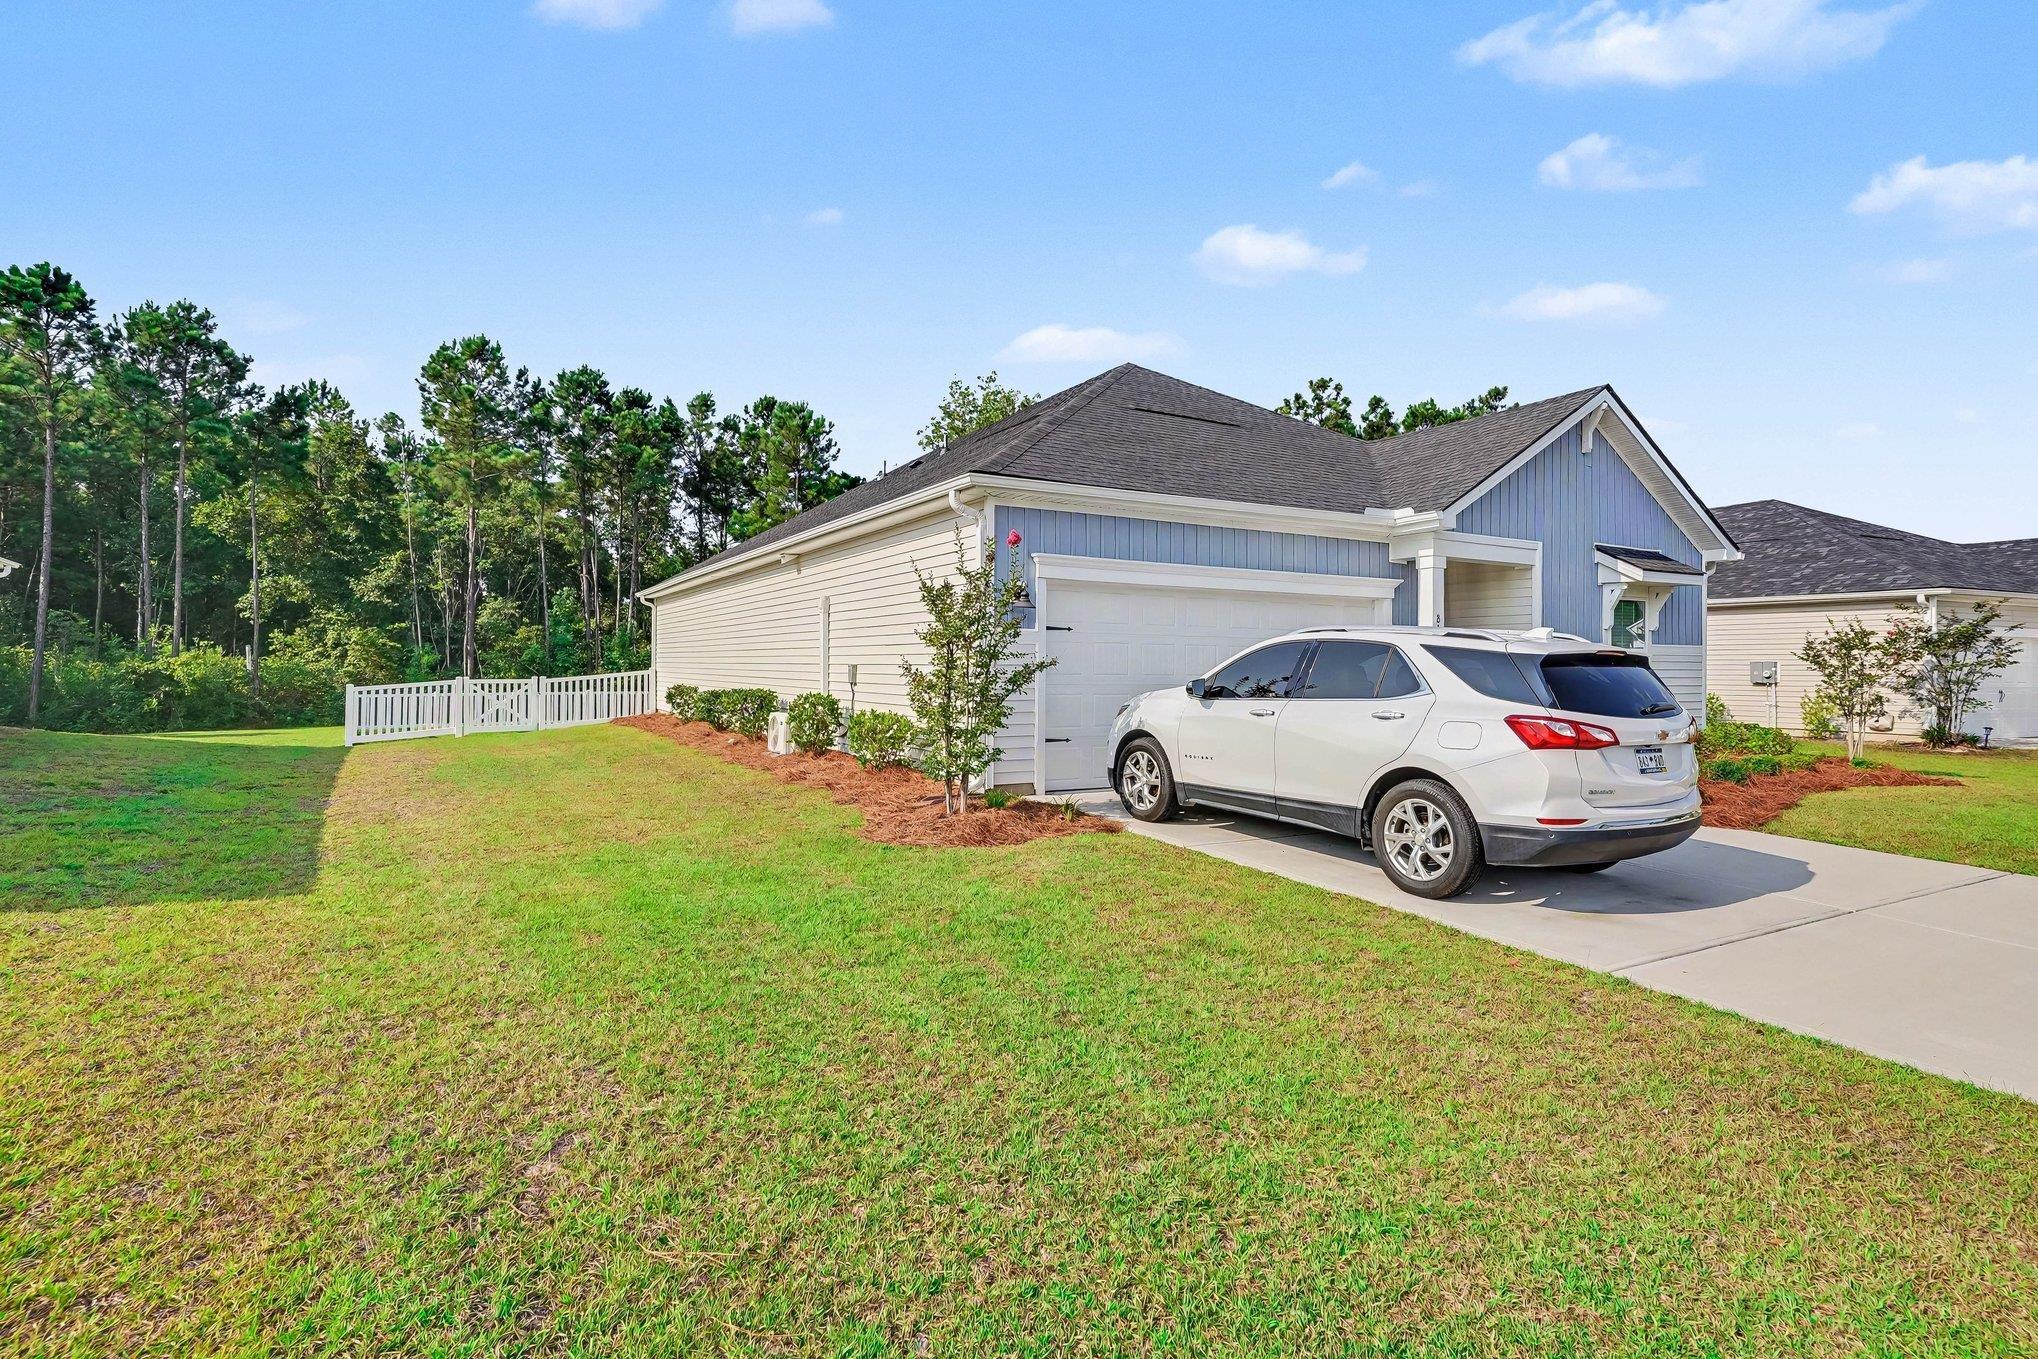
Blue-and-cream house with an attached garage, white SUV in the driveway, and fenced lawn.
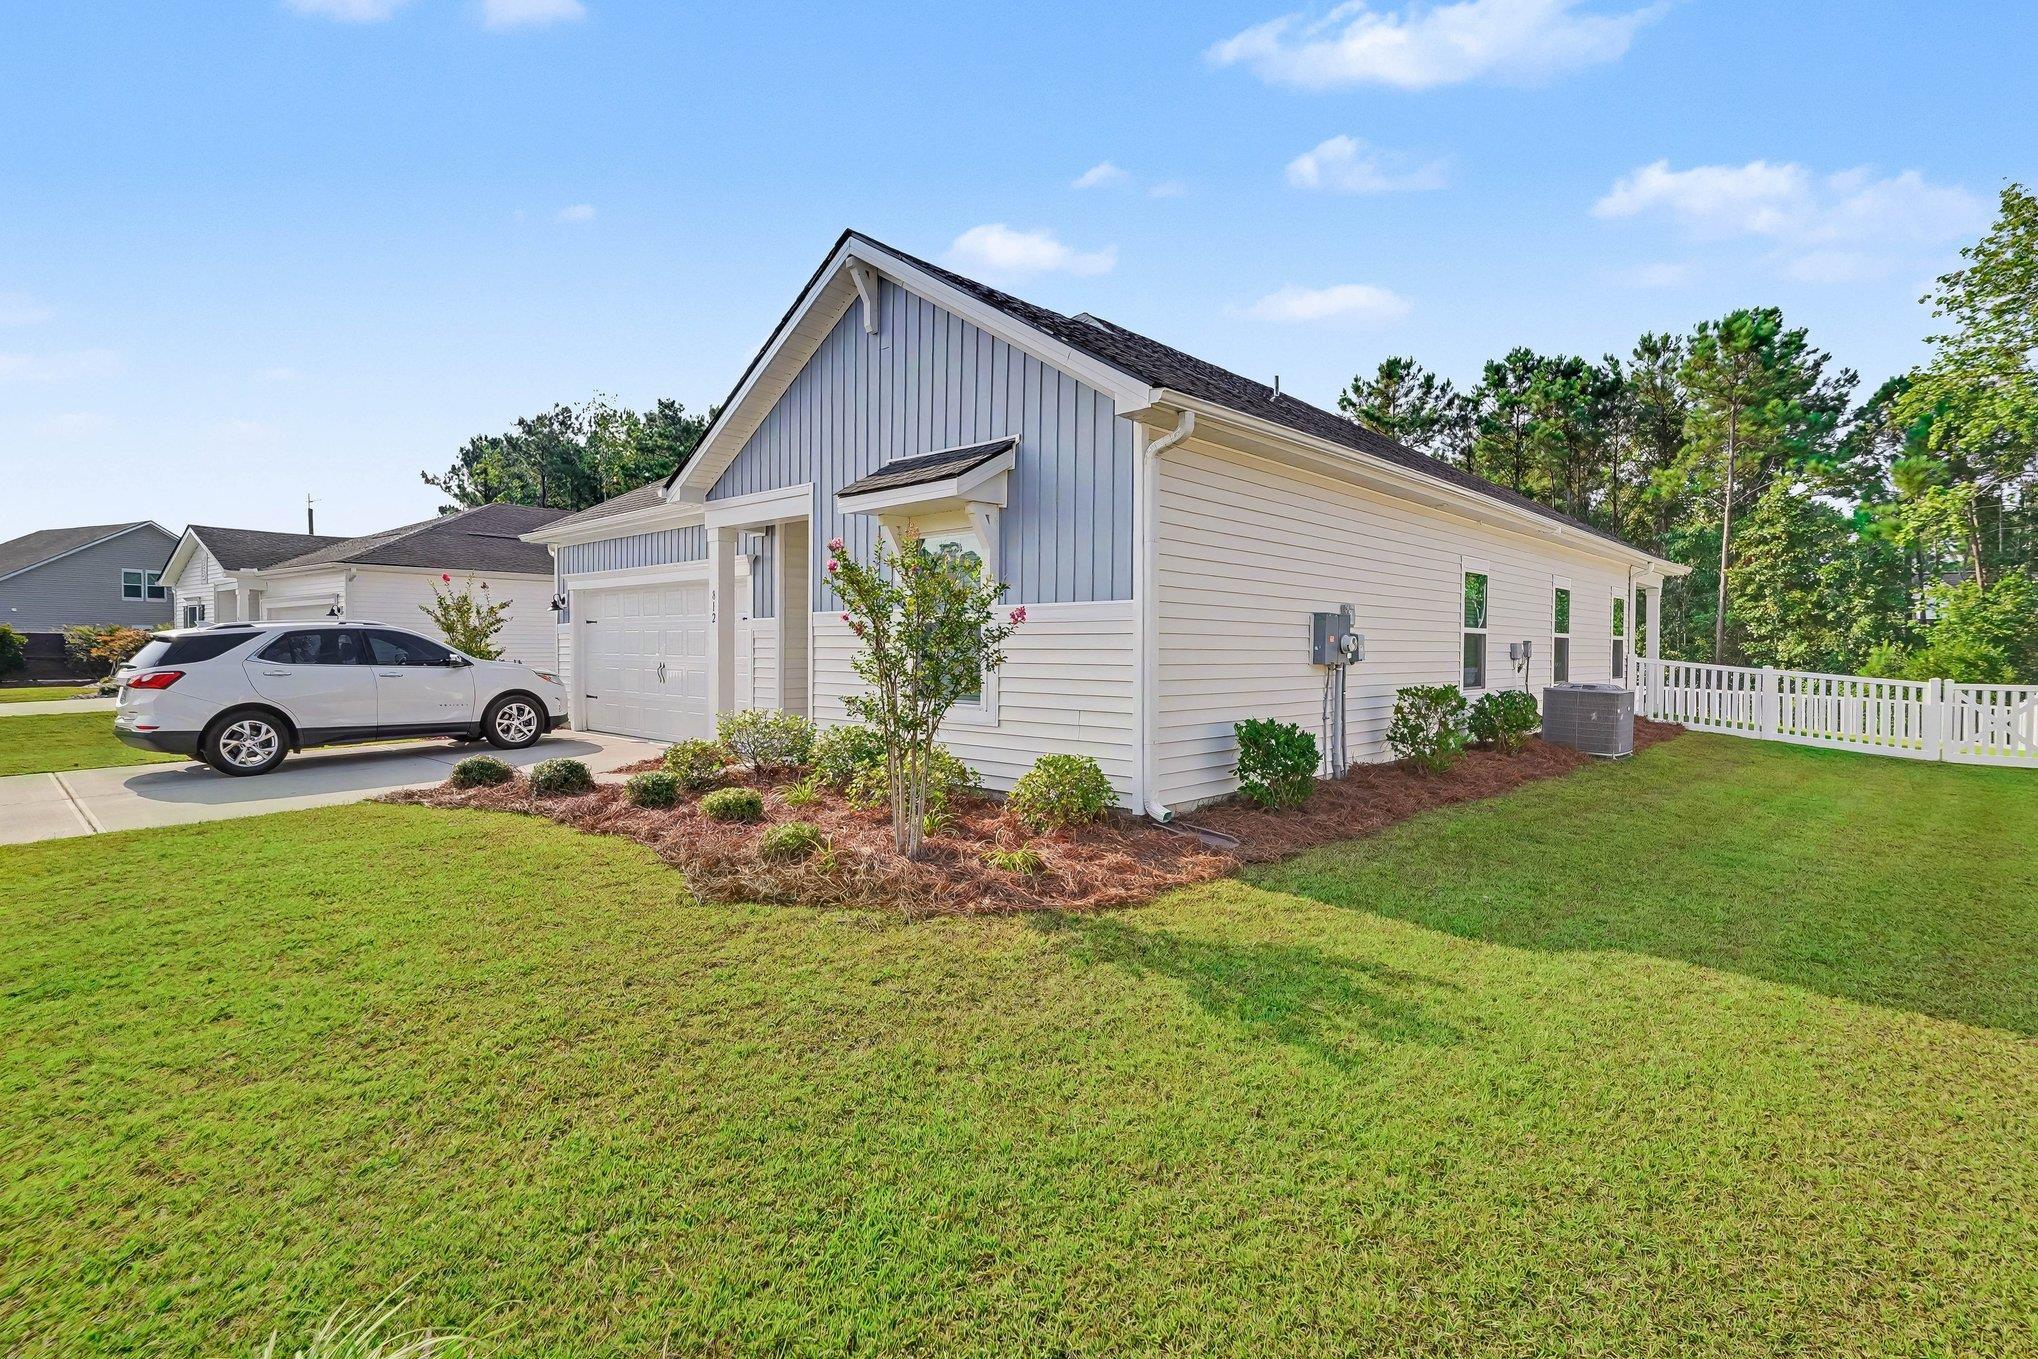
Single-story home with a blue-gray front gable, attached garage, and white fenced yard.
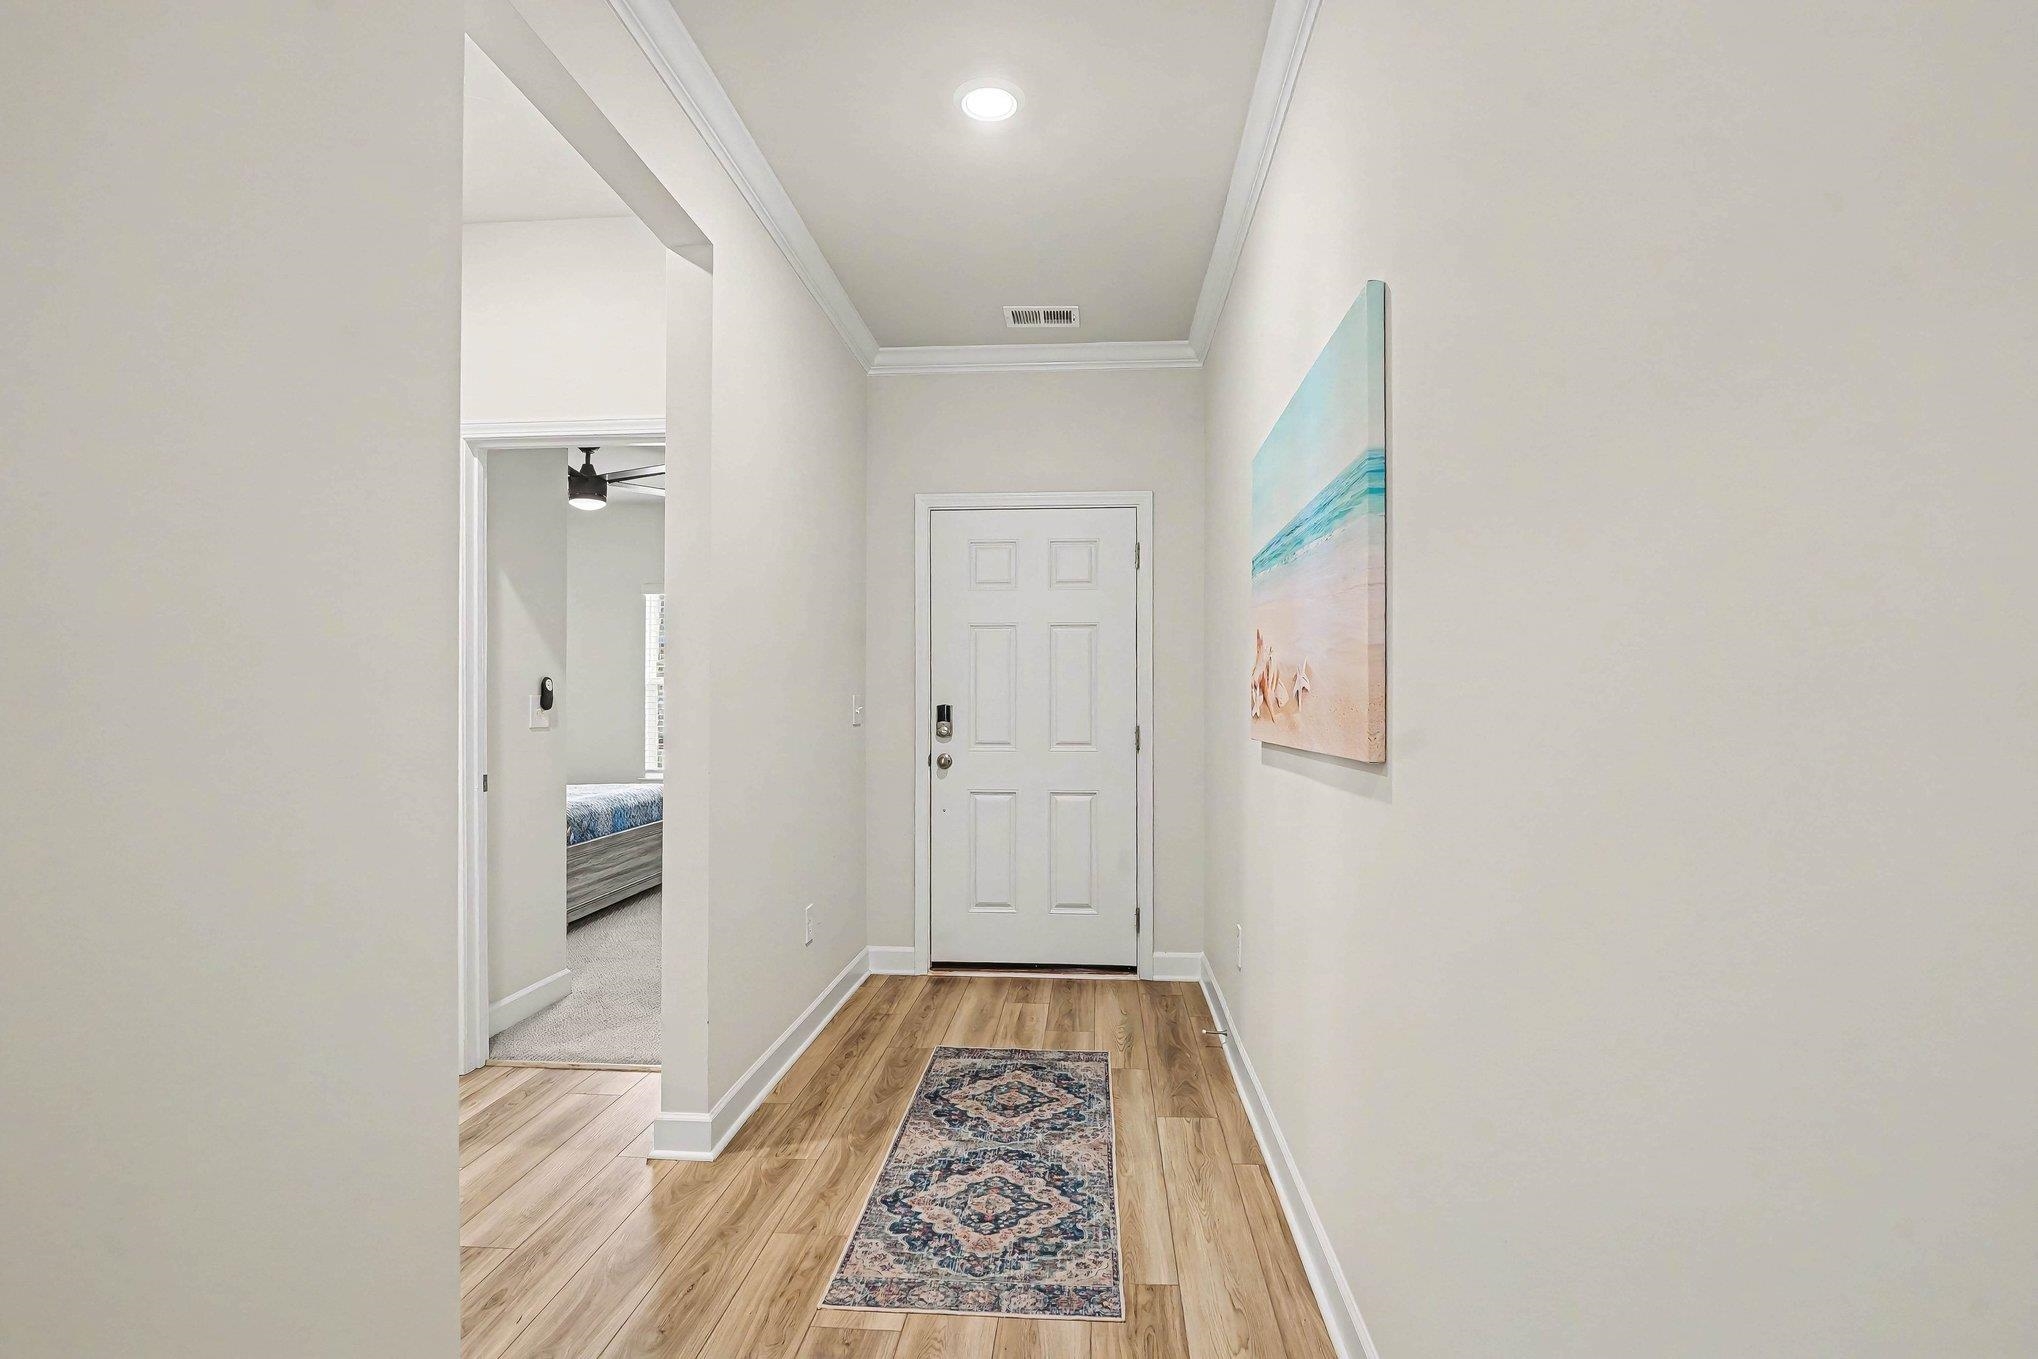
Entry foyer with a patterned runner, white front door, and beach-themed wall art.
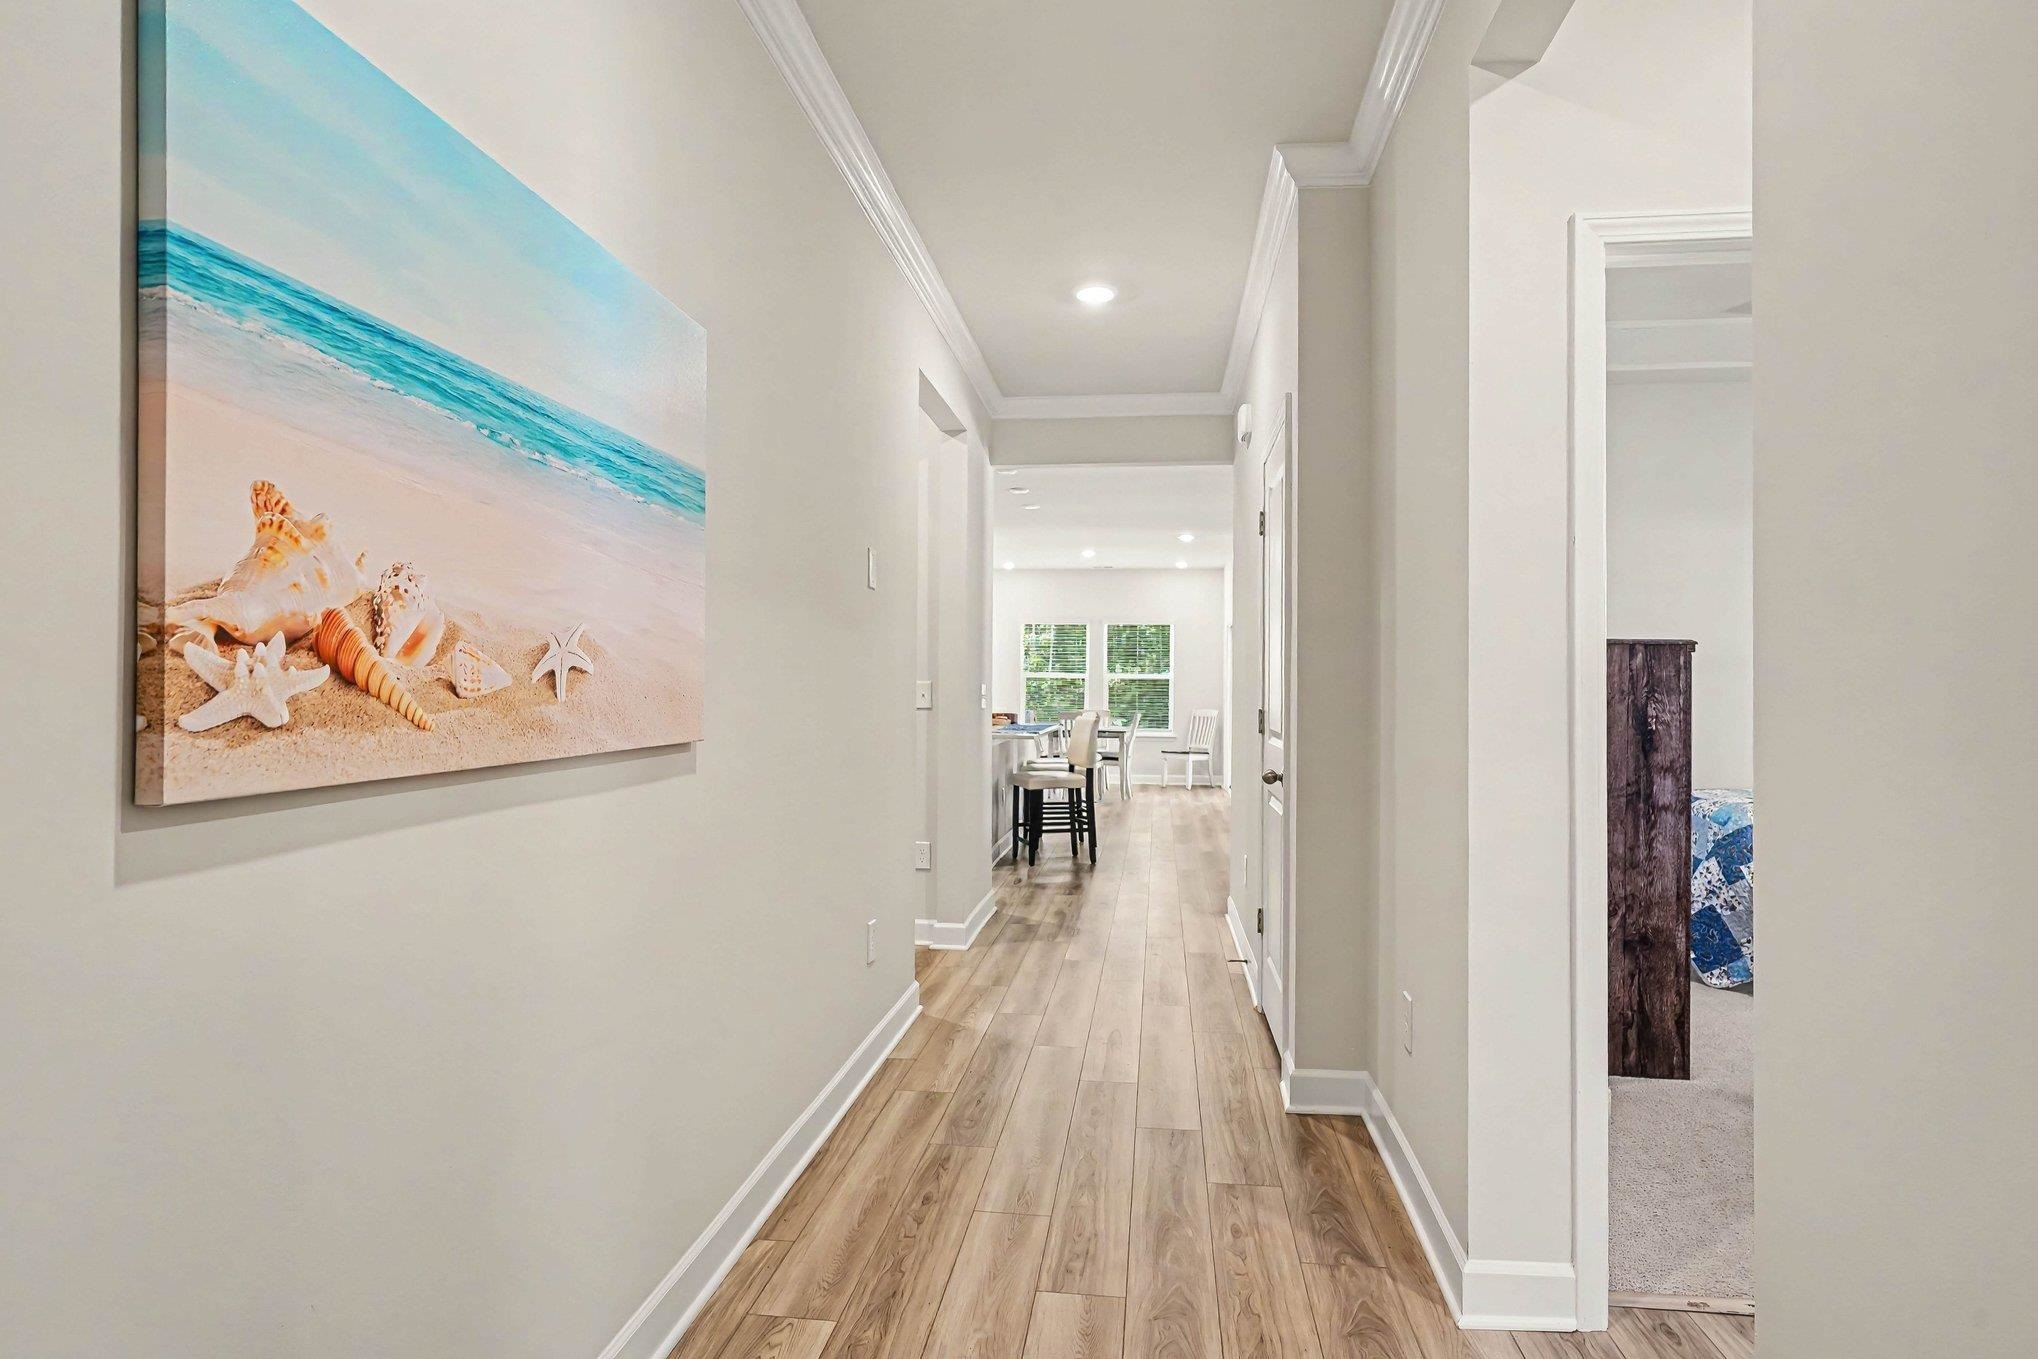
Bright hallway with wood-look flooring and beach artwork, opening to a dining area.
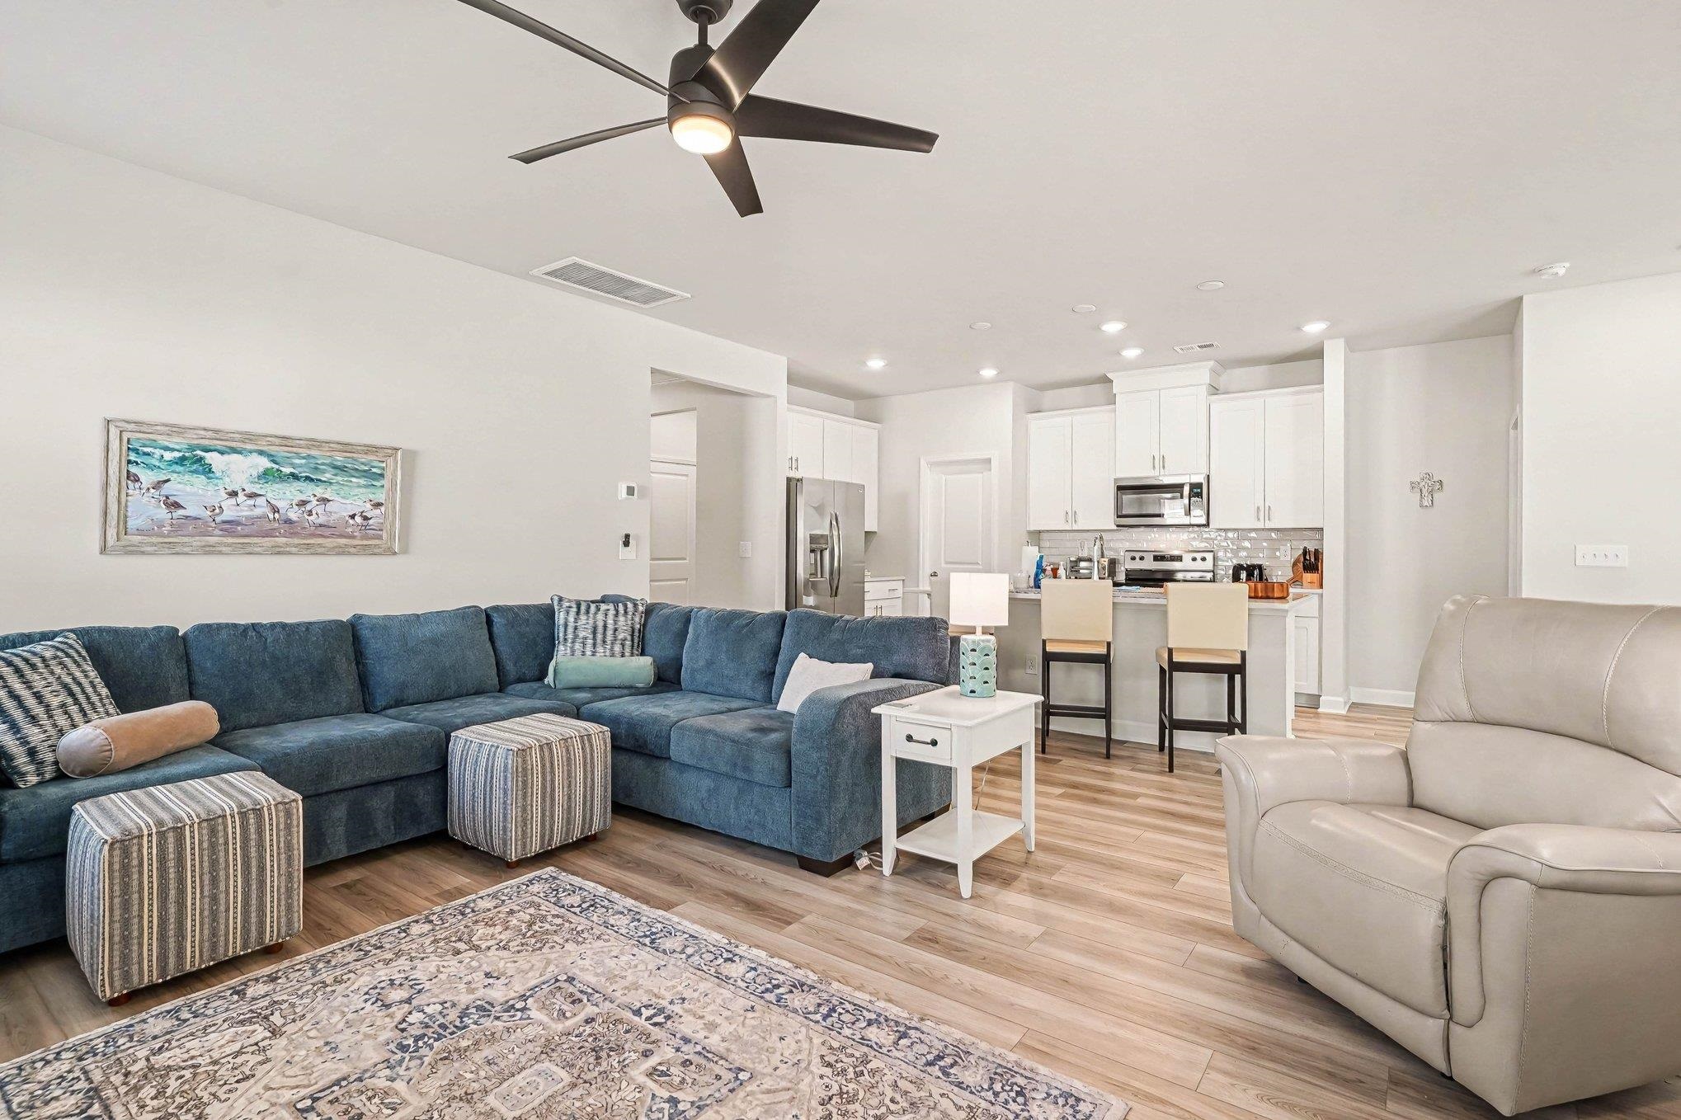
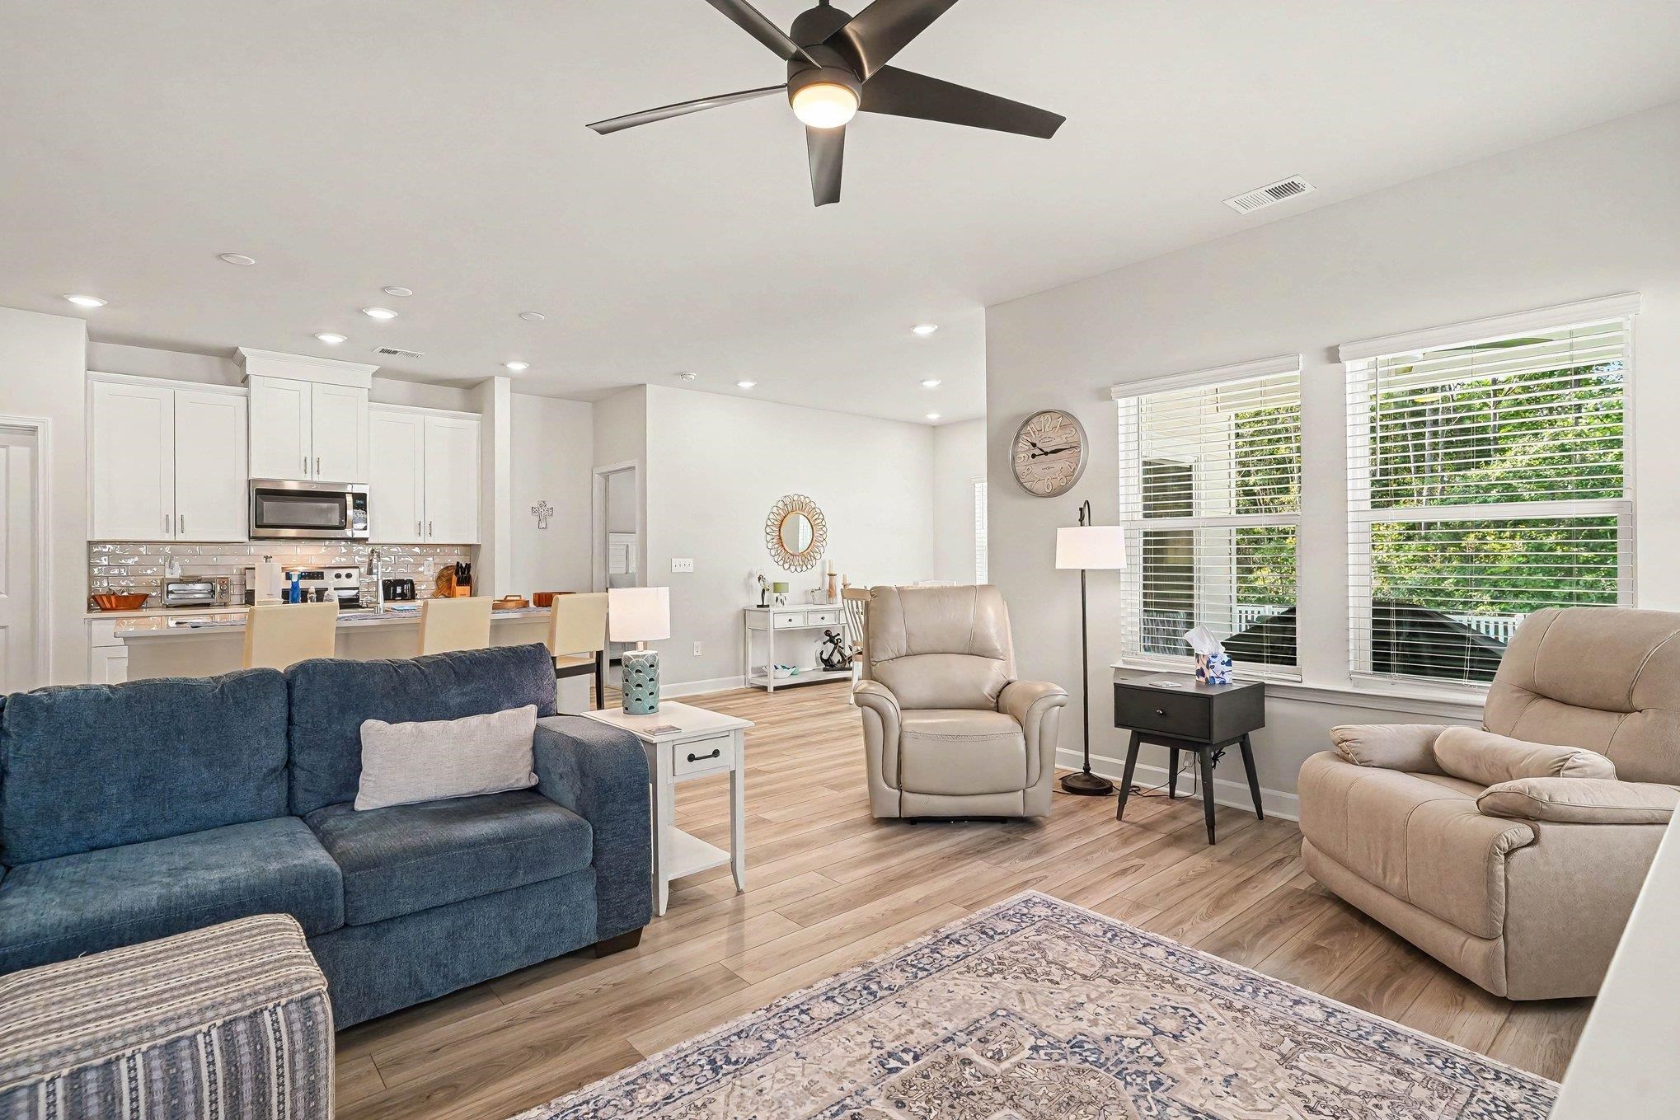
Open-plan living room with a blue sectional and adjoining white kitchen with stainless steel appliances.
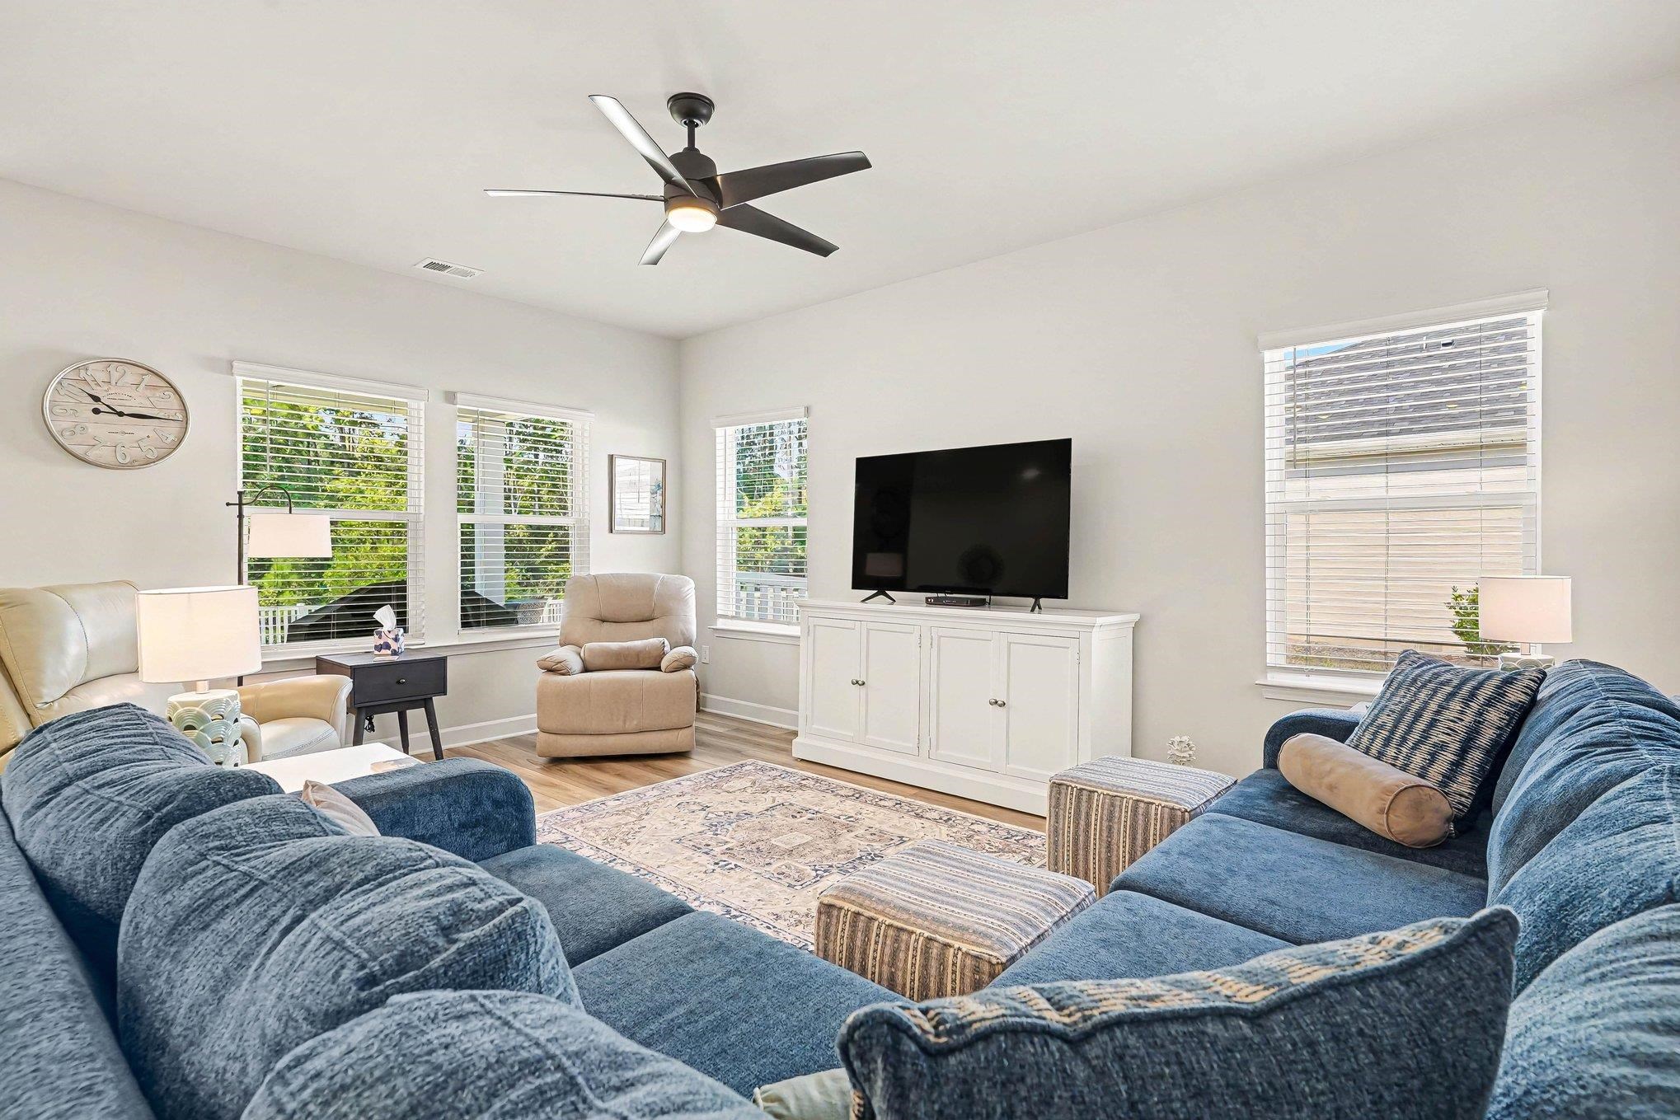
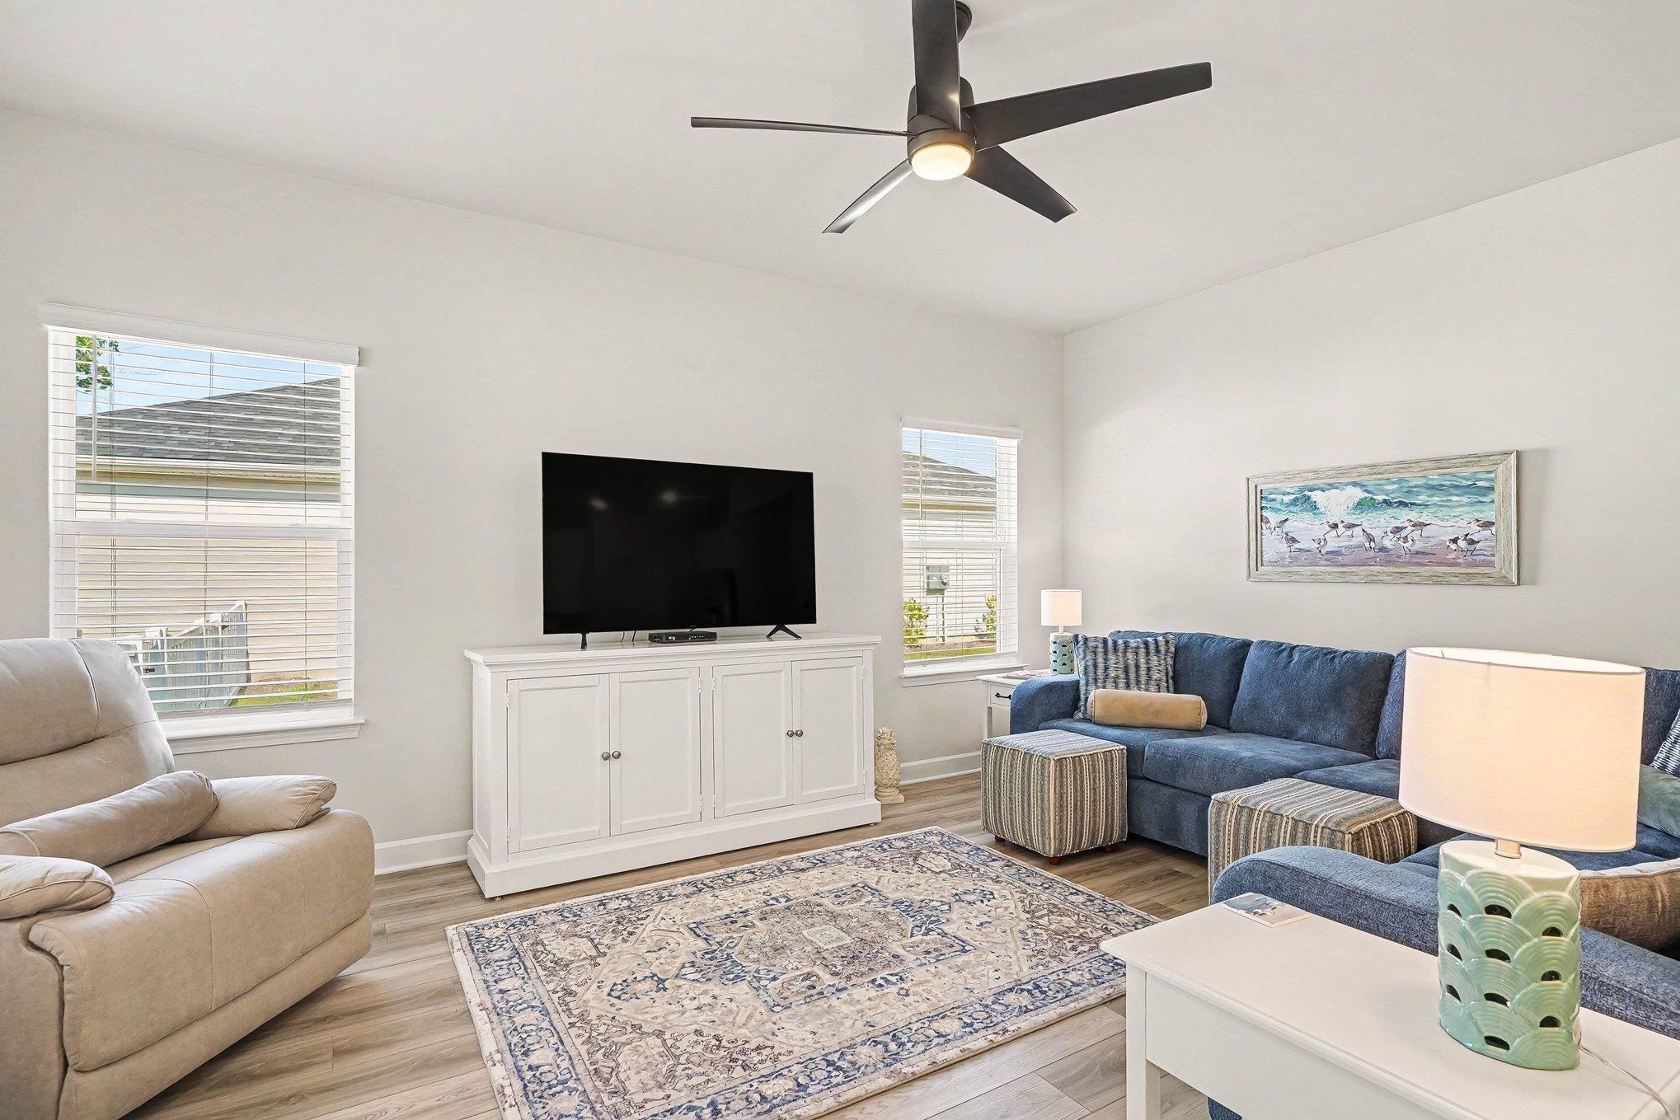
Living room with blue sofas, a beige recliner, and a television cabinet beneath several windows.
Furnished living room with a blue sofa, beige recliners, and an open kitchen.
Furnished living room with a blue sectional, beige recliner, television, and patterned rug.
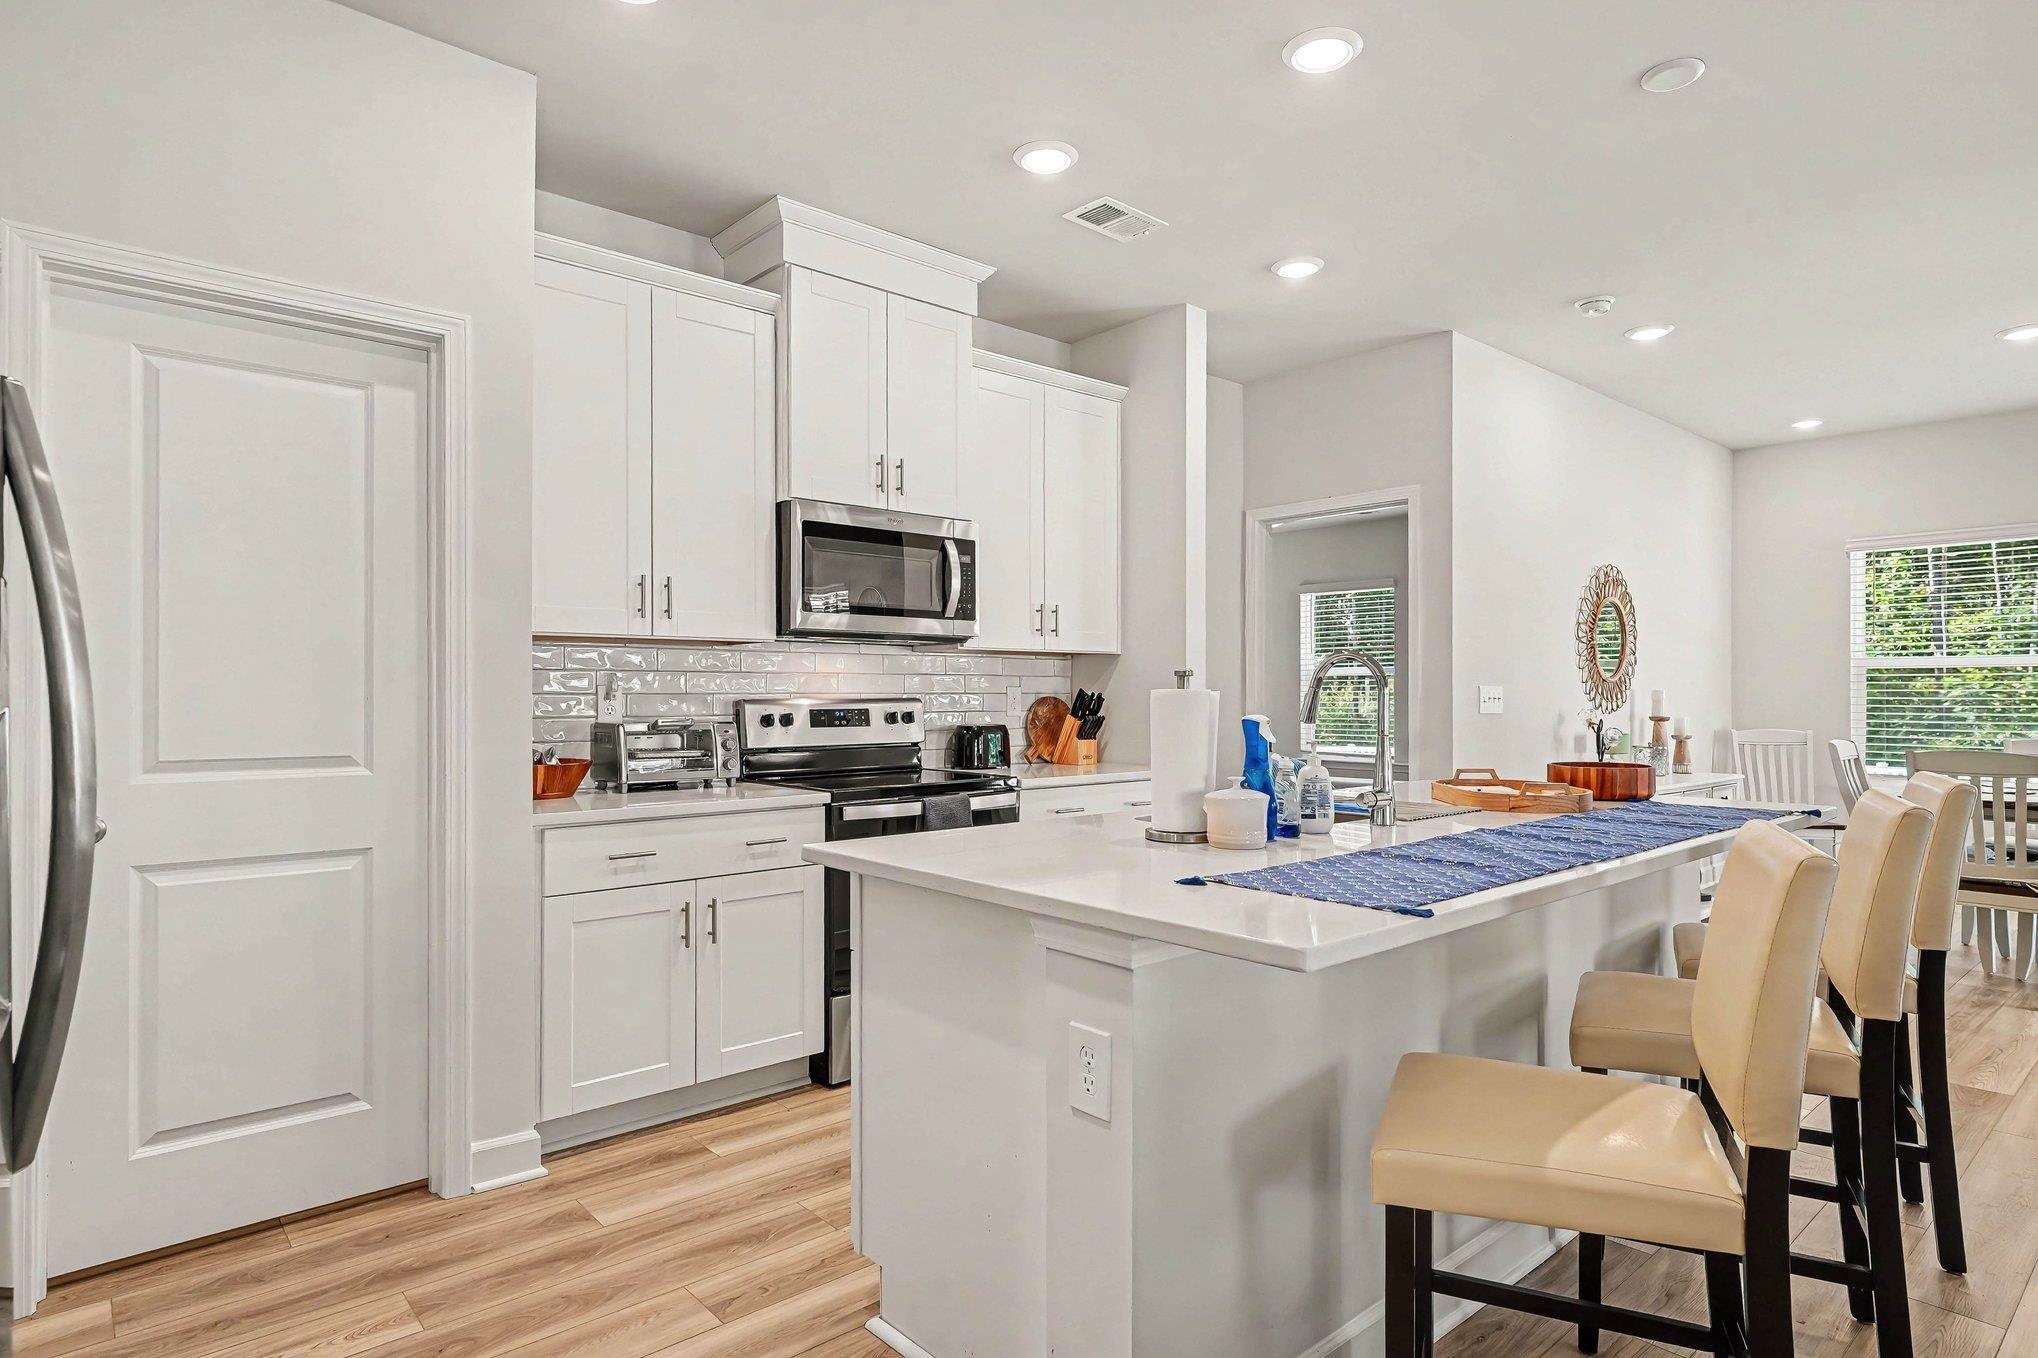
Bright white kitchen with stainless steel appliances, a large island, and beige bar stools.
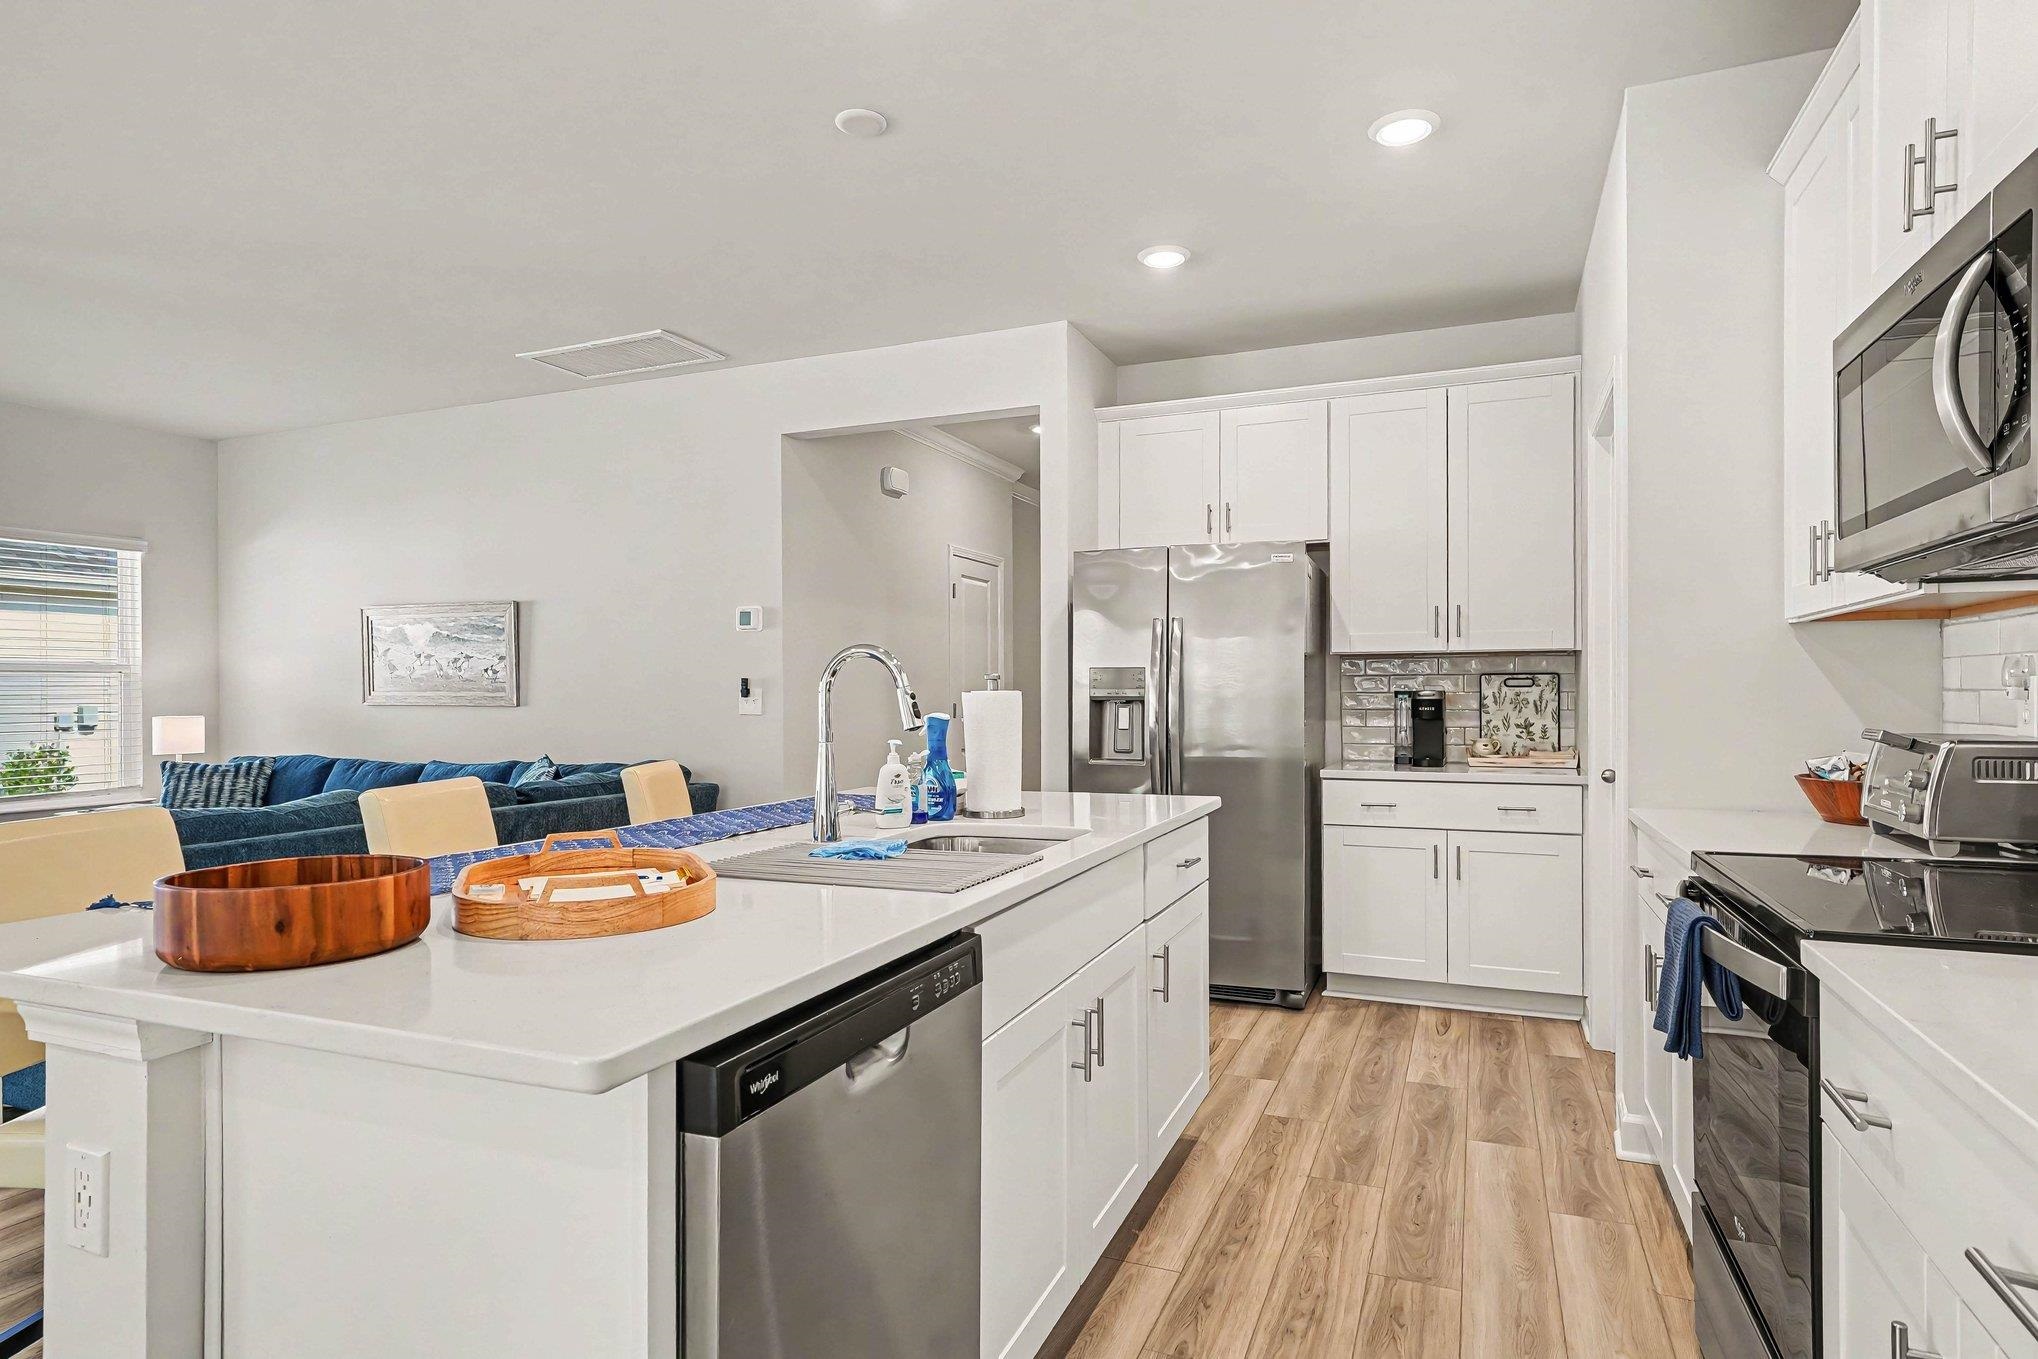
Bright white kitchen with a large sink island, stainless appliances, and wood-look floors.
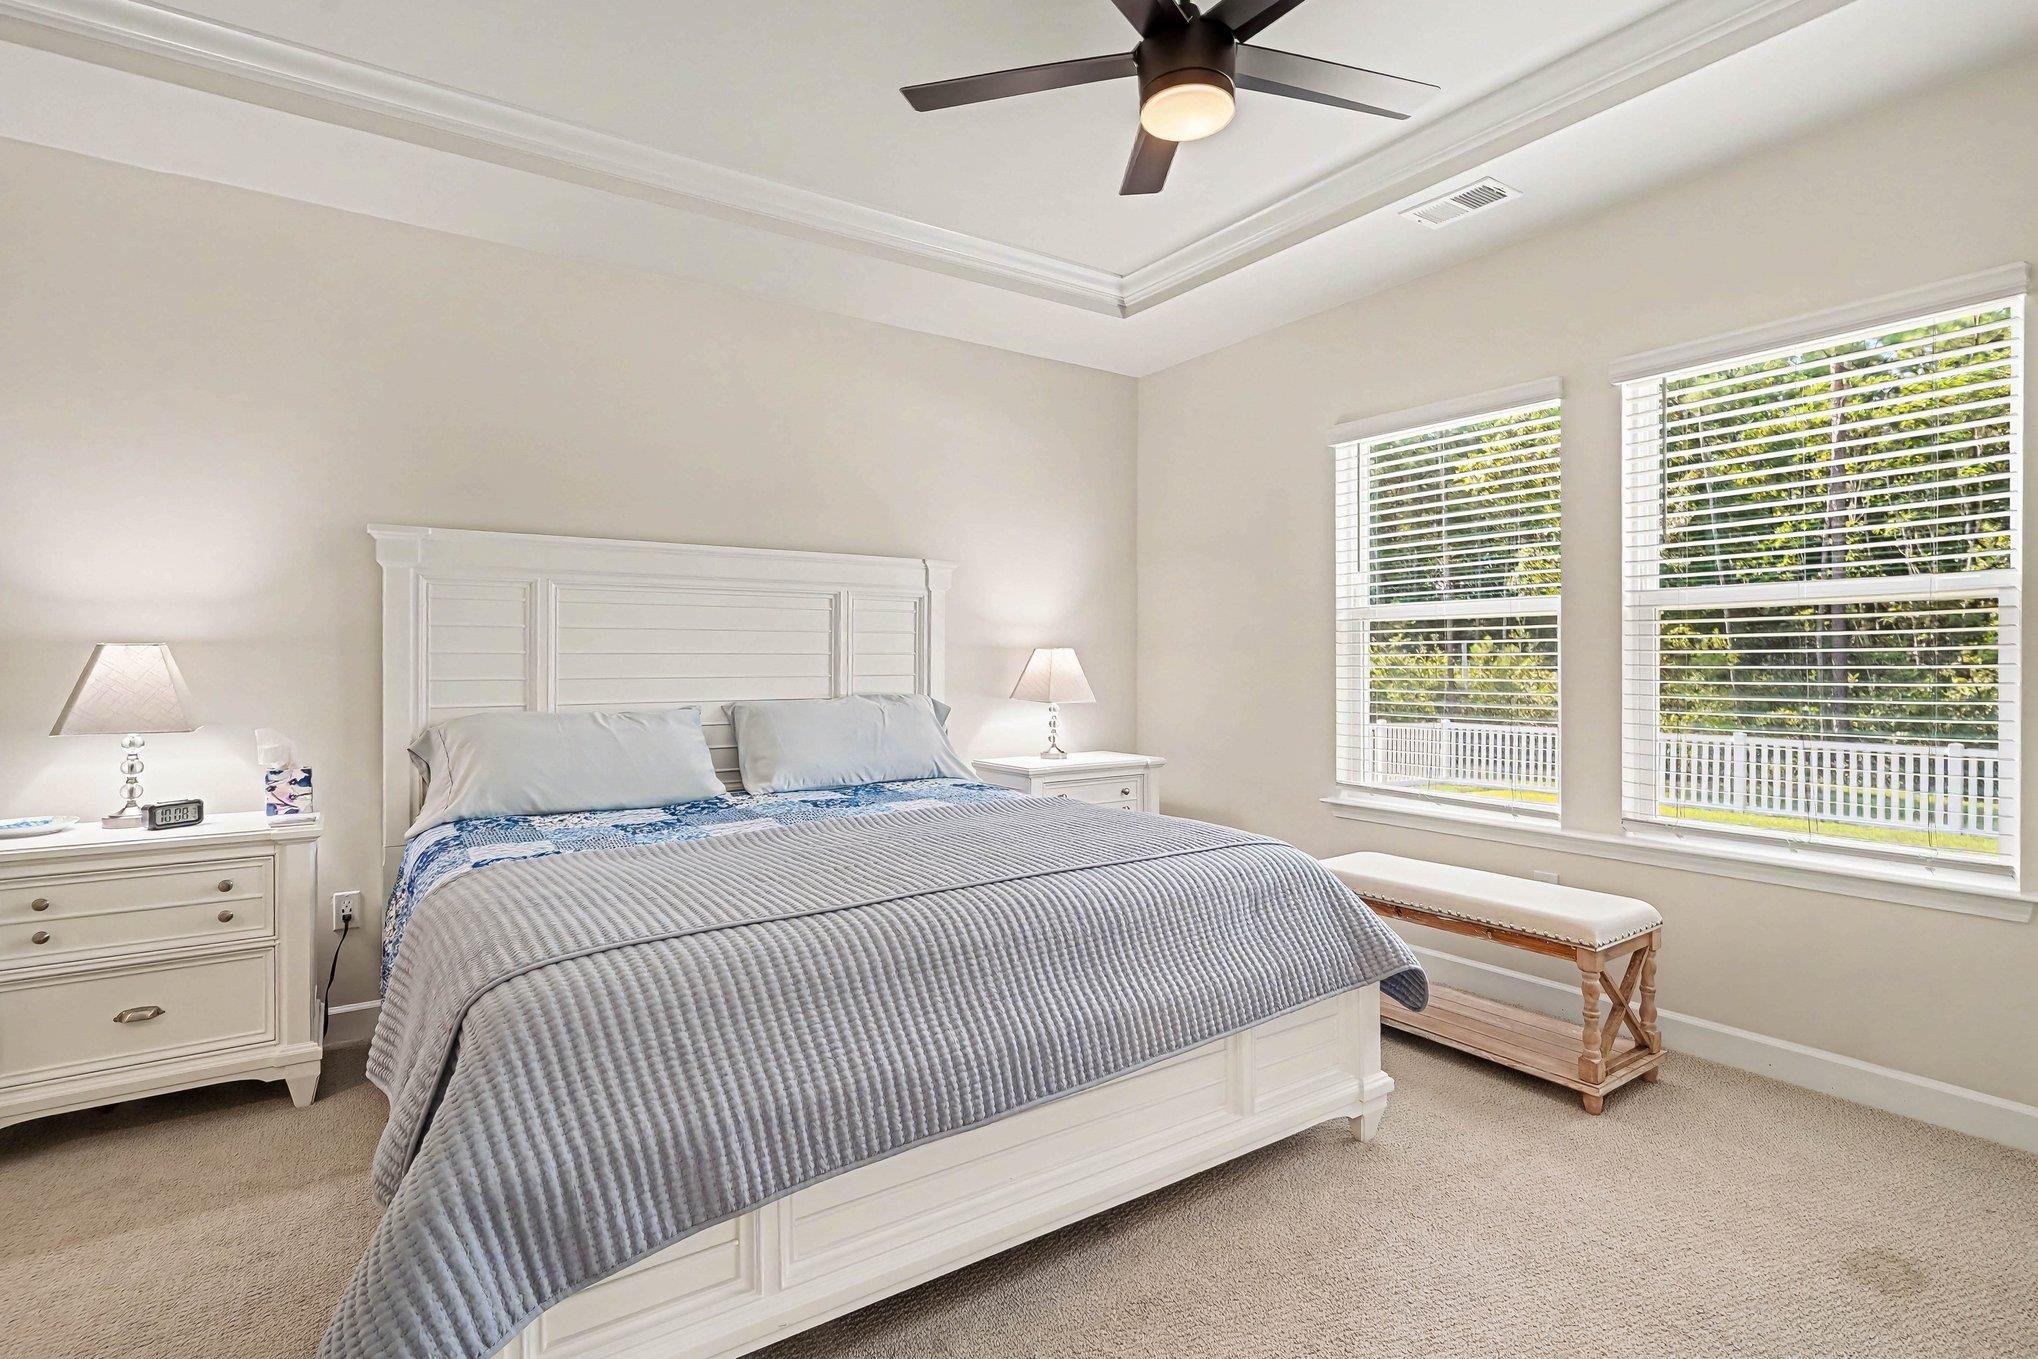
Bright bedroom with a white paneled bed, gray bedding, and two large windows with blinds.
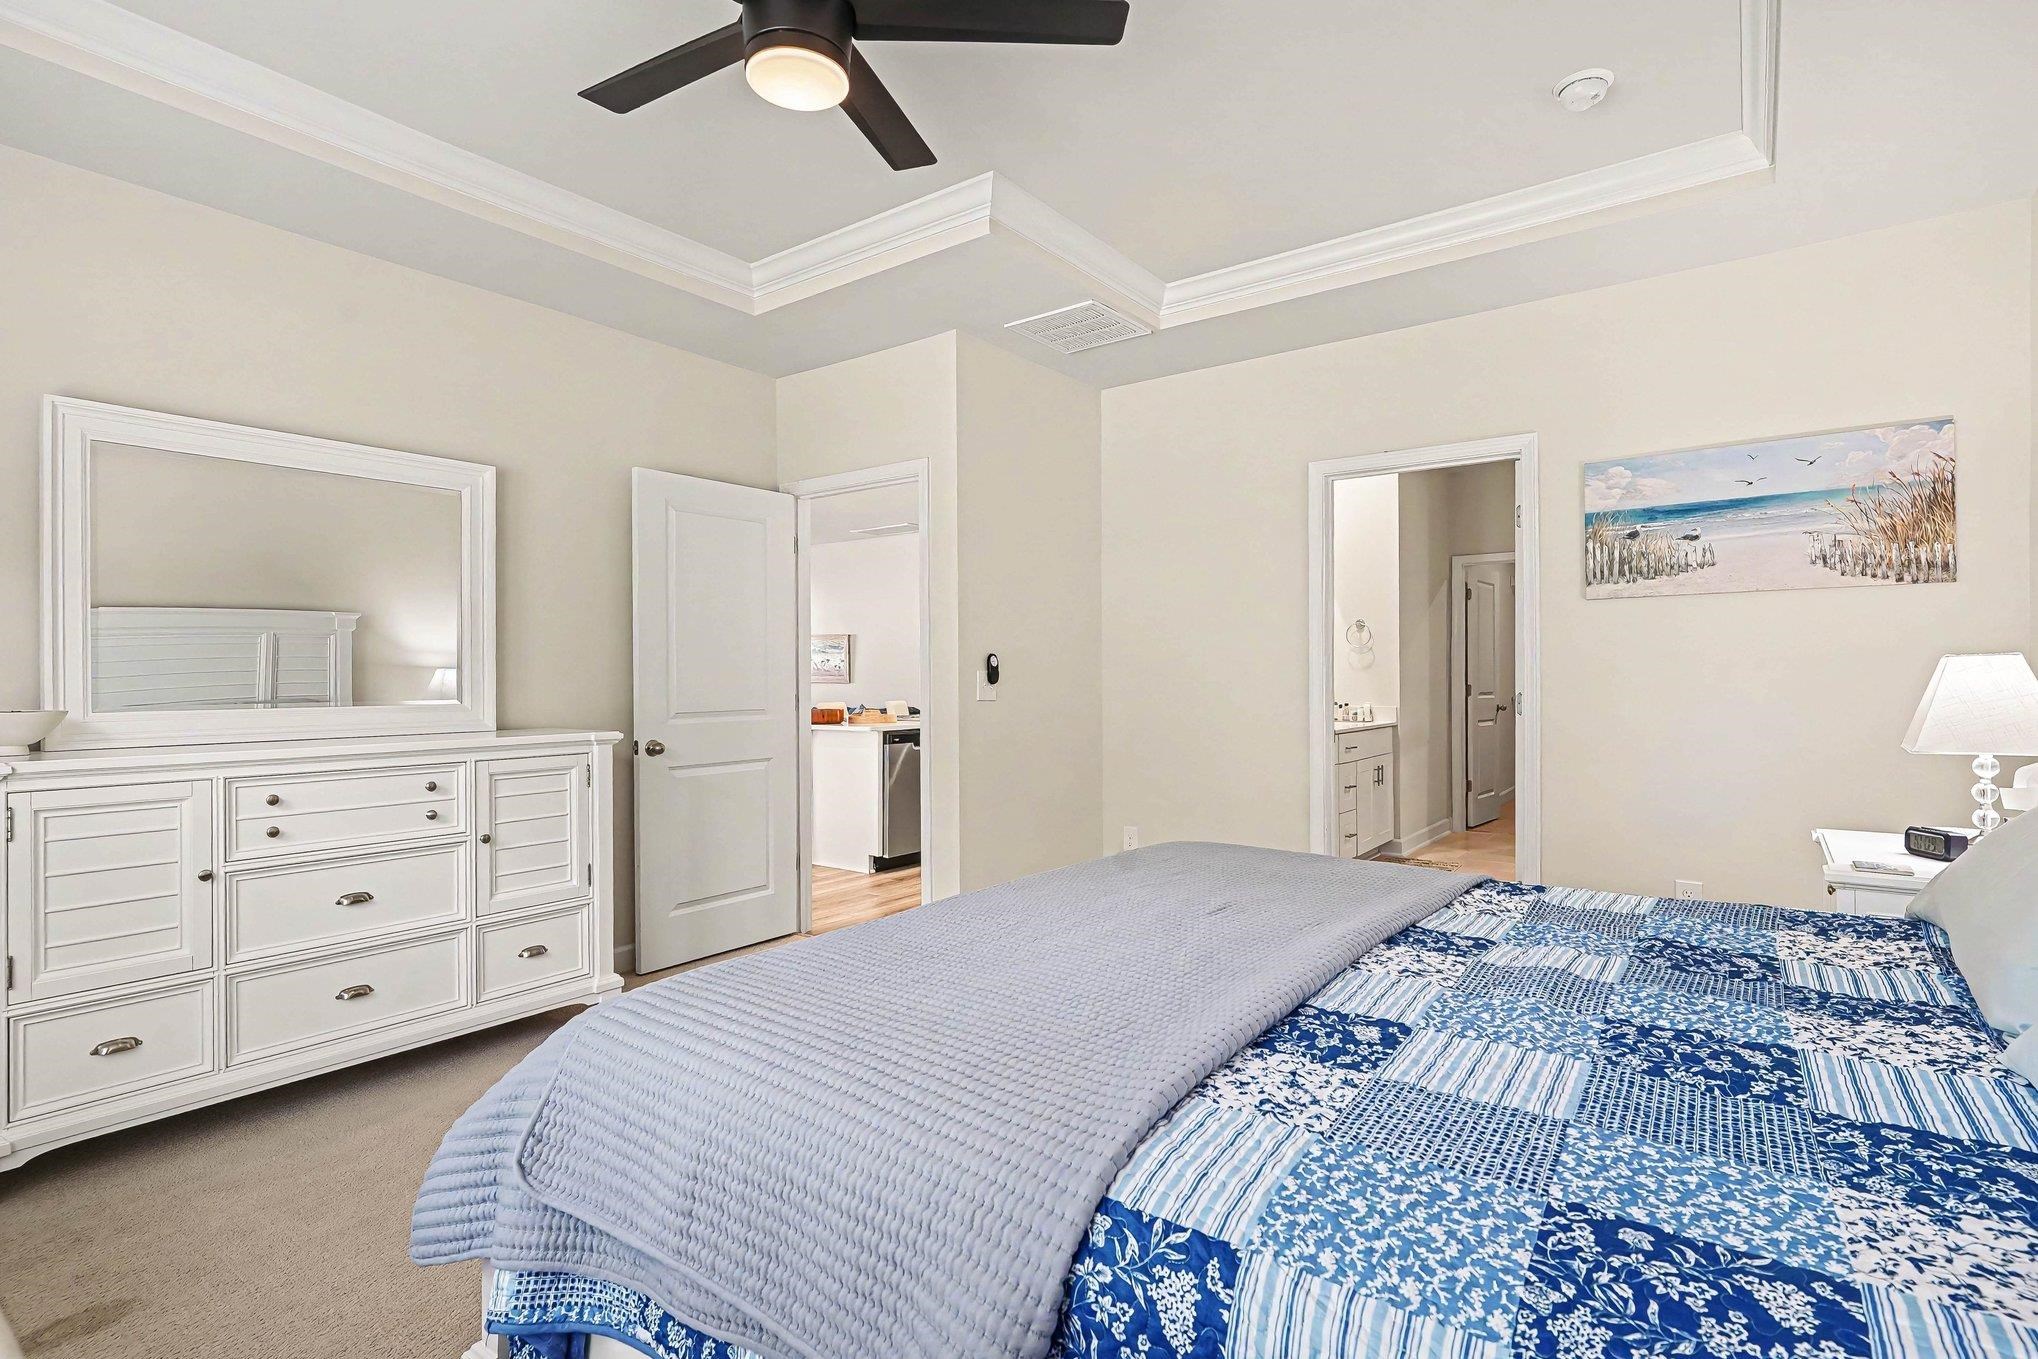
Furnished bedroom with blue-and-white bedding, a white dresser and mirror, and a tray ceiling with ceiling fan.
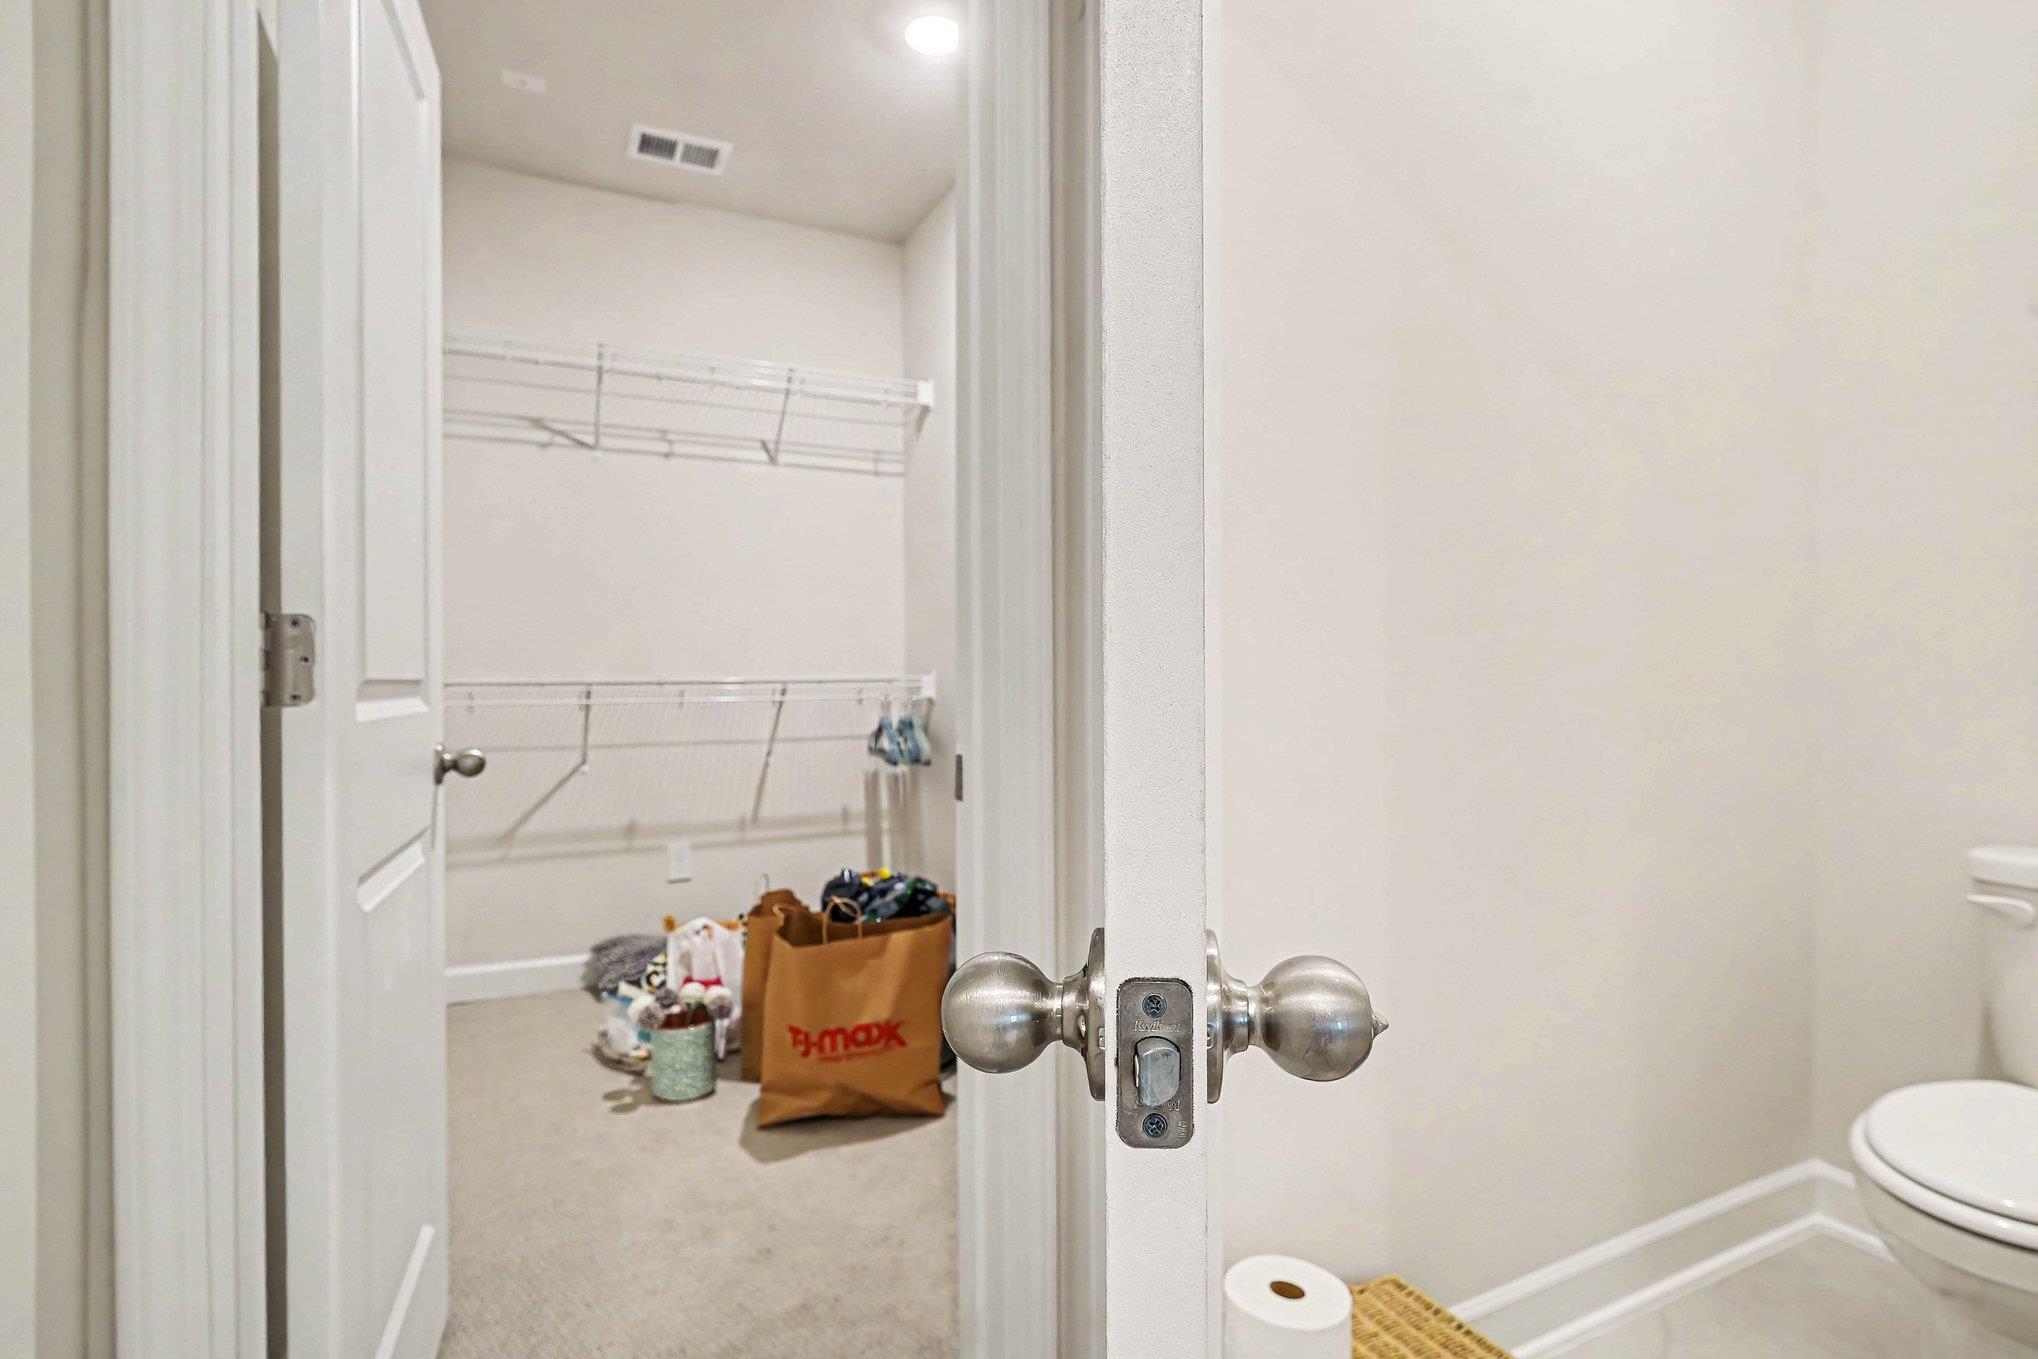
Walk-in closet with white wire shelving, belongings on the floor, and part of a bathroom visible.
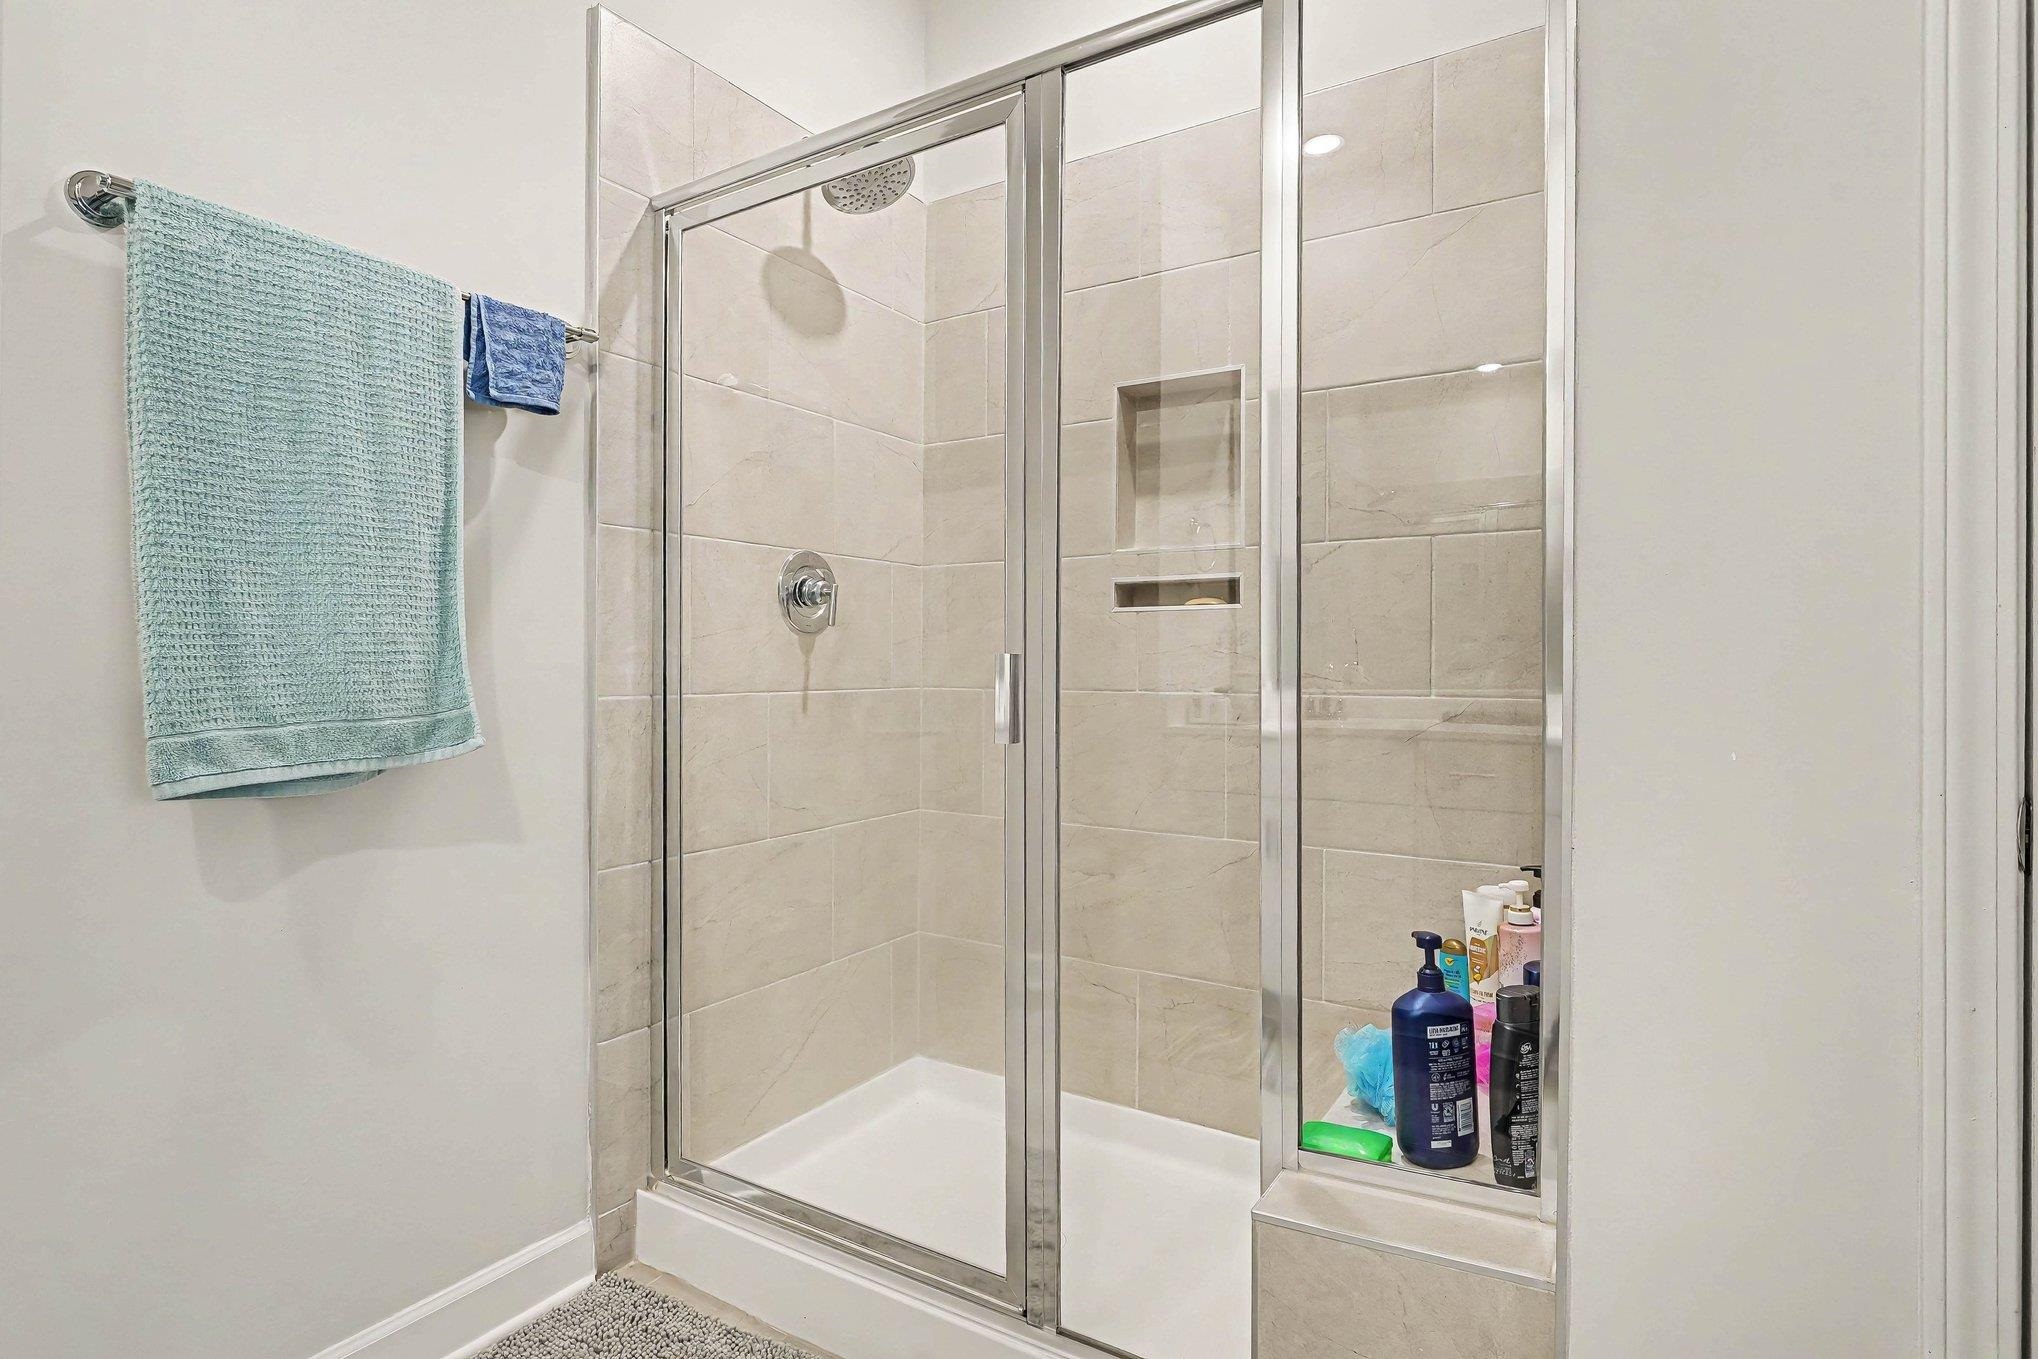
Tiled bathroom shower with glass doors, chrome fixtures, and a recessed shelf.
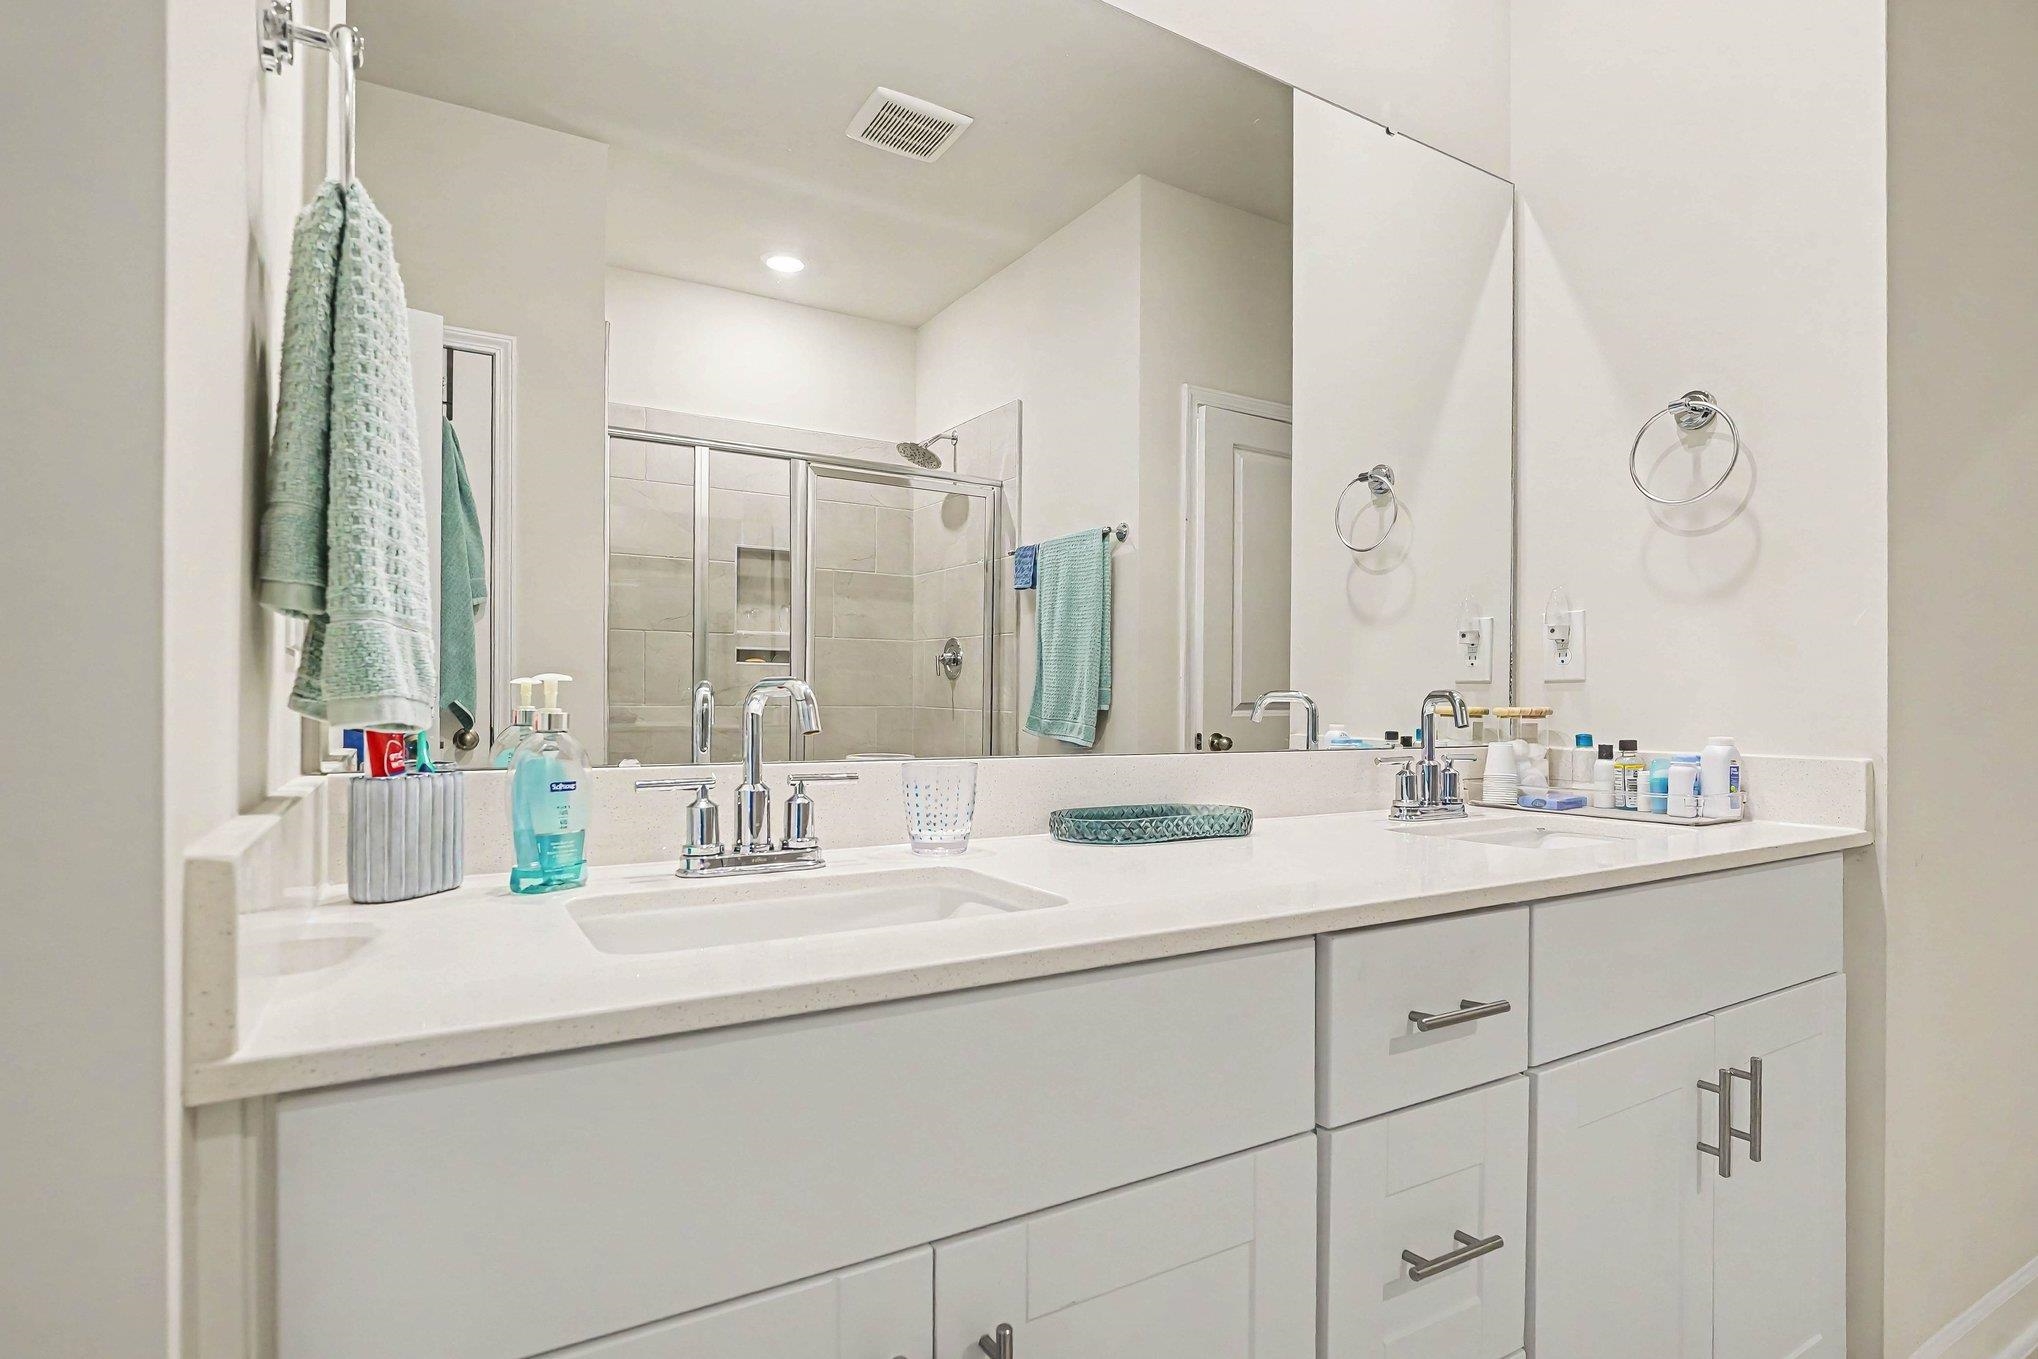
Bathroom with a long white double-sink vanity and mirrored wall, with a glass-enclosed tiled shower.
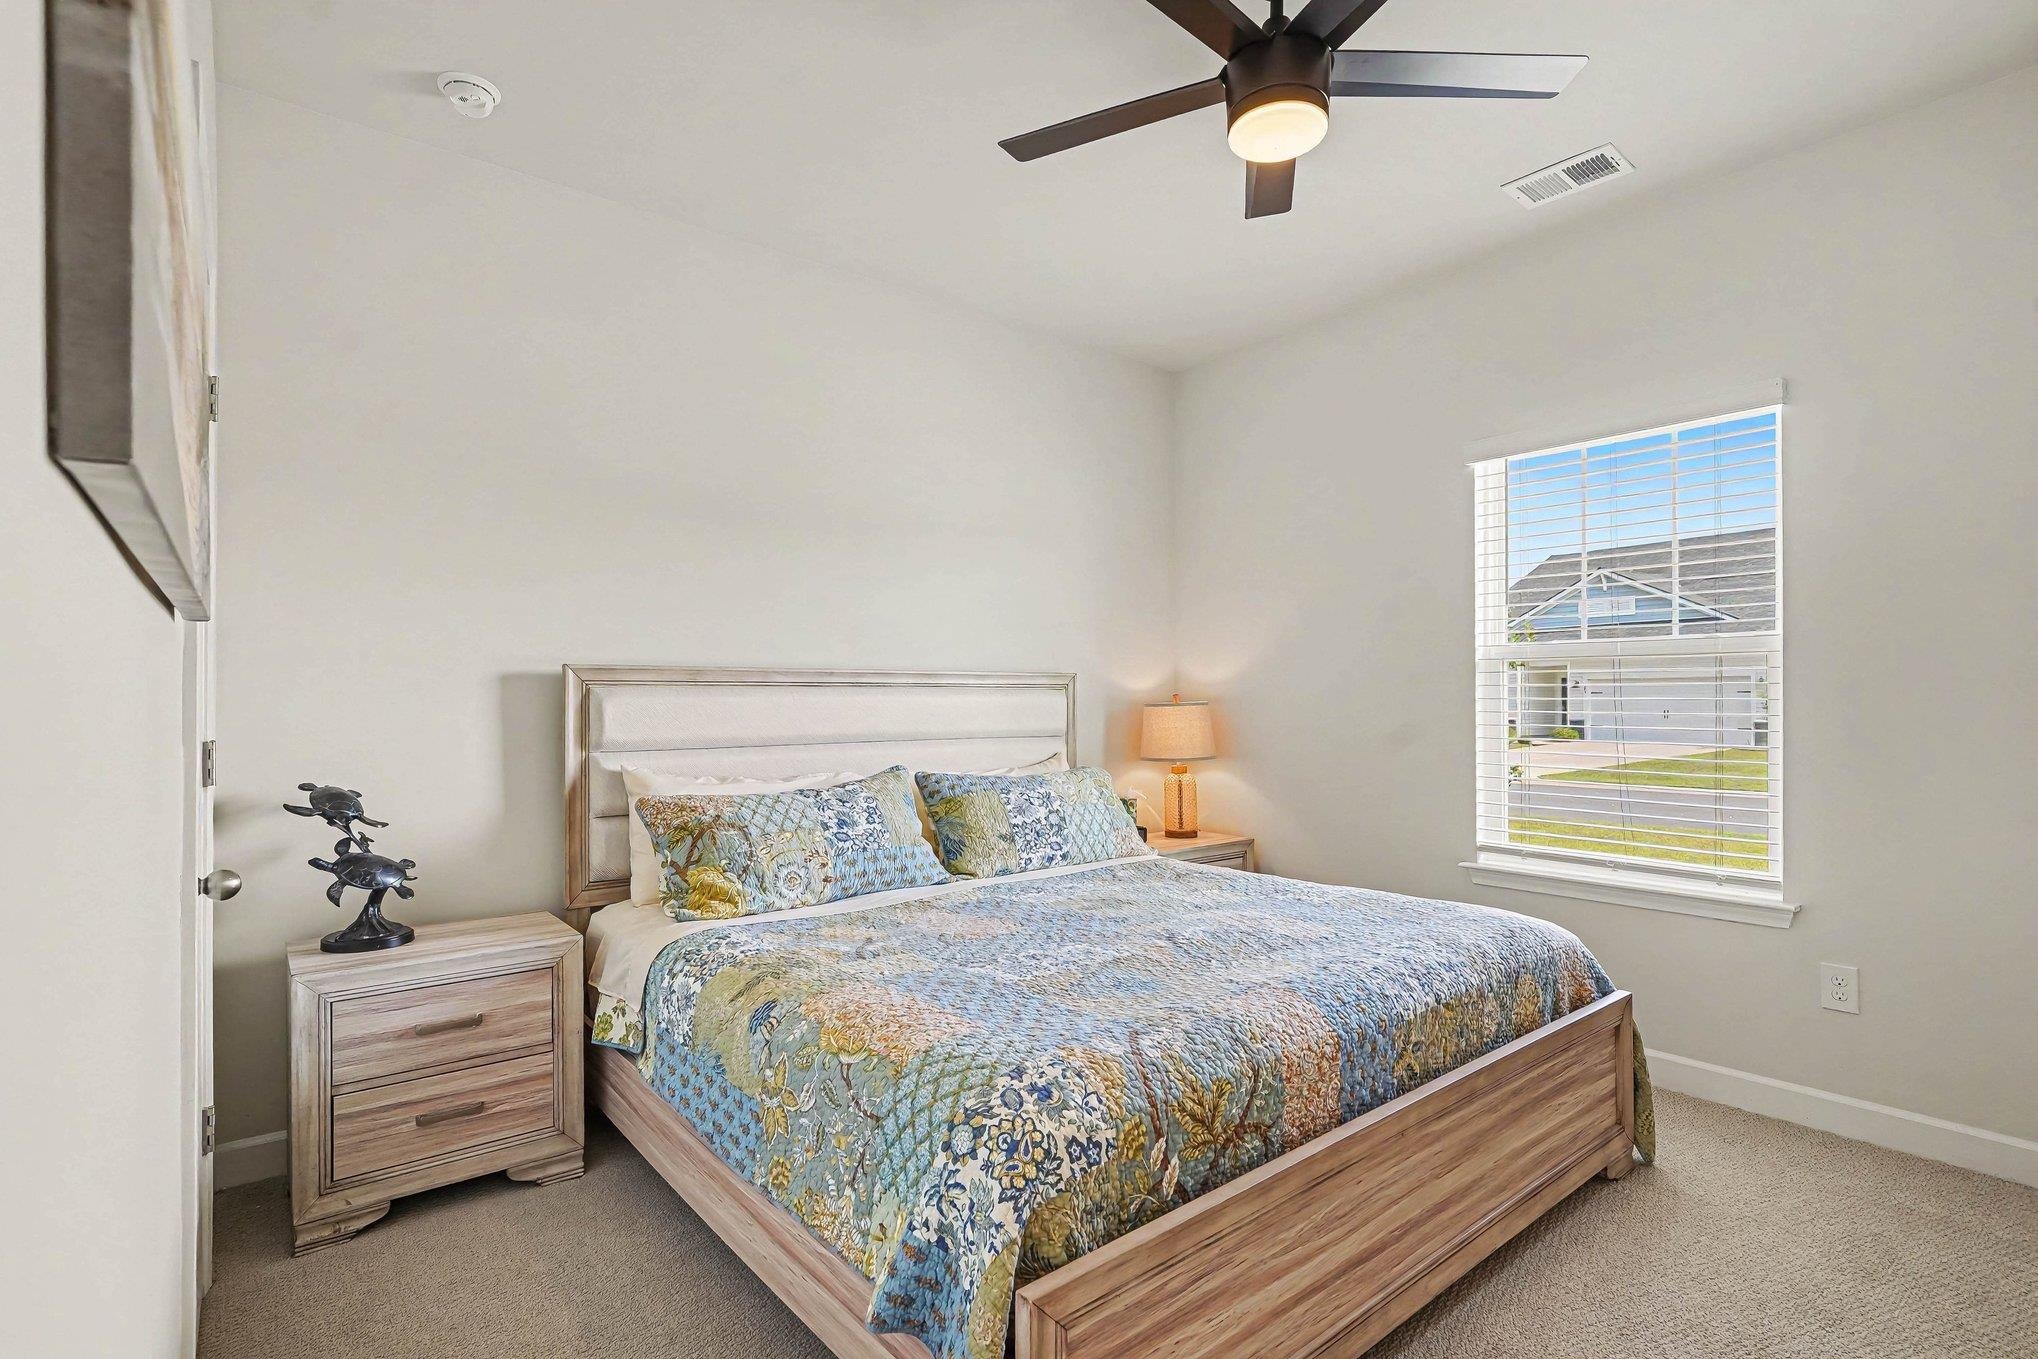
Furnished bedroom with a blue floral quilt, wooden bed, and window overlooking a neighboring house.
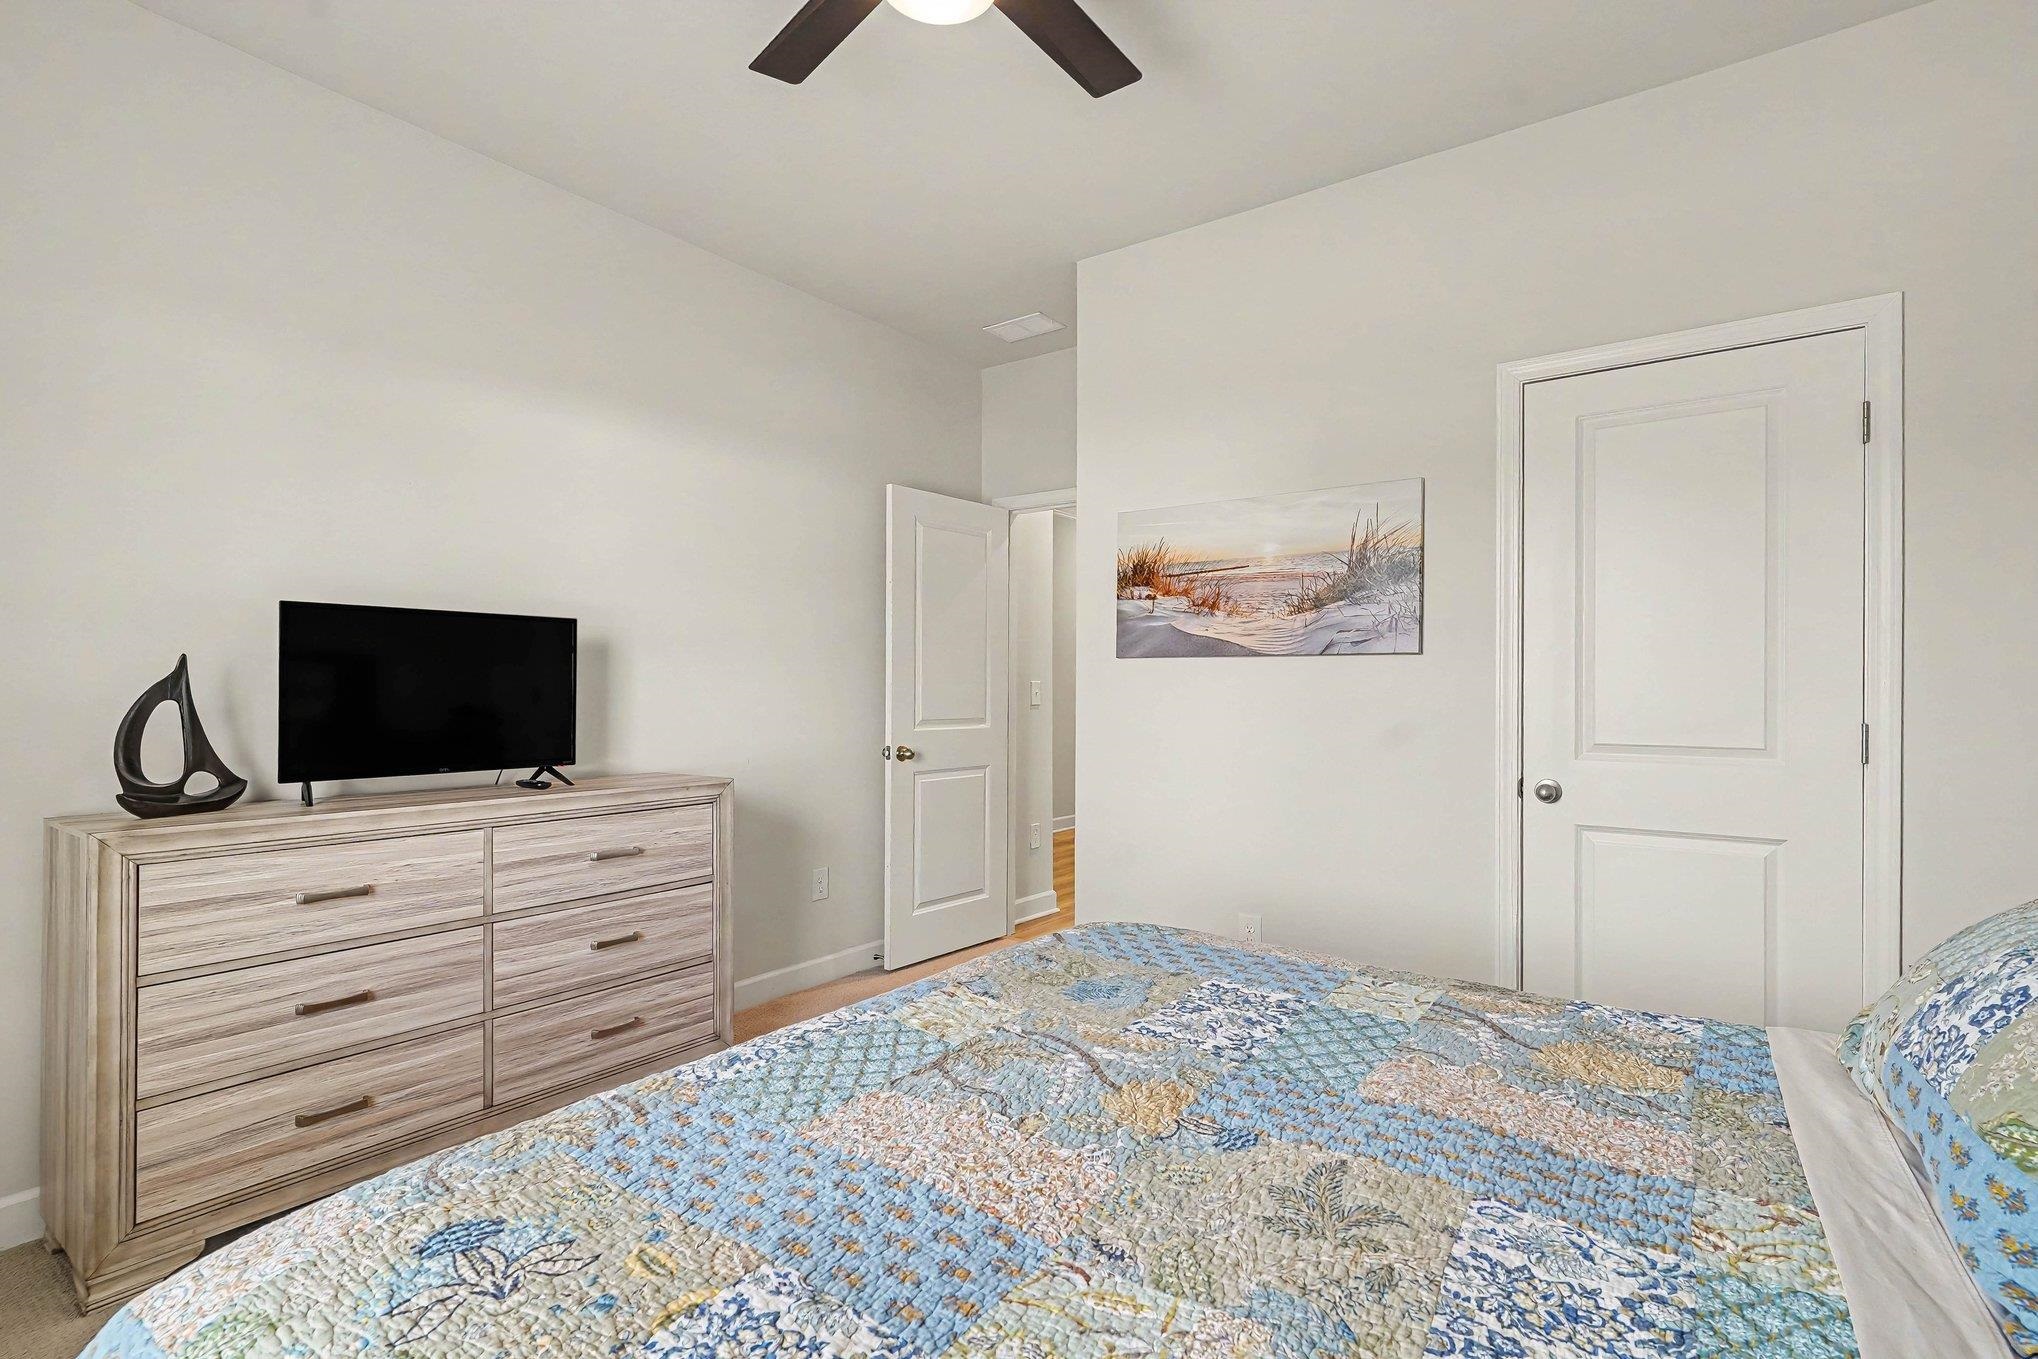
Bedroom with a blue patterned quilt, light wood dresser, and television.
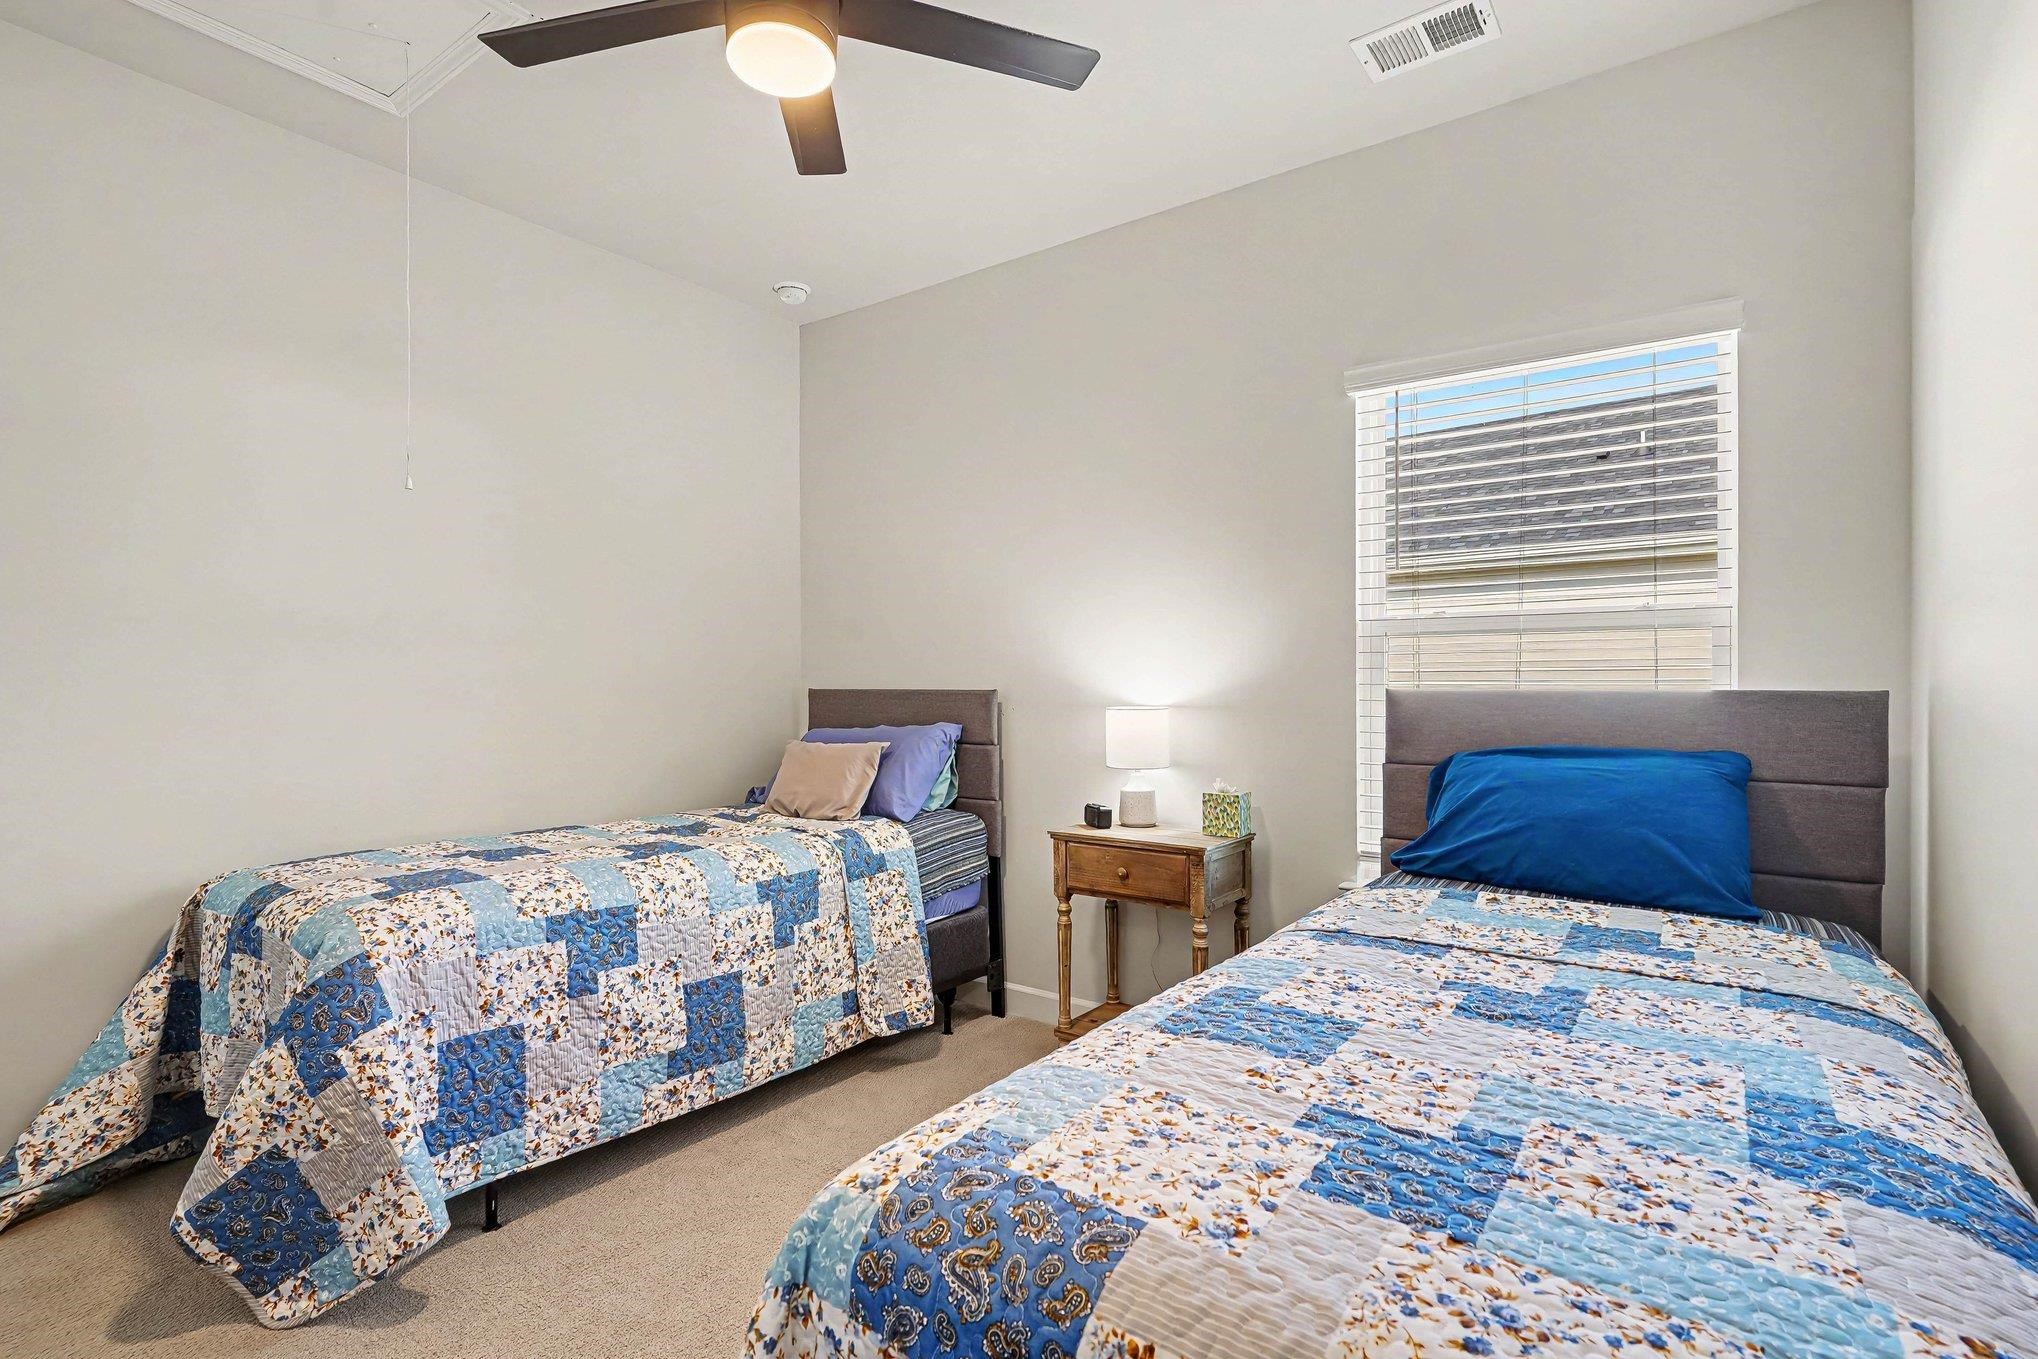
Bedroom with two single beds in blue patchwork quilts and a nightstand between them.
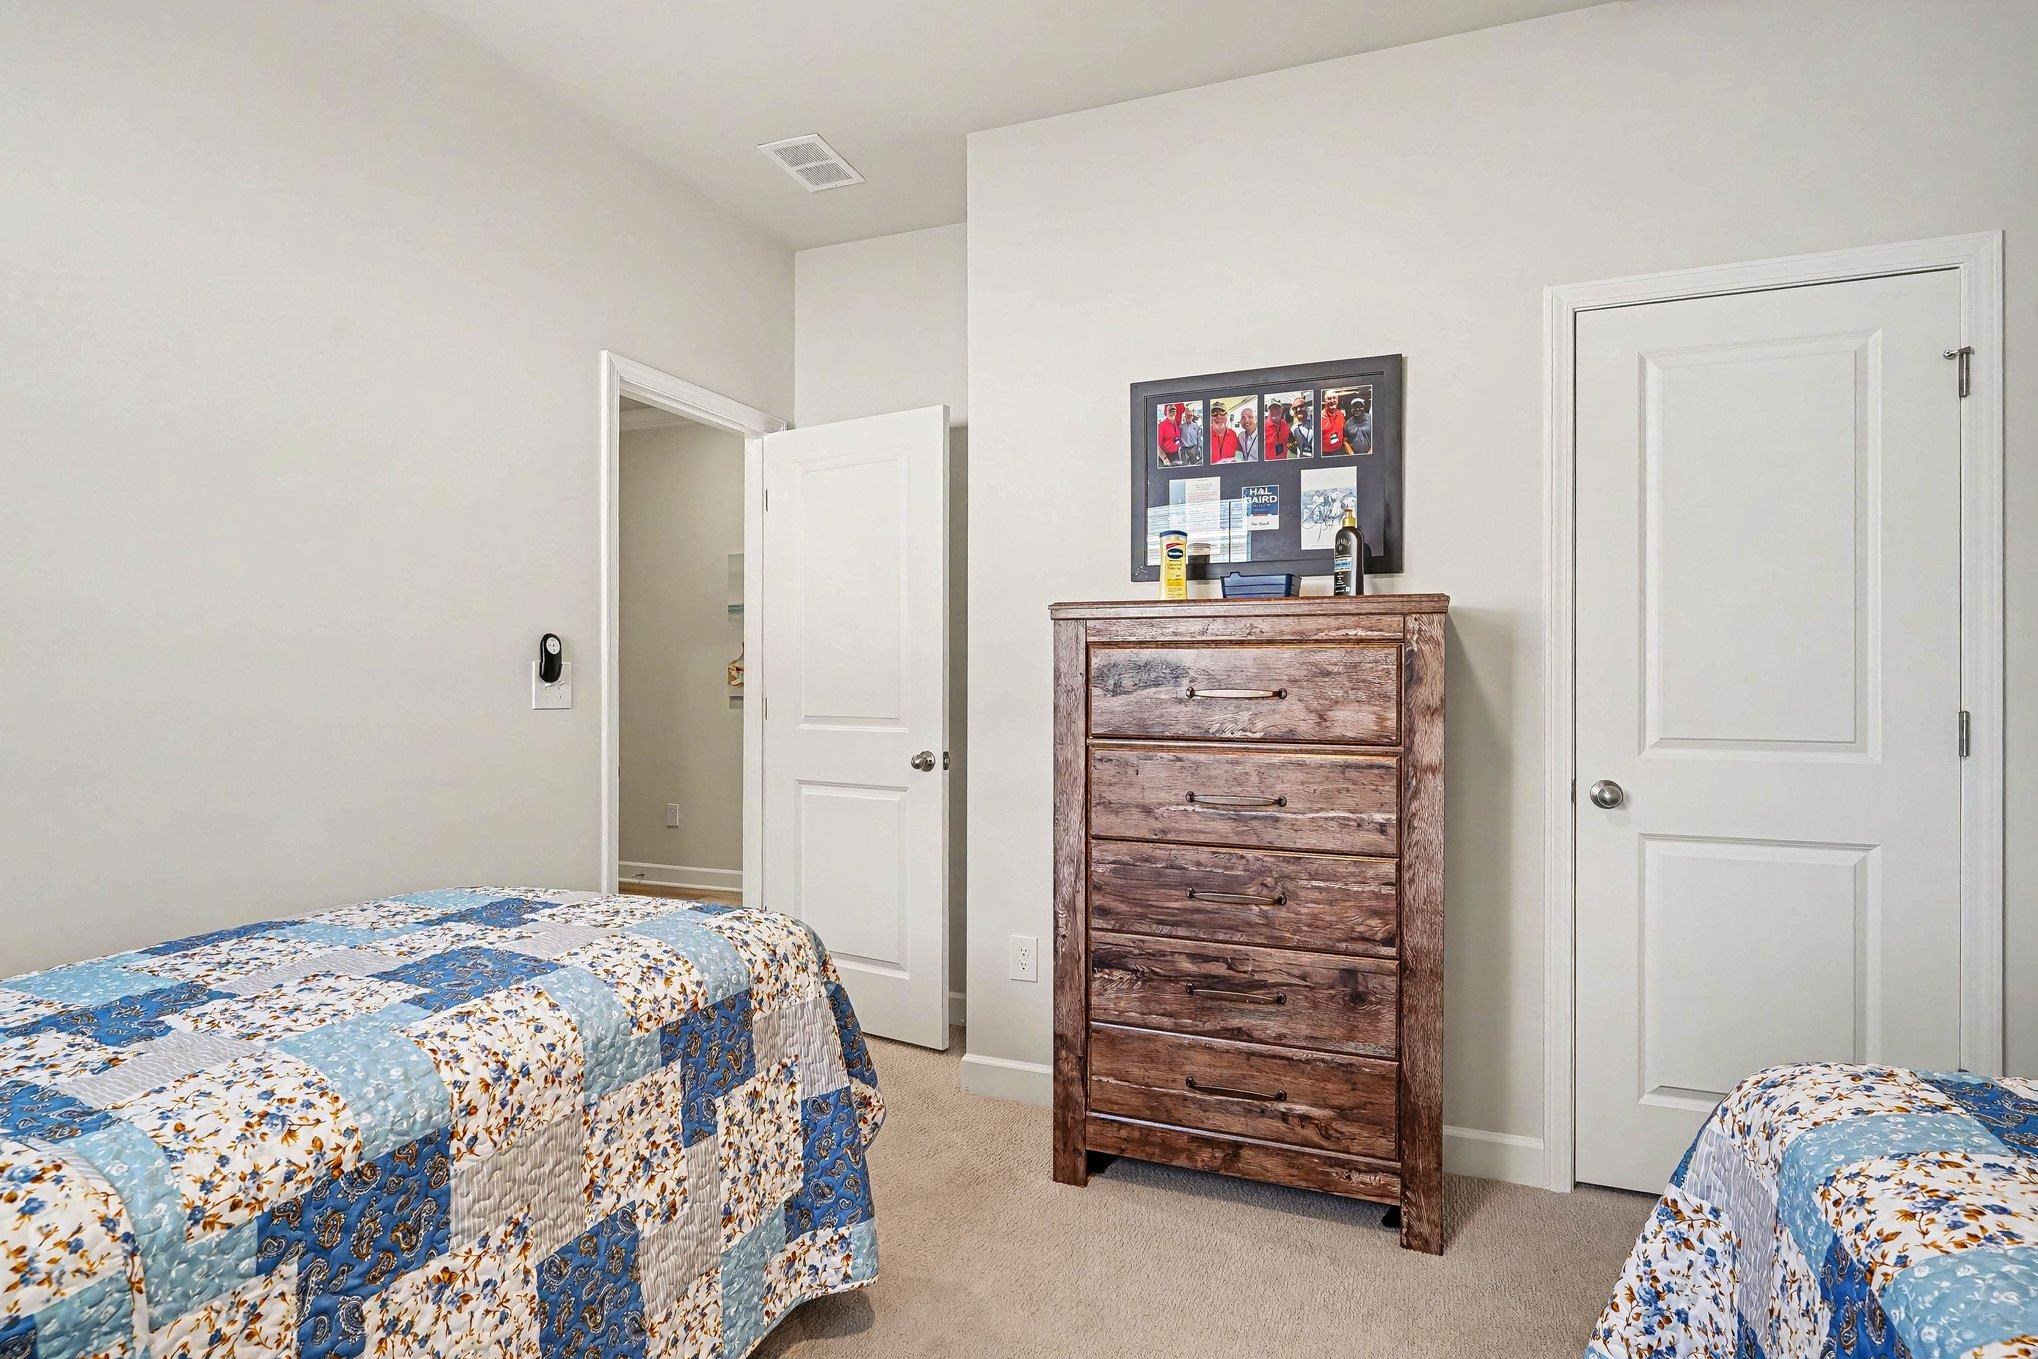
Bedroom with two blue-and-white quilted beds and a rustic wooden chest of drawers.
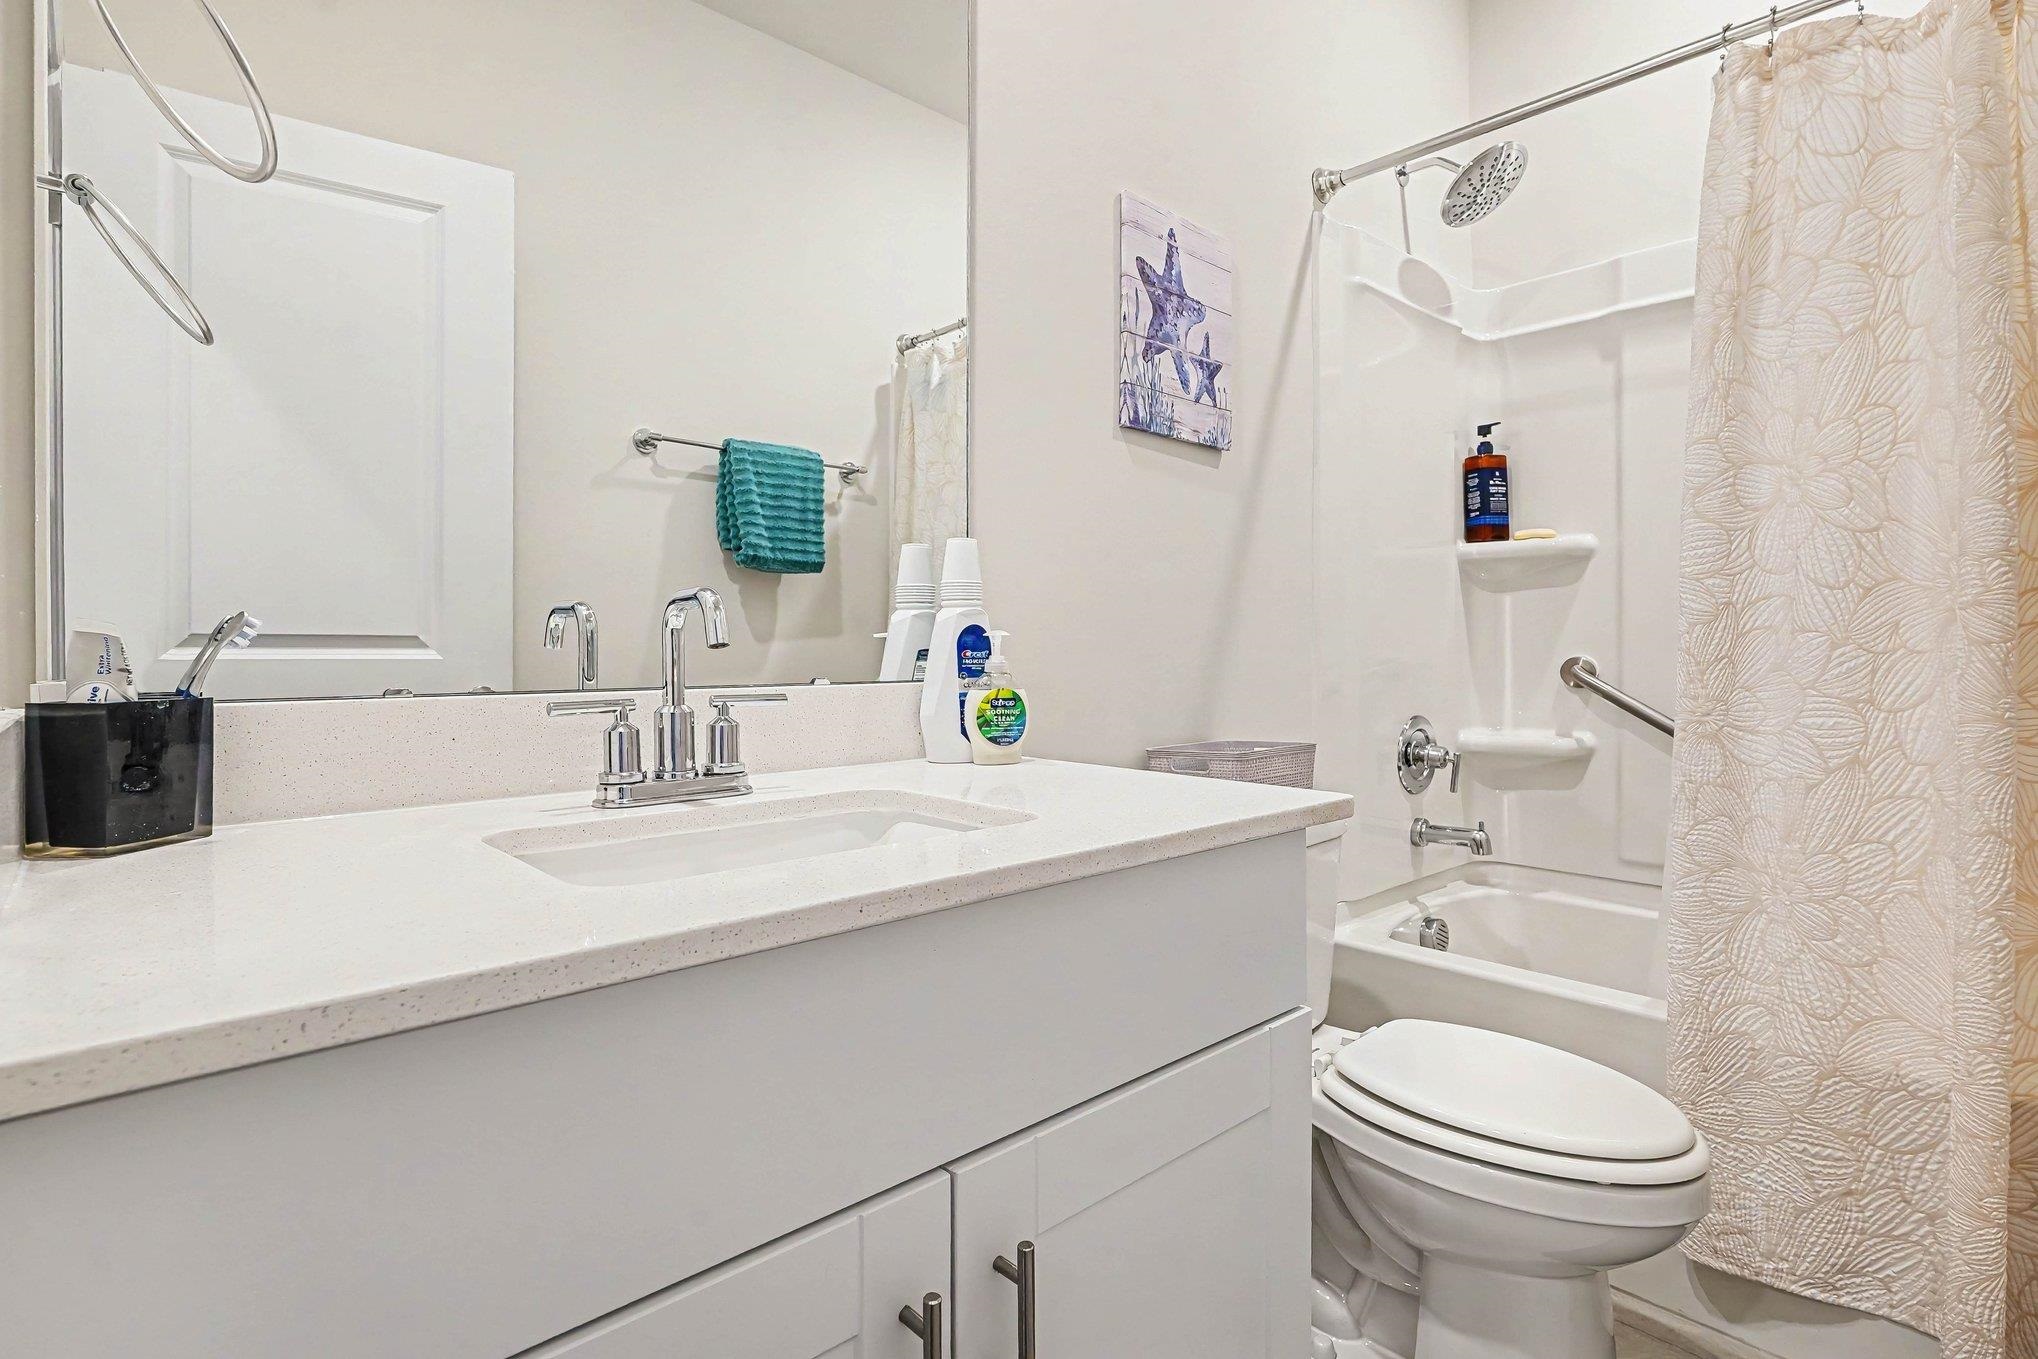
Bathroom with a white vanity, wide mirror, and tub-shower behind a patterned curtain.
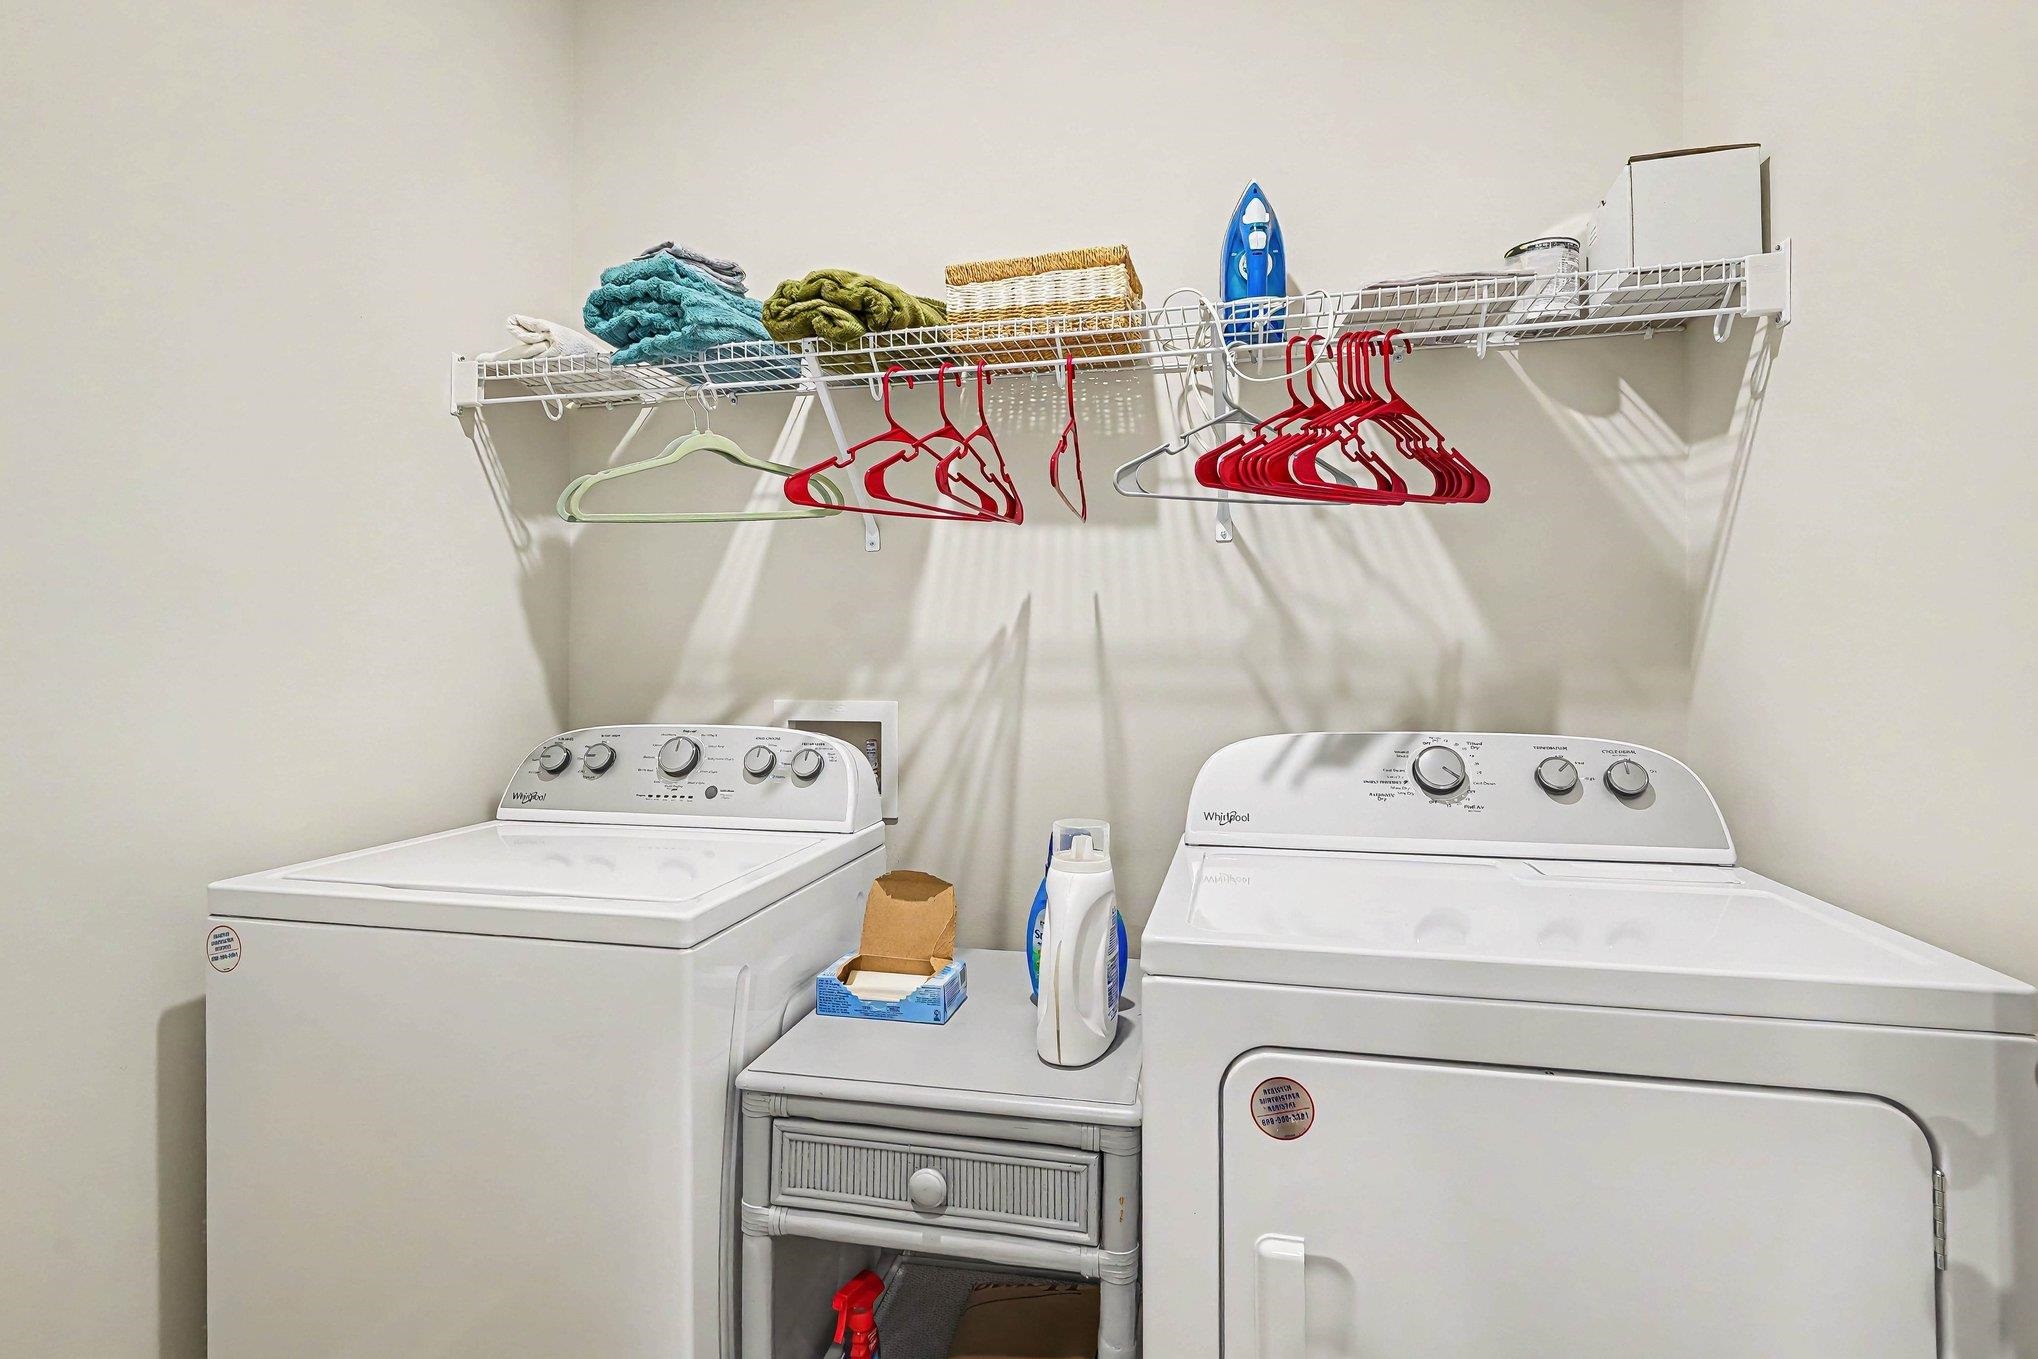
Laundry room with a top-loading washer, front-loading dryer, and wire shelf with towels and hangers.
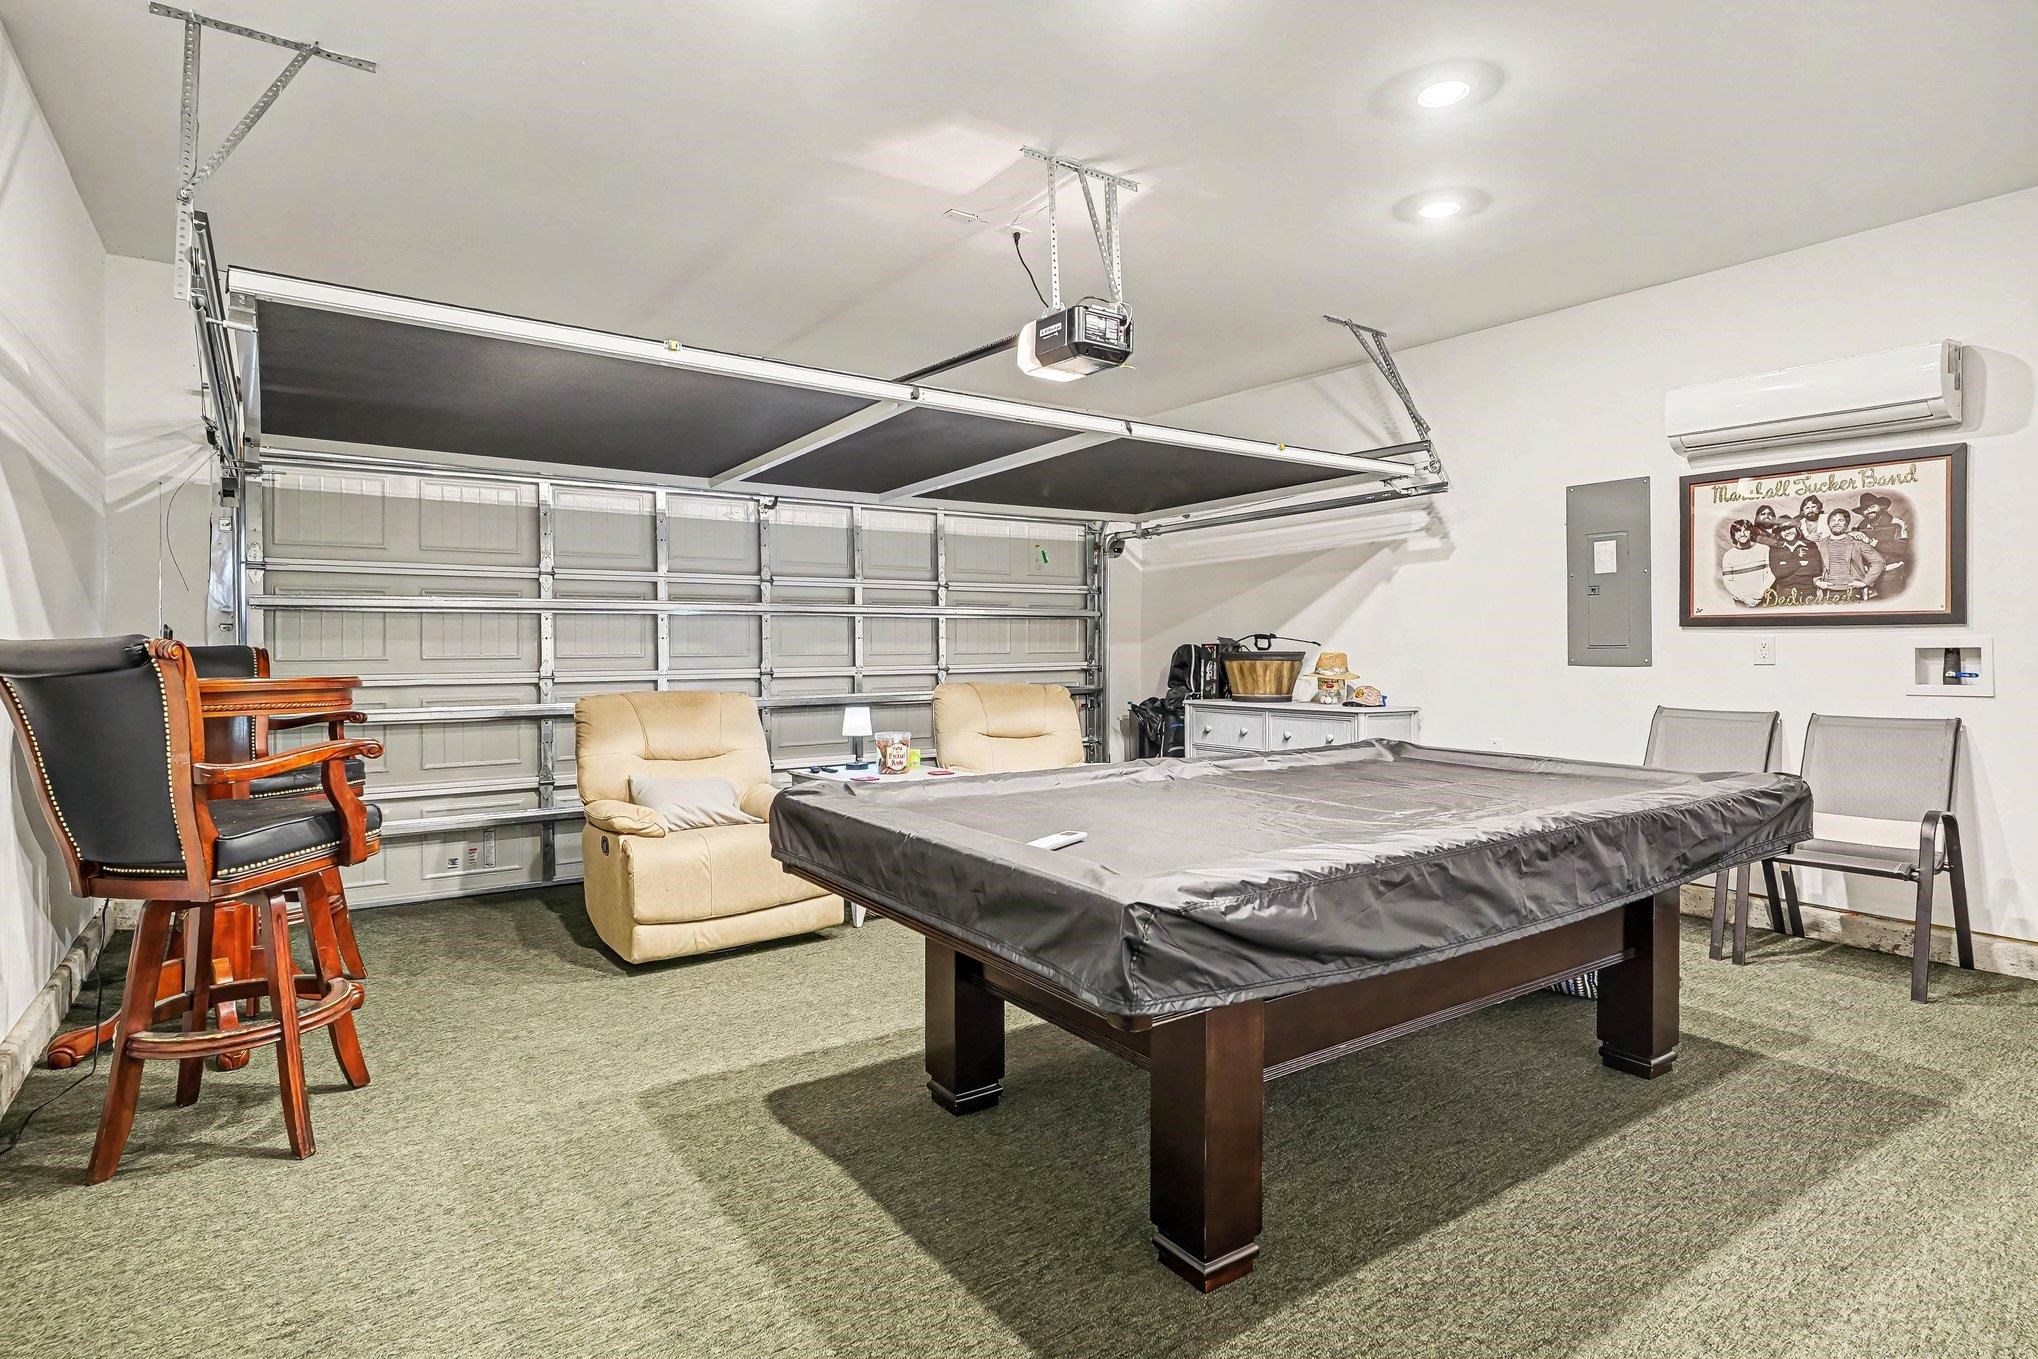
Garage recreation room with a covered pool table, raised garage door, recliners, and framed band poster.
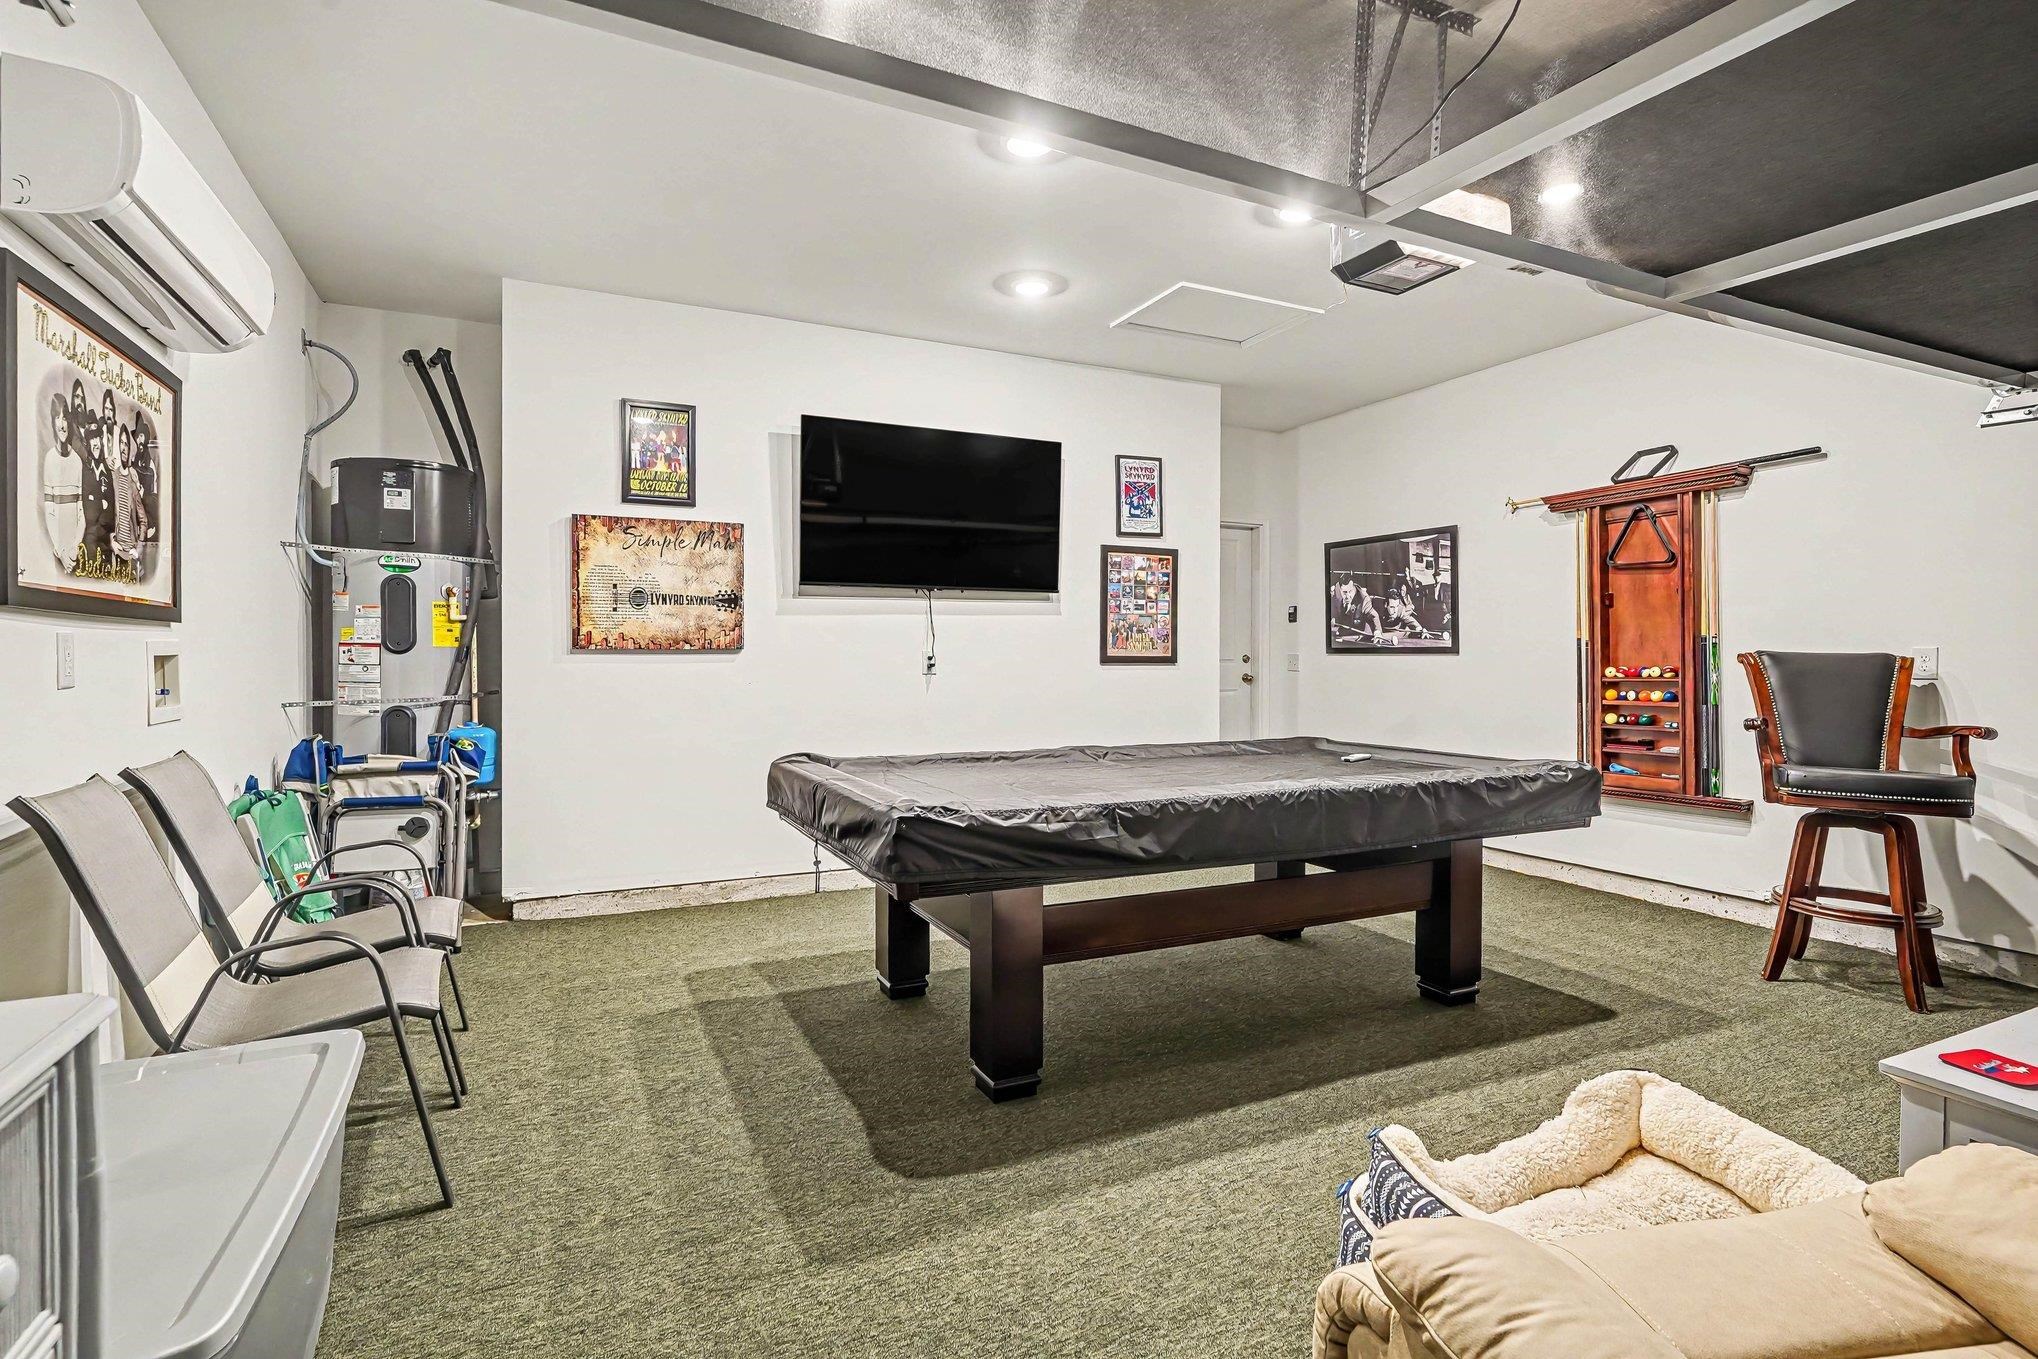
Game room with a pool table, wall-mounted television, and Lynyrd Skynyrd memorabilia.
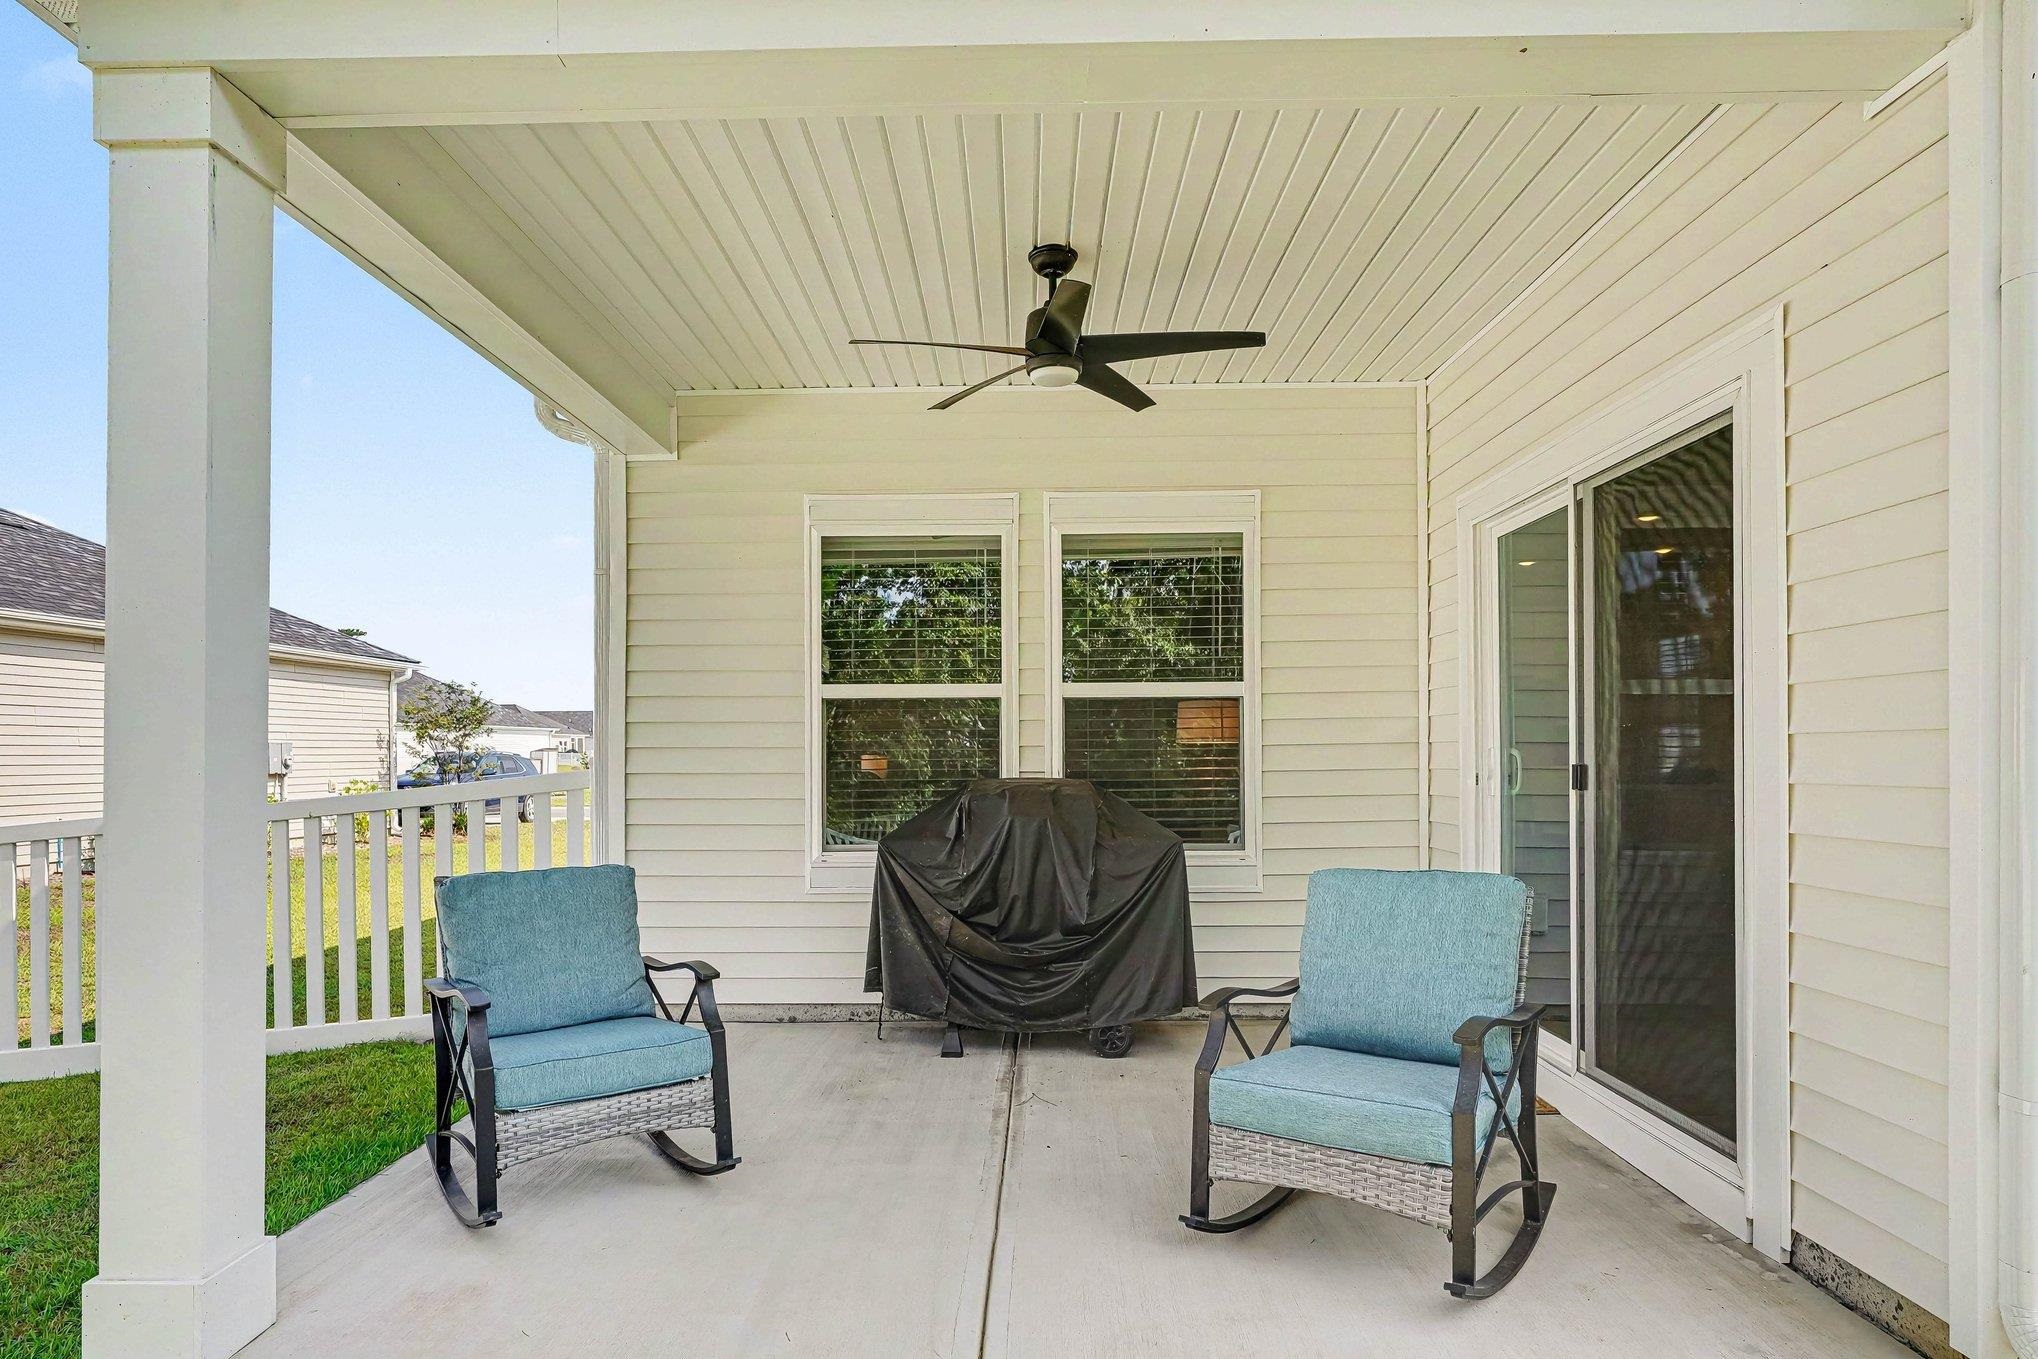
Covered patio with blue rocking chairs, a covered grill, and ceiling fan.
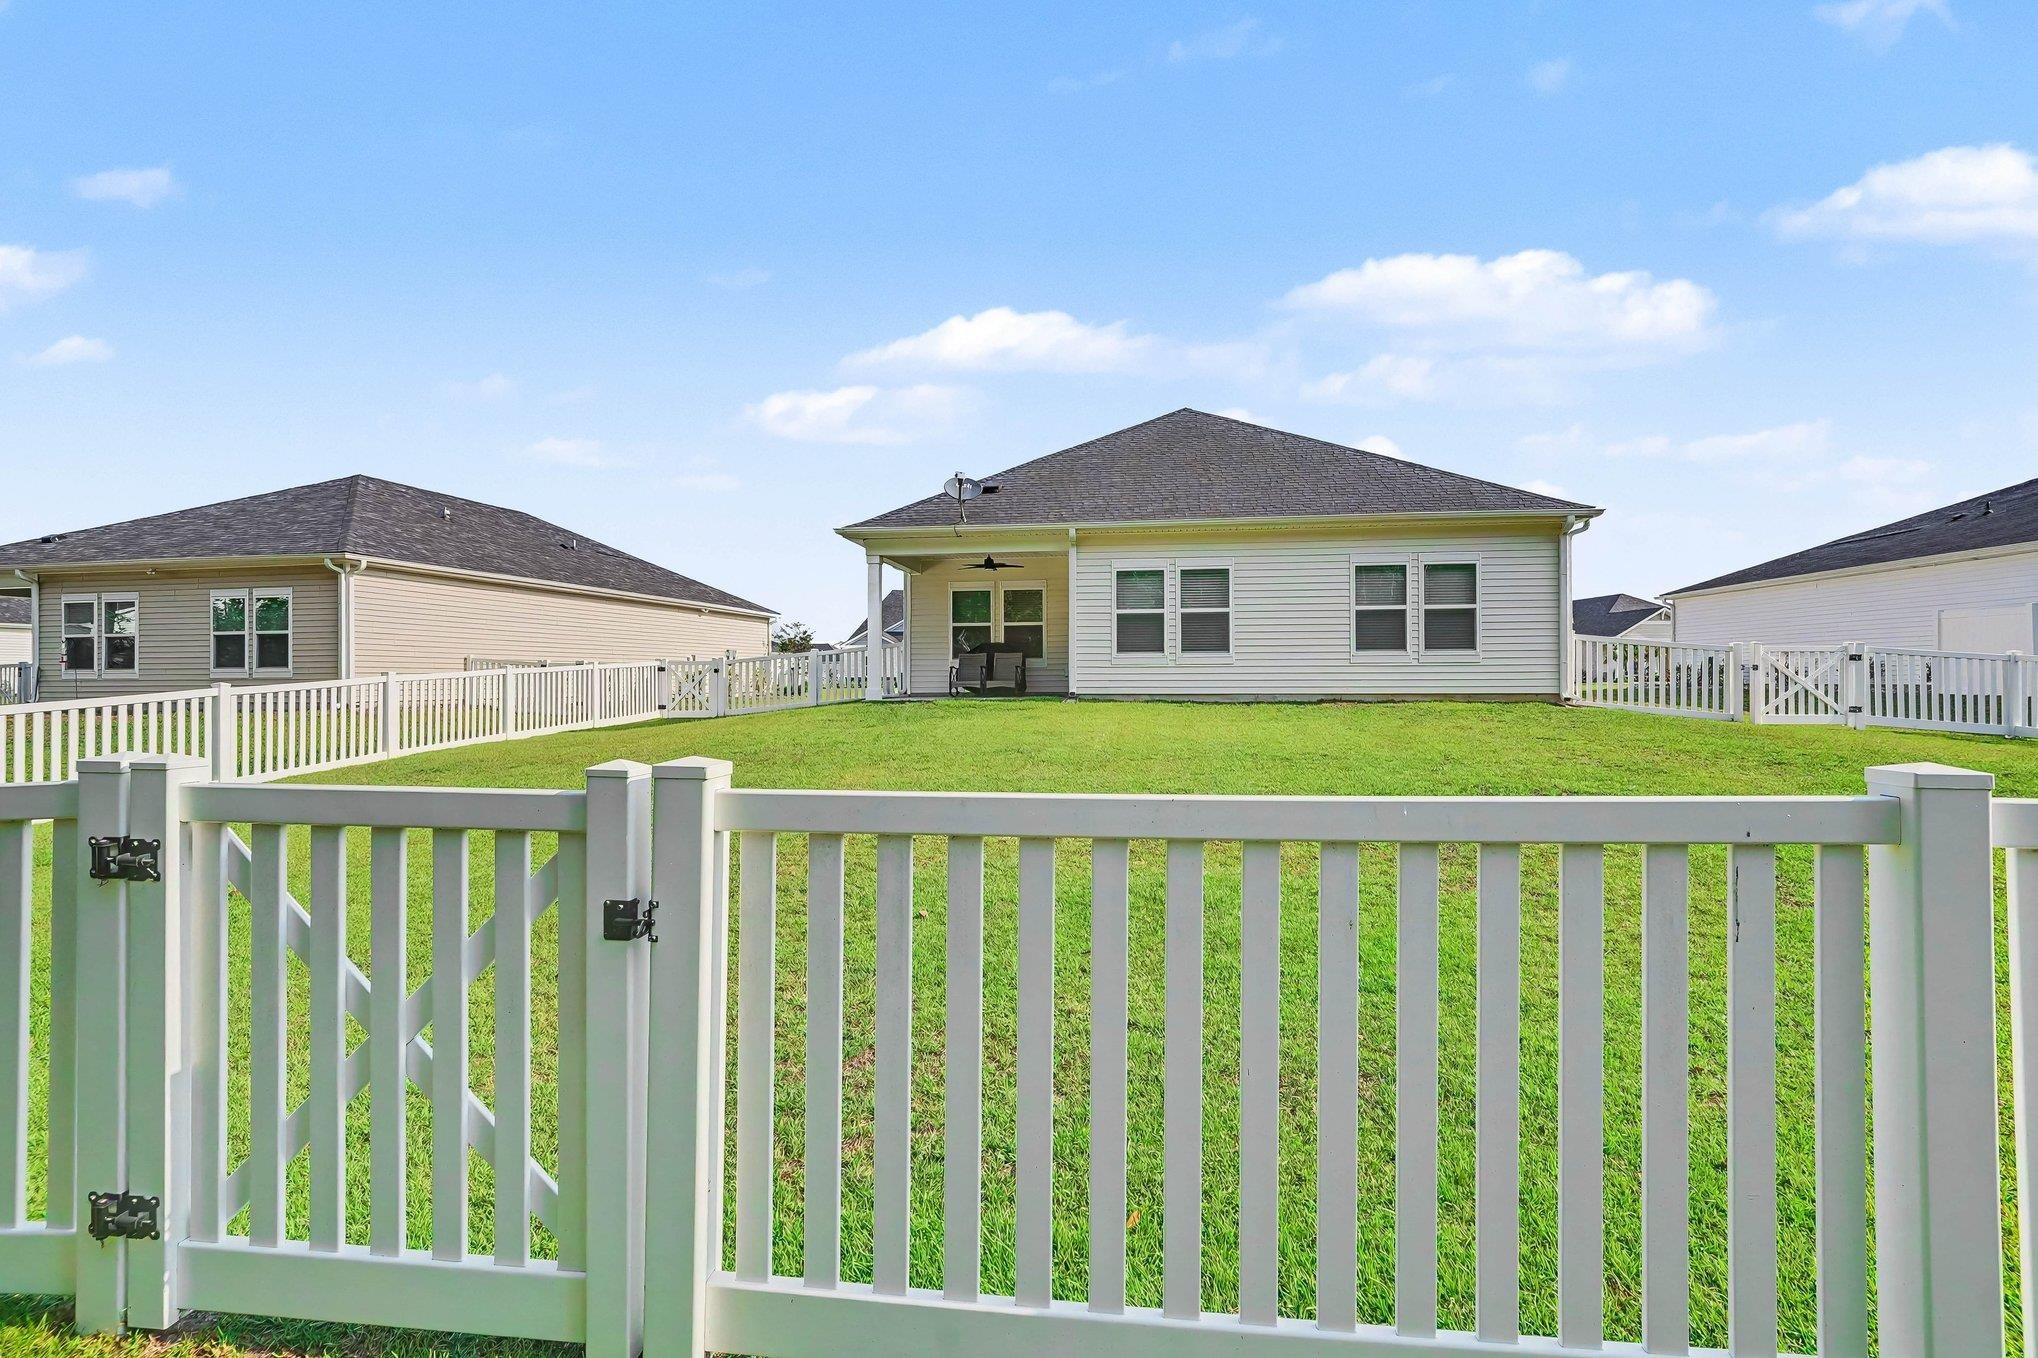
House rear and covered patio beyond a green lawn, enclosed by a white fence.
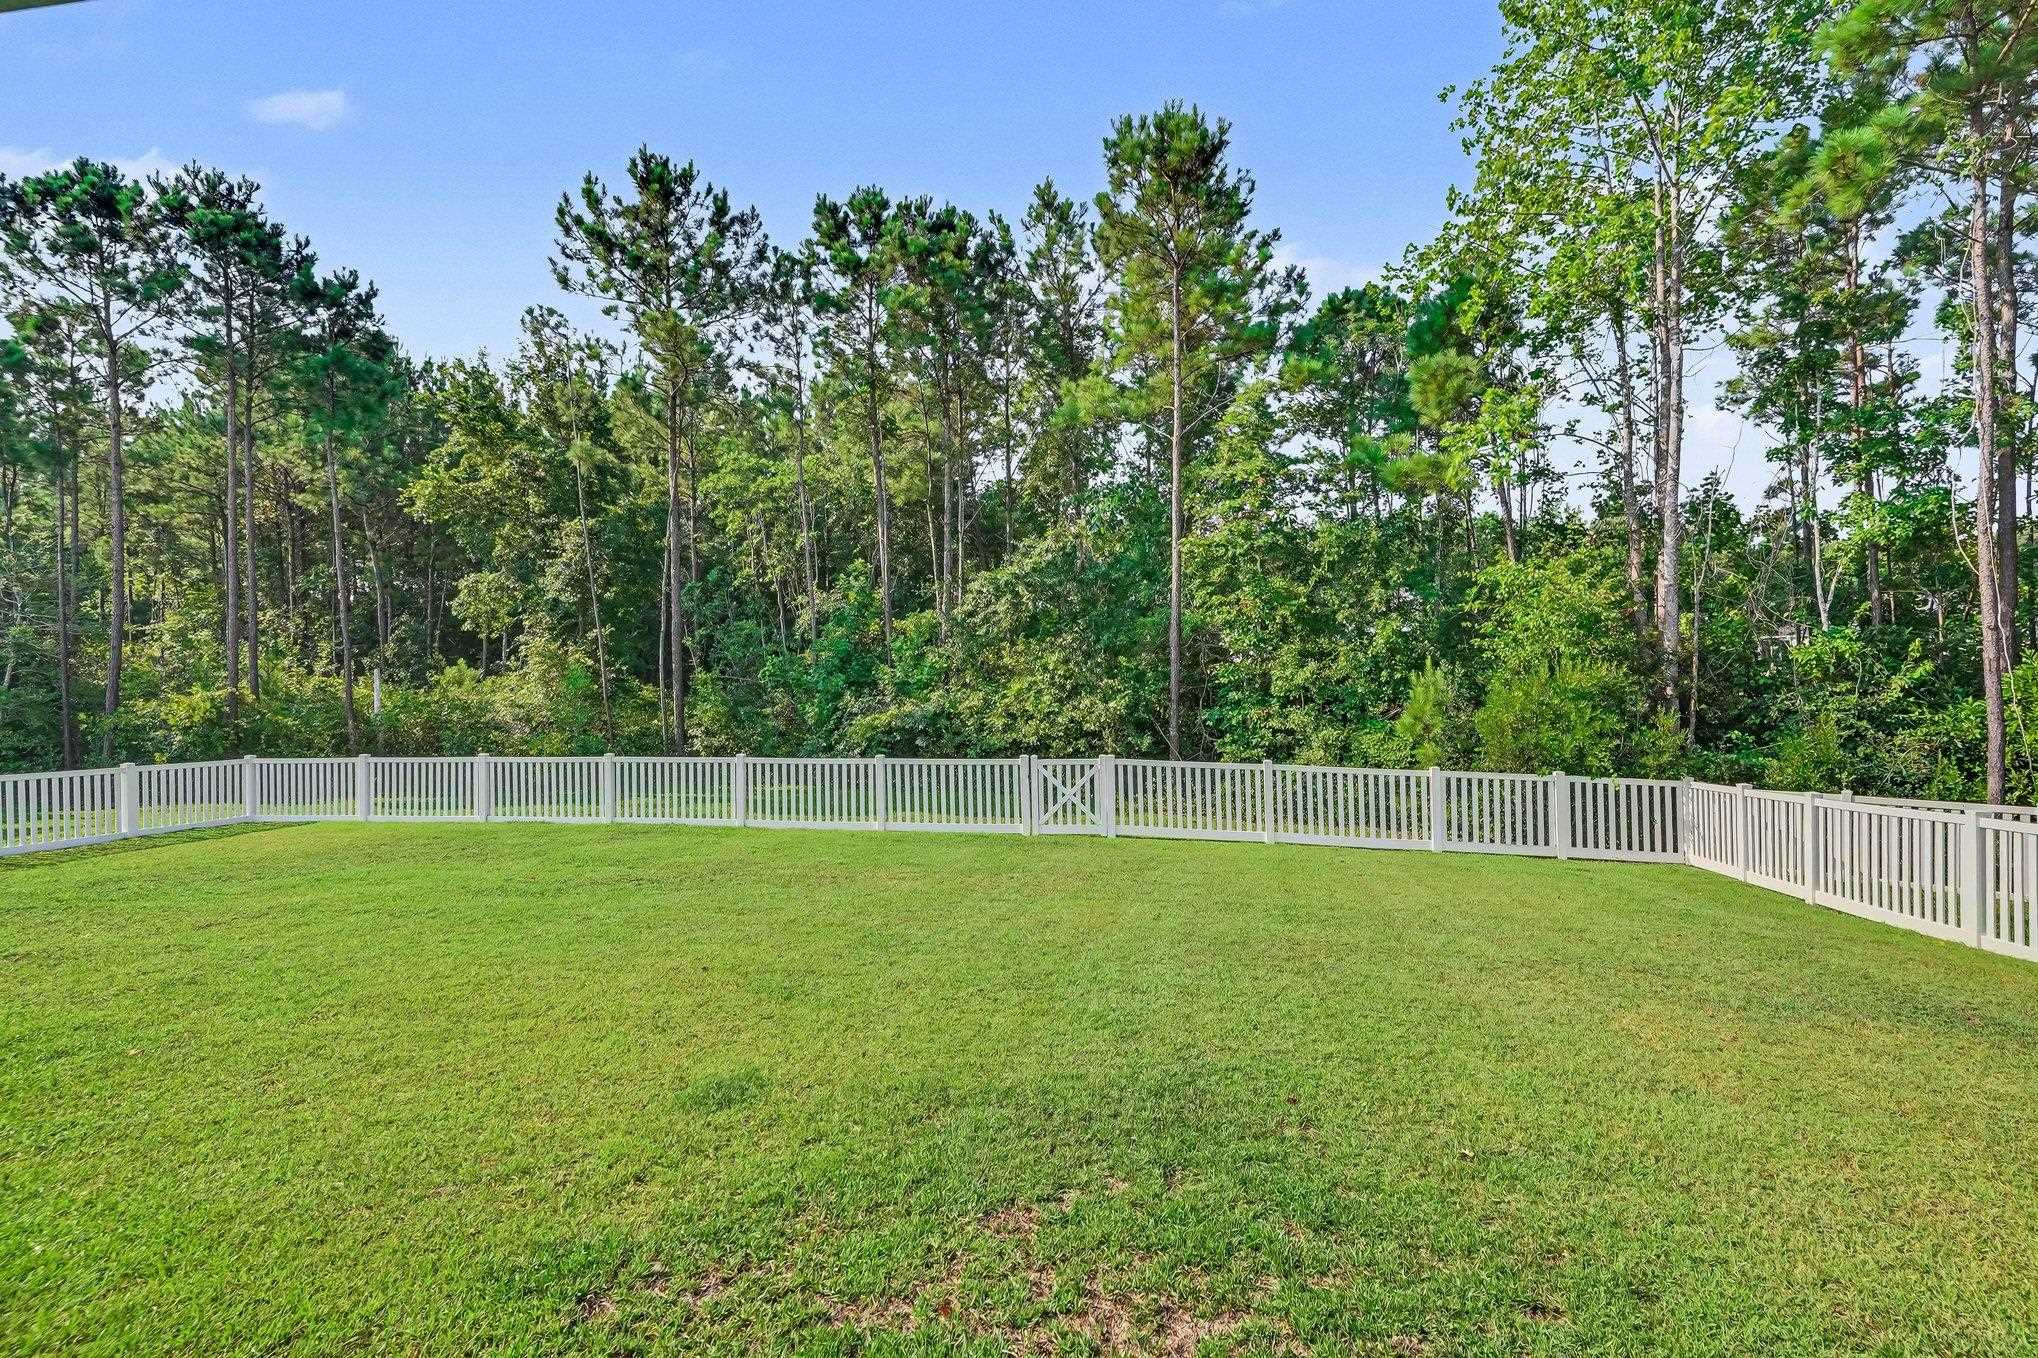
Fenced grassy backyard with a white gate and dense woods behind it.
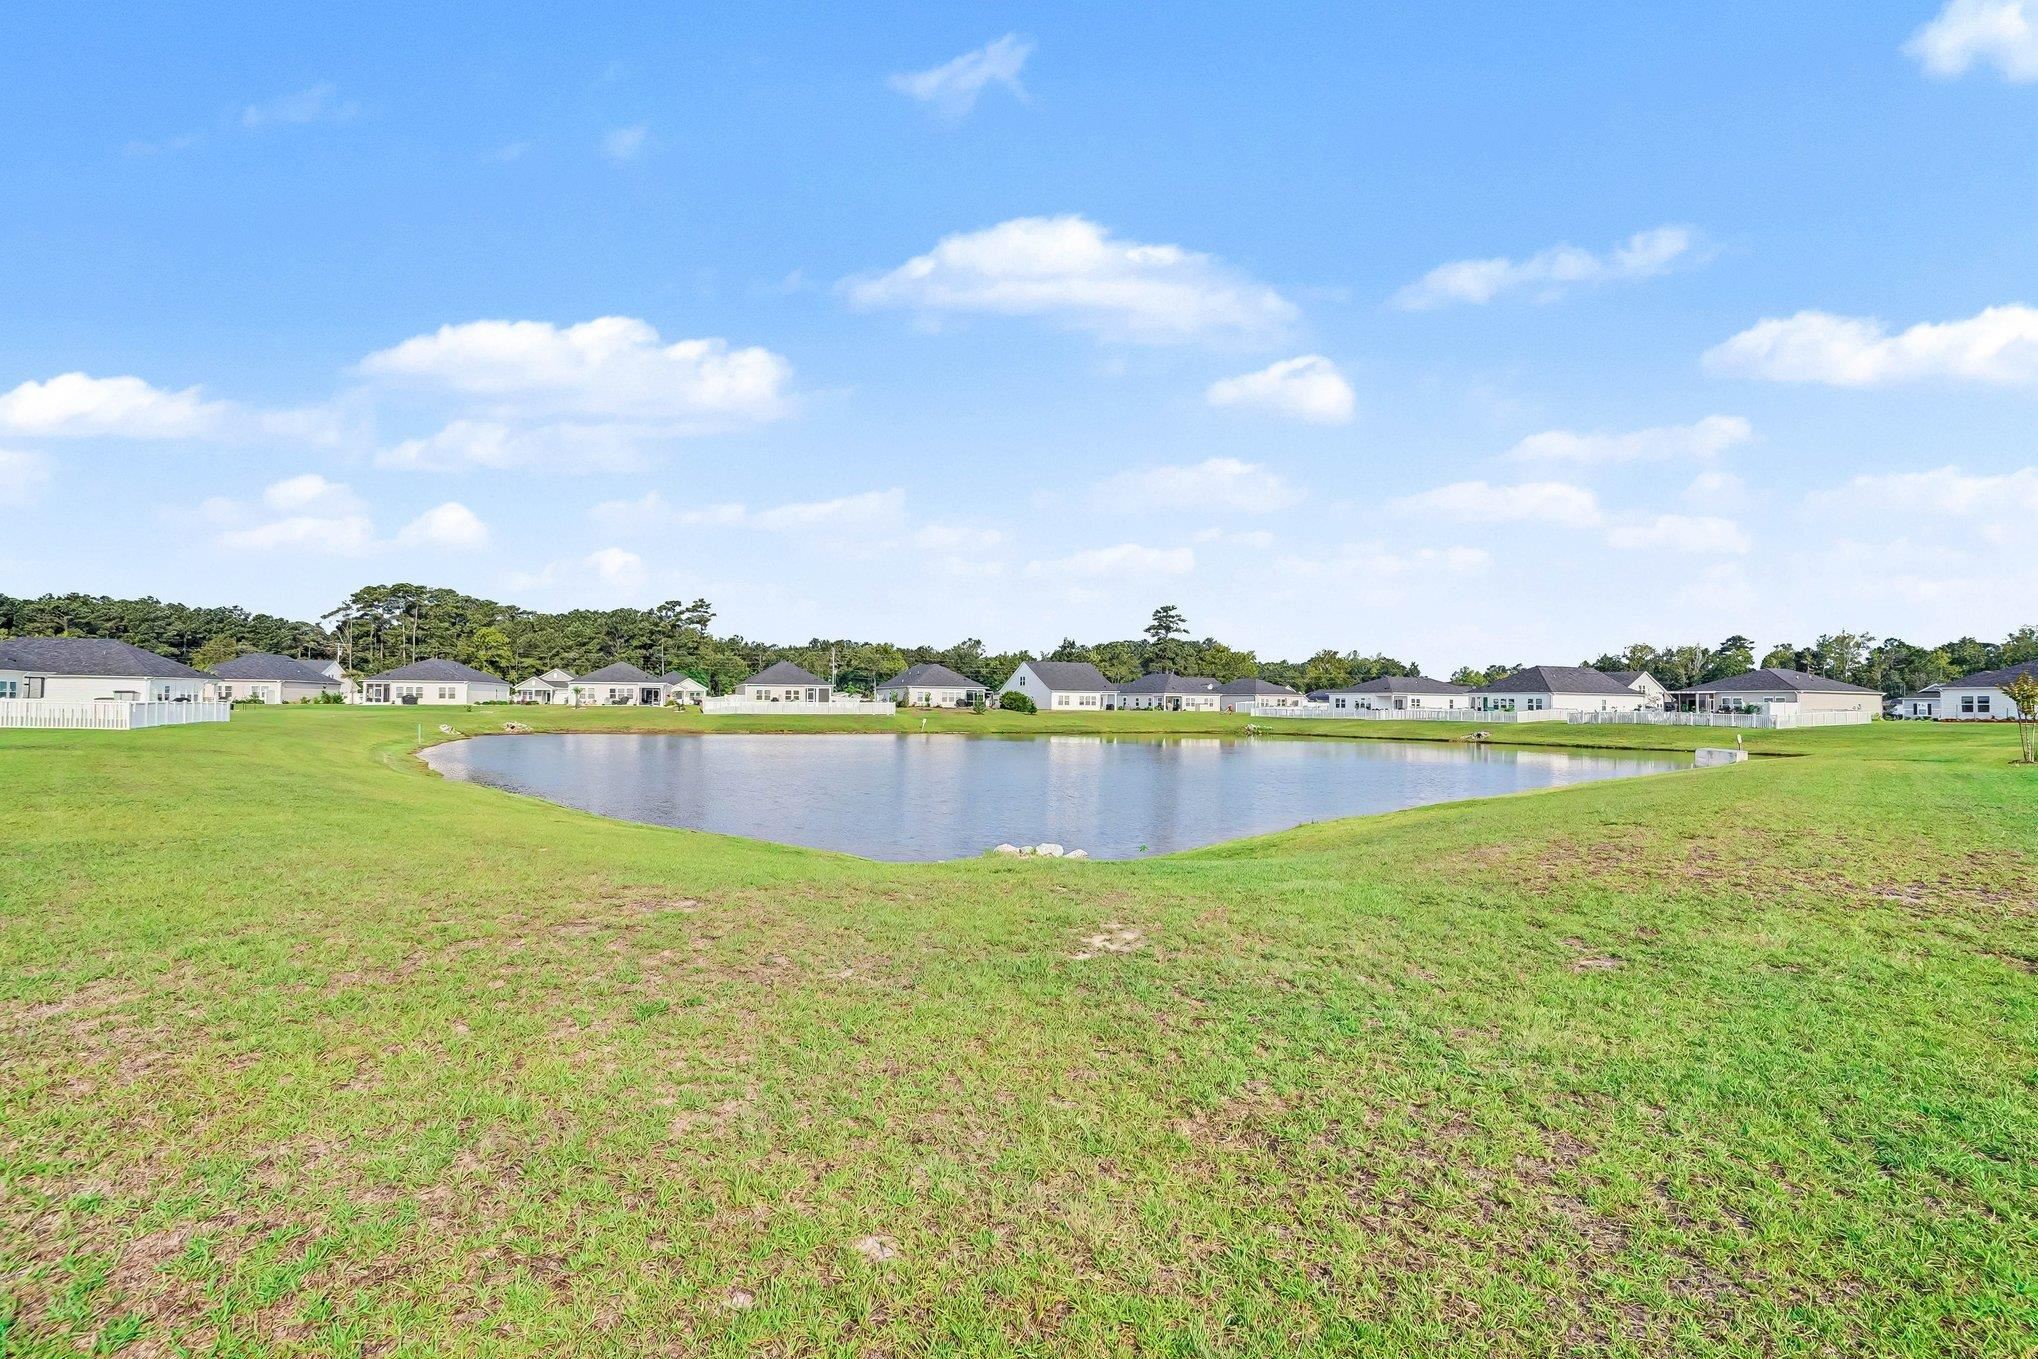
Community pond bordered by grassy lawns and homes.
Creekside Point entrance sign on a white brick monument amid shrubs and trees.
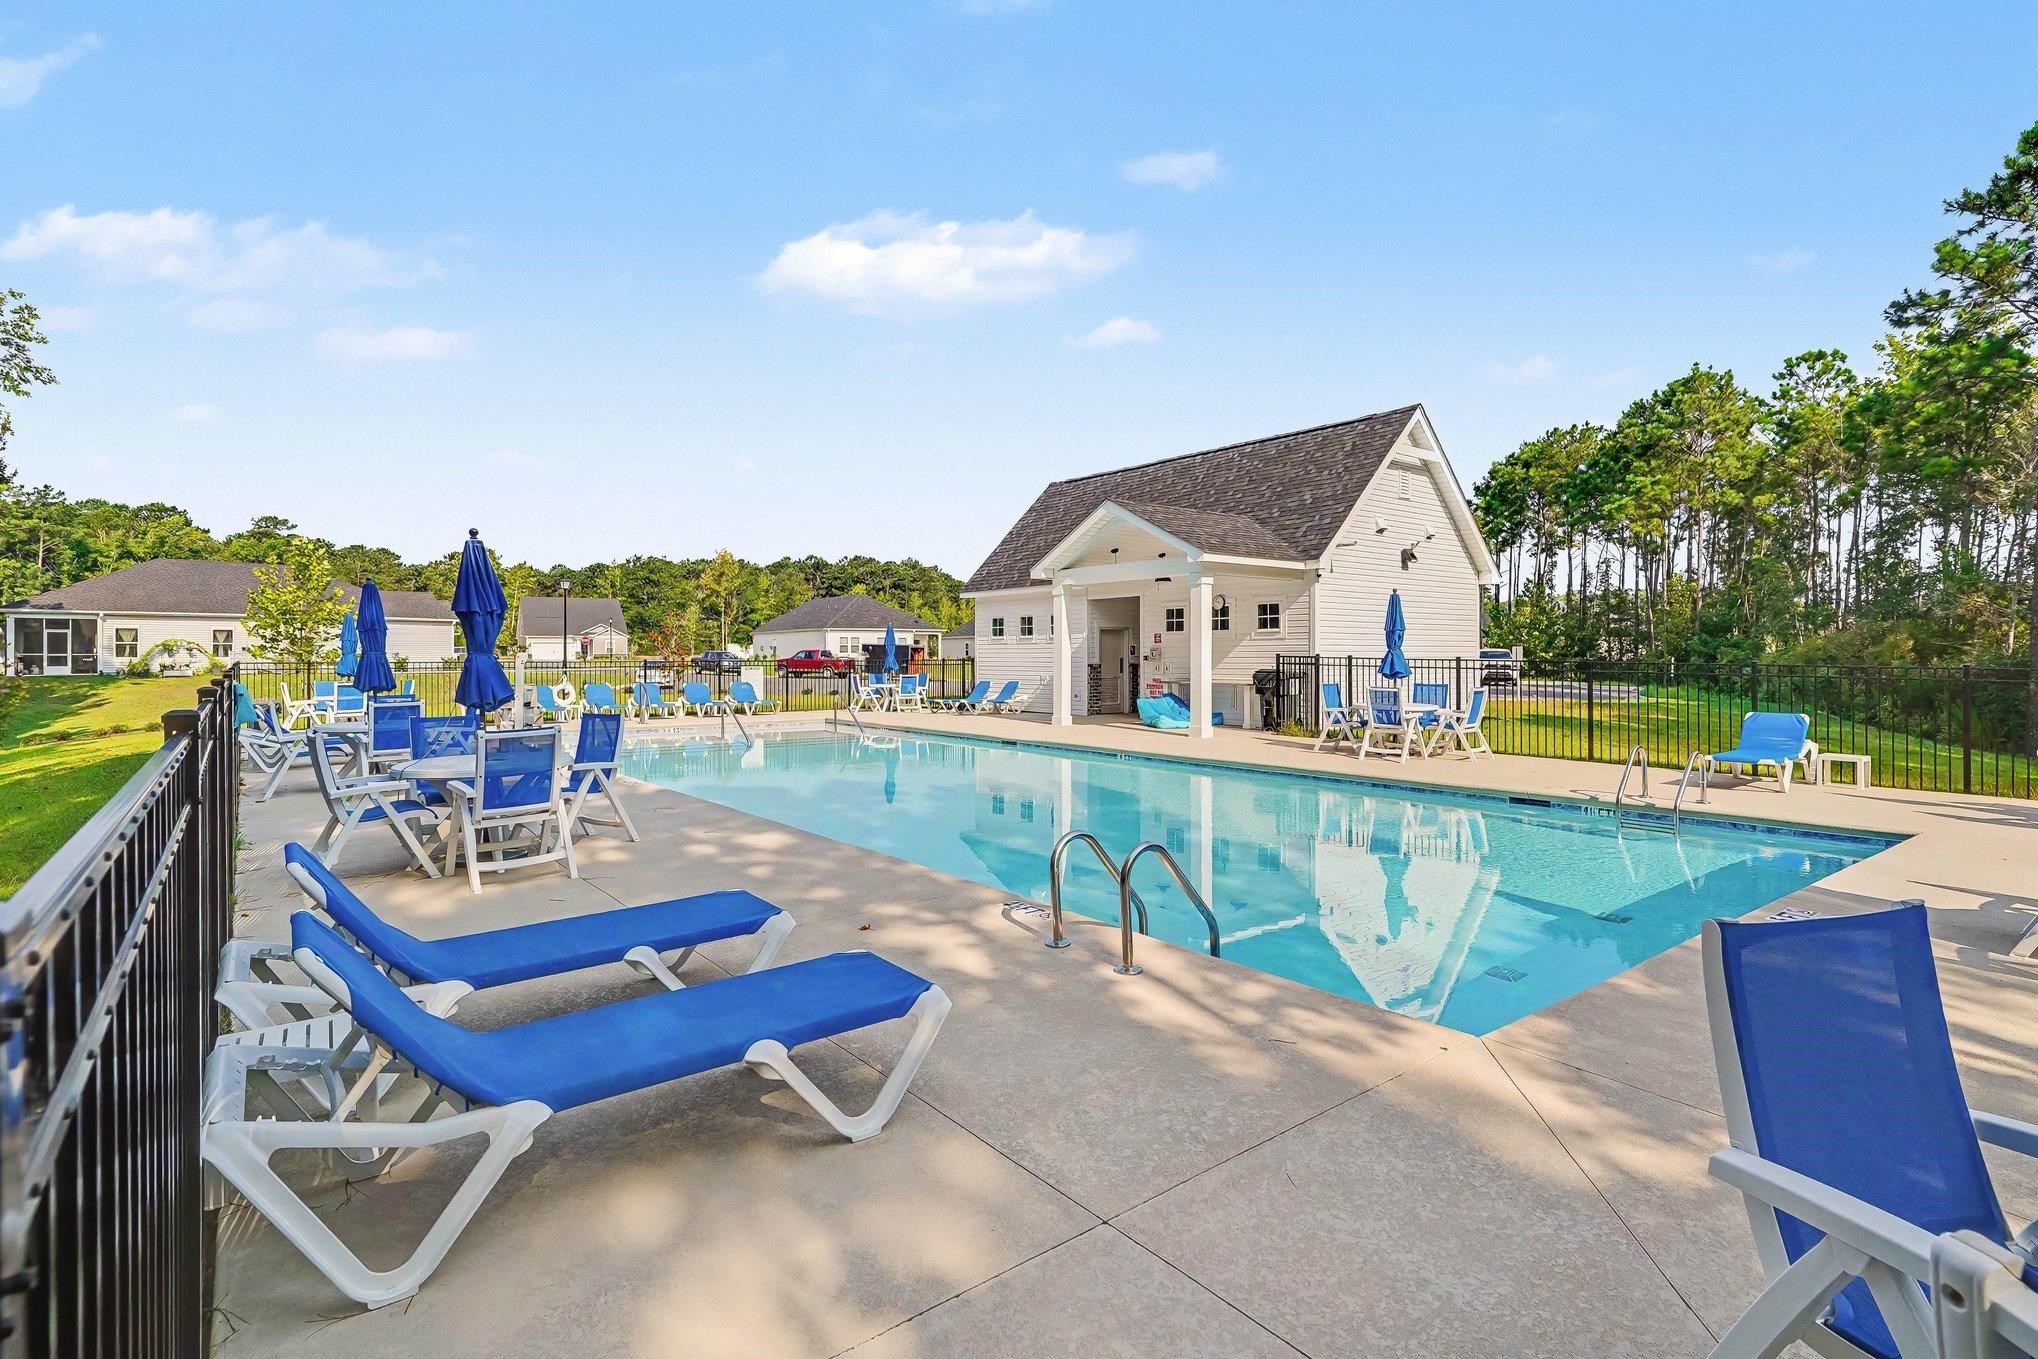
Outdoor pool with blue lounge chairs and umbrellas beside a white pool house.
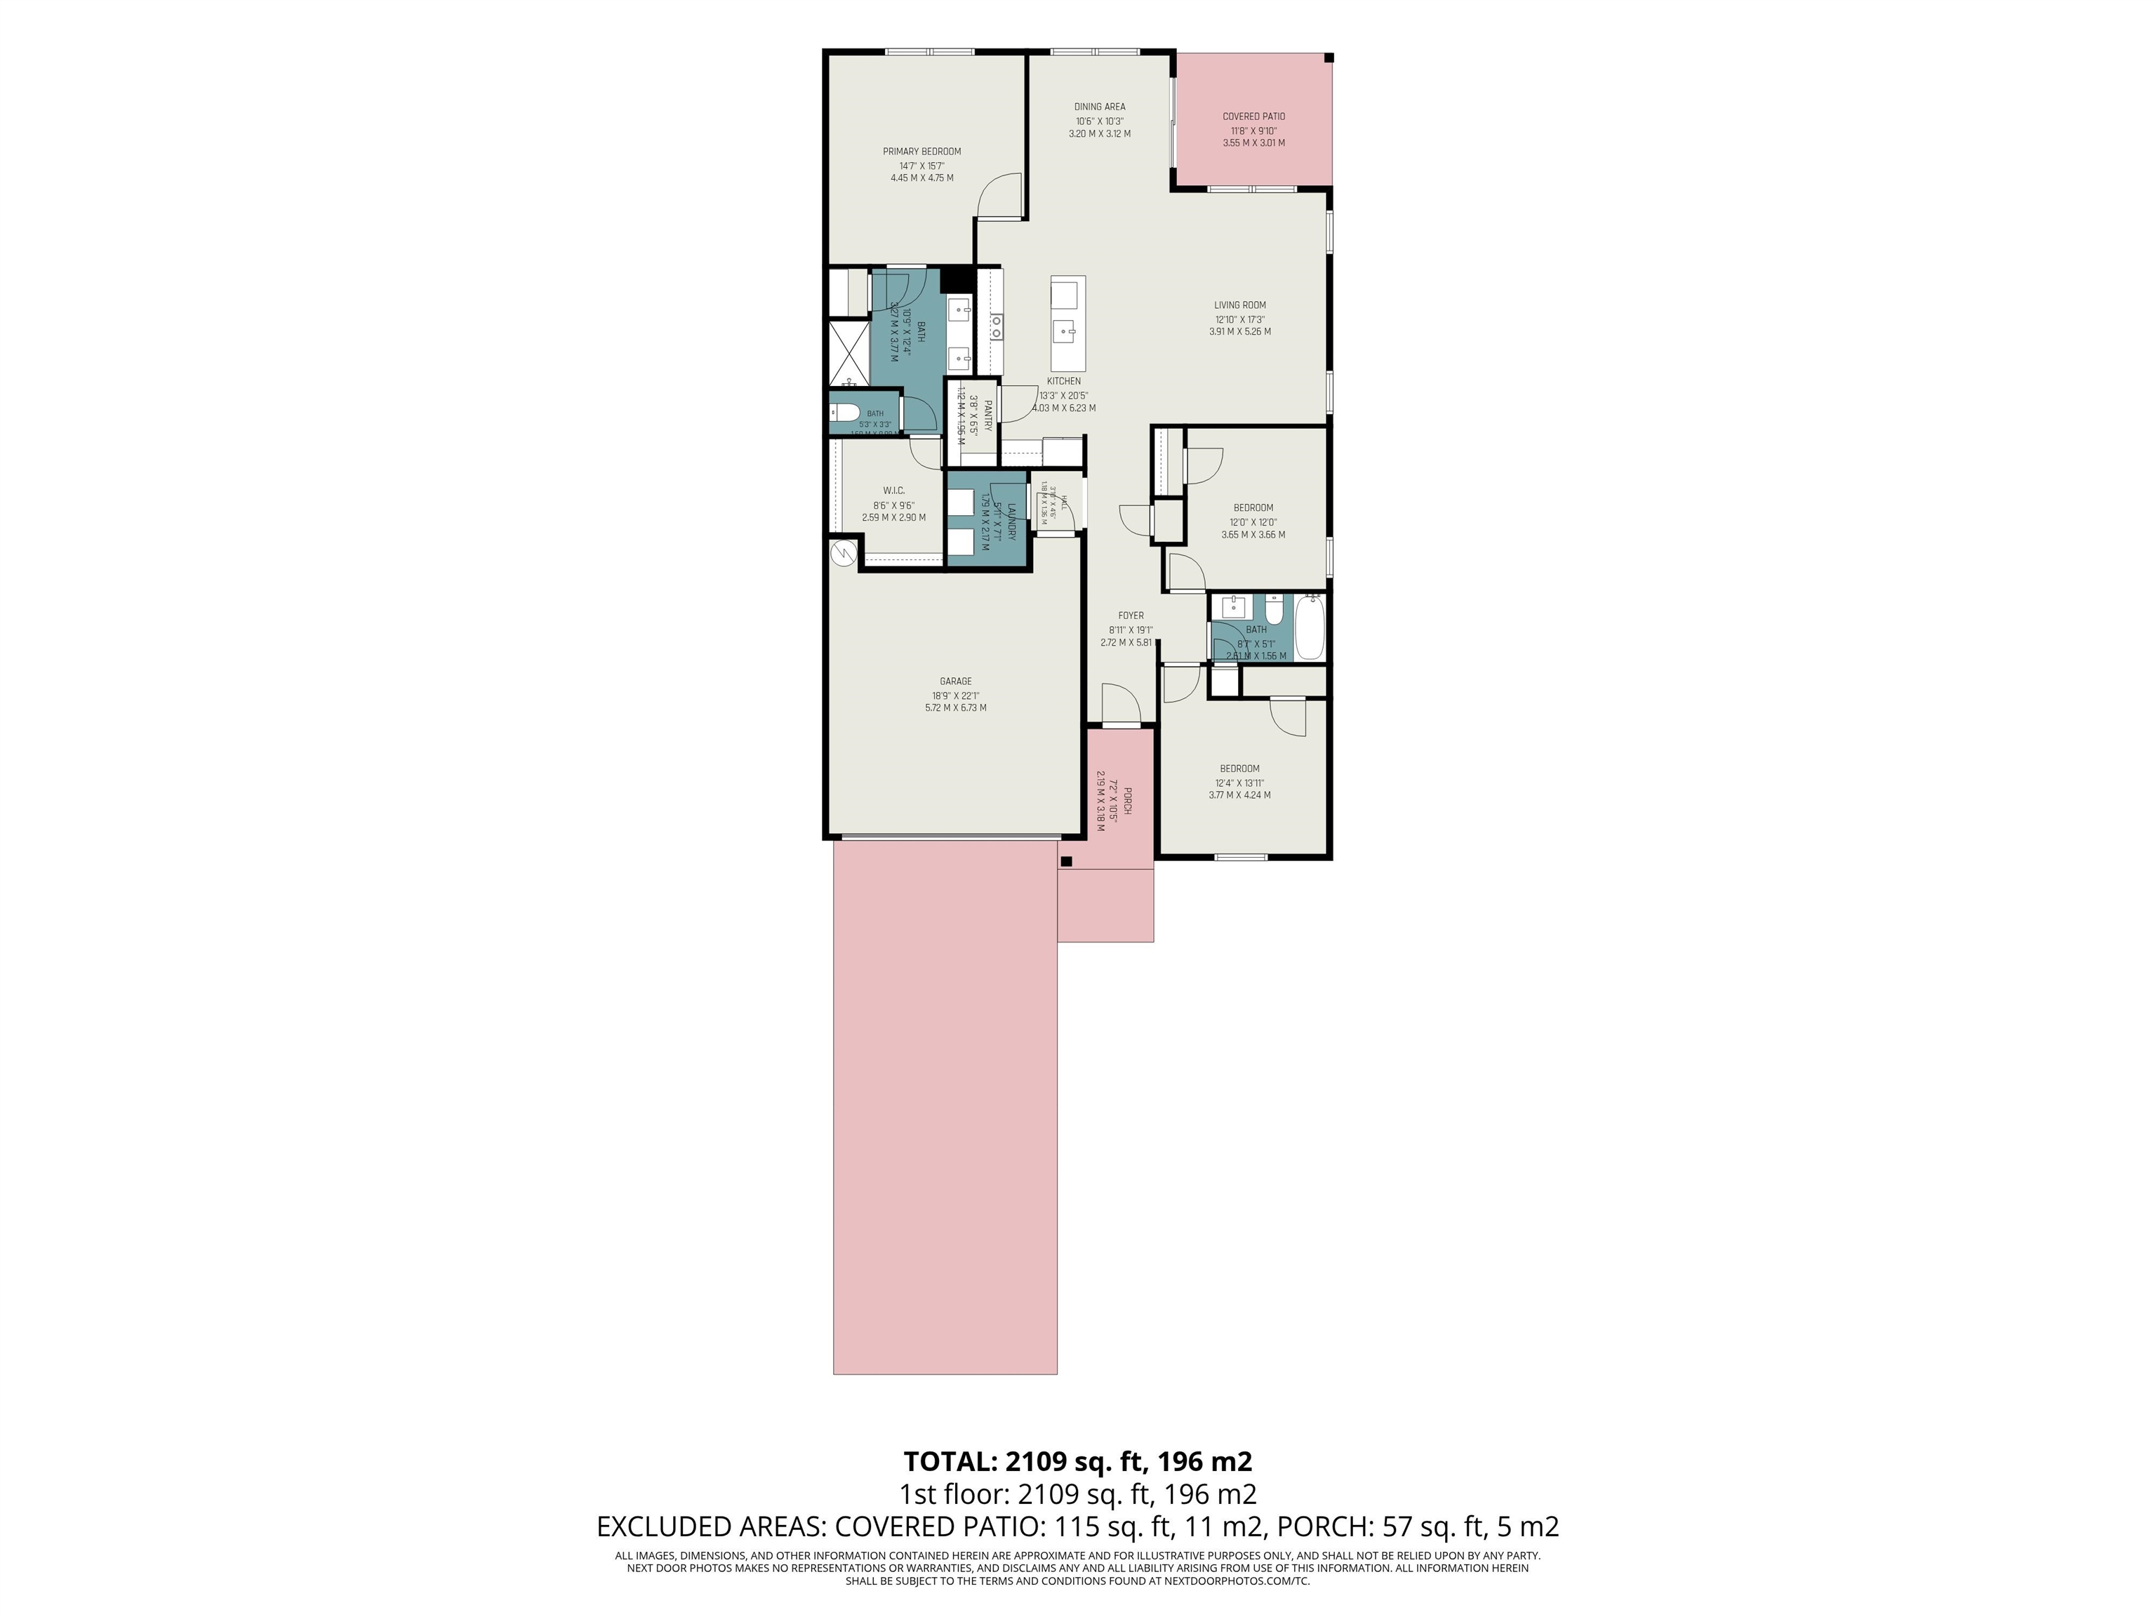
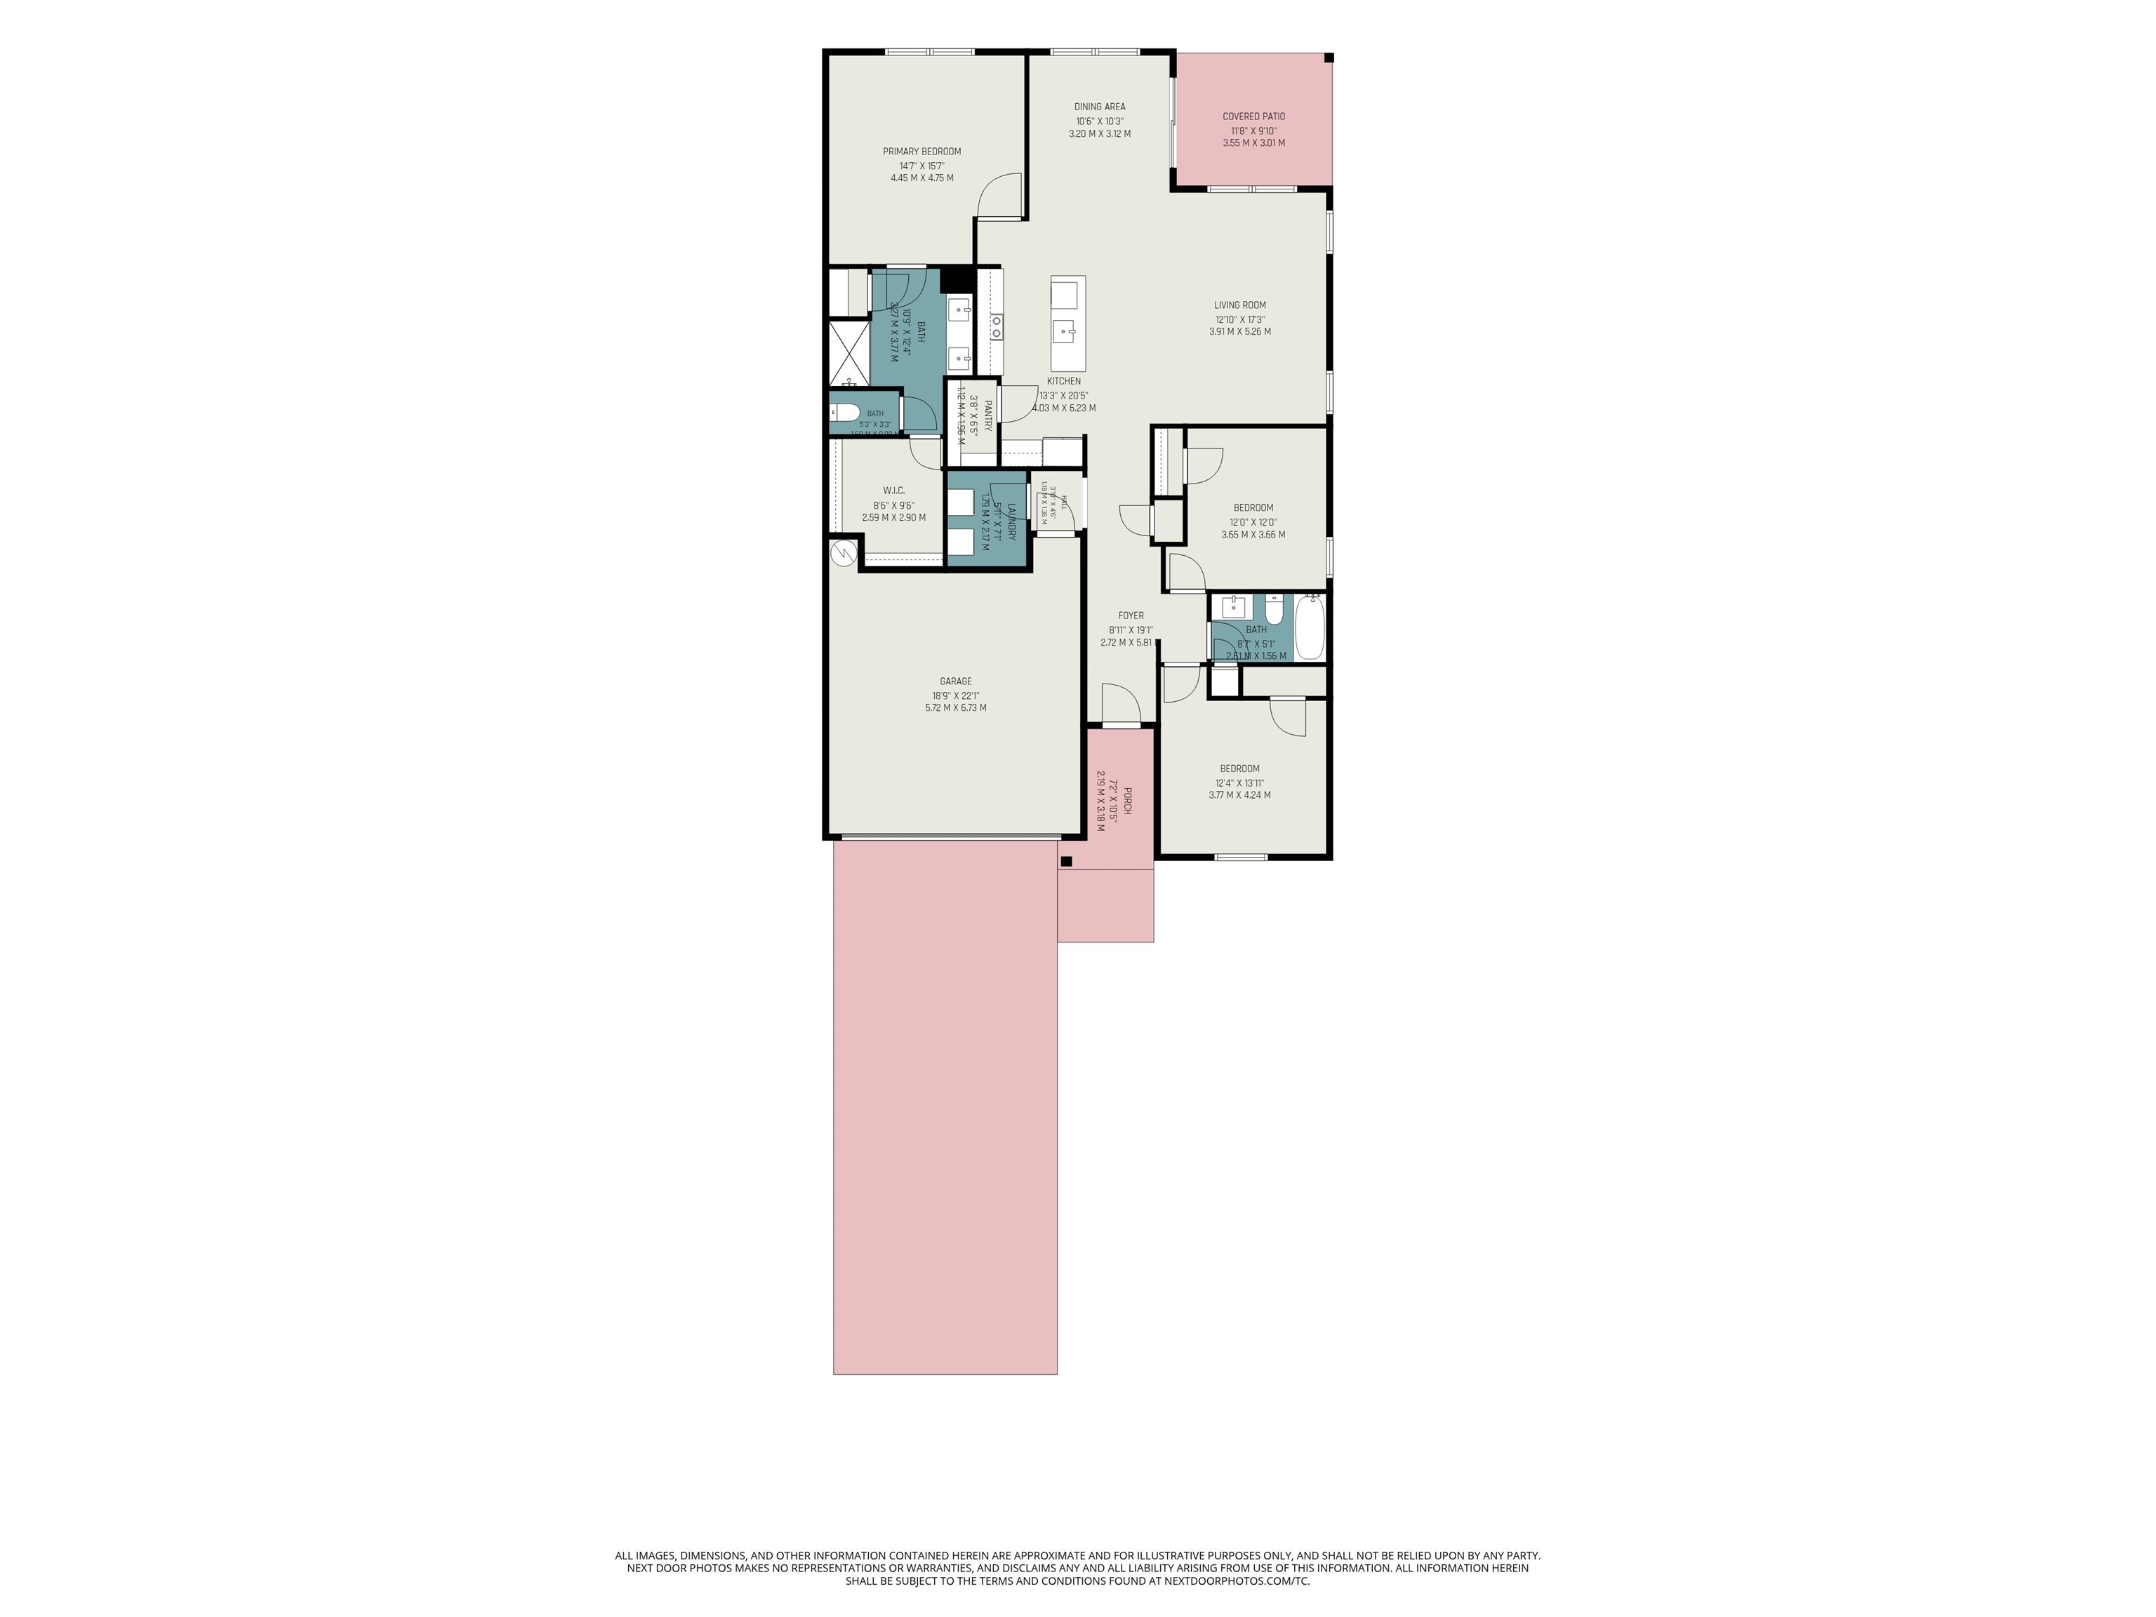
Single-story floor plan with three bedrooms, two bathrooms, a garage, covered patio, and porch.
Floor plan showing a three-bedroom home with a garage, covered patio, and porch.
SEE ALL PHOTOS
Blue-gray single-story home with a two-car garage and white SUV in the driveway at dusk.
Light-blue single-story home with a two-car garage, white SUV in the driveway, and front lawn.
Blue-and-cream house with an attached garage, white SUV in the driveway, and fenced lawn.
Single-story home with a blue-gray front gable, attached garage, and white fenced yard.
Entry foyer with a patterned runner, white front door, and beach-themed wall art.
Bright hallway with wood-look flooring and beach artwork, opening to a dining area.
Open-plan living room with a blue sectional and adjoining white kitchen with stainless steel appliances.
Living room with blue sofas, a beige recliner, and a television cabinet beneath several windows.
Furnished living room with a blue sofa, beige recliners, and an open kitchen.
Furnished living room with a blue sectional, beige recliner, television, and patterned rug.
Bright white kitchen with stainless steel appliances, a large island, and beige bar stools.
Bright white kitchen with a large sink island, stainless appliances, and wood-look floors.
Bright bedroom with a white paneled bed, gray bedding, and two large windows with blinds.
Furnished bedroom with blue-and-white bedding, a white dresser and mirror, and a tray ceiling with ceiling fan.
Walk-in closet with white wire shelving, belongings on the floor, and part of a bathroom visible.
Tiled bathroom shower with glass doors, chrome fixtures, and a recessed shelf.
Bathroom with a long white double-sink vanity and mirrored wall, with a glass-enclosed tiled shower.
Furnished bedroom with a blue floral quilt, wooden bed, and window overlooking a neighboring house.
Bedroom with a blue patterned quilt, light wood dresser, and television.
Bedroom with two single beds in blue patchwork quilts and a nightstand between them.
Bedroom with two blue-and-white quilted beds and a rustic wooden chest of drawers.
Bathroom with a white vanity, wide mirror, and tub-shower behind a patterned curtain.
Laundry room with a top-loading washer, front-loading dryer, and wire shelf with towels and hangers.
Garage recreation room with a covered pool table, raised garage door, recliners, and framed band poster.
Game room with a pool table, wall-mounted television, and Lynyrd Skynyrd memorabilia.
Covered patio with blue rocking chairs, a covered grill, and ceiling fan.
House rear and covered patio beyond a green lawn, enclosed by a white fence.
Fenced grassy backyard with a white gate and dense woods behind it.
Community pond bordered by grassy lawns and homes.
Creekside Point entrance sign on a white brick monument amid shrubs and trees.
Outdoor pool with blue lounge chairs and umbrellas beside a white pool house.
Single-story floor plan with three bedrooms, two bathrooms, a garage, covered patio, and porch.
Floor plan showing a three-bedroom home with a garage, covered patio, and porch.
Courtesy of Century 21 The Harrelson Group Listing Contact:  
For Sale

812 Sandy Side Dr.

812 Sandy Side Dr., Little River, SC 29566

$395,000
Being Sold Fully Furnished!!!! This 3 bedroom 2 Bath Home in Creekside Point is where you can enjoy happy hour on the Chandler's Floor Plan covered back patio. Inside, the sprawling kitchen island overlooks the family room and dining area. In the primary suite, dual sinks and a walk-in closet simplify busy mornings.Discover quiet and serene living at Creekside Point in Little River. This ranch-style home comes with open-concept living spaces, designer finishes and energy-efficient features on a .26 acre homesite. Plus, homeowners enjoy community amenities including a swimming pool and cabana. With easy access to beautiful beaches, the Little River Waterfront and everyday conveniences, CreeksidePoint is the perfect place to call home. Book your Showing today to see just how special this home really is.

3
beds

2
baths

1,648 Sq.Ft. LIVING AREA

0.26 Acres lot

Kirk Stalvey

Kirk Stalvey

Features & Amenities

Interior

  • total bedrooms3
  • Total bathrooms2
  • full bathrooms2
  • Laundry room Washer Hookup
  • Flooring Carpet, Laminate, Tile
  • APPLIANCES Dishwasher, Disposal, Microwave, Range, Refrigerator, Dryer, Washer
  • other interior Features Tray Ceiling(s), Ceiling Fan(s), Dual Sinks, Furnished, Split Bedrooms, Separate Shower, Walk-In Closet(s), Window Treatments, Entrance Foyer, Kitchen Island, Stainless Steel Appliances, Solid Surface Counters, Workshop

Area & Lot

  • Status For Sale
  • Living Area1,648 Sq.Ft.
  • Total Area2,070 Sq.Ft.
  • Lot Area0.26 Acres
  • MLS® ID2618948
  • TypeResidential
  • YEAR BUILT2024
  • NeighborhoodLittle River
  • Architecture StylesRanch
  • Elementary SchoolWaterway Elementary
  • Middle SchoolNorth Myrtle Beach Middle School
  • High SchoolNorth Myrtle Beach High School

Exterior

  • STORIES1
  • Garage Space2.0
  • water SourcePublic
  • utilitiesCable Available, Electricity Available, Phone Available, Sewer Available, Underground Utilities, Water Available
  • PoolCommunity, Outdoor Pool
  • lot featuresRectangular, Rectangular Lot
  • parkingAttached, Garage, Two Car Garage, Garage Door Opener
  • HEAT TYPECentral, Electric
  • AIR CONDITIONINGCentral Air
  • SubstructureSlab
  • HOA AmenitiesClubhouse, Pet Restrictions
  • security FeaturesSmoke Detector(s)
  • other exterior FeaturesFence, Sprinkler/Irrigation, Porch

Financial

  • Sales Price$395,000
  • HOA $132/mo
  • Zoning Res
View Virtual Tour
Light-blue single-story home with a two-car garage, white SUV in the driveway, and front lawn.

Schedule a Showing

I would love to show you this beautiful property. Please select your preferred date and time below. I will be in touch shortly to confirm your appointment.

Schedule a Showing

I would love to show you this beautiful property. Please select your preferred date and time below. I will be in touch shortly to confirm your appointment.

Thank you for your interest in 812 Sandy Side Dr., Little River, SC 29566. We are reviewing your request and will be in touch shortly!

Mortgage Calculator

Estimate your monthly mortgage payment, including the principal and interest, property taxes, and HOA. Adjust the values to generate a more accurate rate.

All estimates are provided for informational purposes only. Actual amounts may vary.
$0,000 Your Payment 20 15 65
$0,000 Your Payment

Little River

Explore

Let’s Find Your Dream Home

Whether you're seeking to buy or sell, allow me the opportunity to demonstrate how I'll relentlessly strive to realize your aspirations.

Follow Me on Instagram