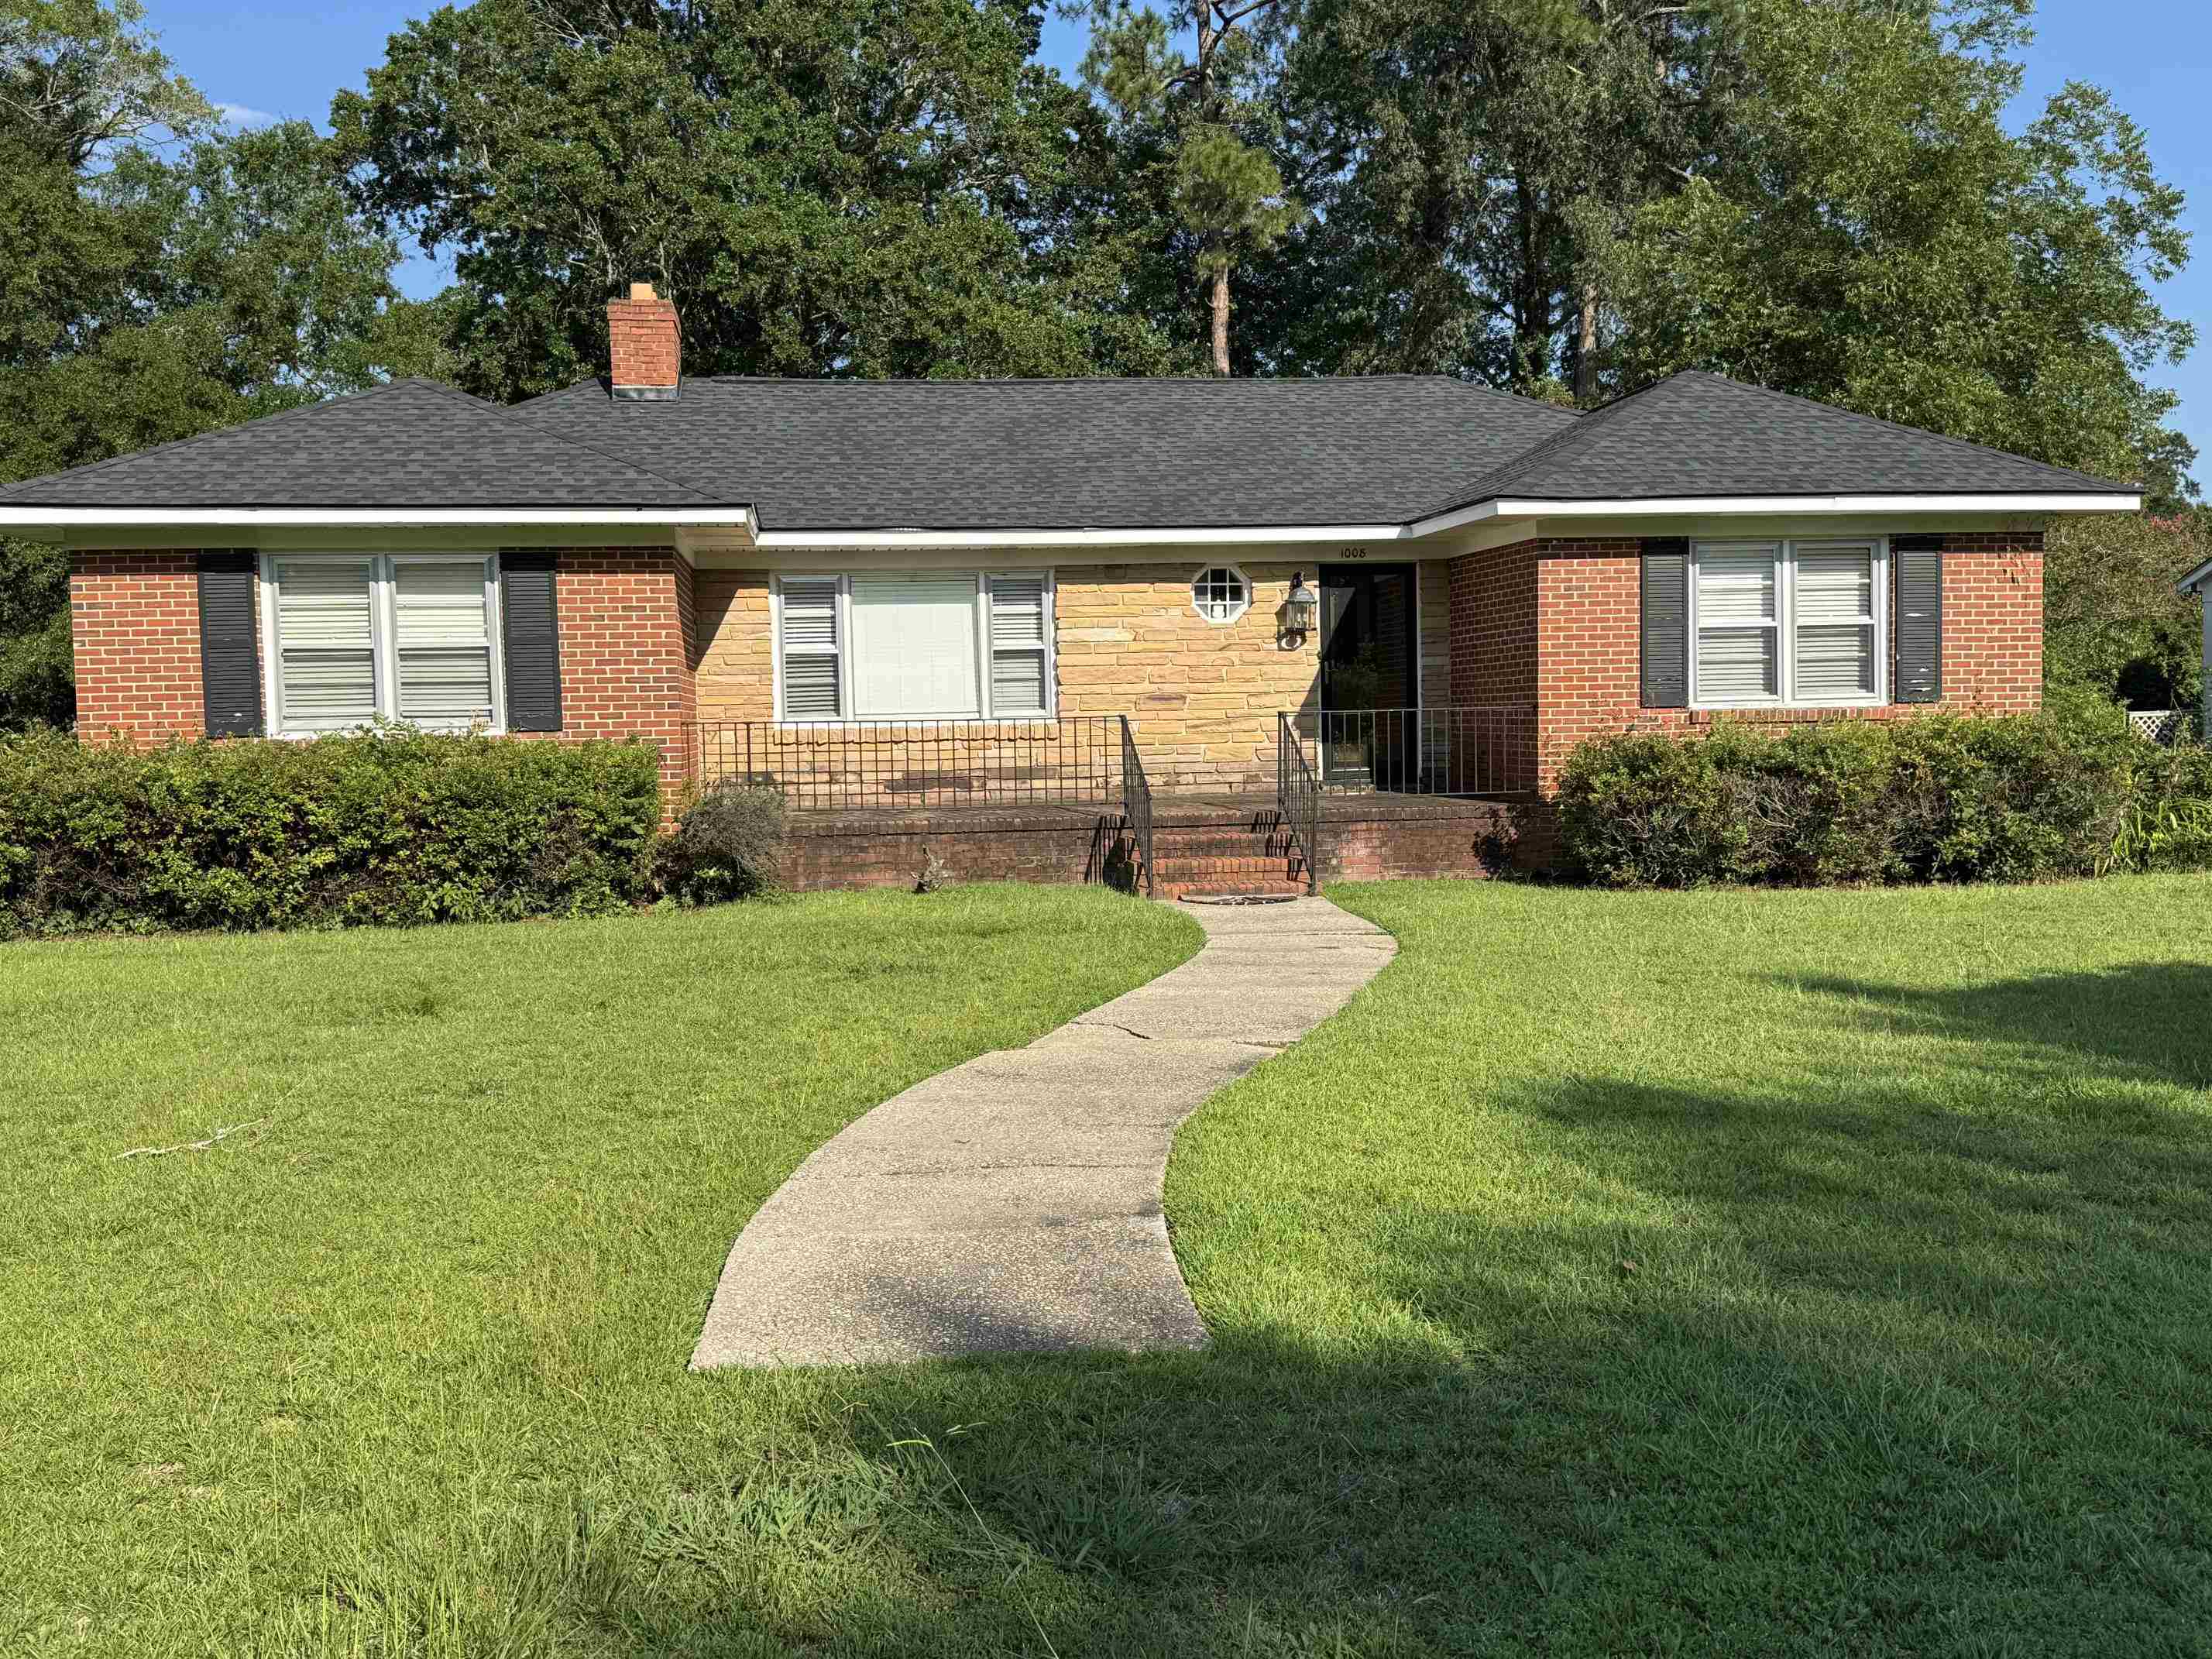
Single-story brick and stone ranch house with black shutters and a curved front walkway.
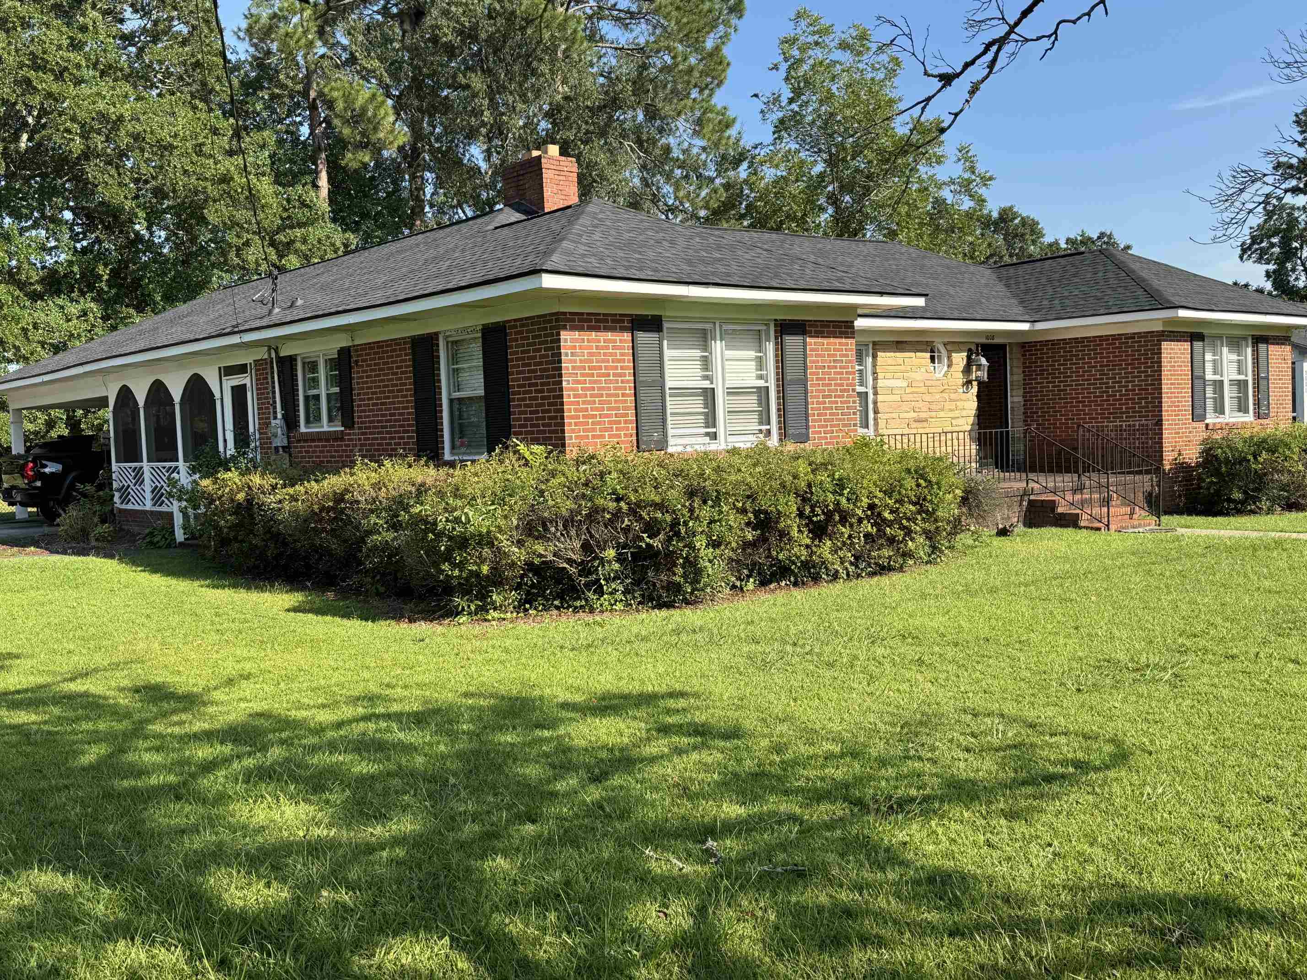
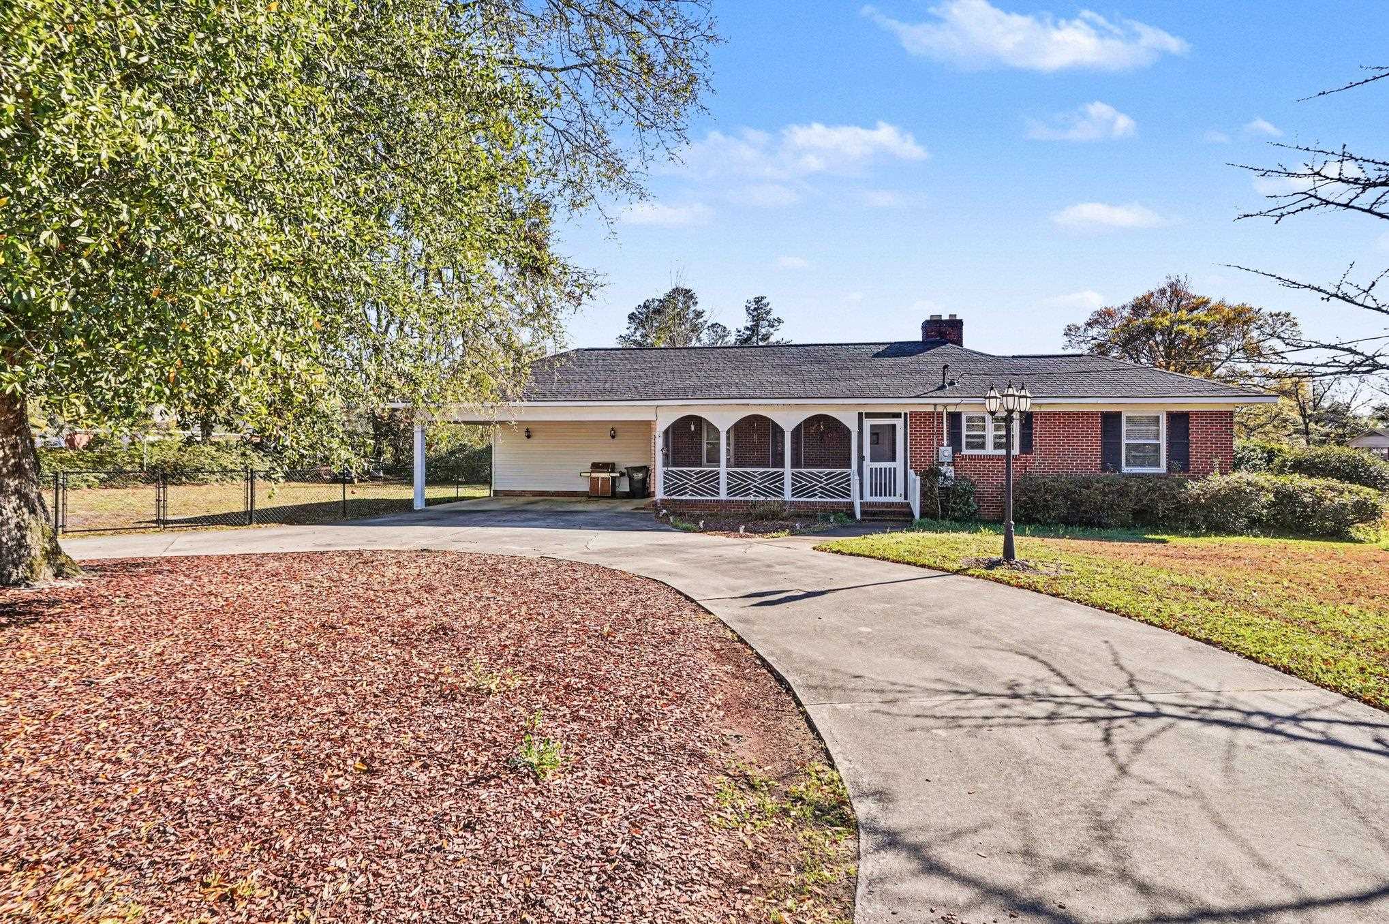
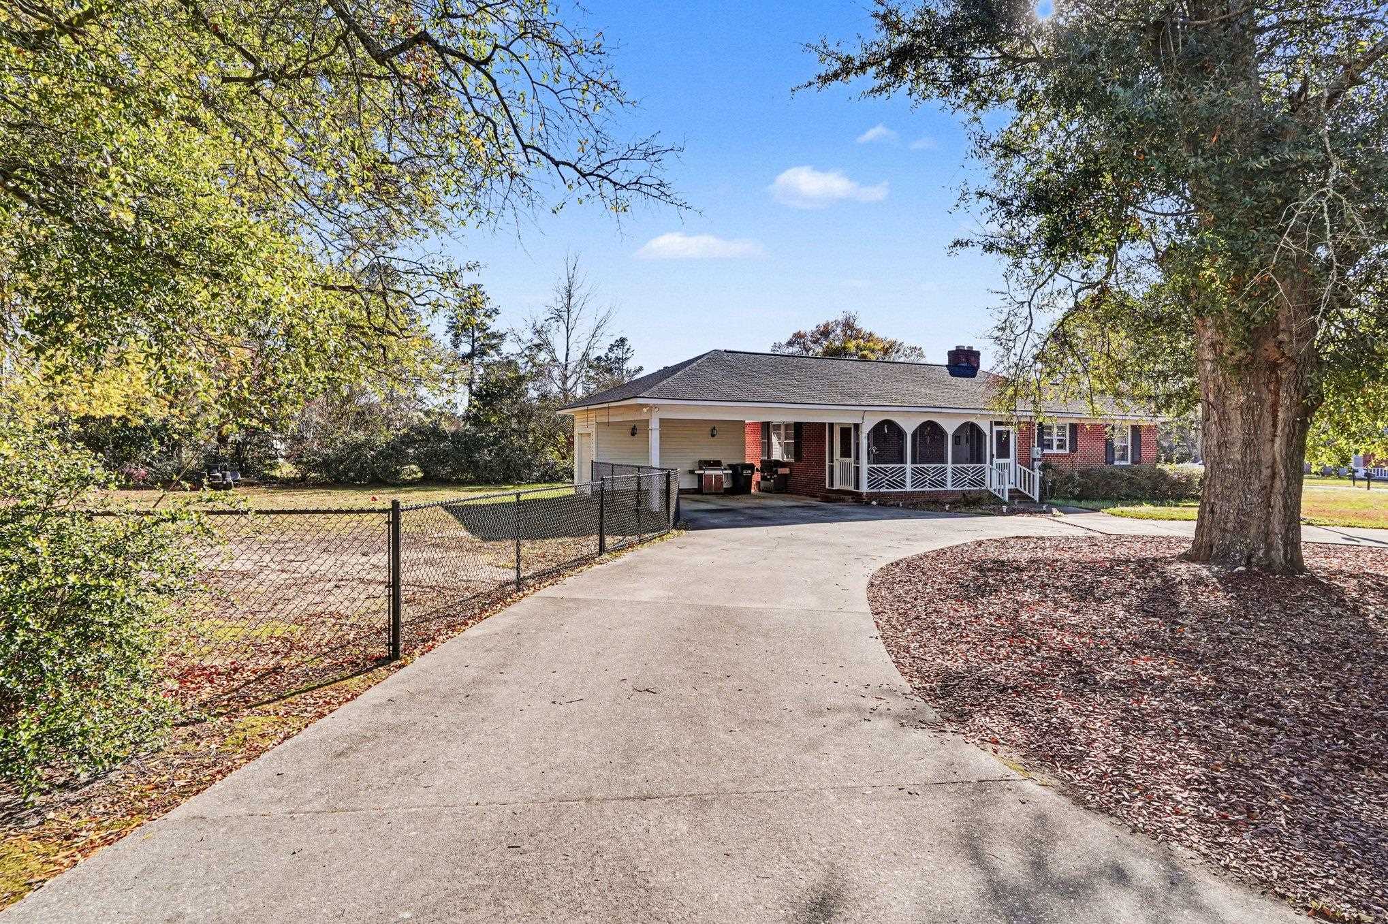
Single-story brick house with a covered carport, arched screened porch, and broad front lawn.
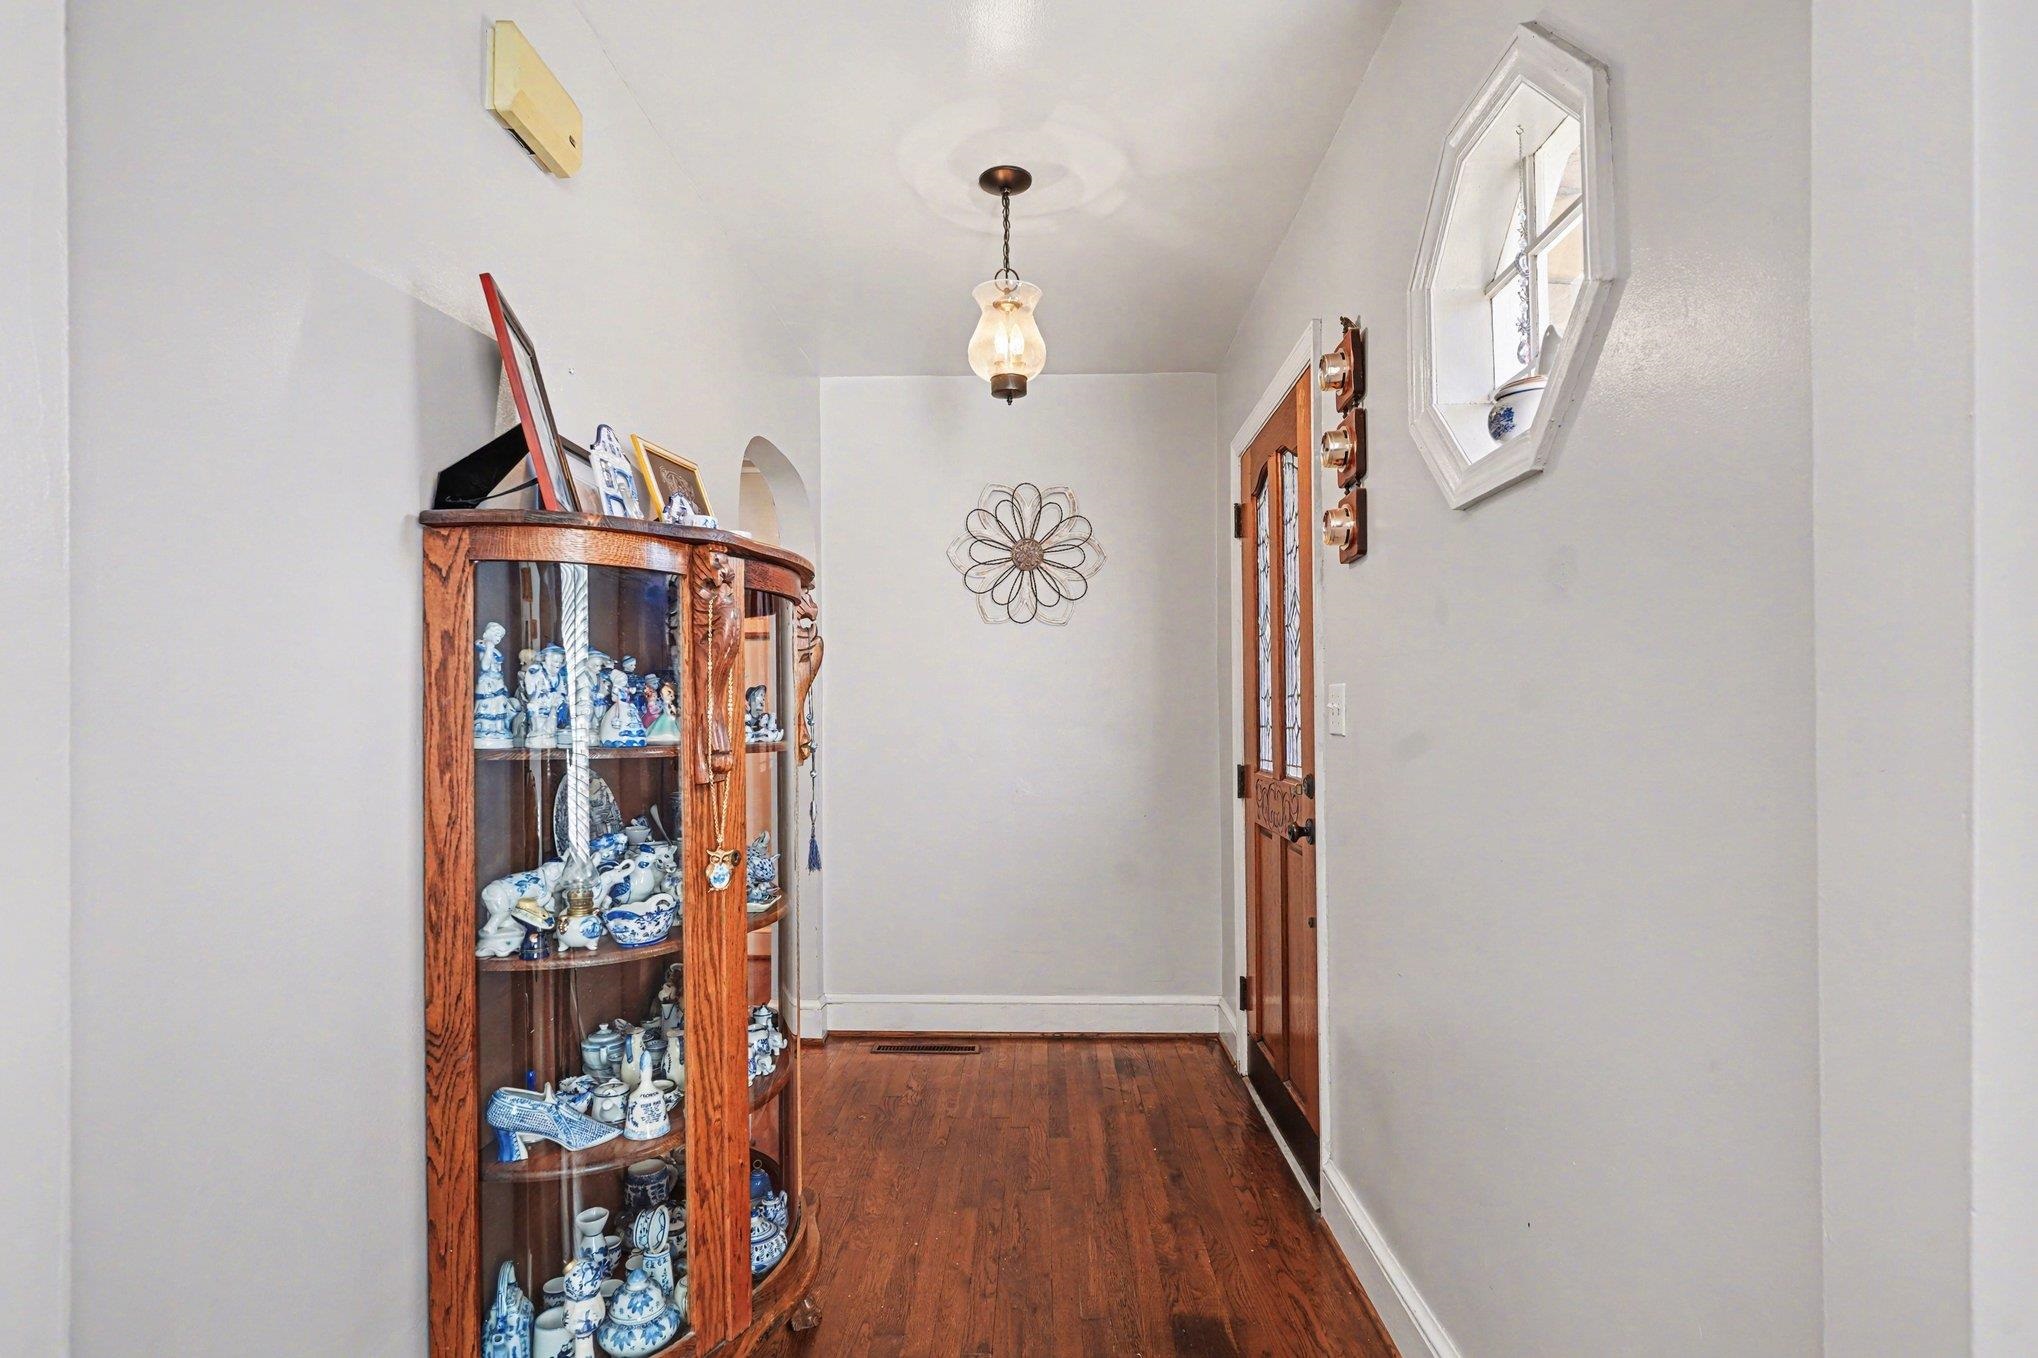
Entry hall with hardwood floors, a porcelain display cabinet, and an octagonal window.
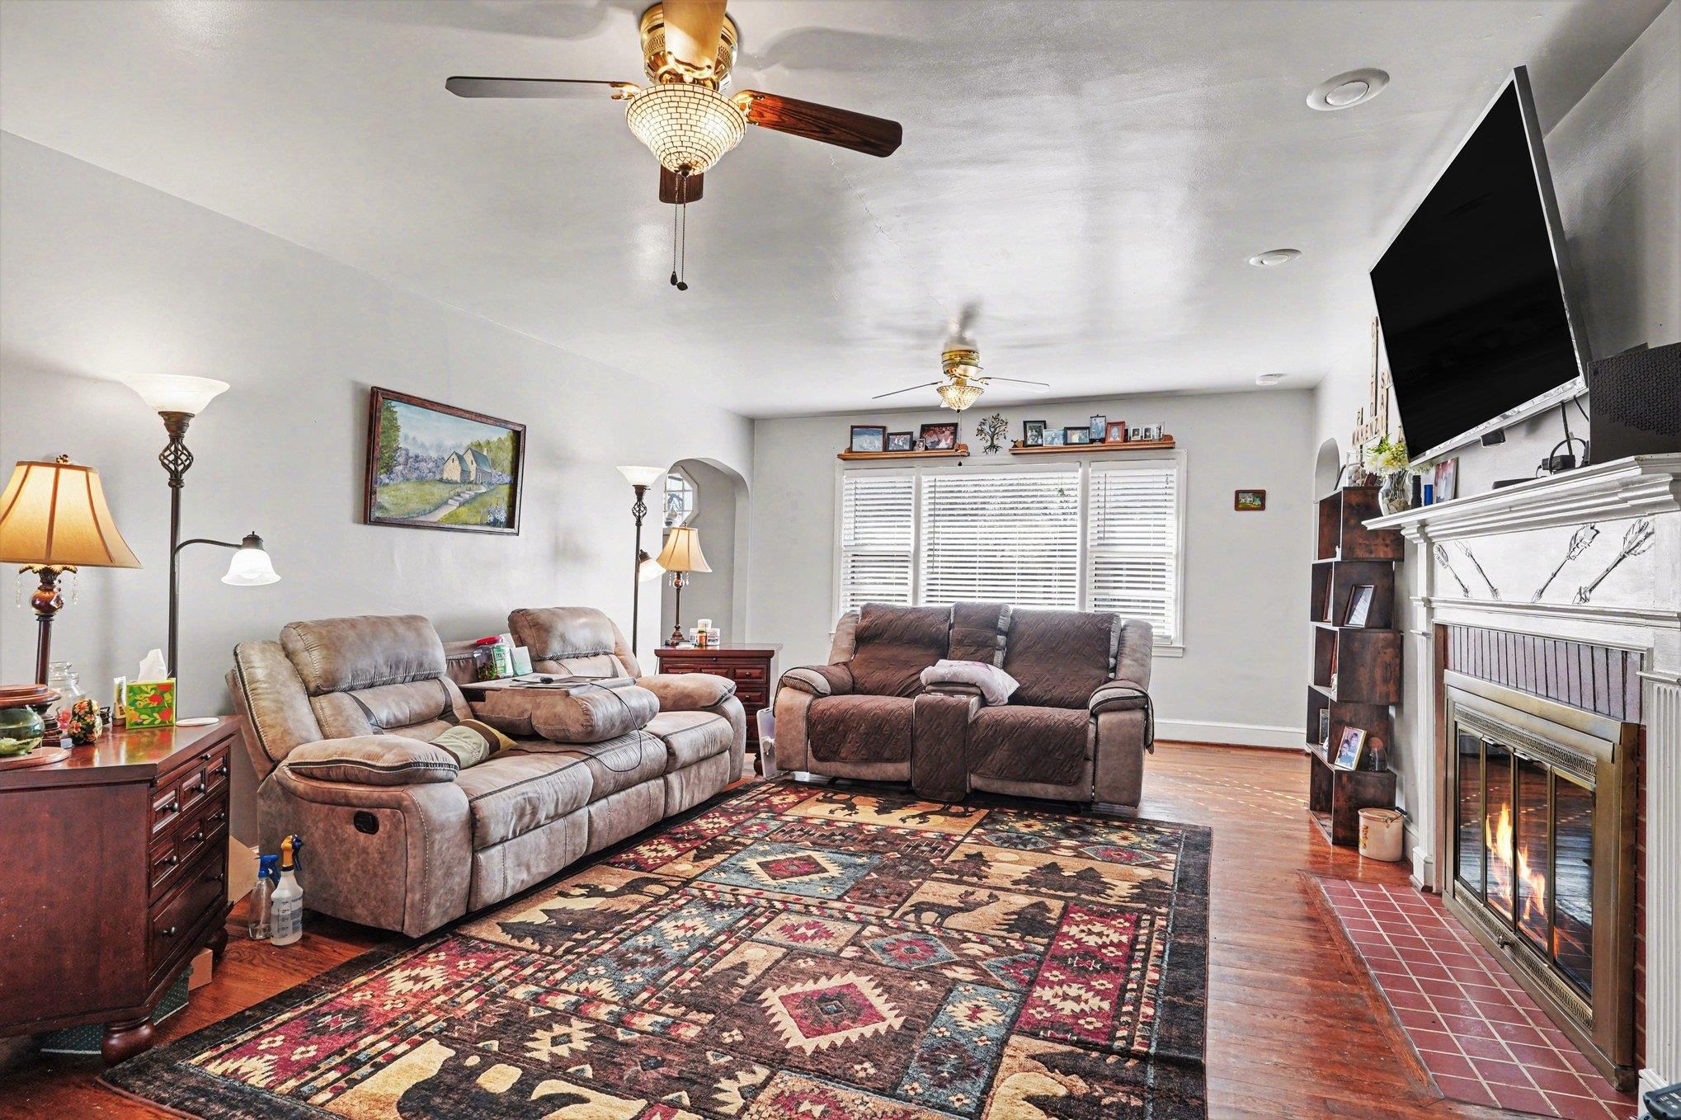
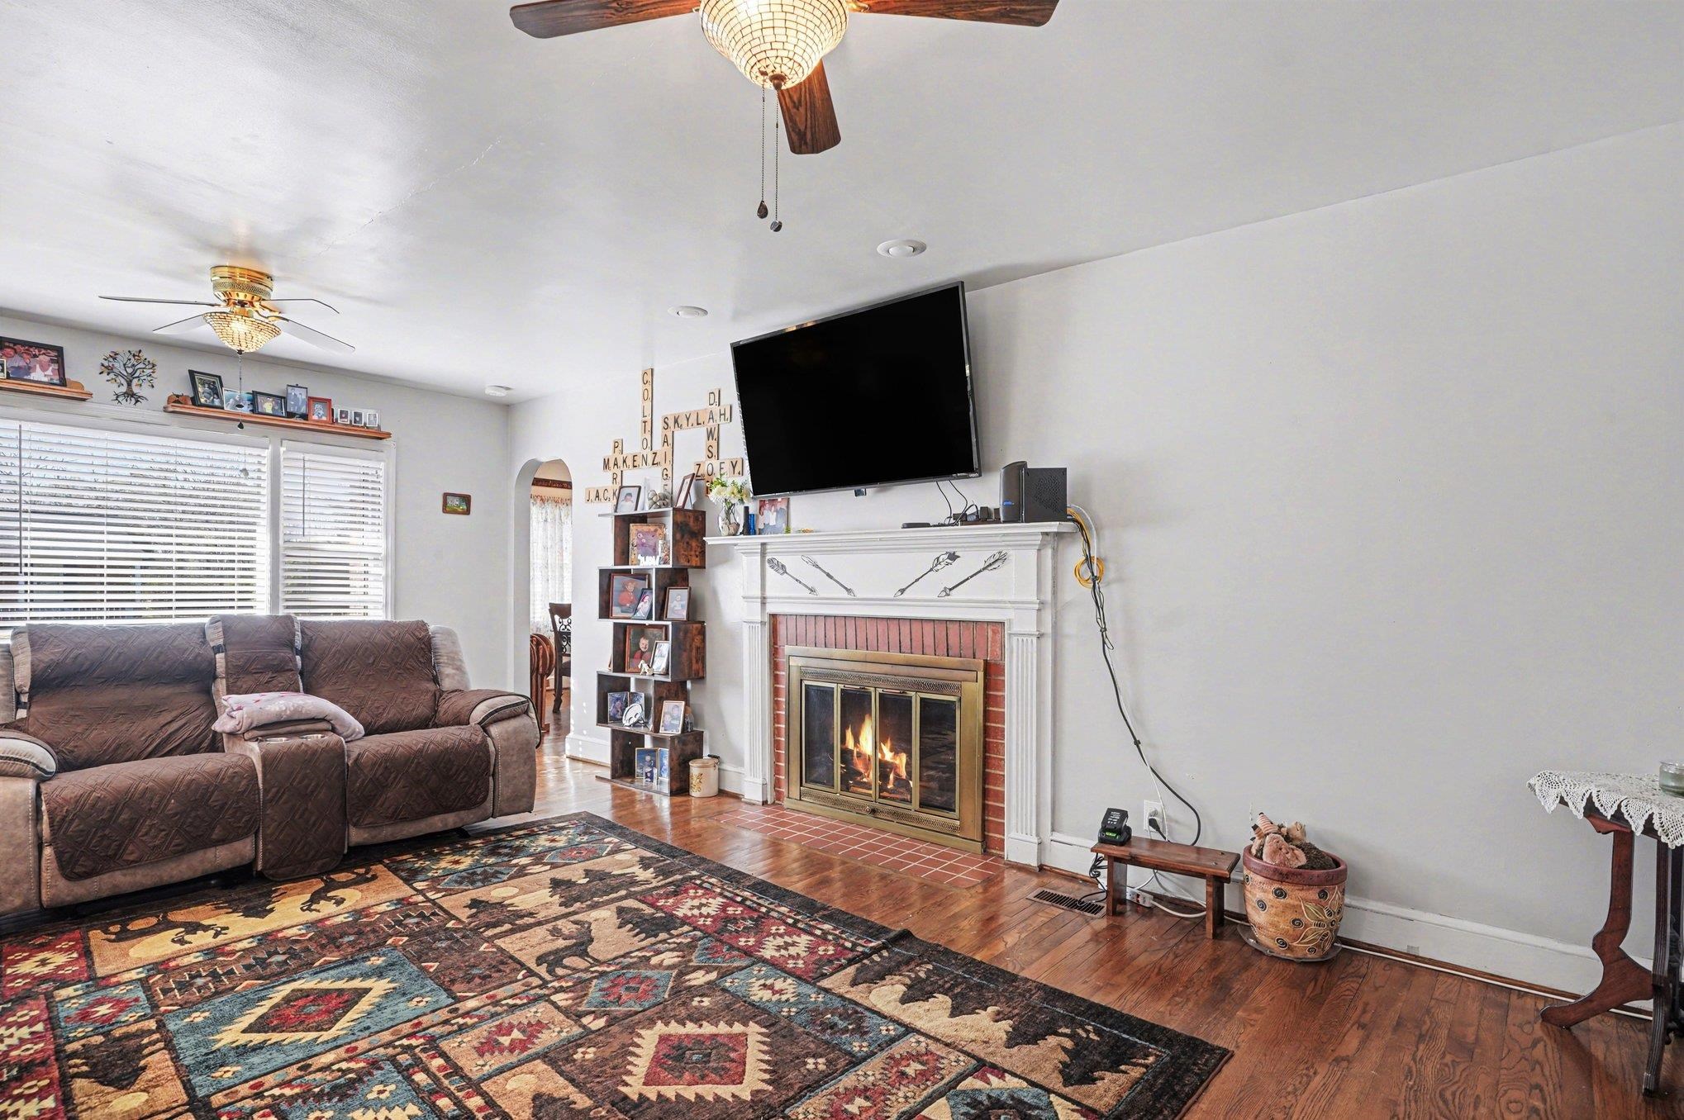
Living room with reclining sofas, a patterned rug, and a fireplace.
Living room with a brick fireplace, large wall-mounted television, reclining sofa, and colorful patterned rug.
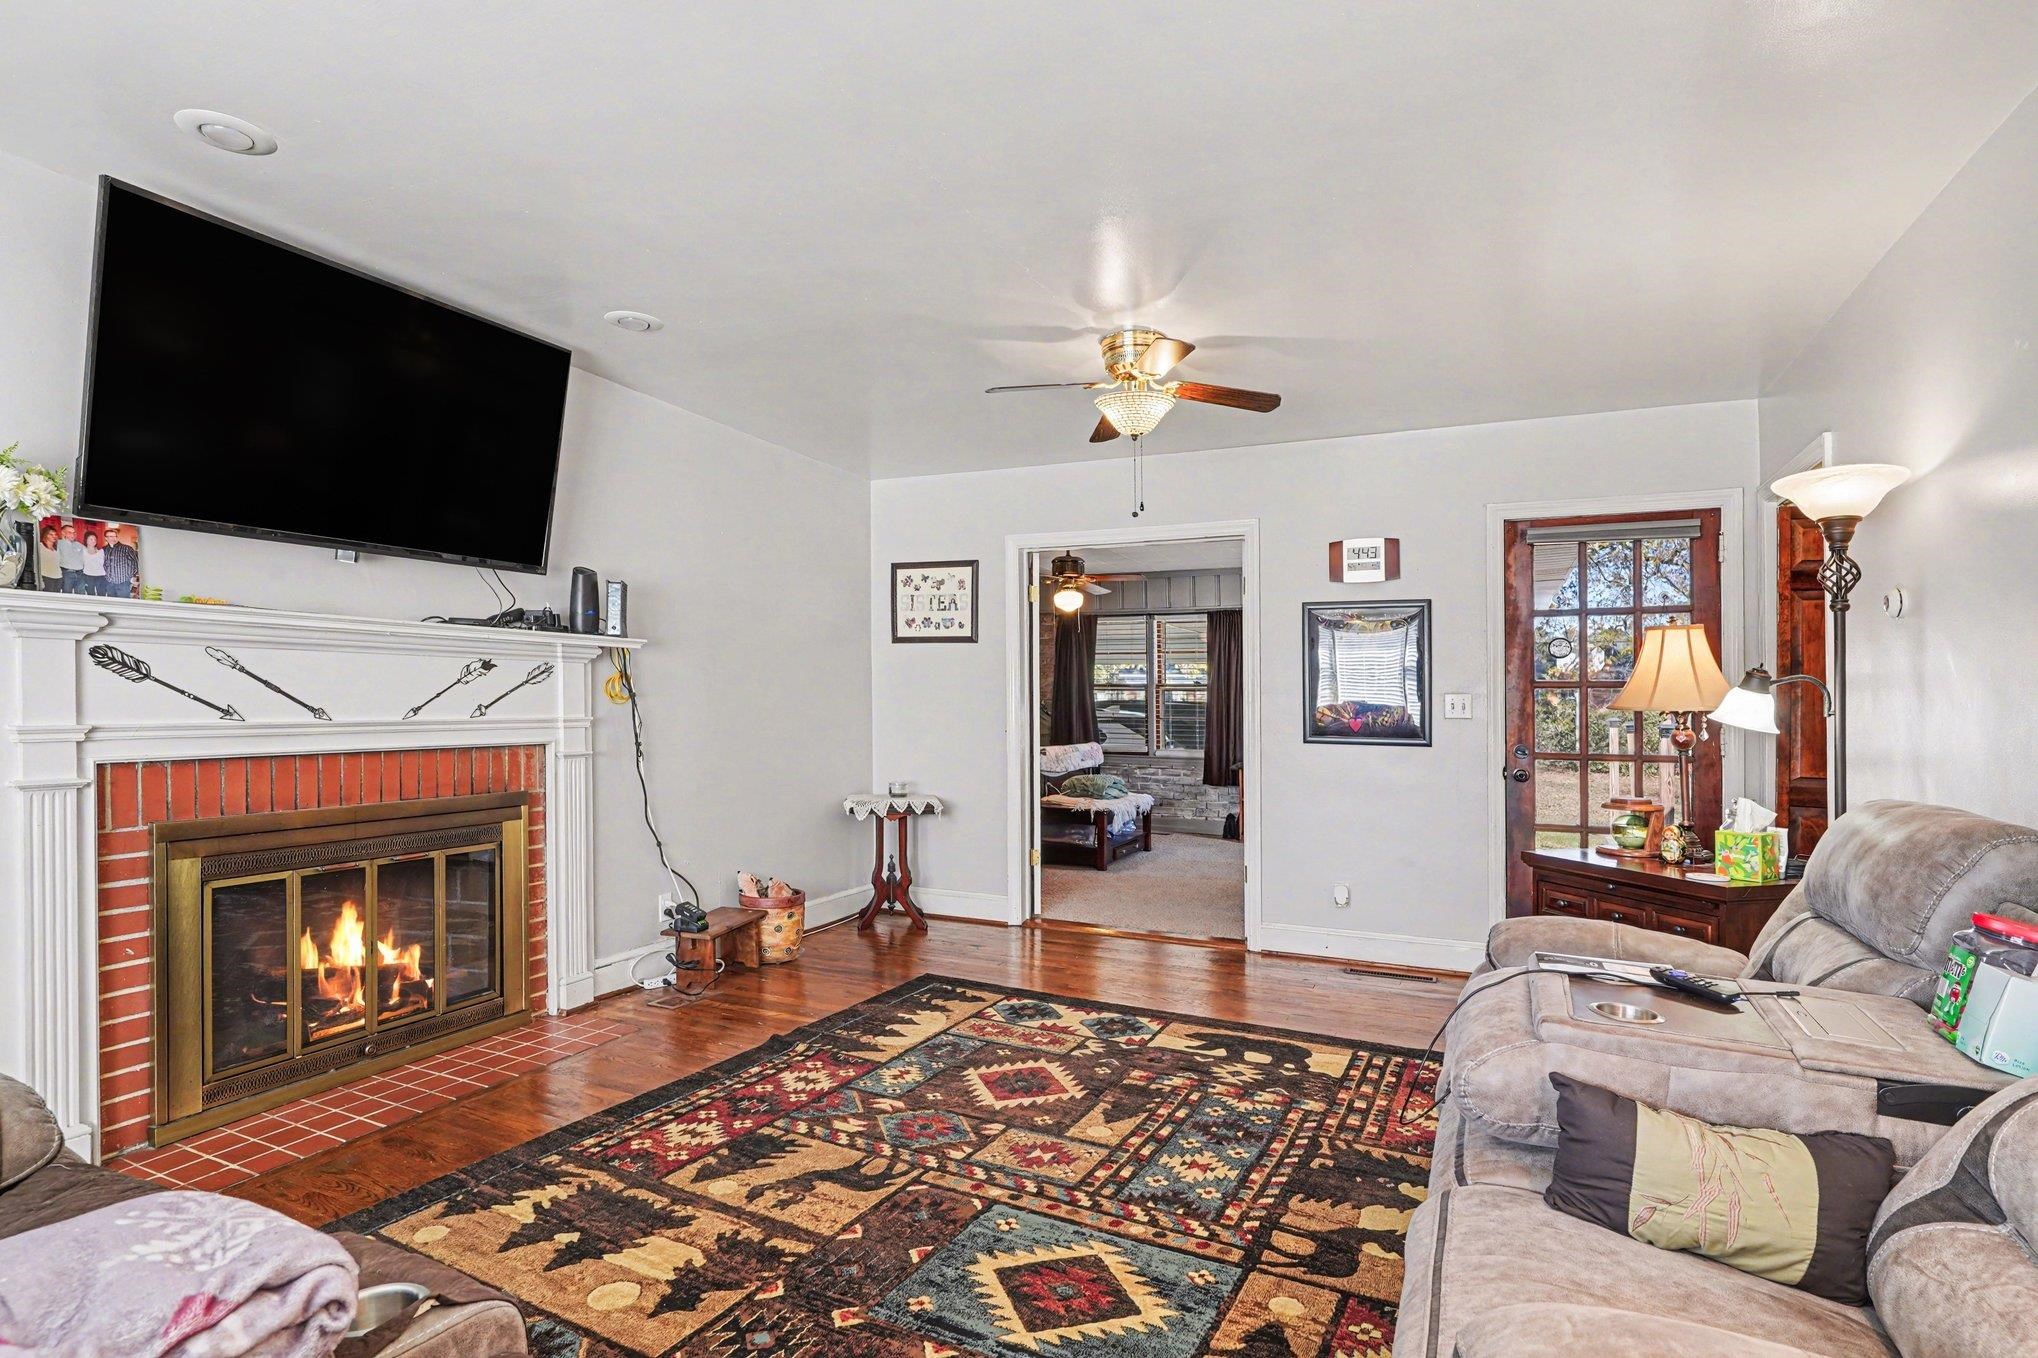
Living room with a lit brick fireplace, large patterned rug, and reclining sofas.
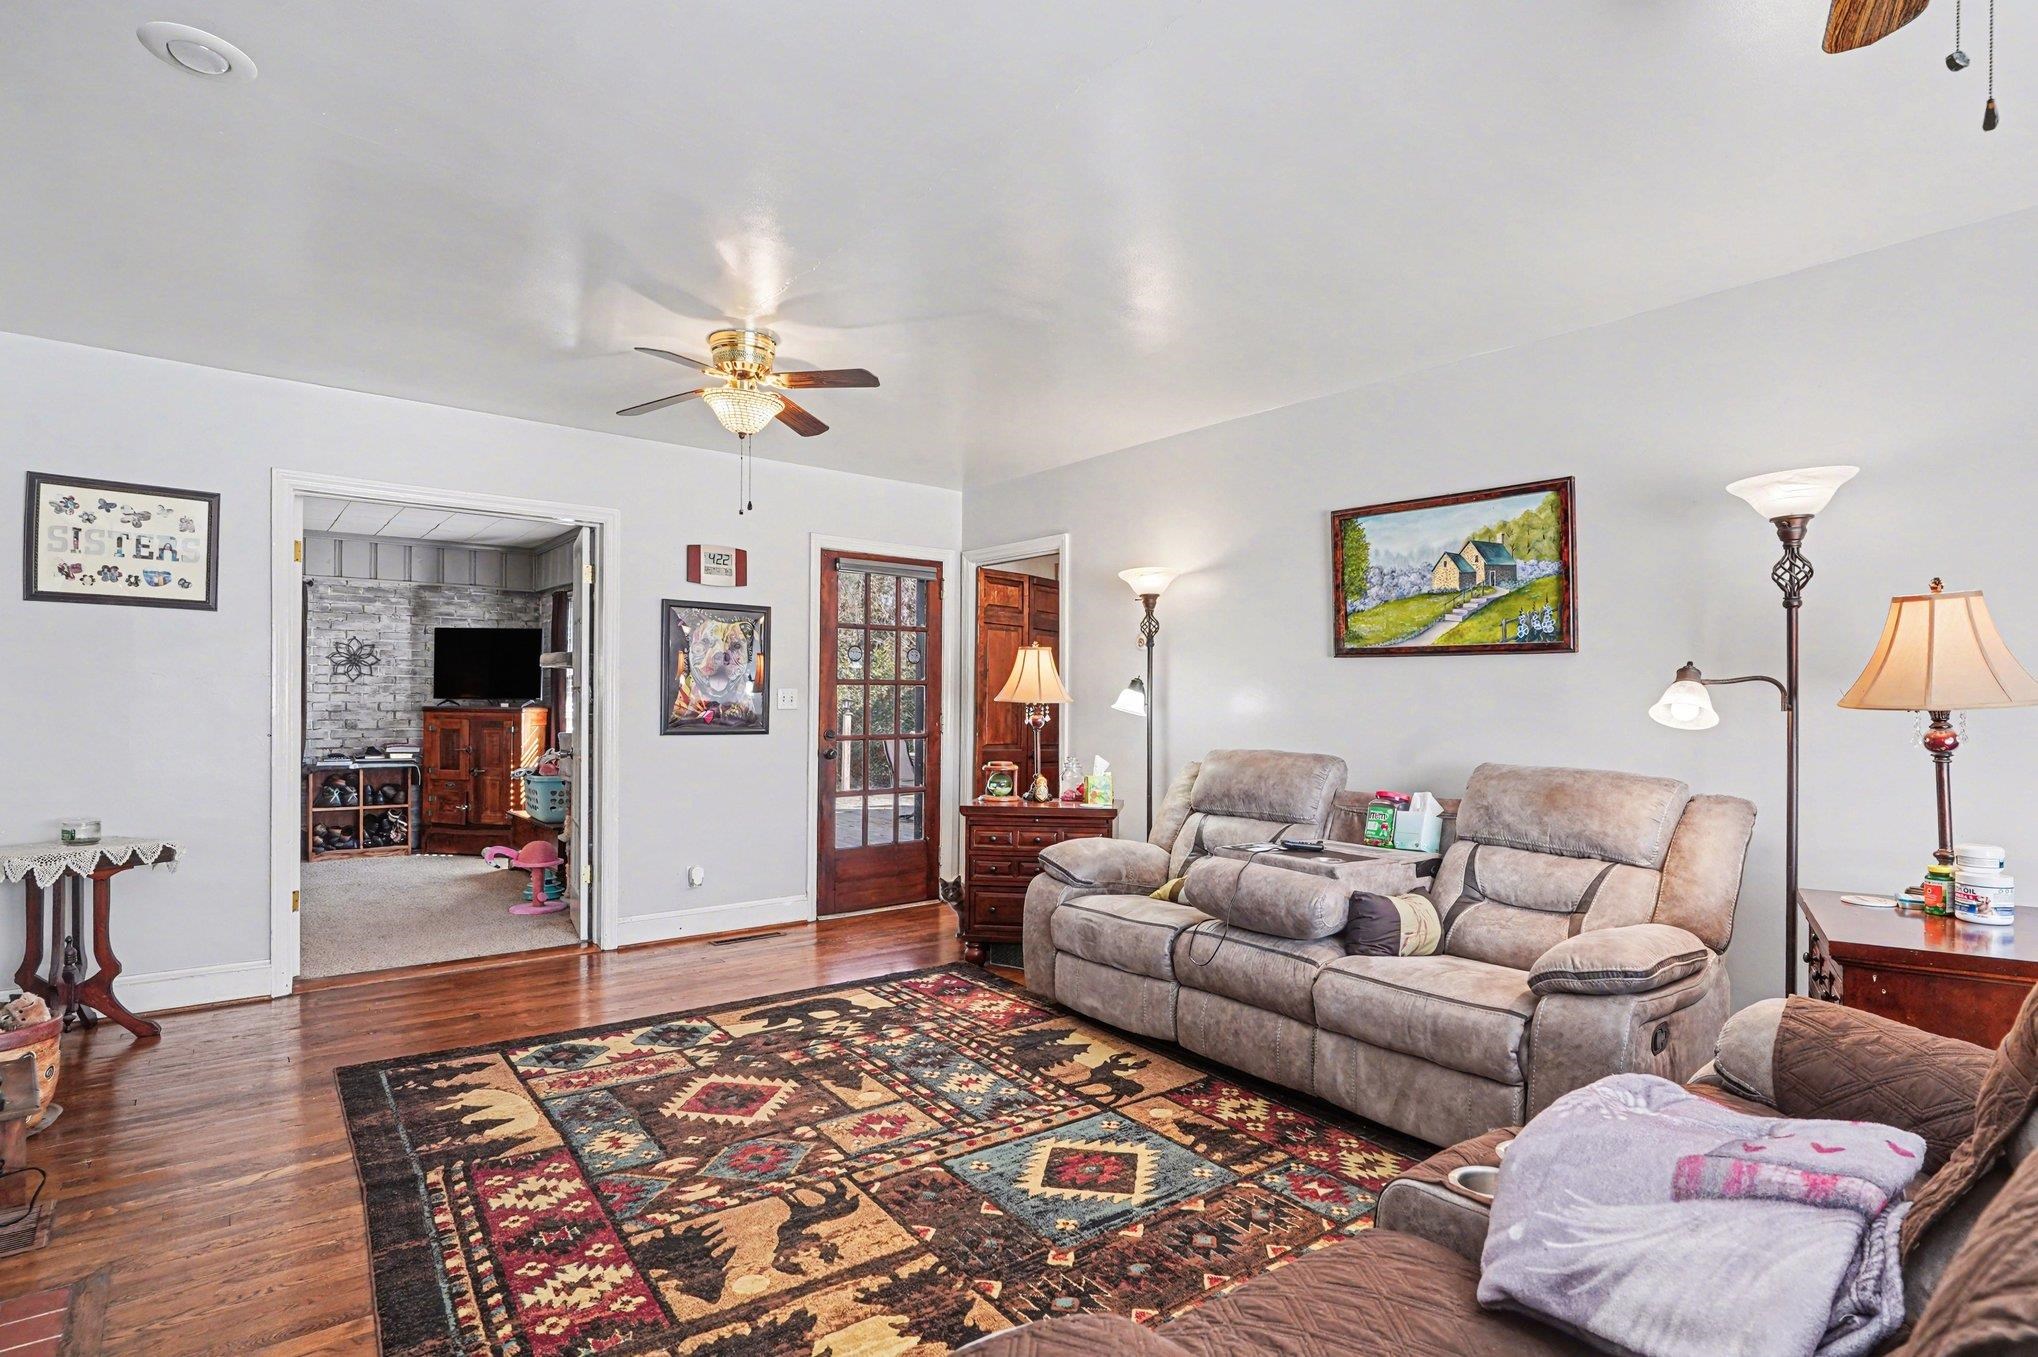
Furnished living room with reclining sofas, hardwood floors, and a colorful patterned rug.
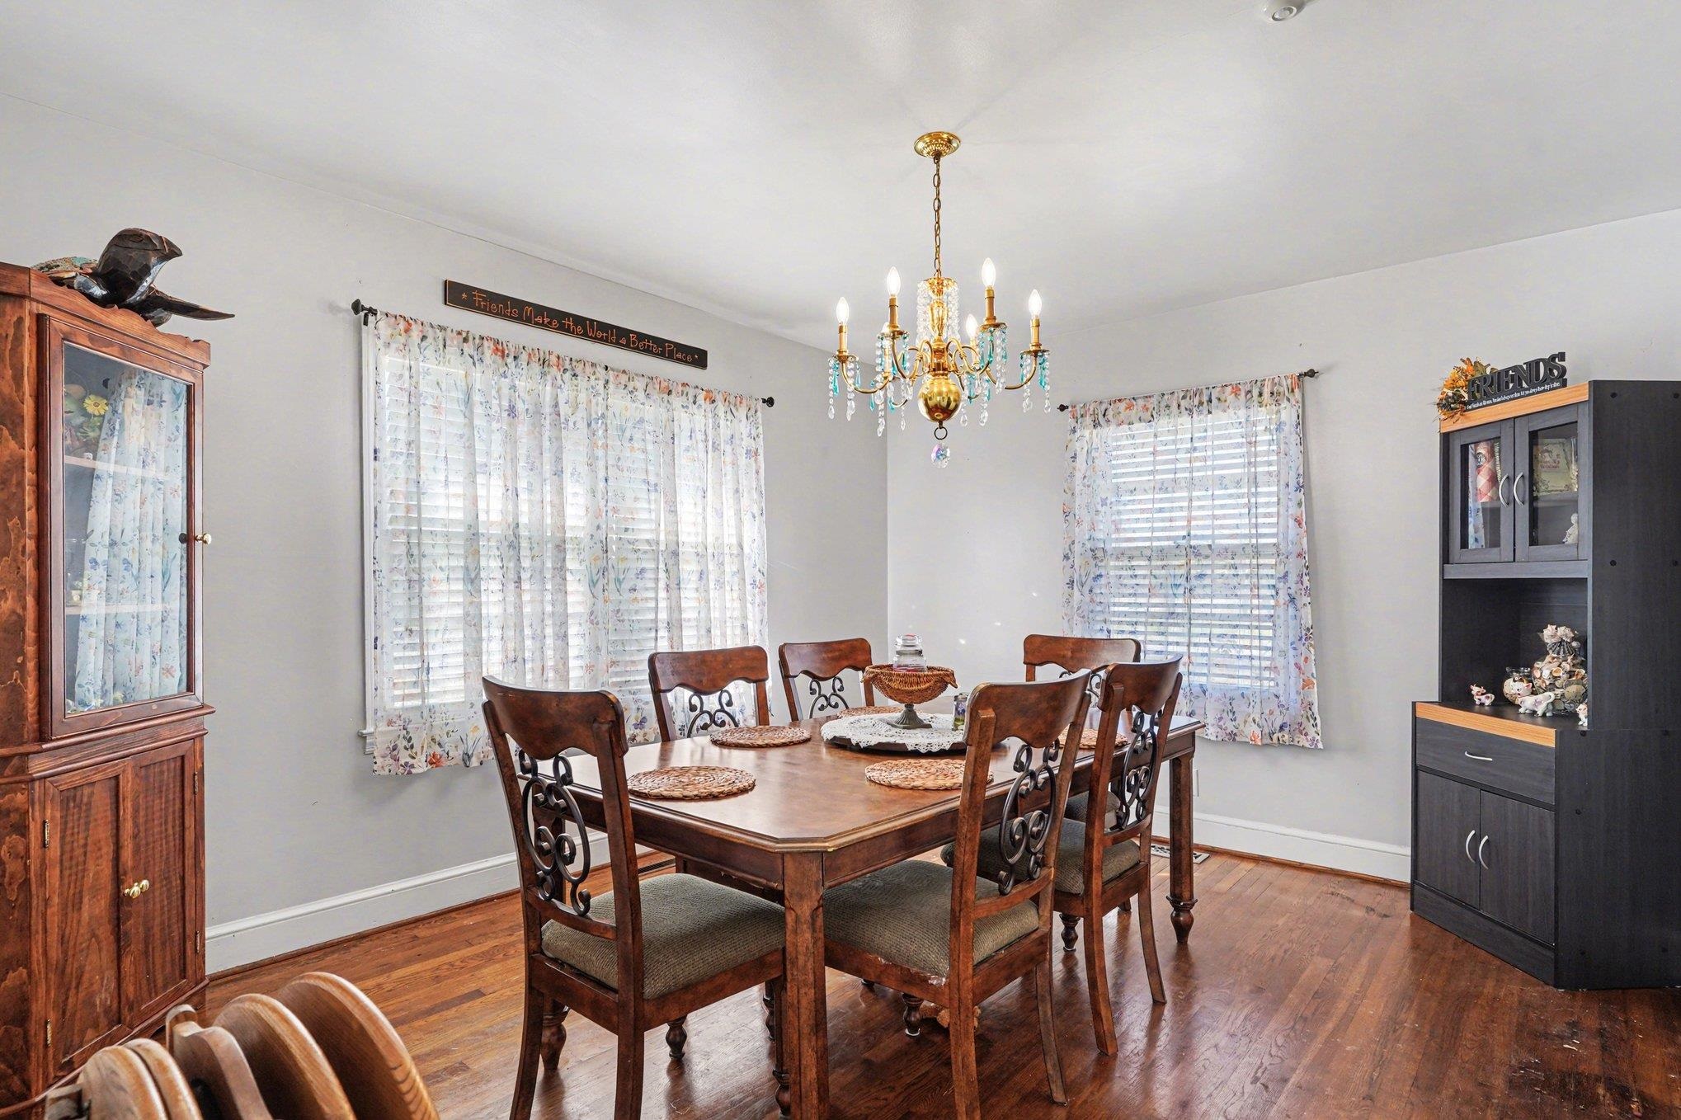
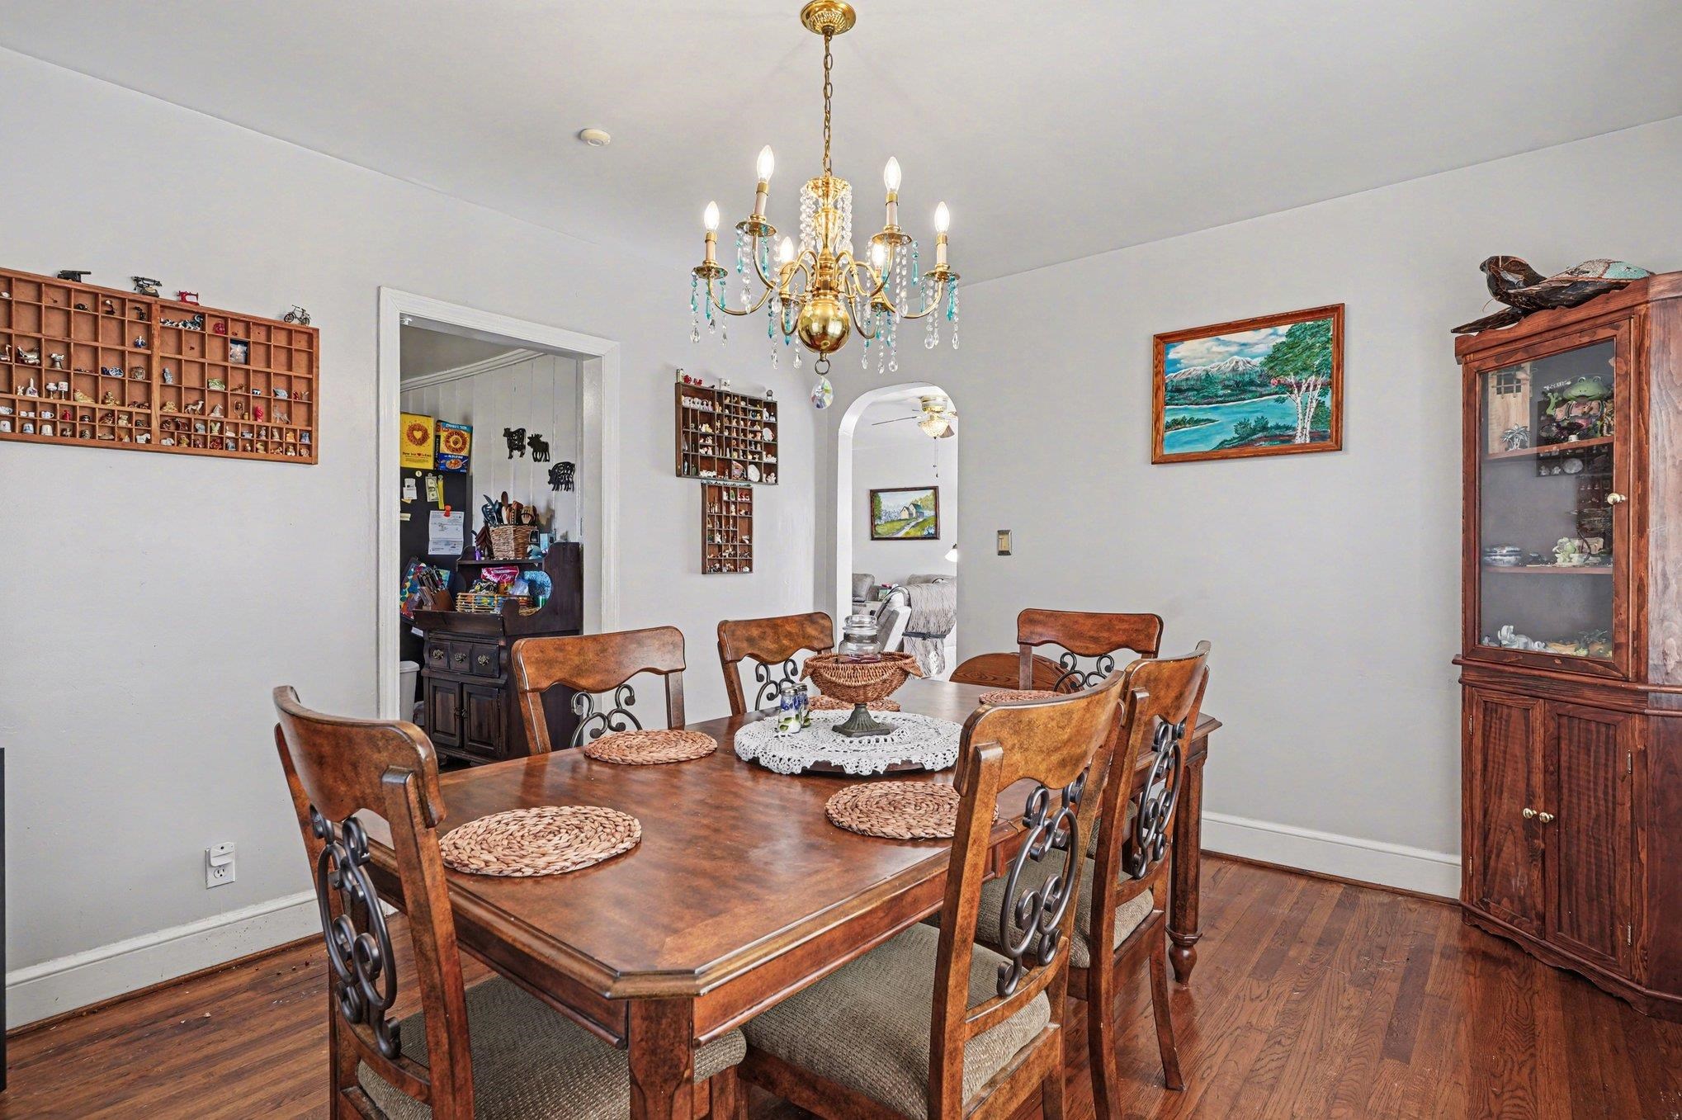
Dining room with a wooden table, floral curtains, hardwood floors, and a decorative chandelier.
Dining room with a wooden table beneath a crystal chandelier and a glass-front display cabinet.
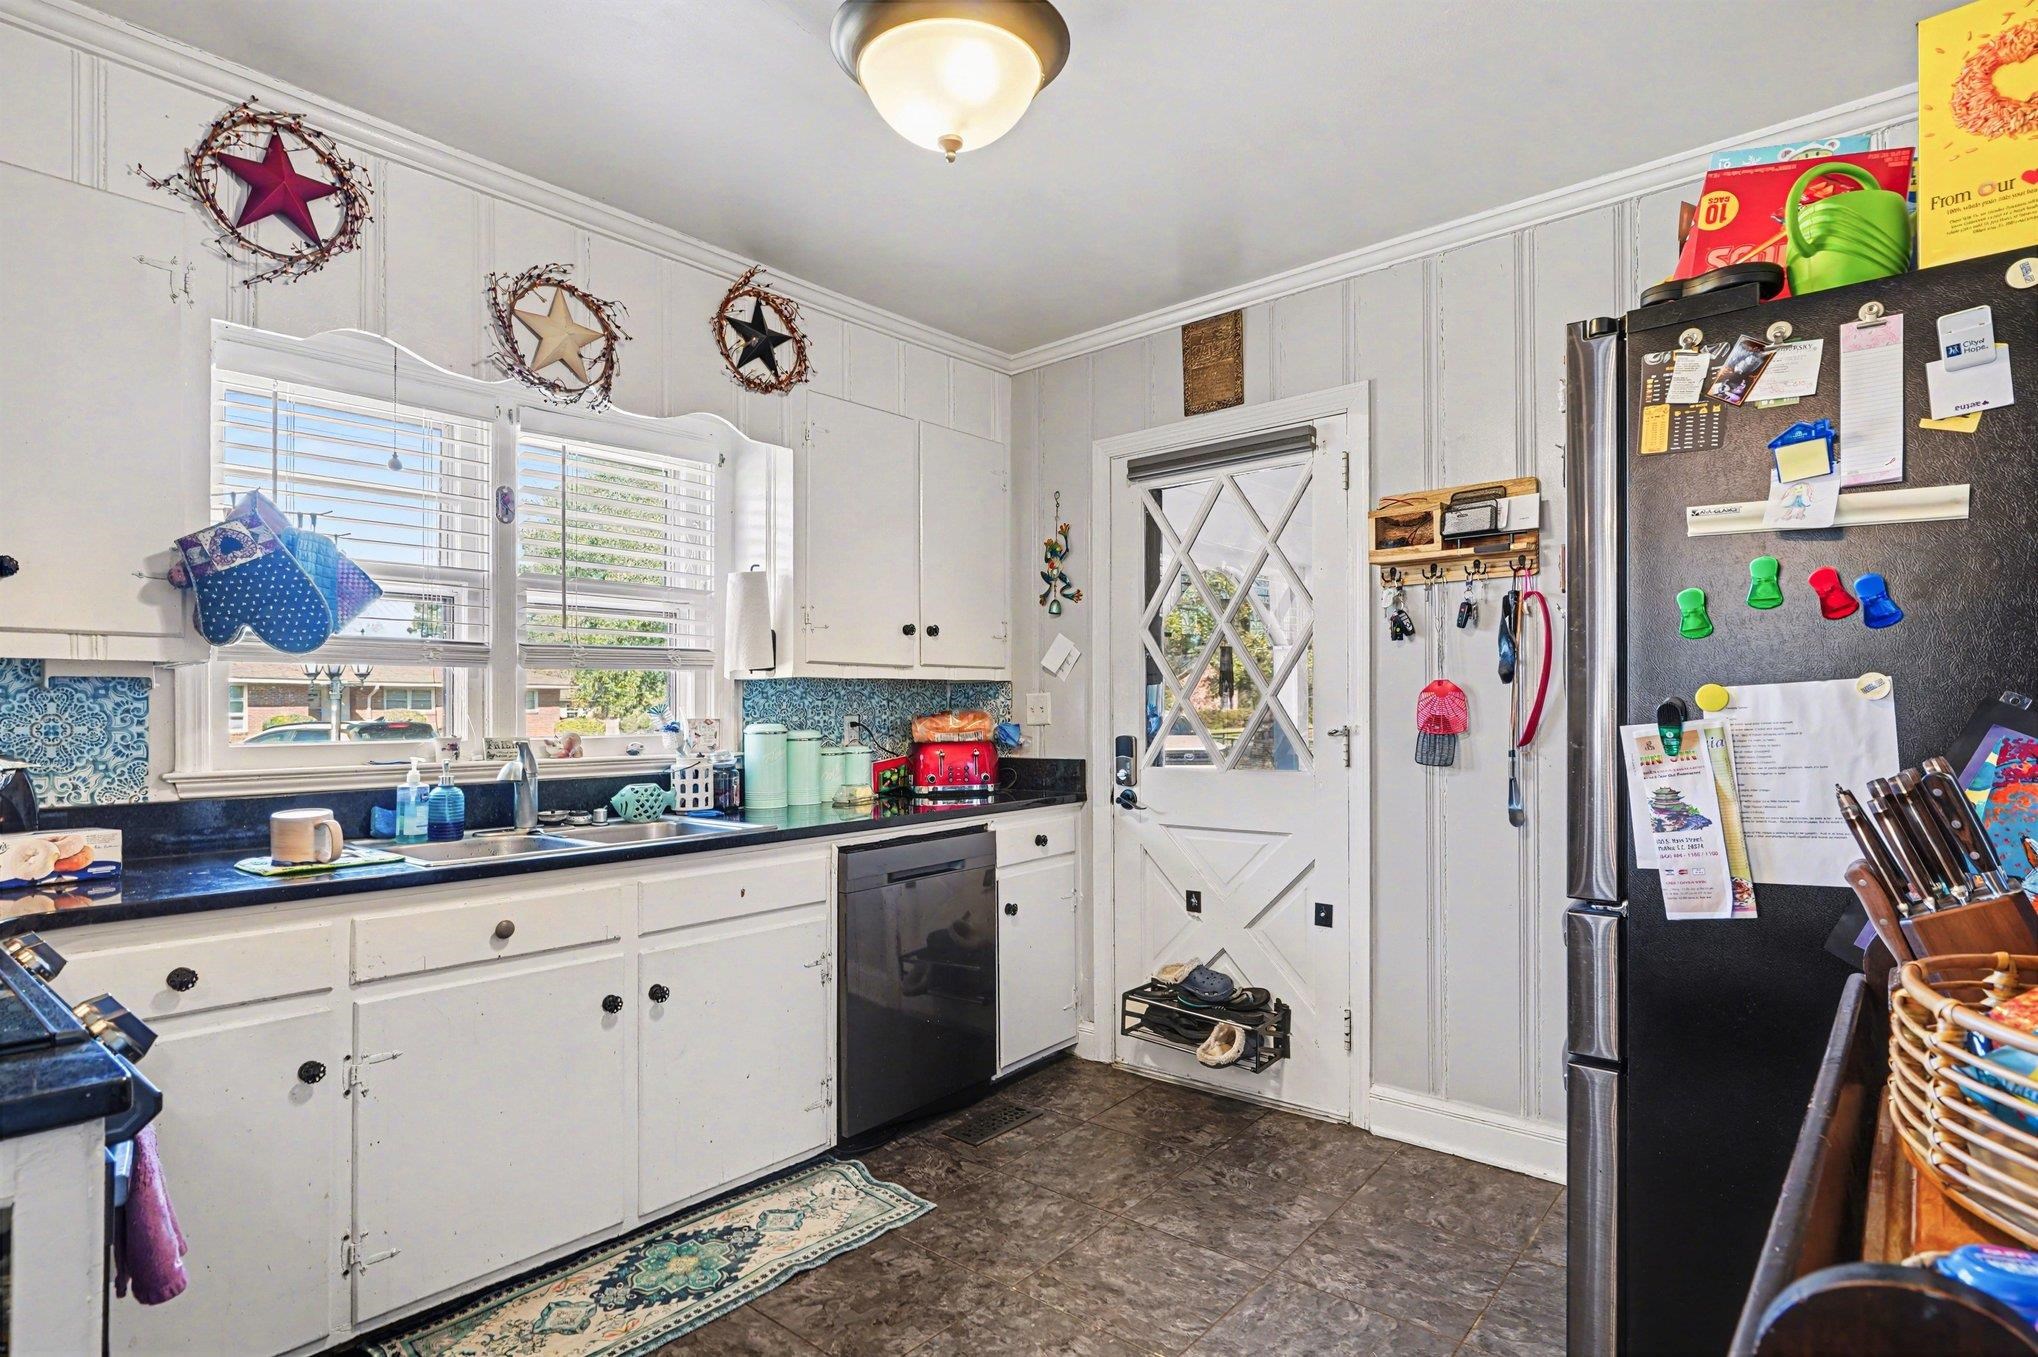
Kitchen with white cabinets, blue patterned backsplash, dark counters, and a glass-paneled exterior door.
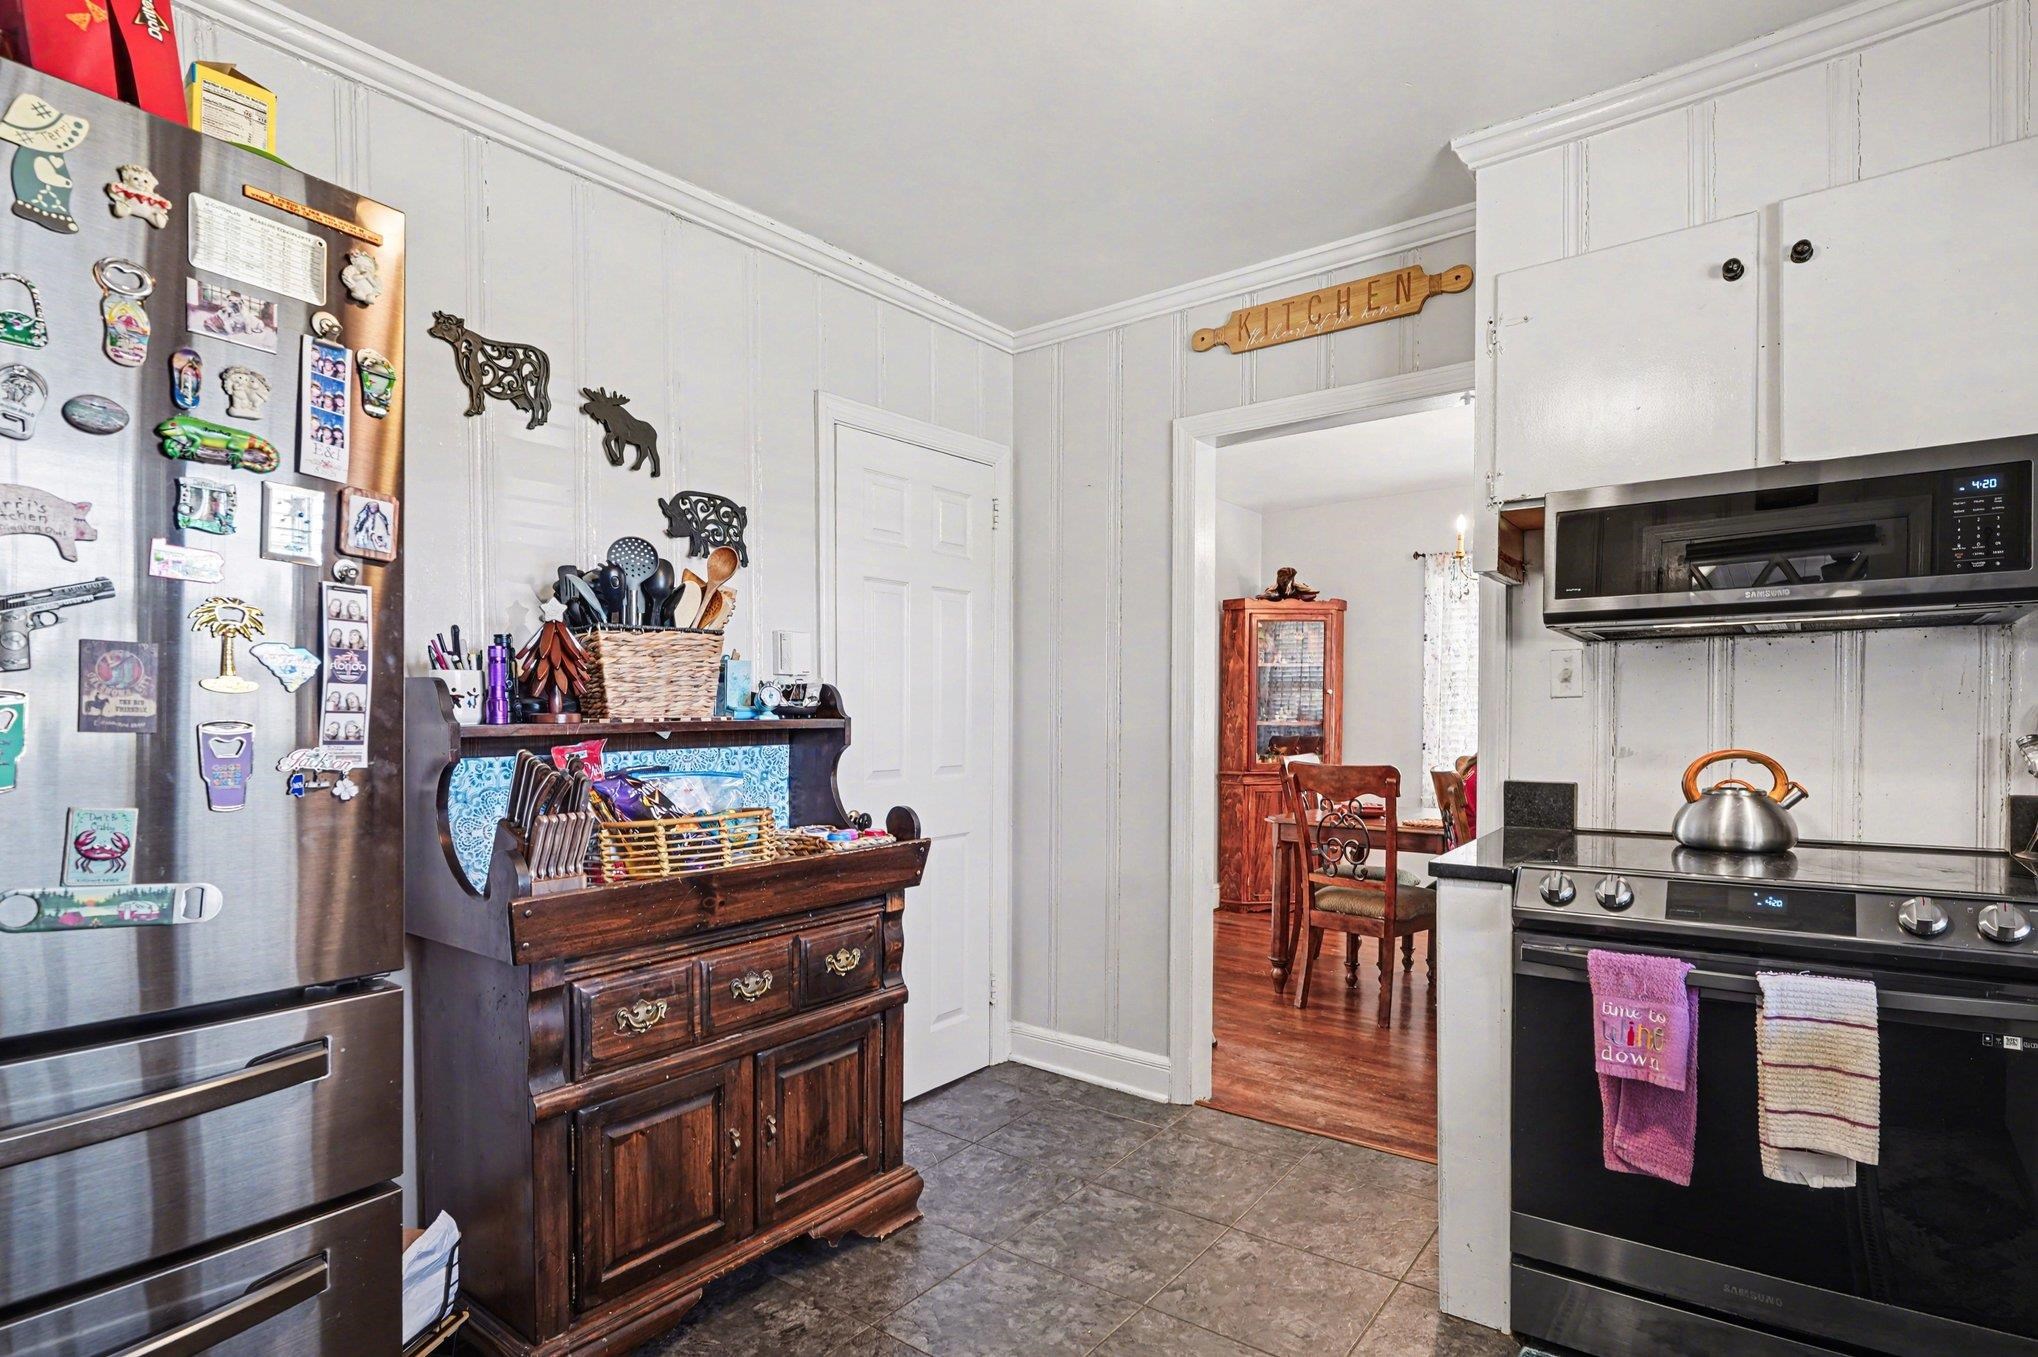
Kitchen with stainless steel appliances and a dark wooden hutch filled with dishes and utensils.
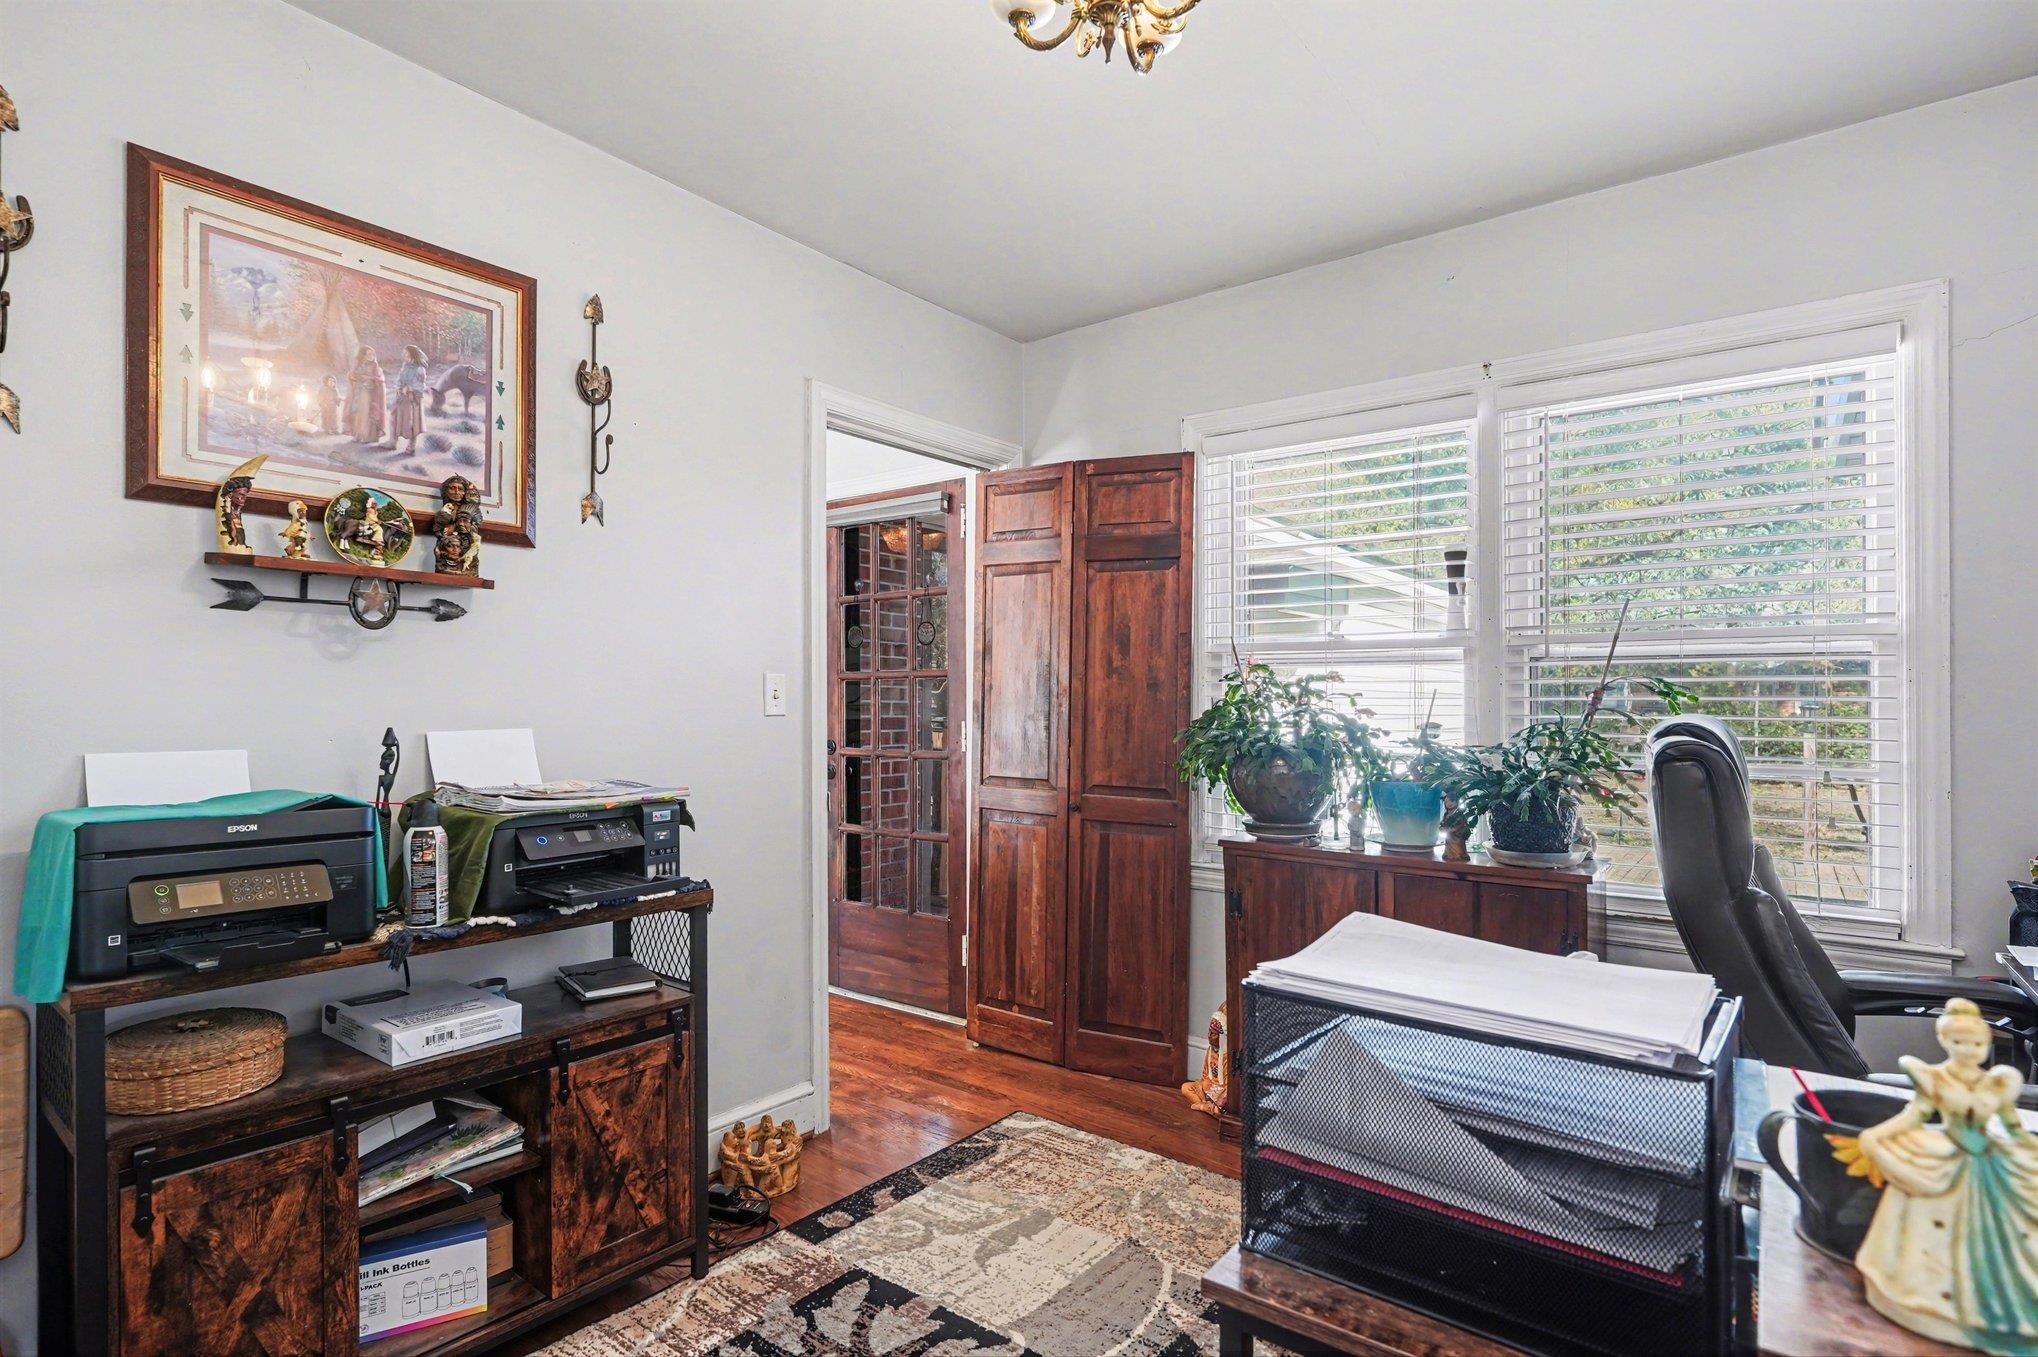
Home office with wooden doors, bright windows, potted plants, and printers on a shelving unit.
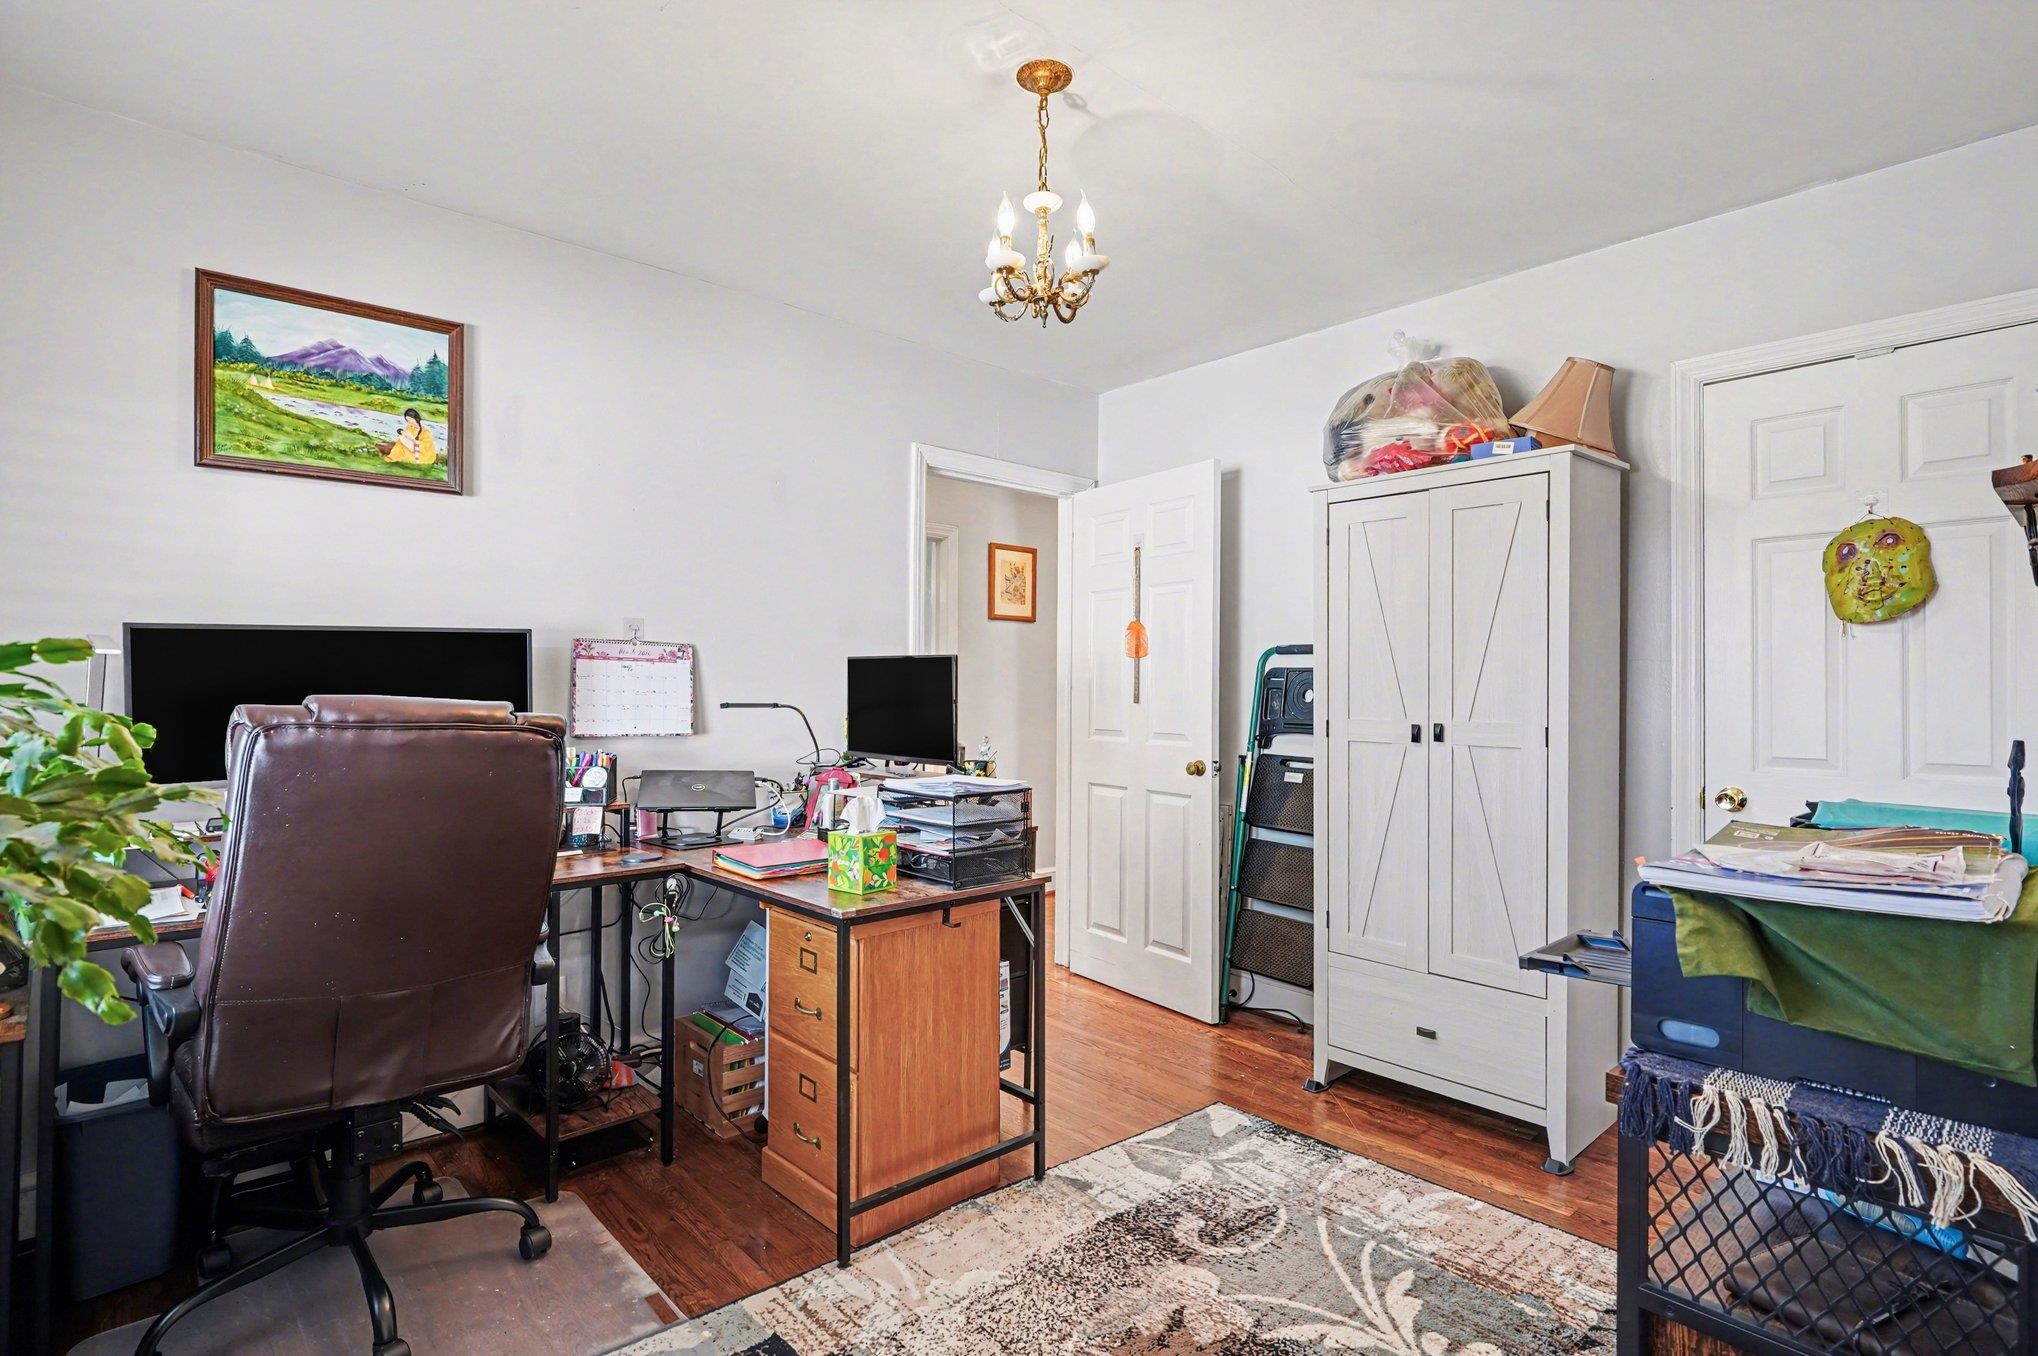
Home office with a large desk, brown office chair, computer monitors, and white storage cabinet.
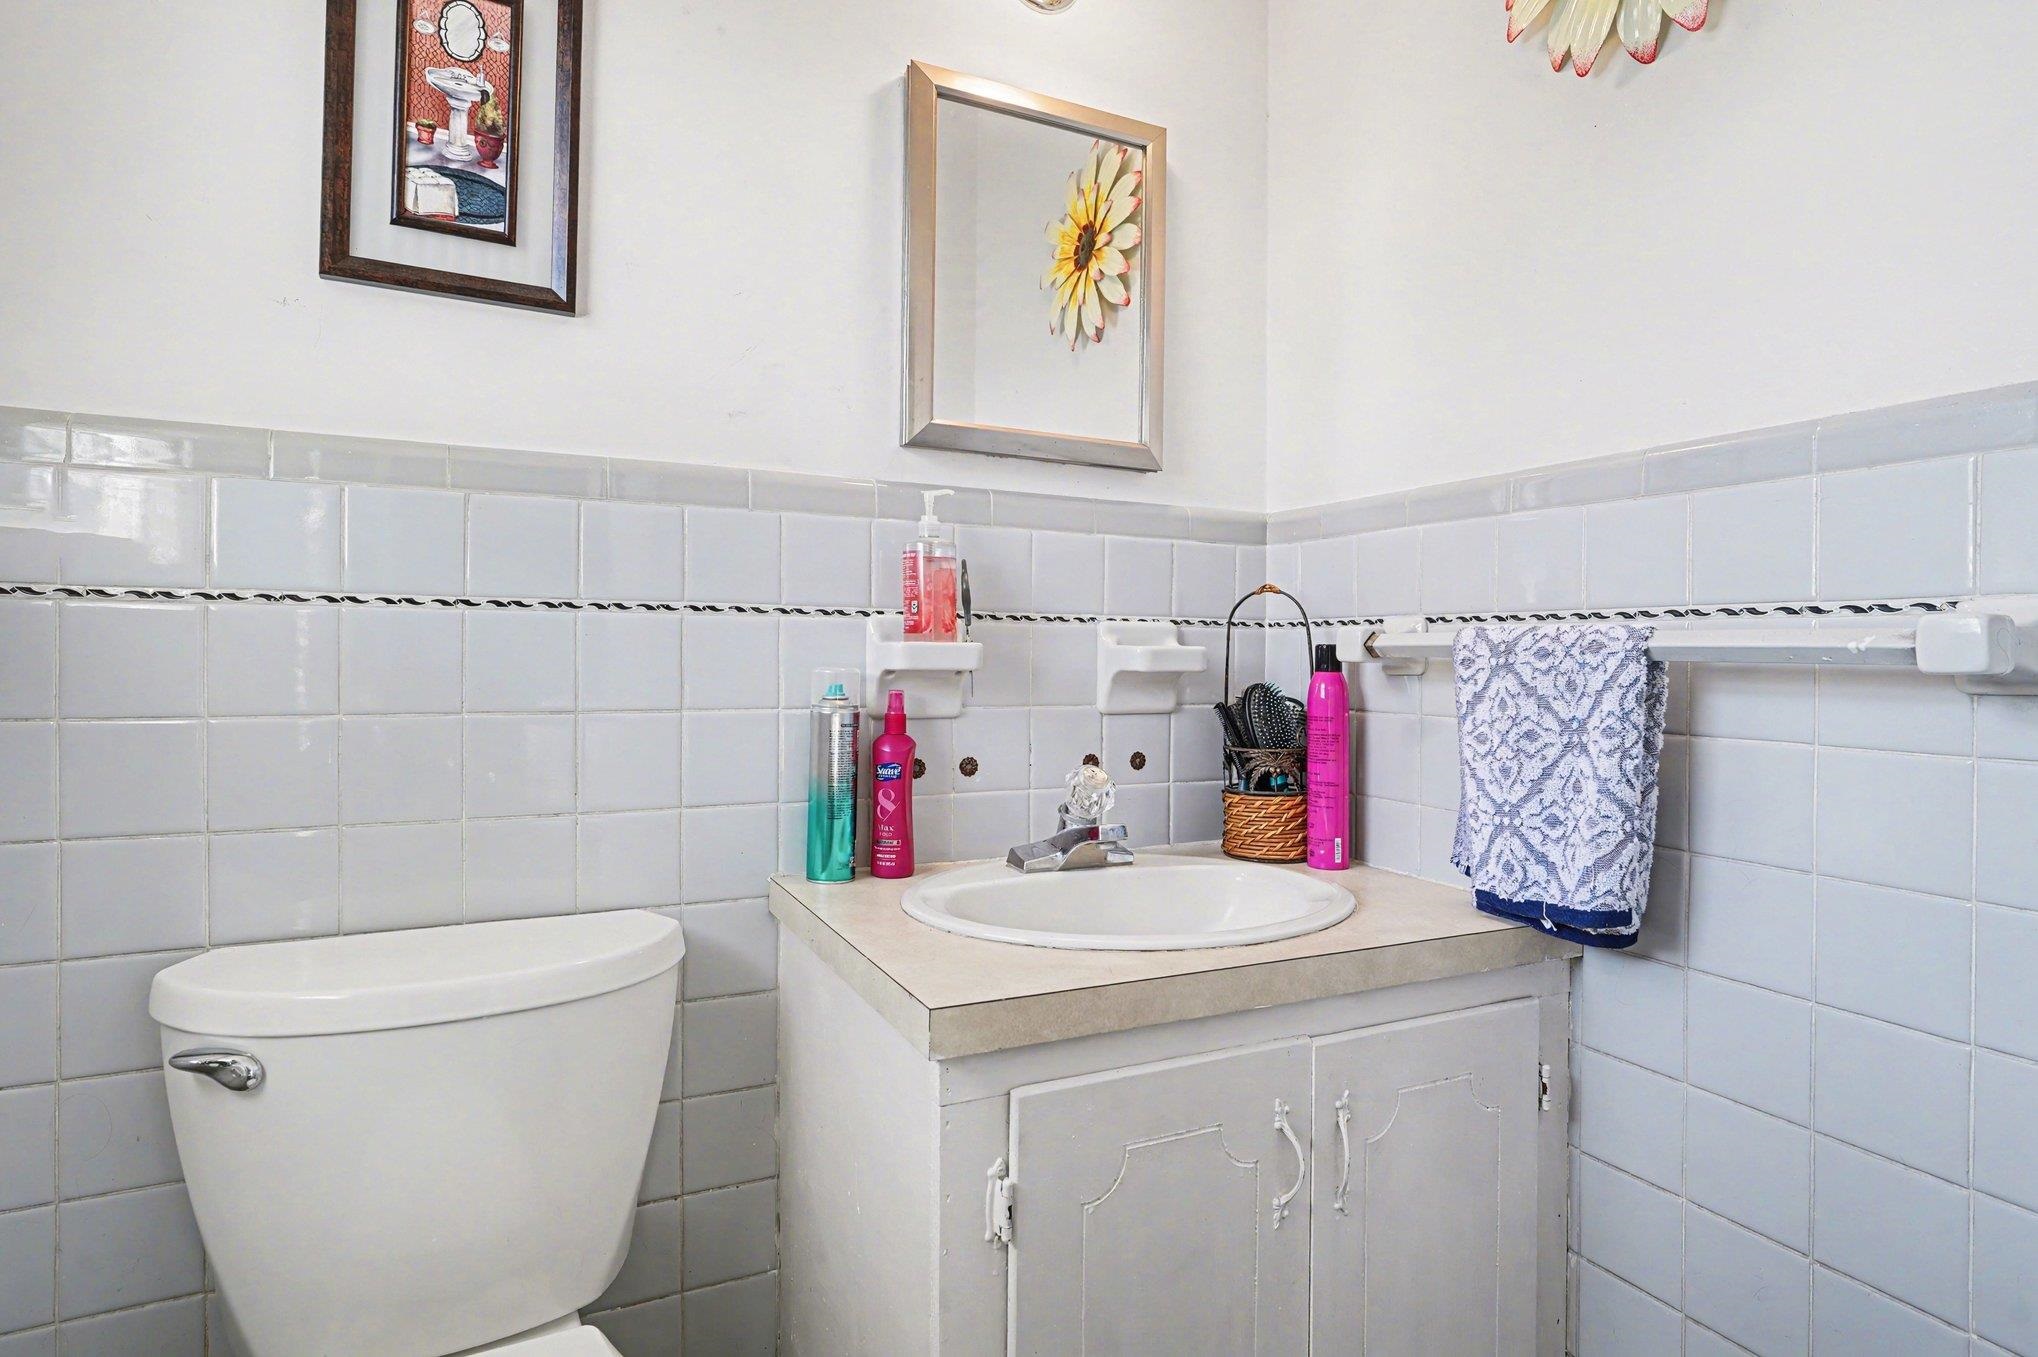
Bathroom with gray tiled walls, a white toilet, and a sink on a paneled vanity.
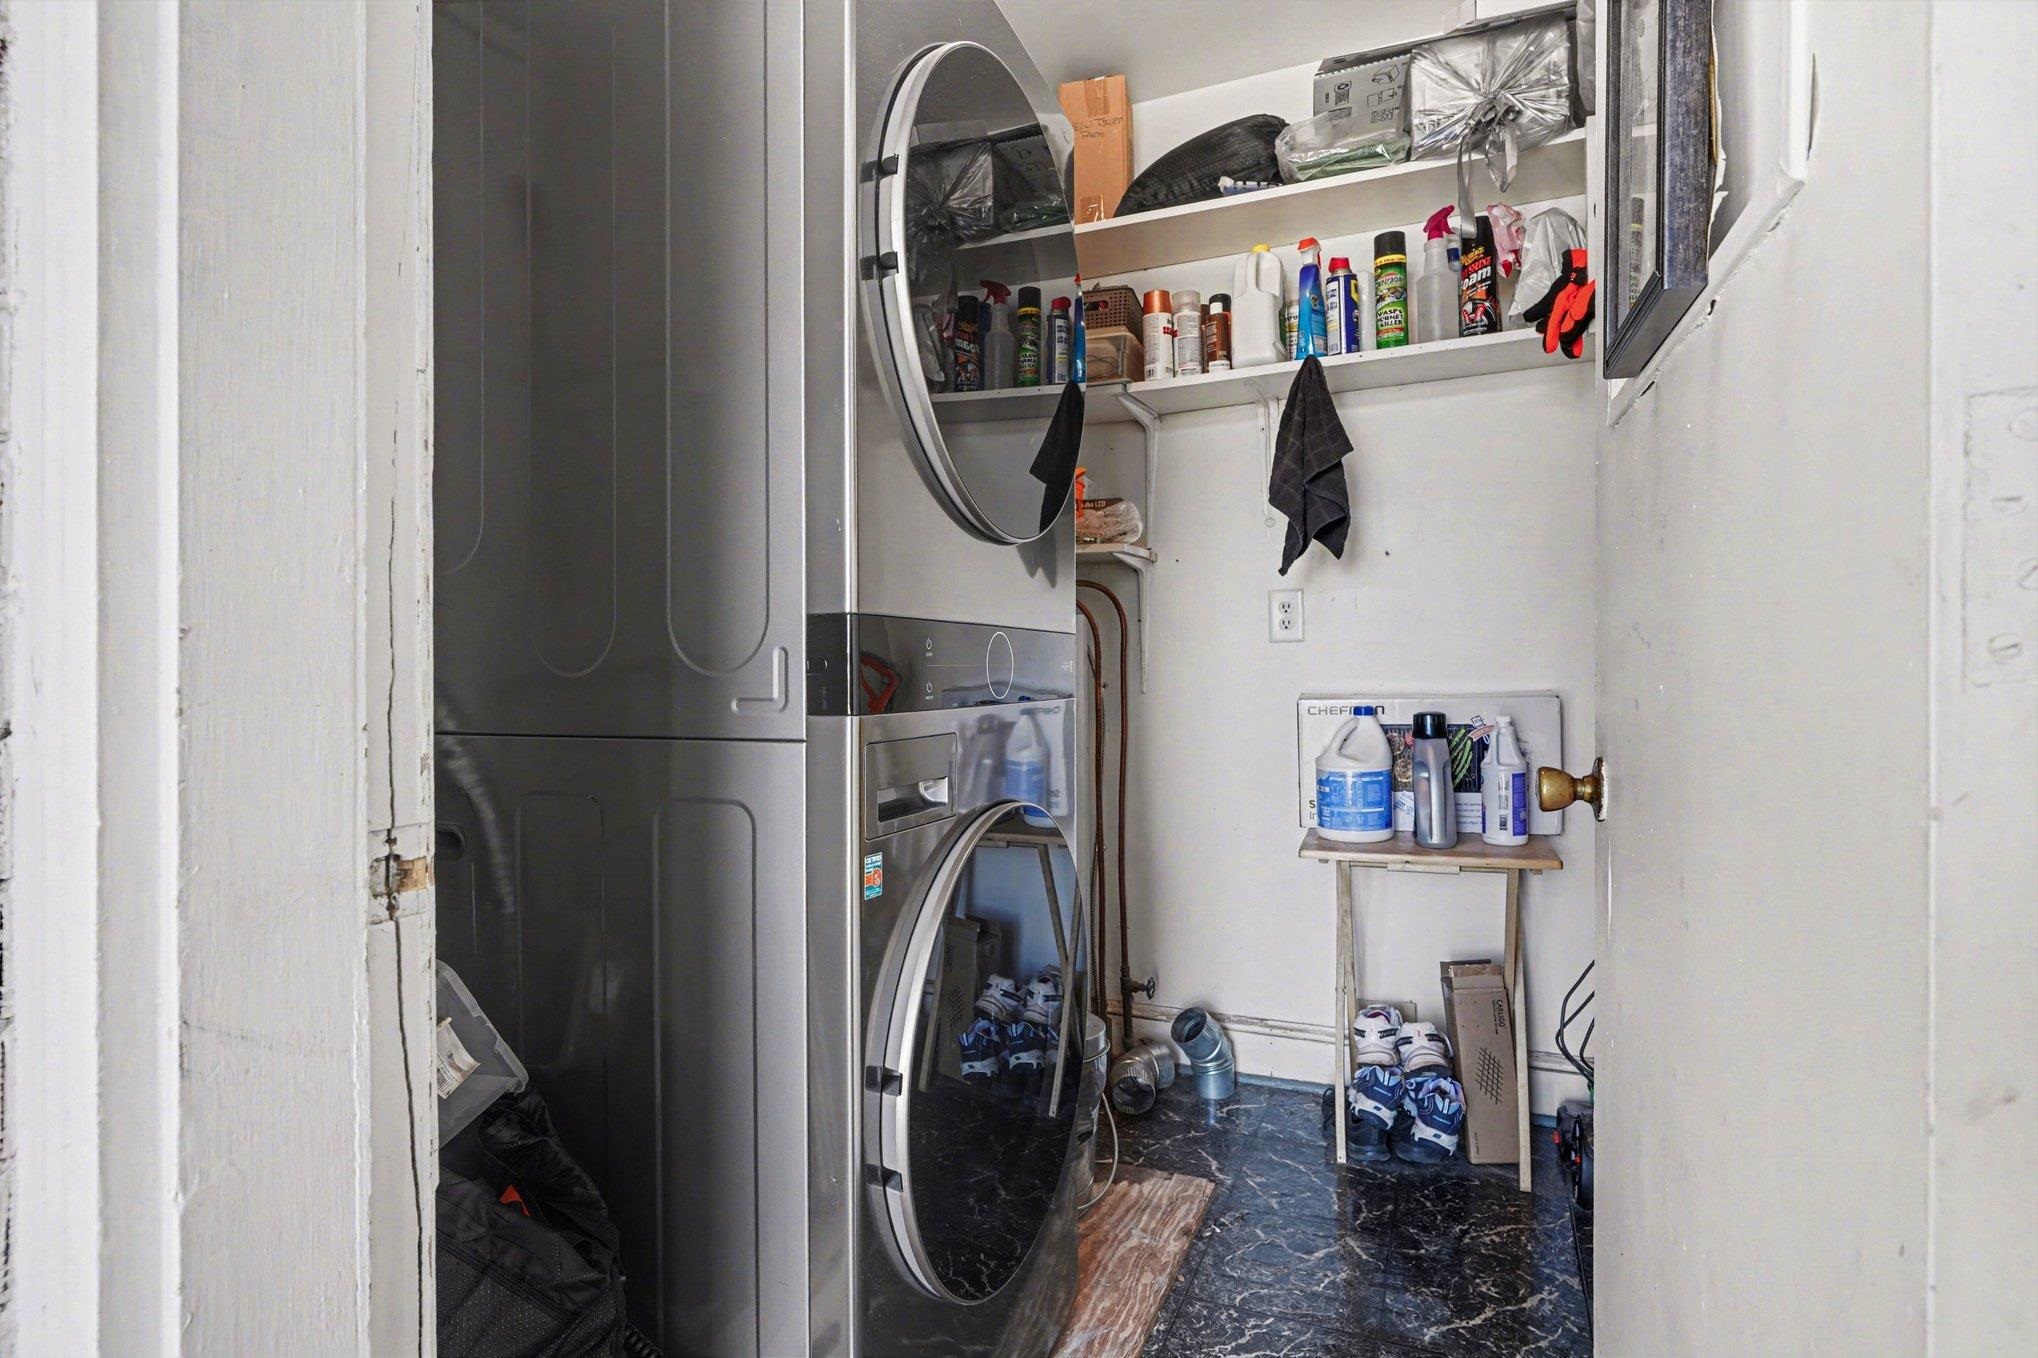
Laundry room with stacked front-loading washer and dryer and shelves of cleaning supplies.
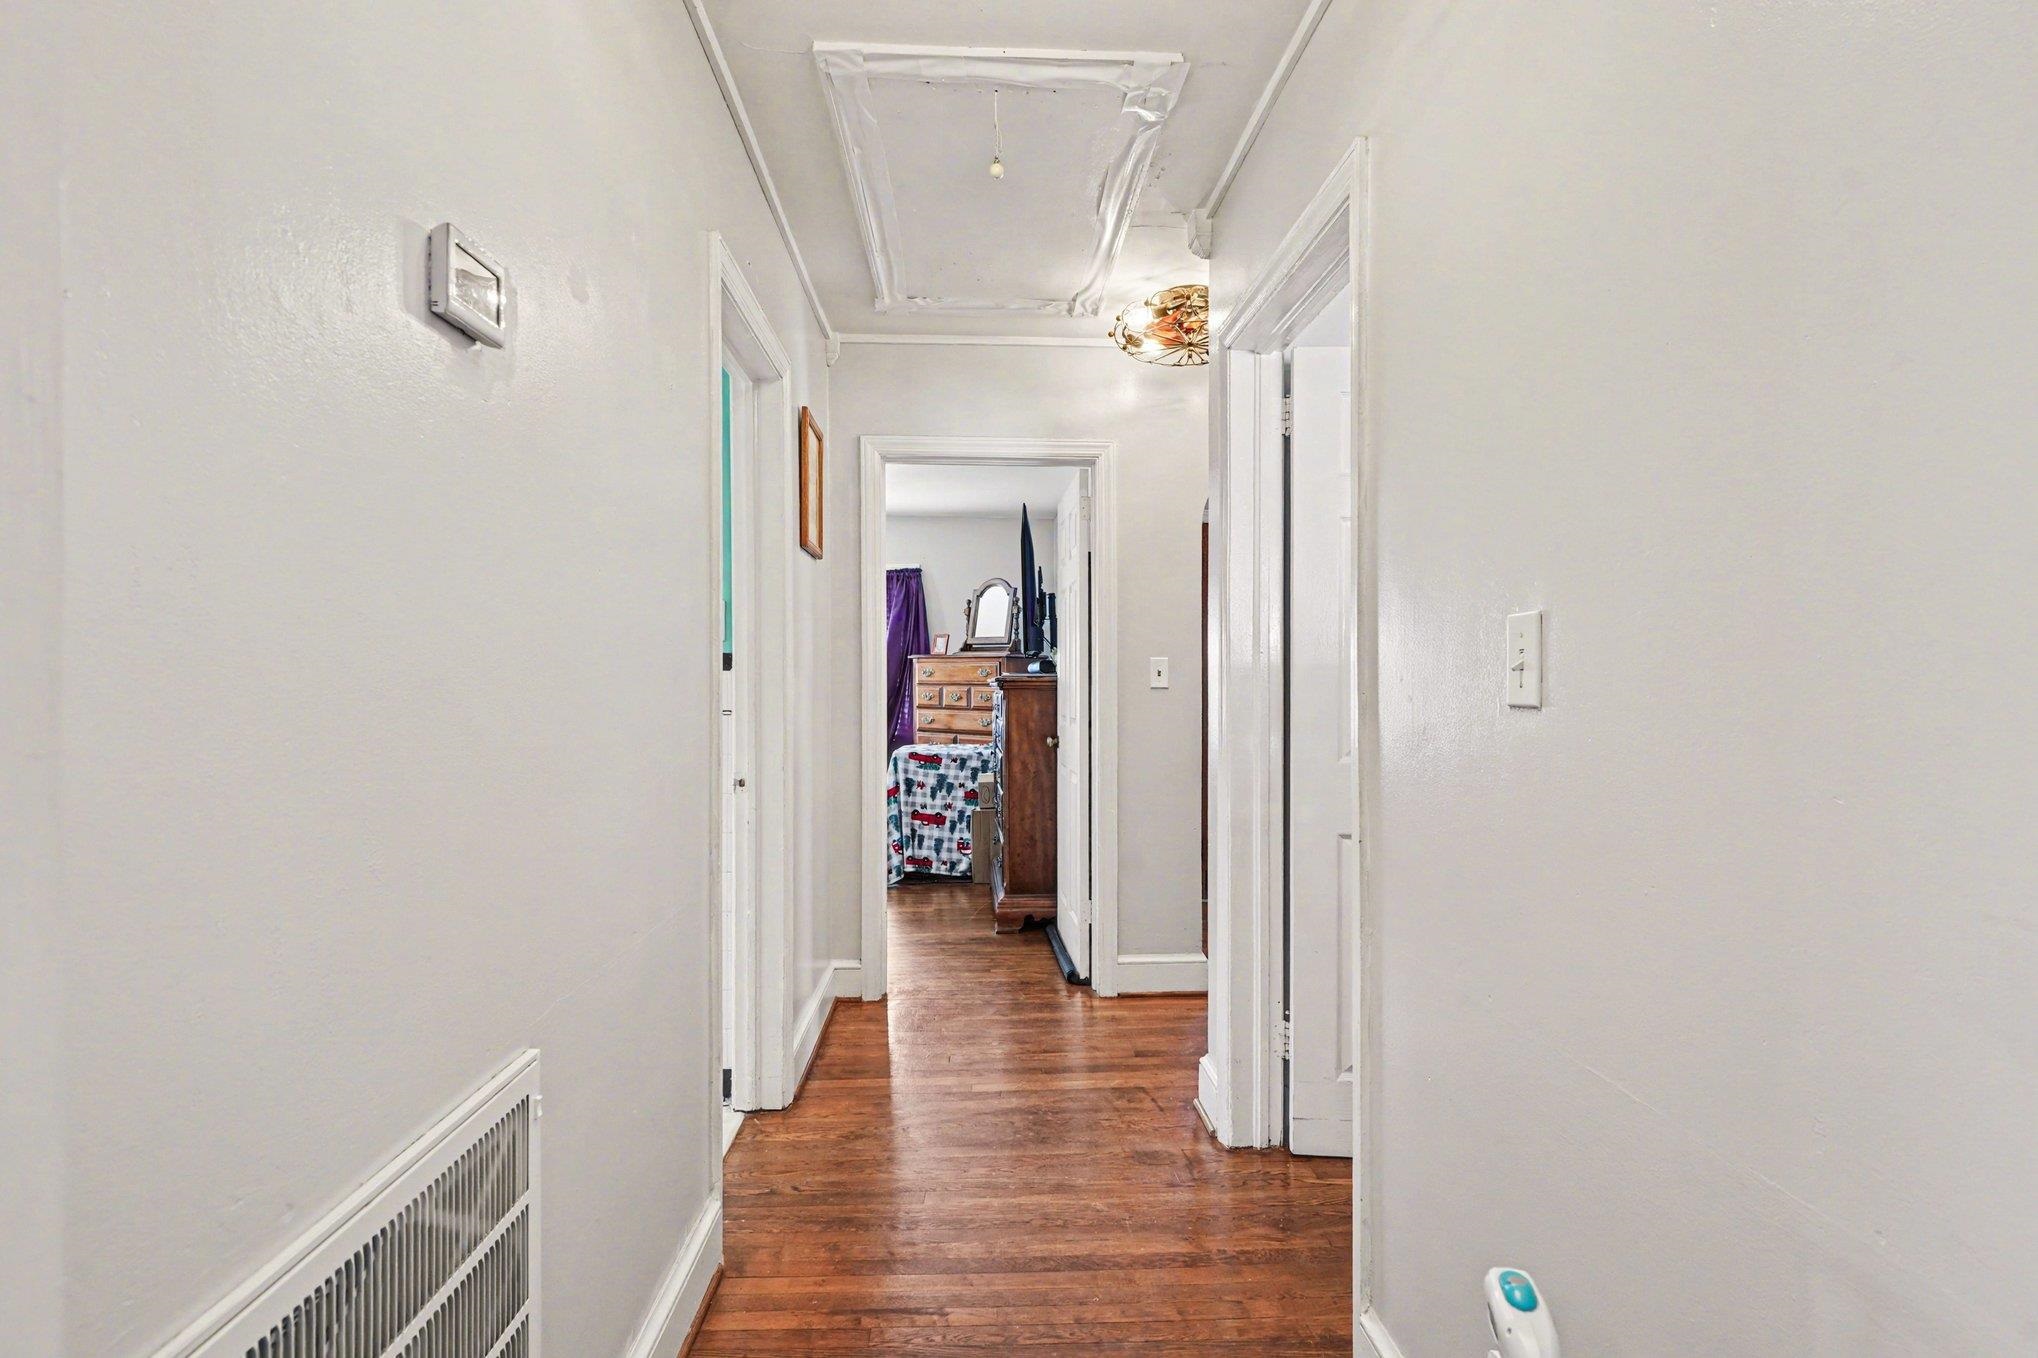
Hallway with hardwood floors, white walls, and a furnished room at the far end.
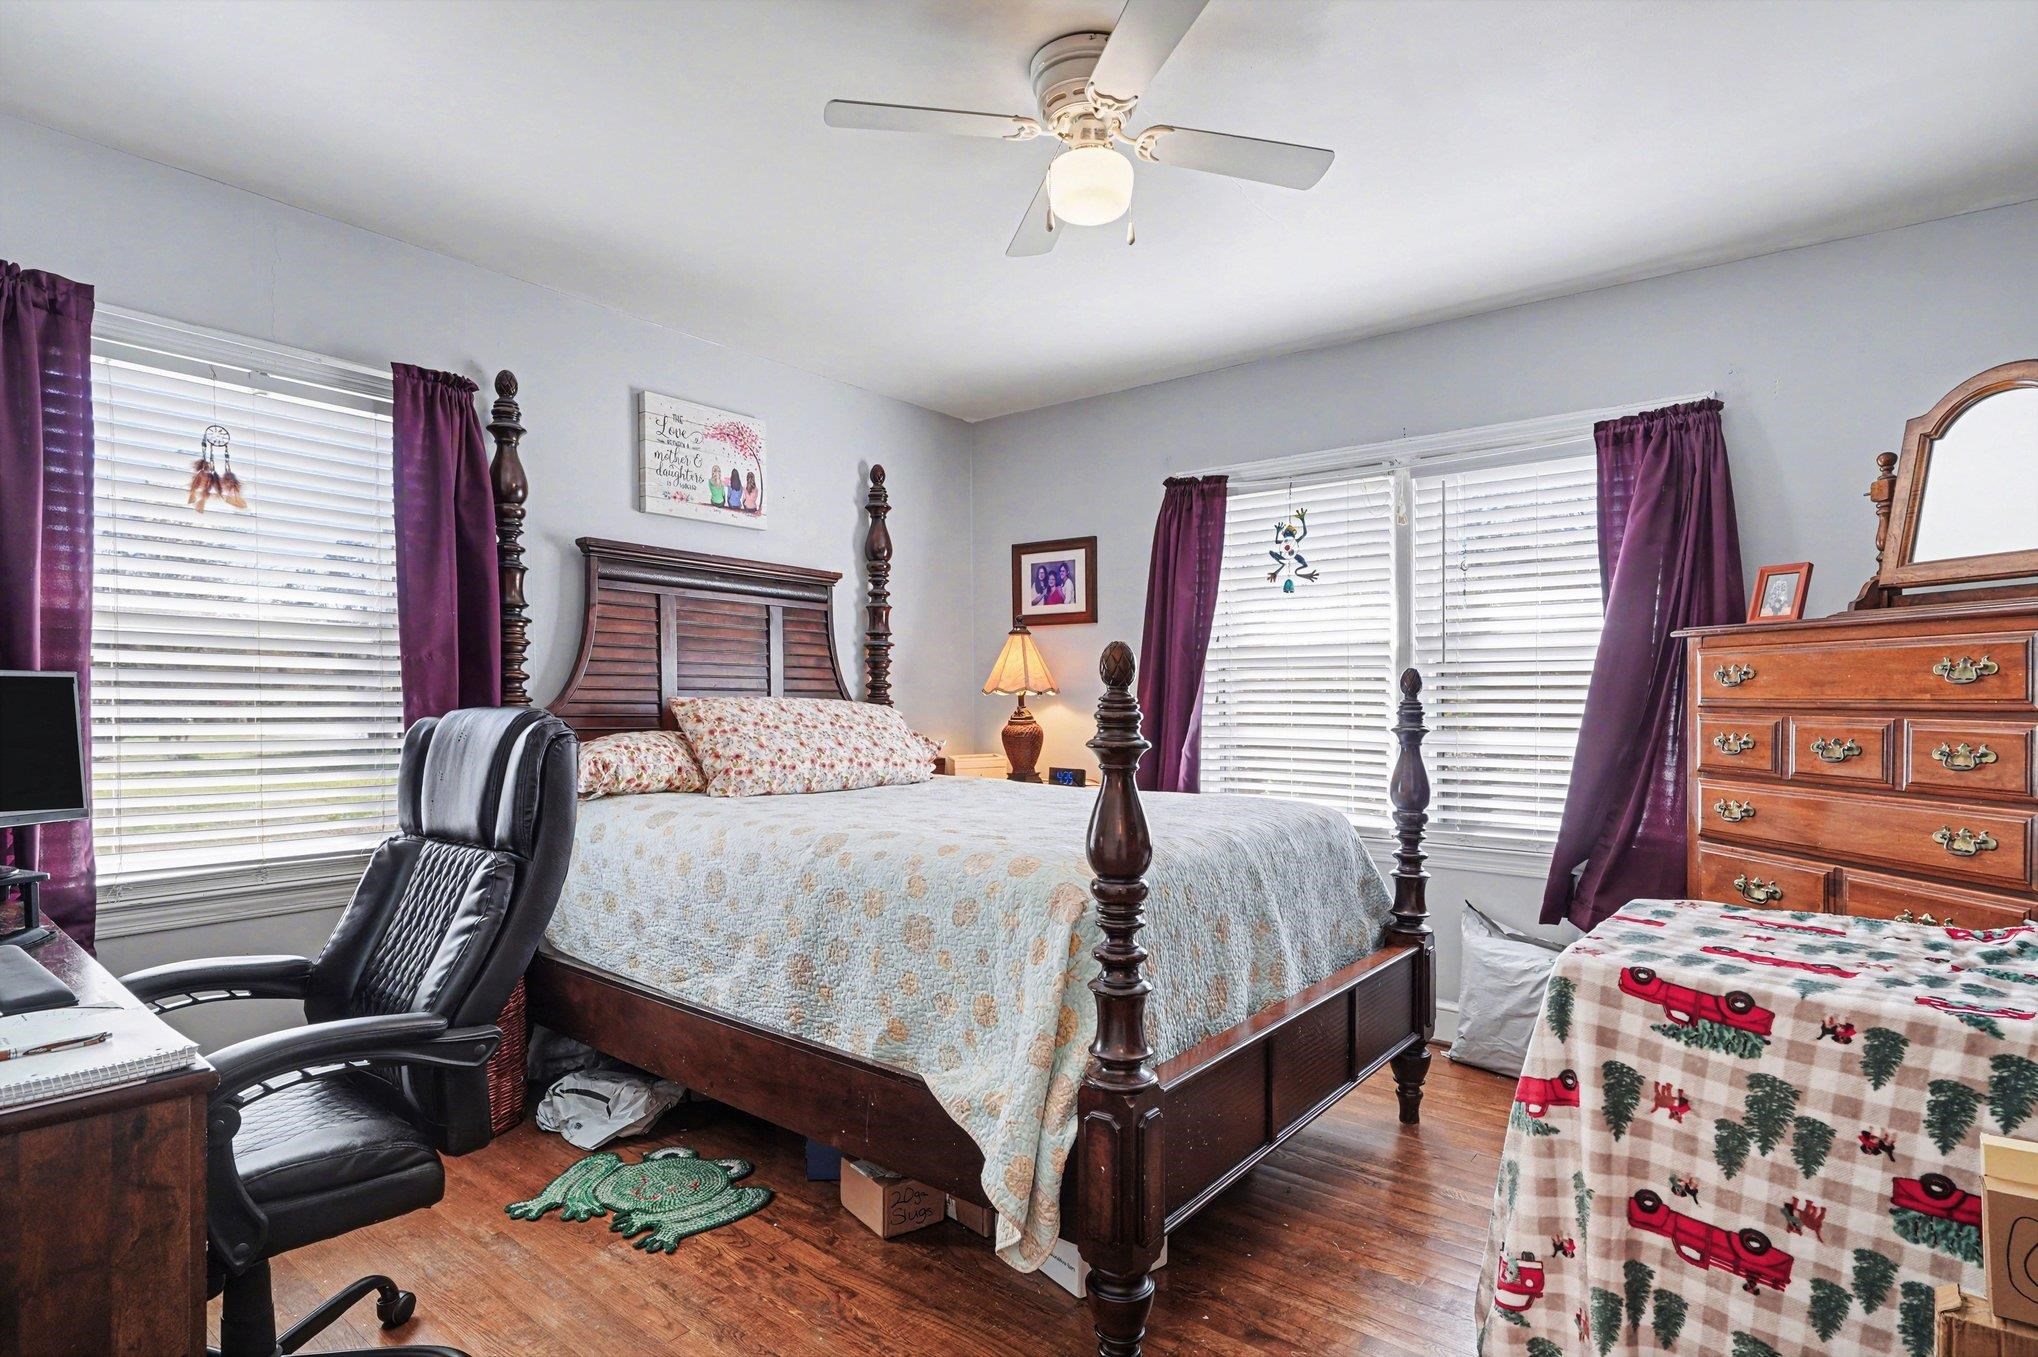
Bedroom with a dark four-poster bed, floral quilt, purple curtains, and hardwood floors.
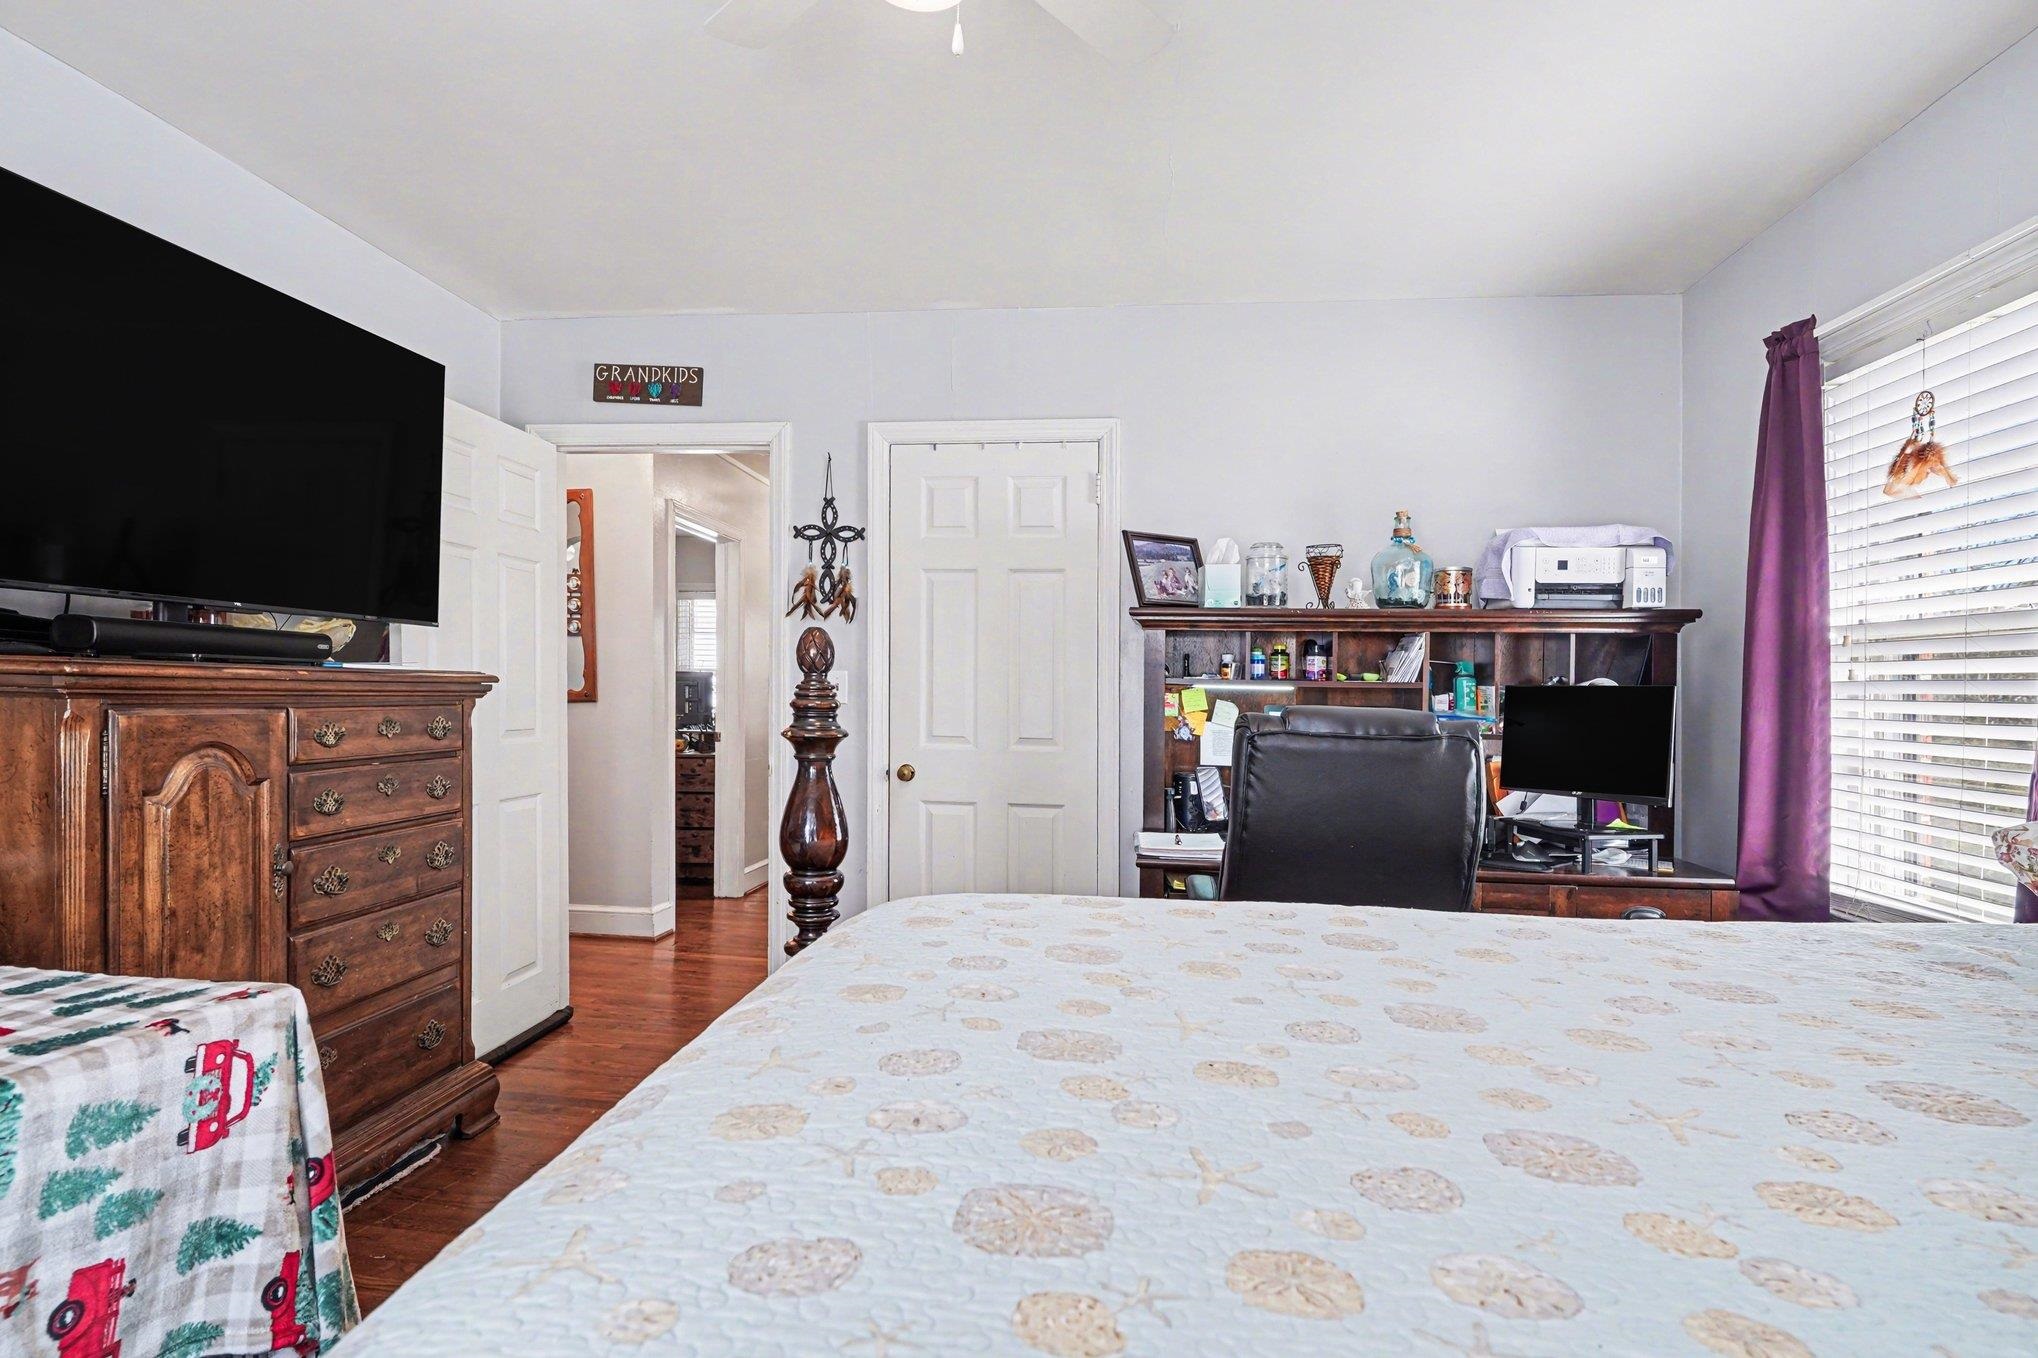
Bedroom with a large bed, wooden dresser and television, desk shelving, and a wide curtained window.
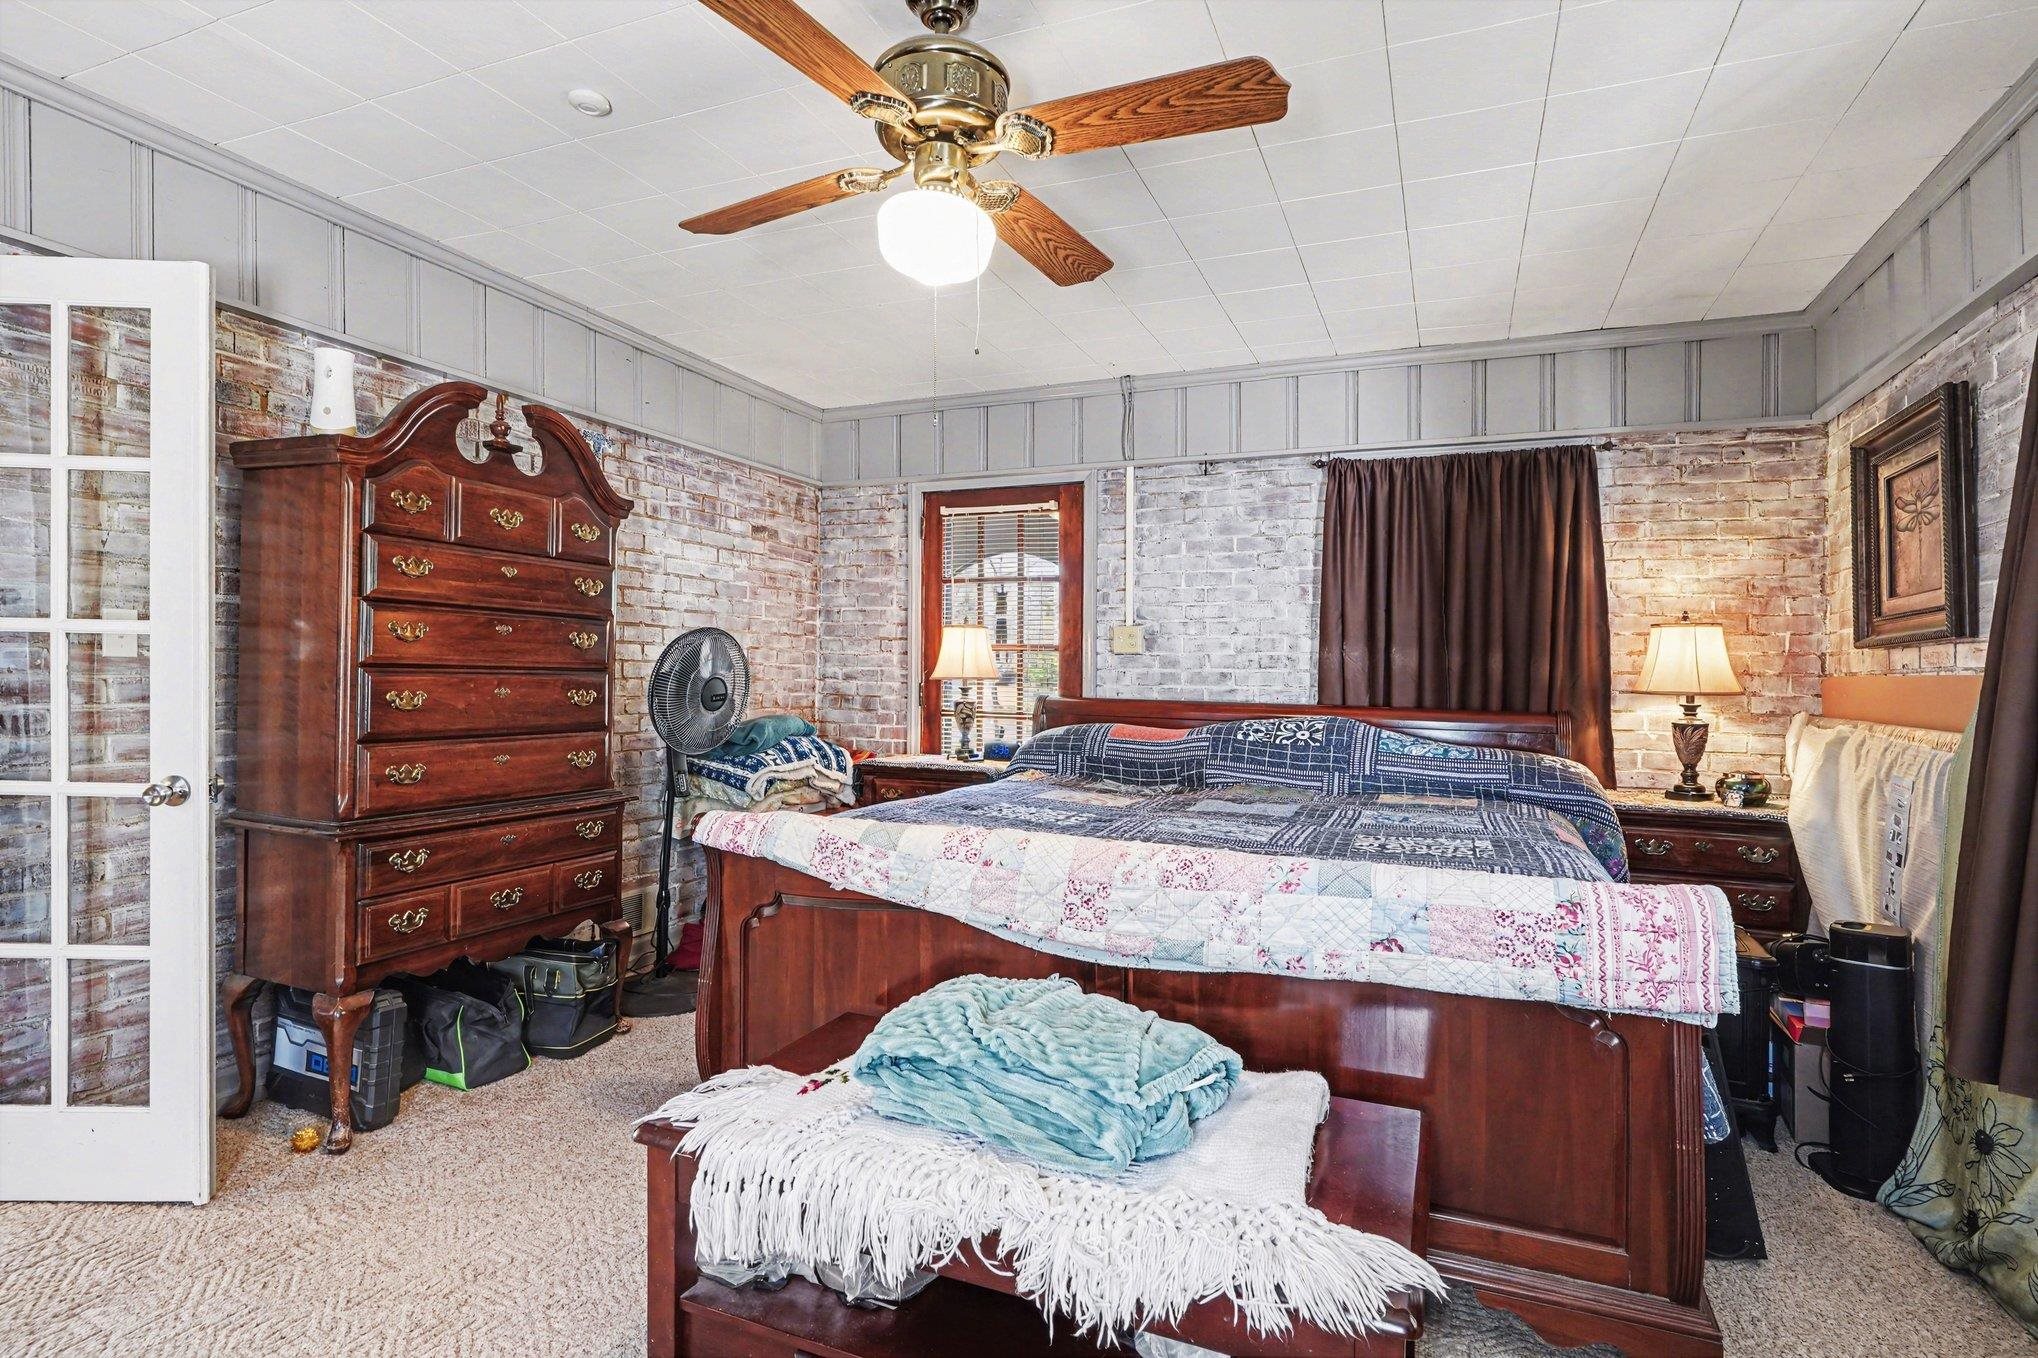
Bedroom with exposed brick walls, wooden furniture, patterned bedding, and a ceiling fan.
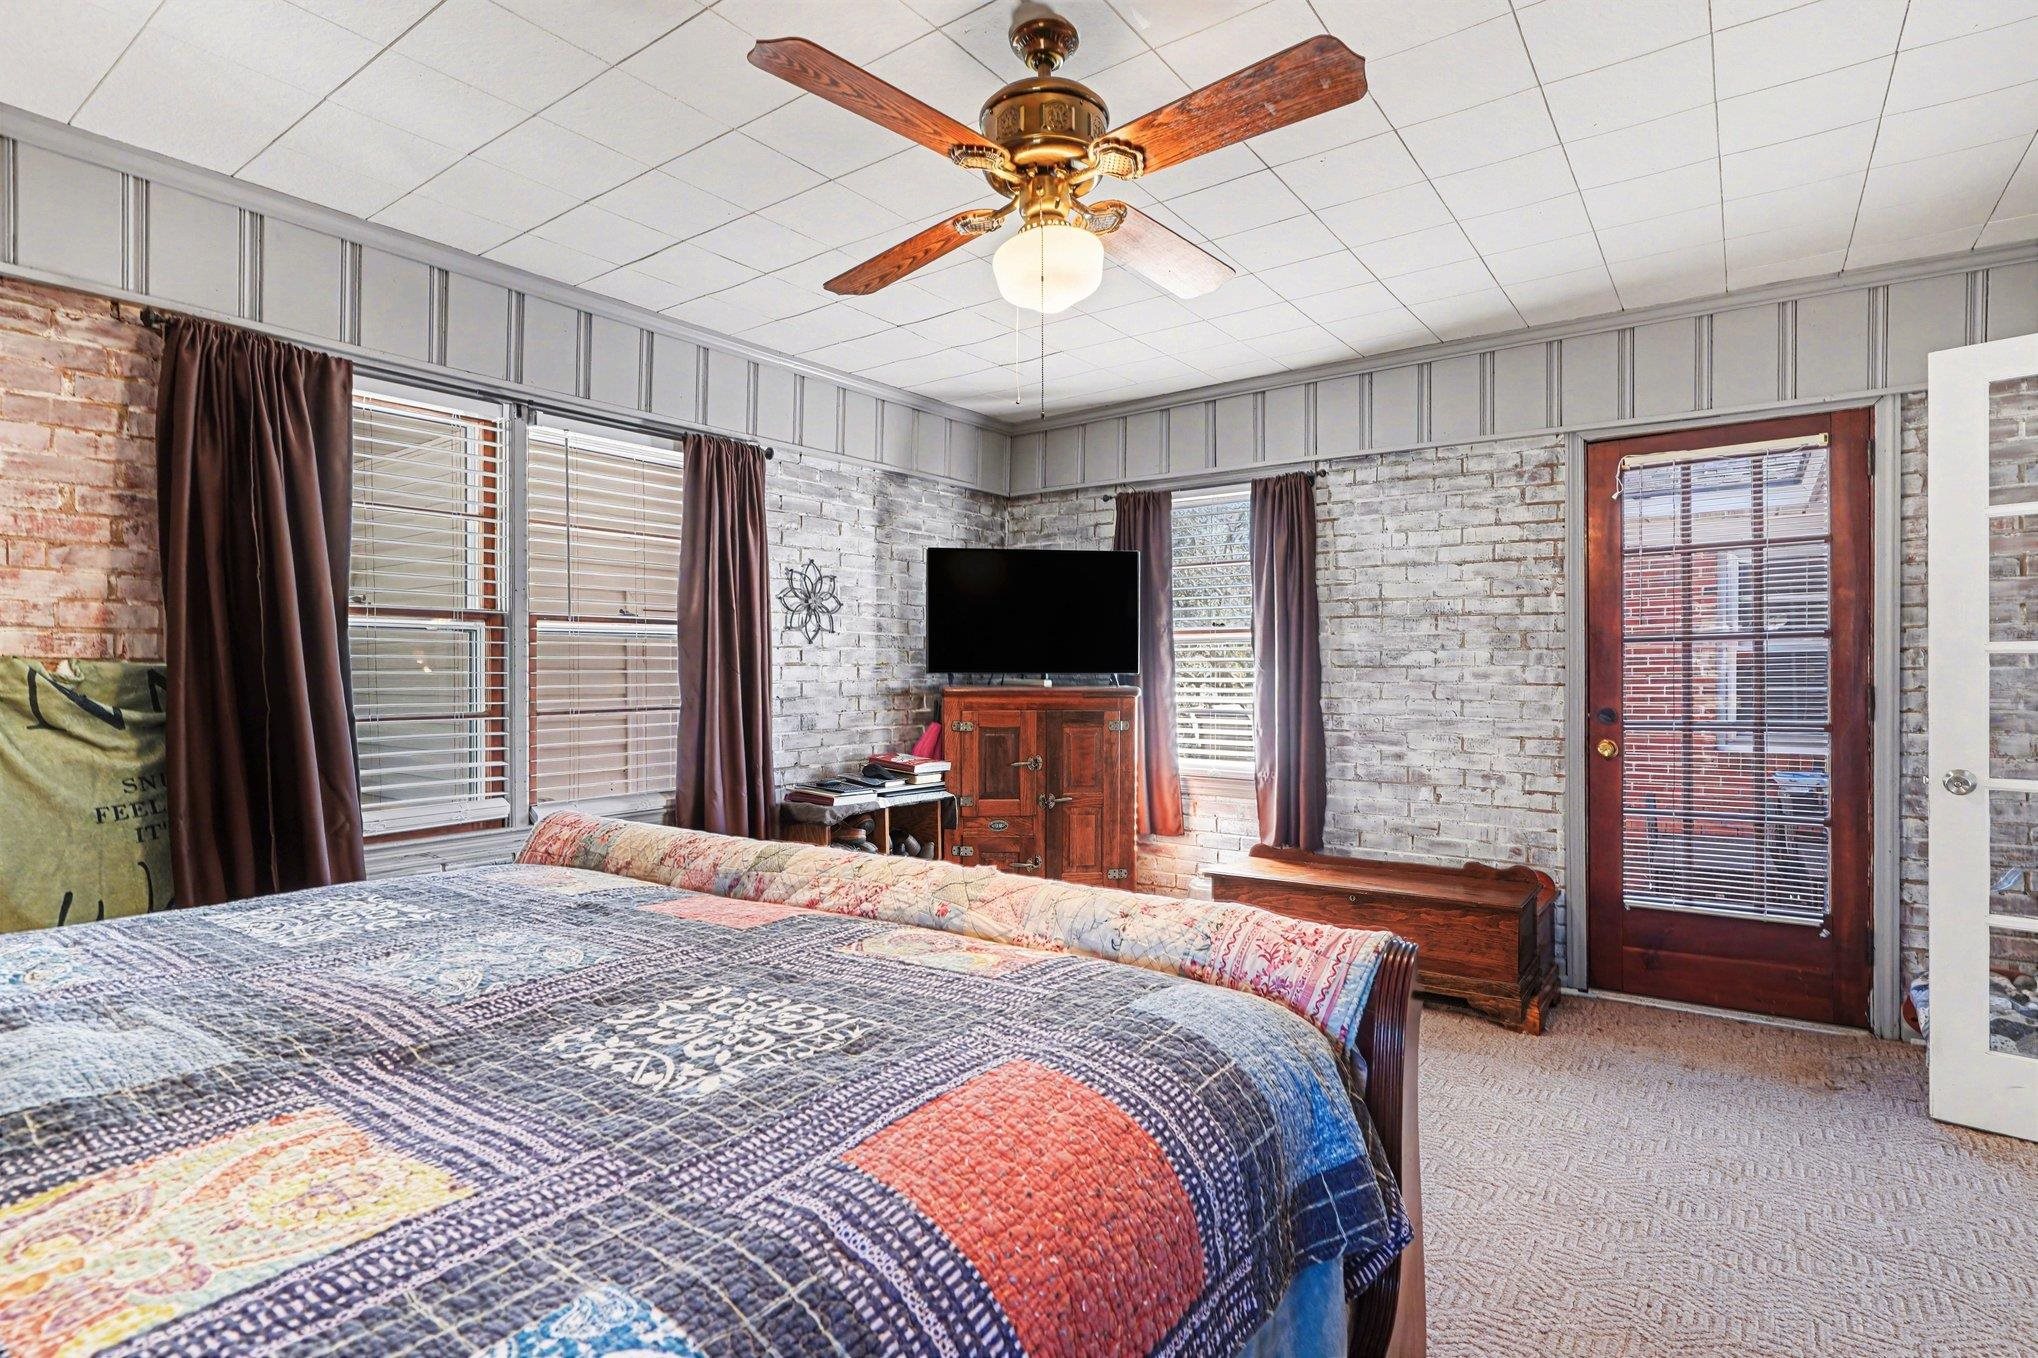
Furnished bedroom with white-painted brick walls, a patchwork quilt, and a wooden ceiling fan.
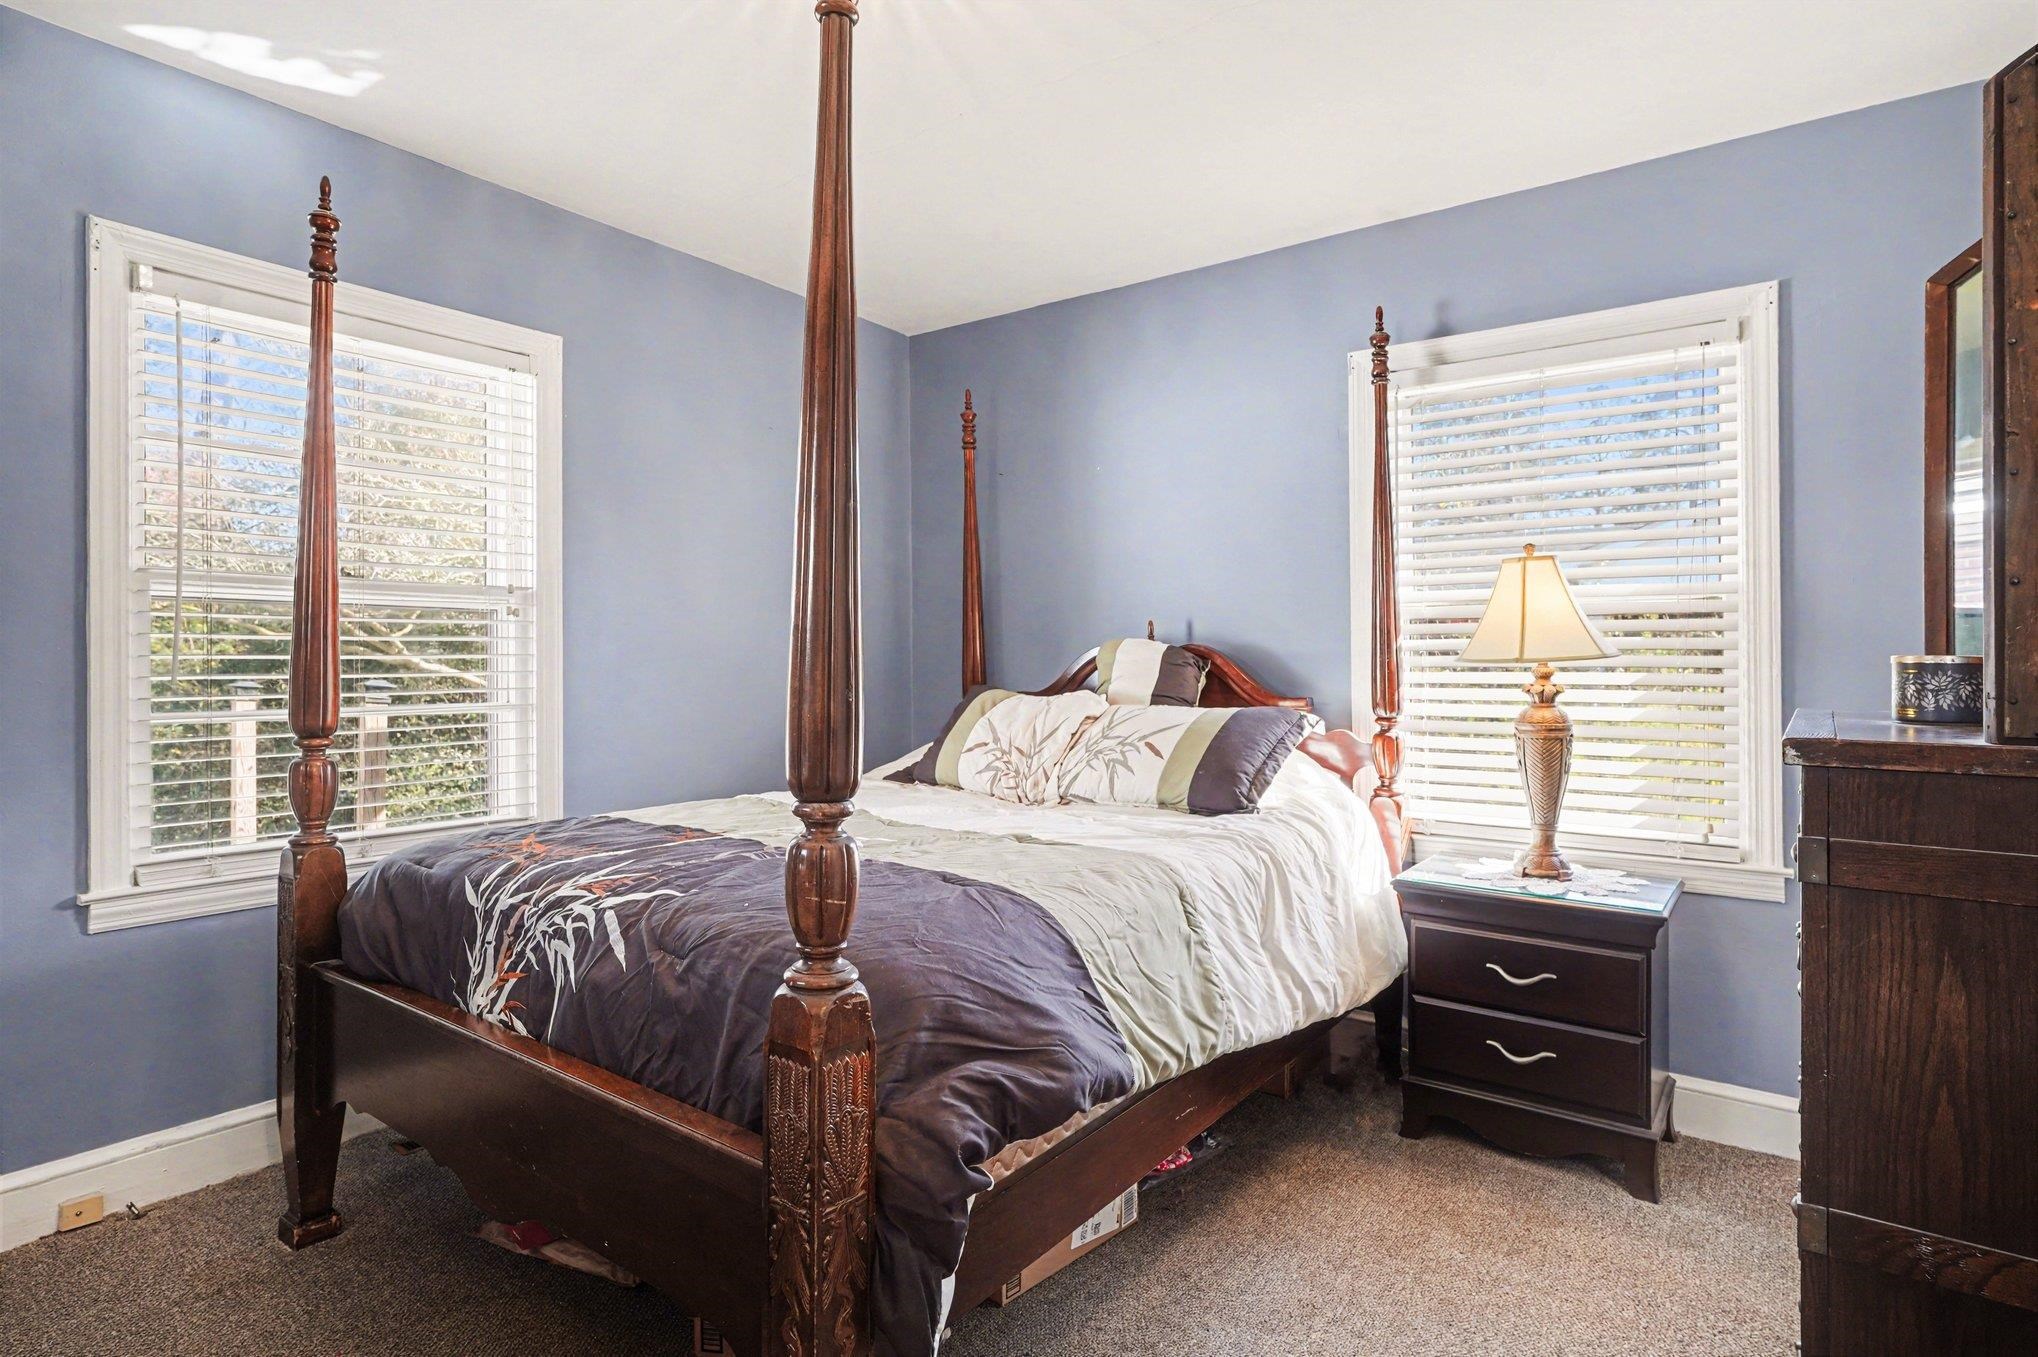
Bedroom with a dark carved four-poster bed between two windows with white blinds.
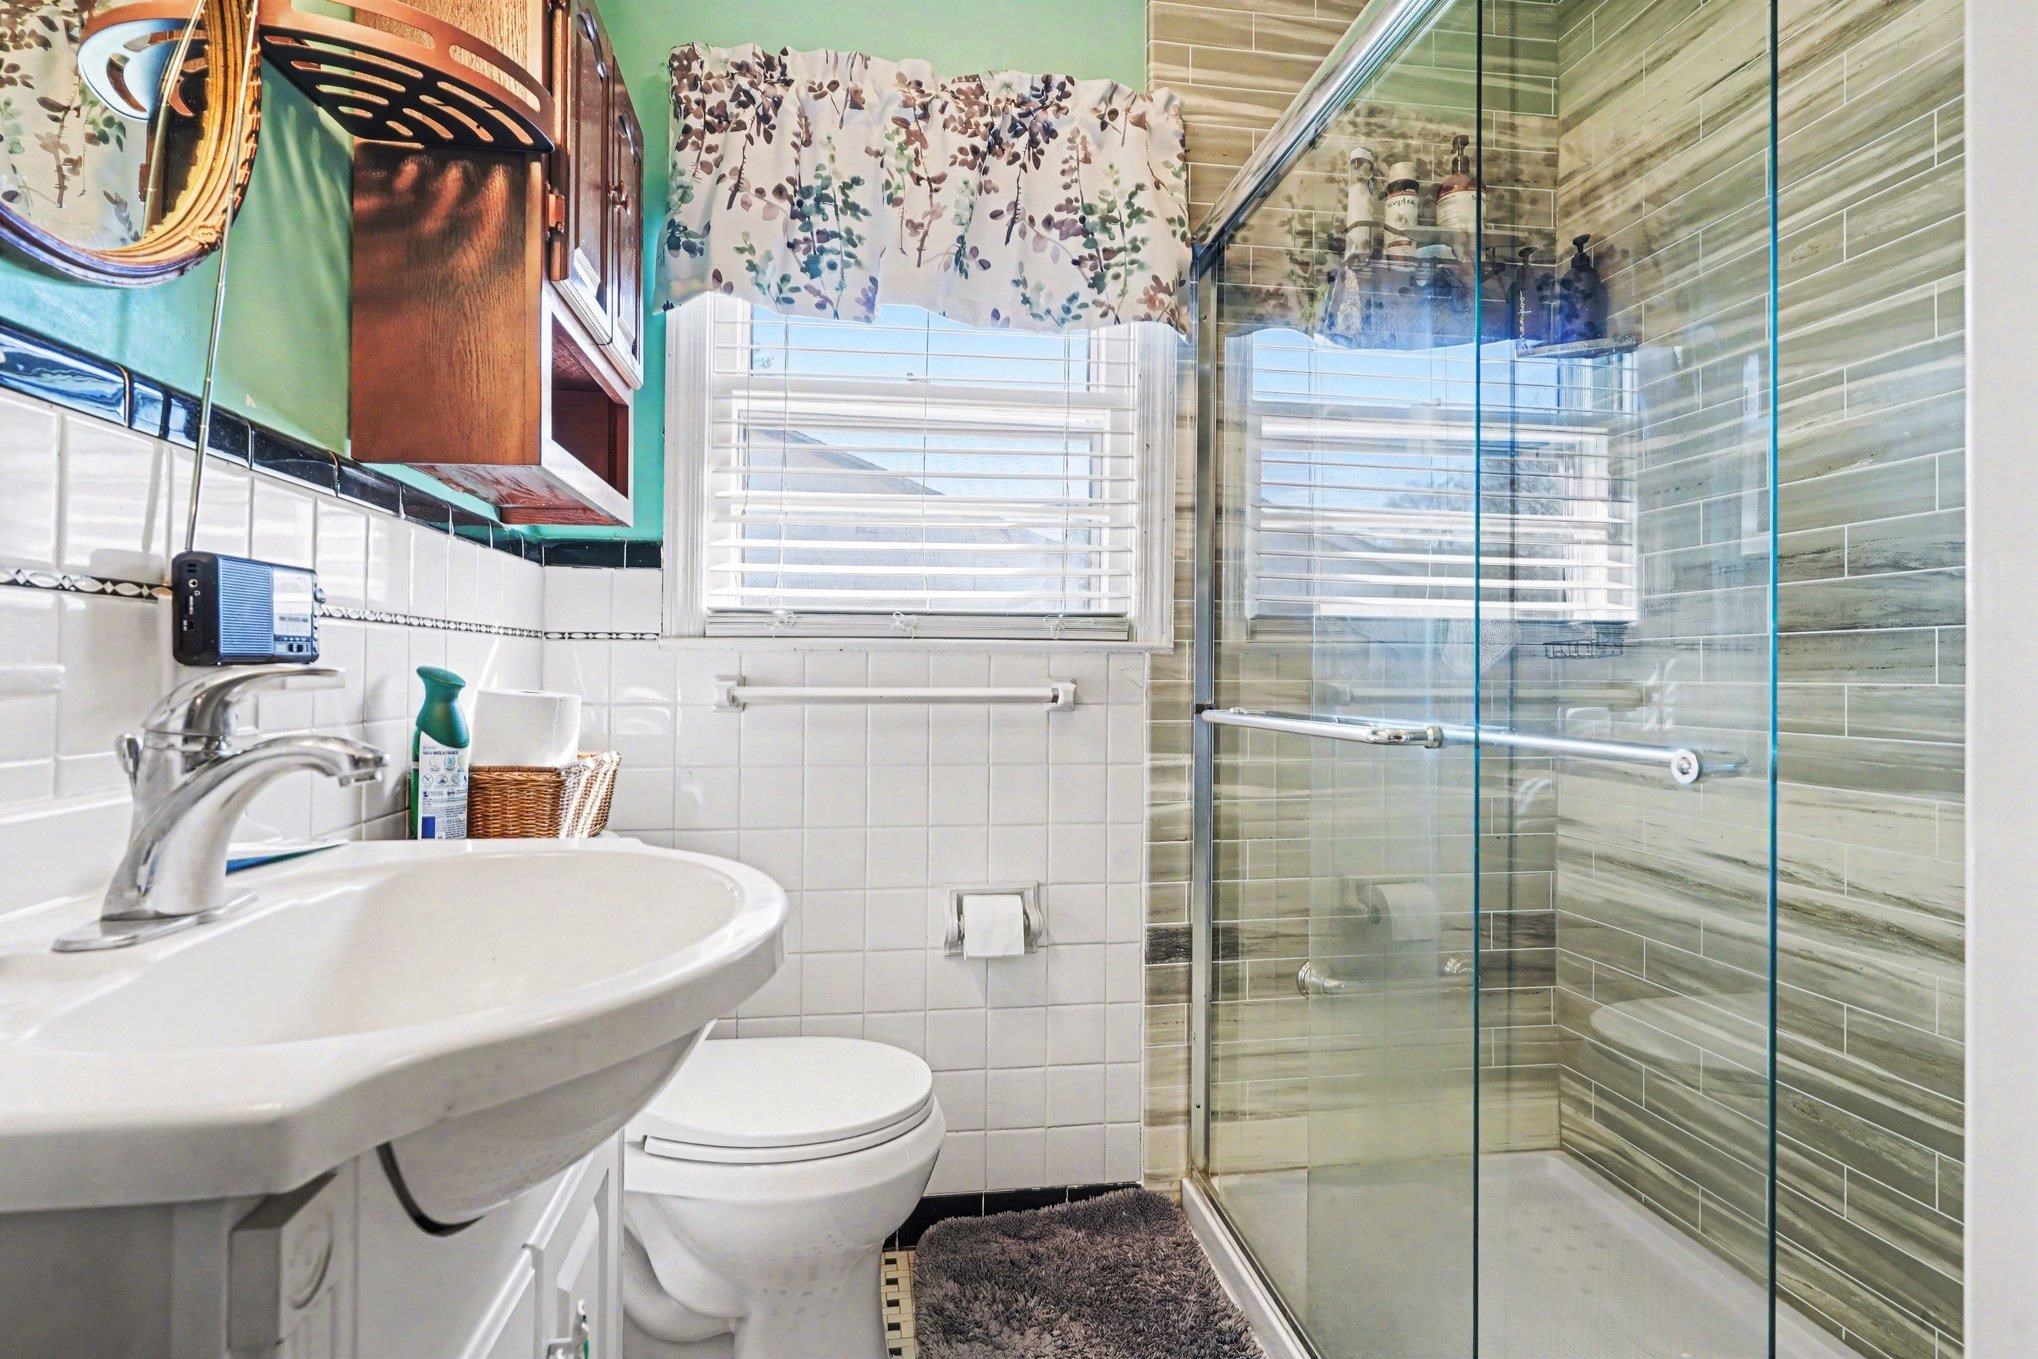
Bathroom with a glass-enclosed tiled shower, white sink and toilet, and a window with blinds.
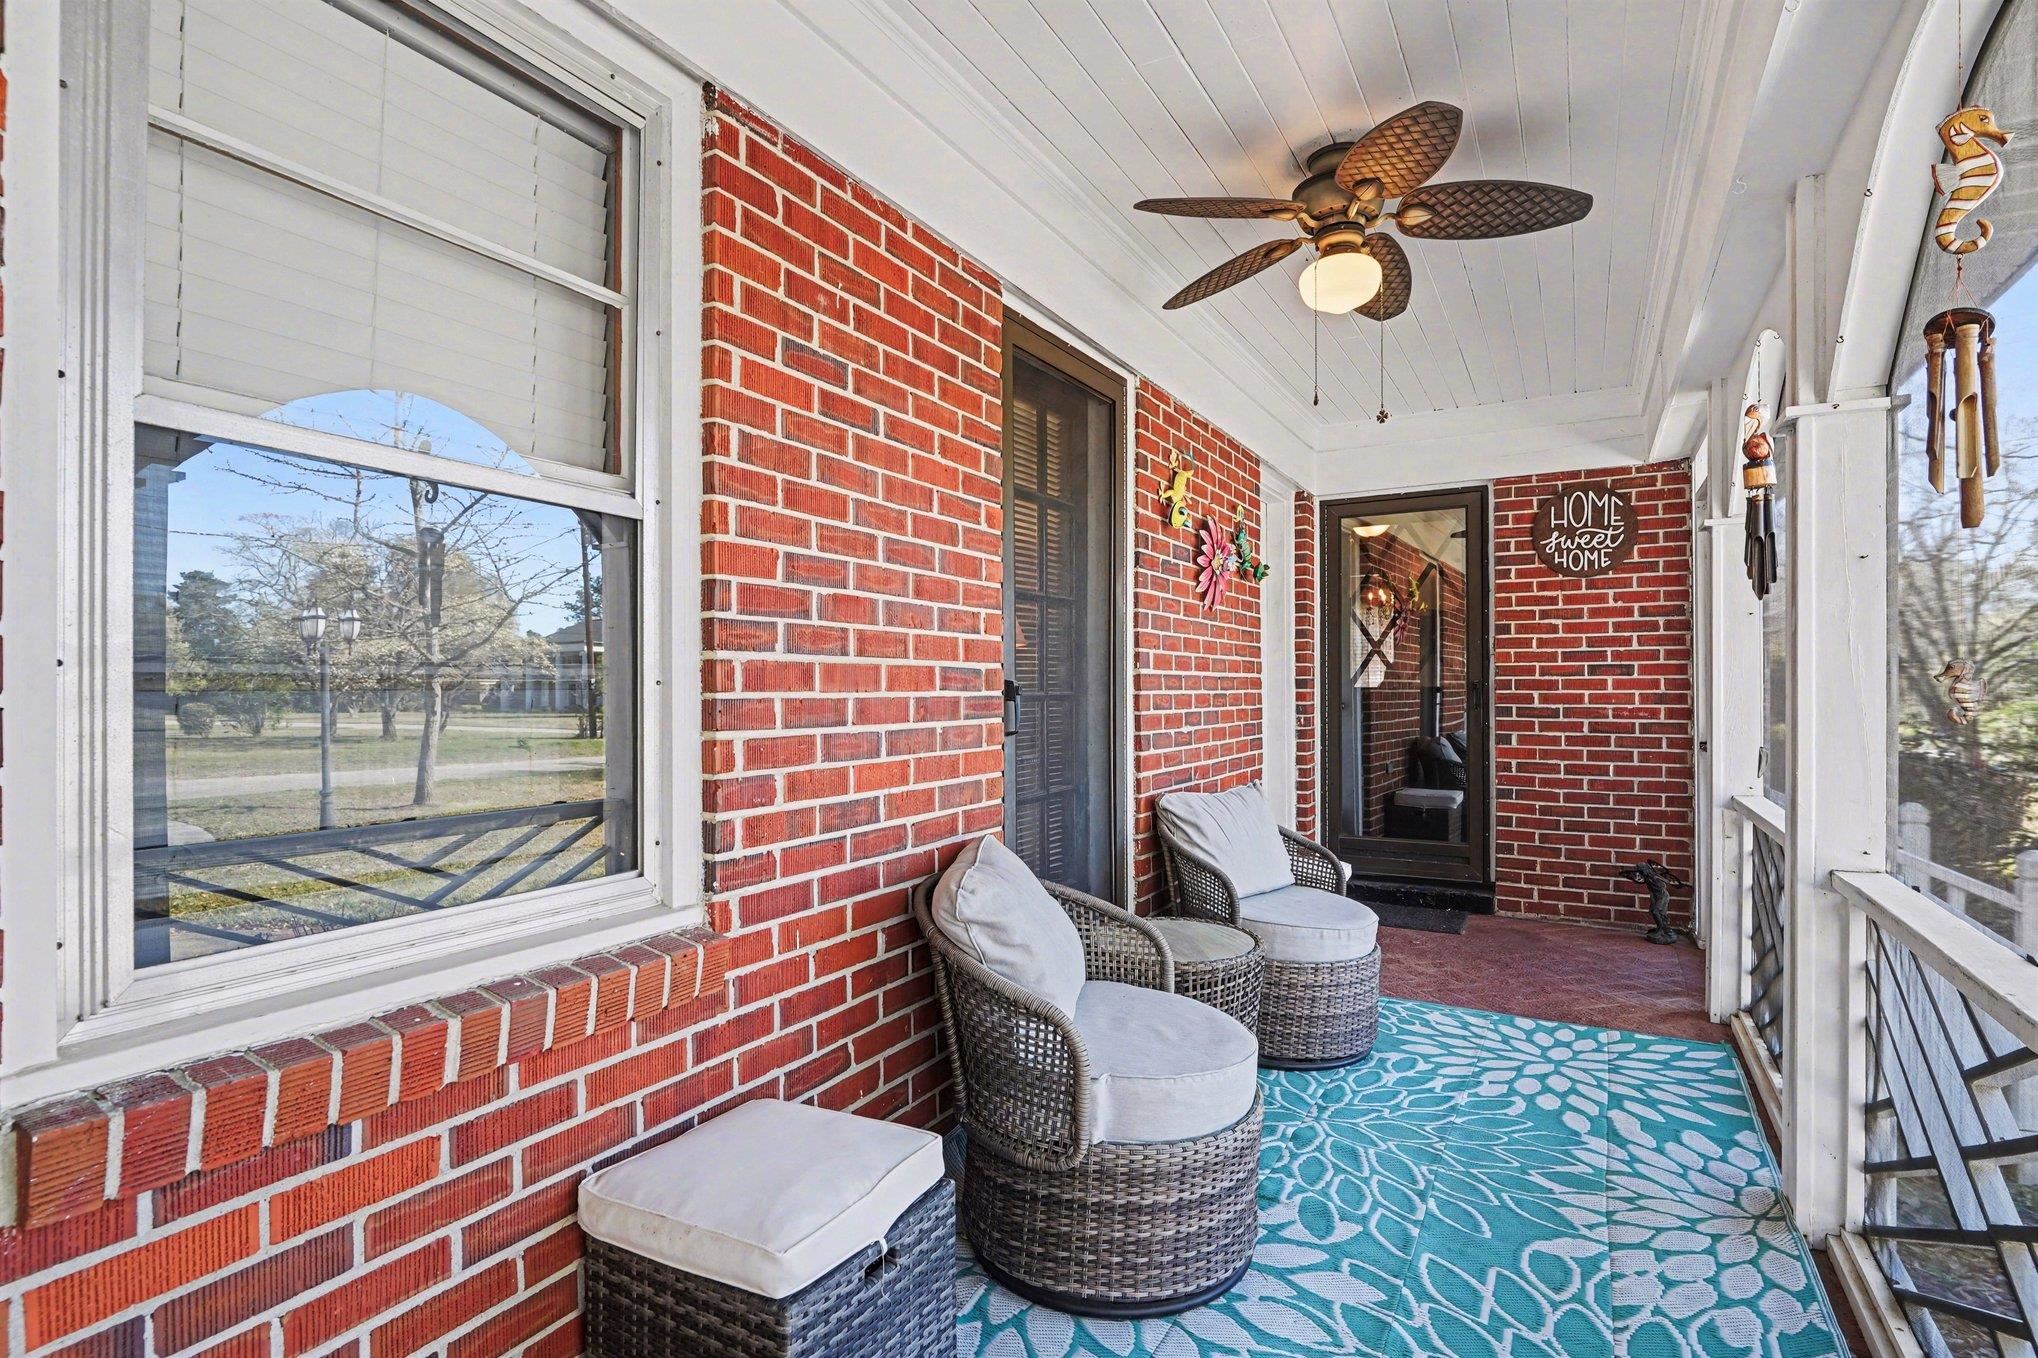
Covered brick porch with wicker seating, a ceiling fan, and a turquoise patterned rug.
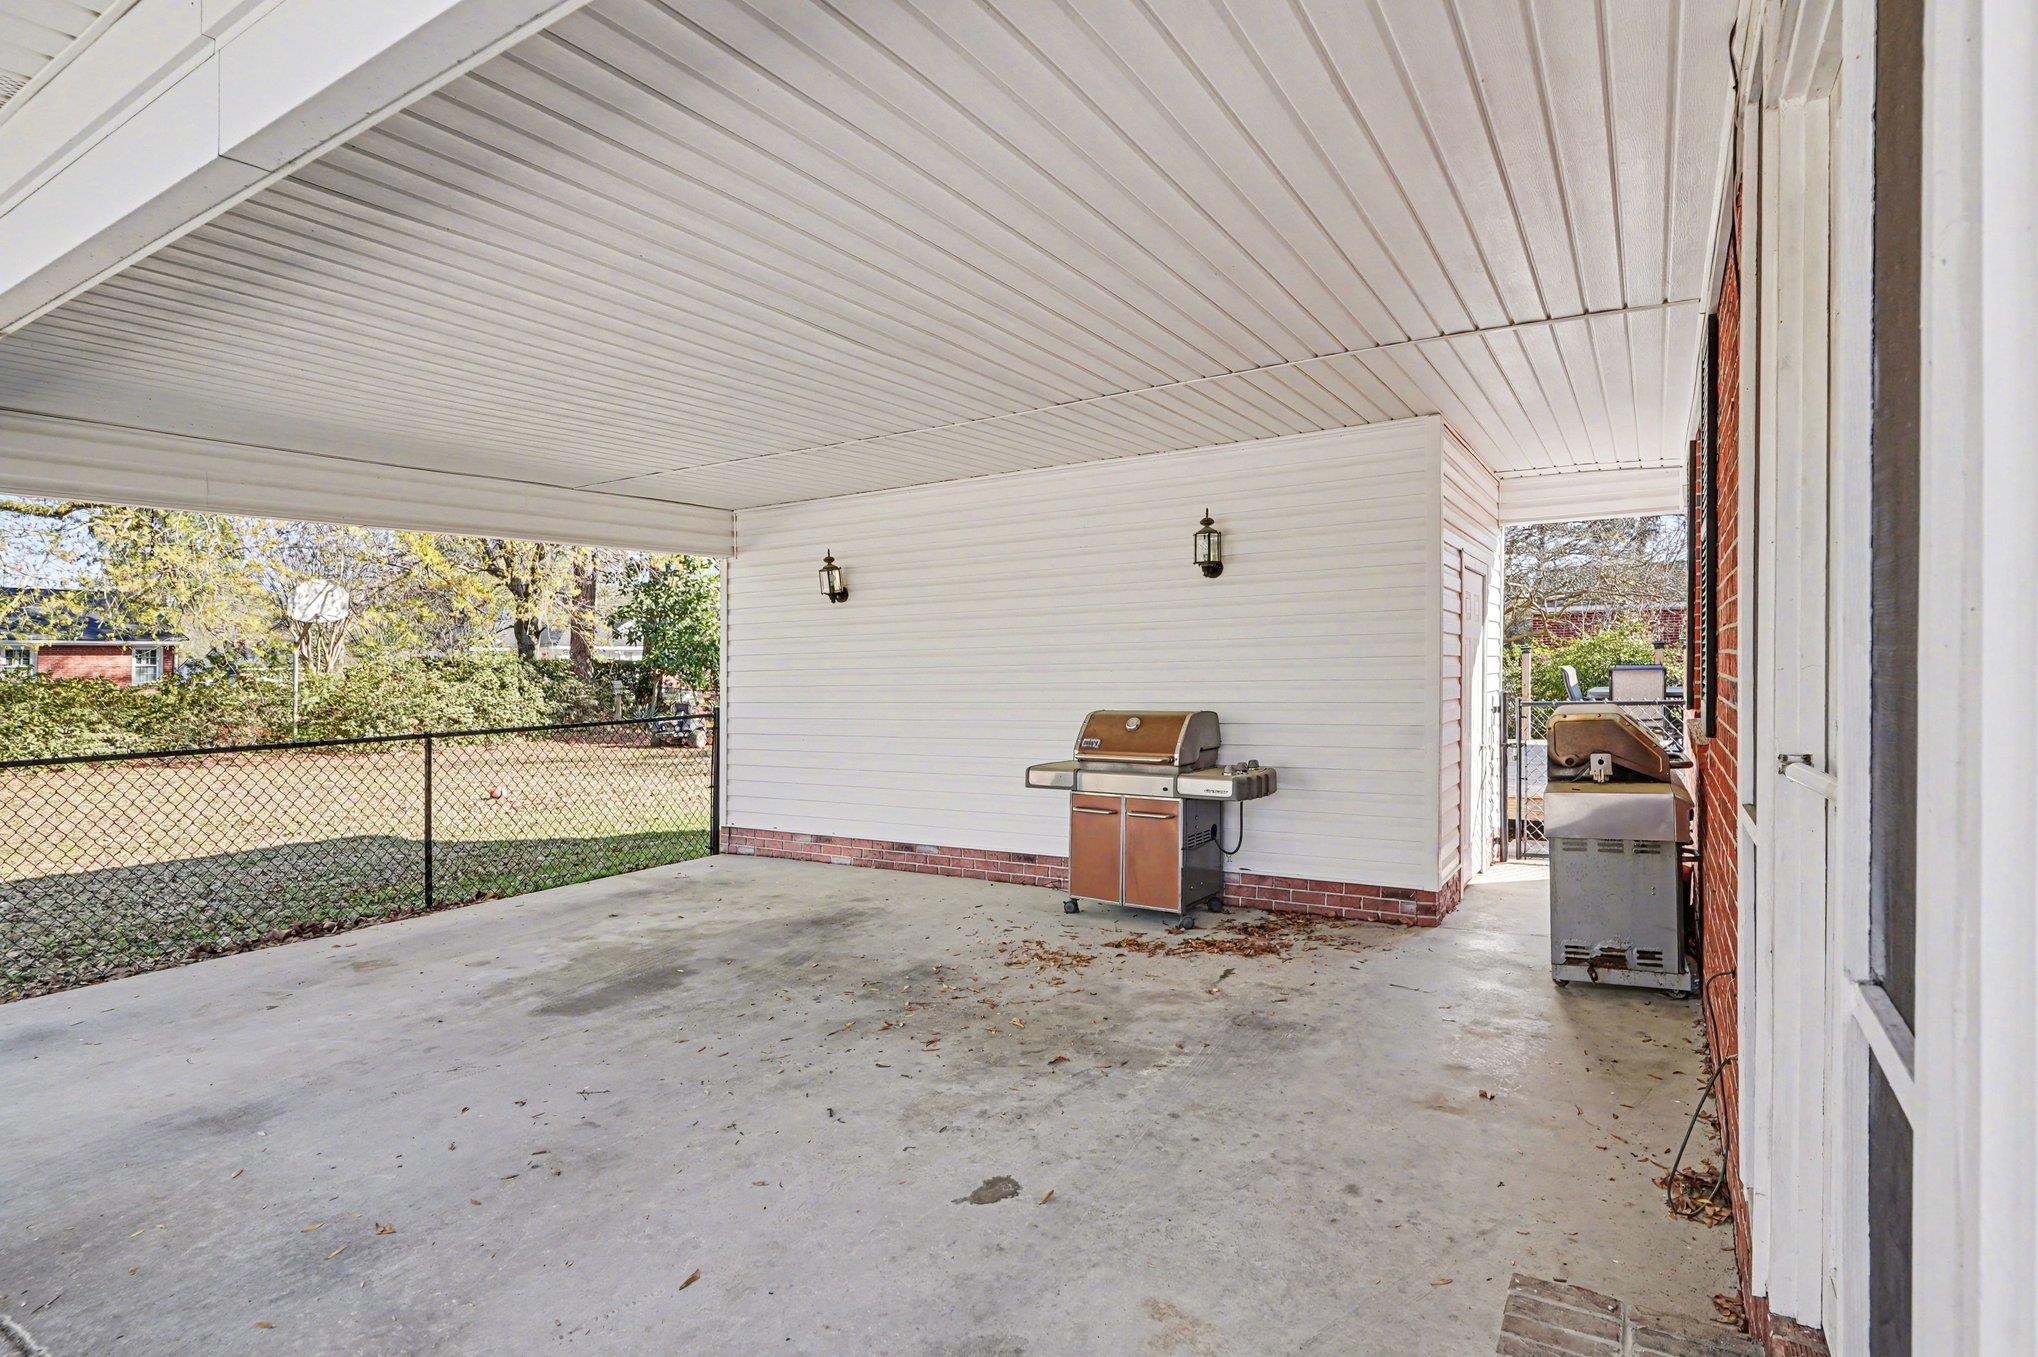
Covered concrete patio beside a brick house, with two grills and a fenced yard.
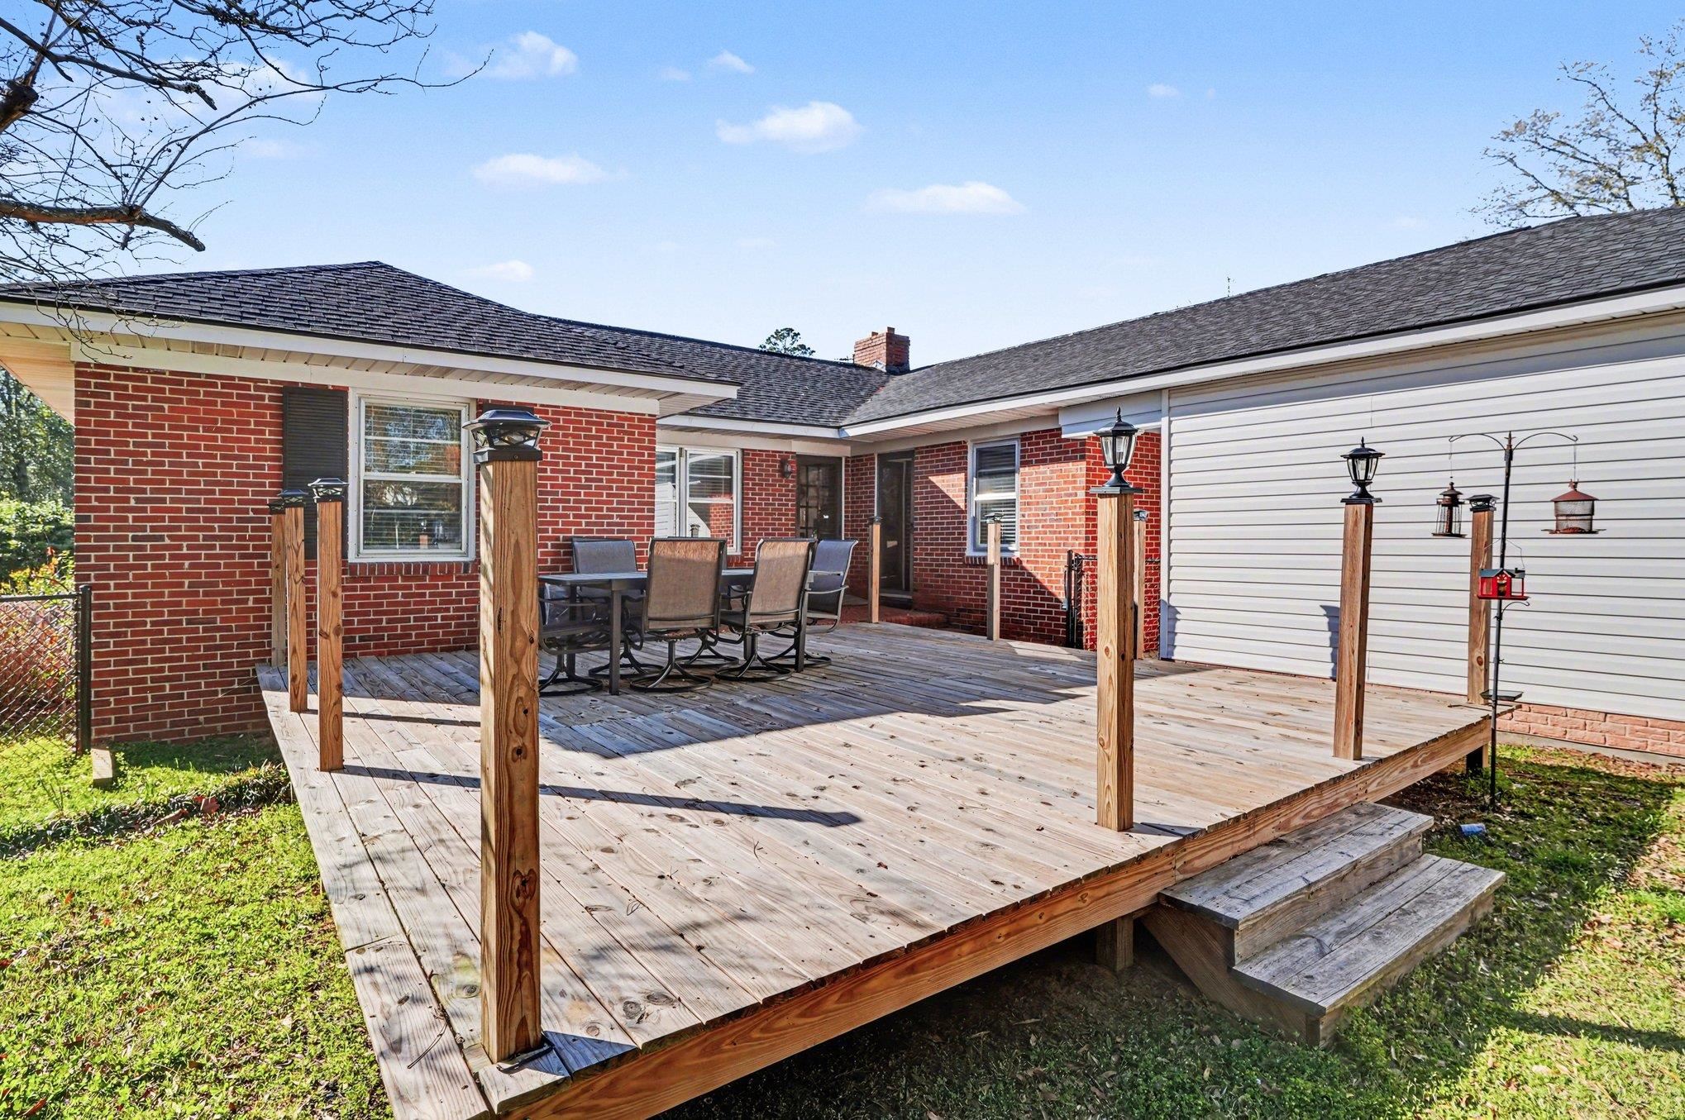
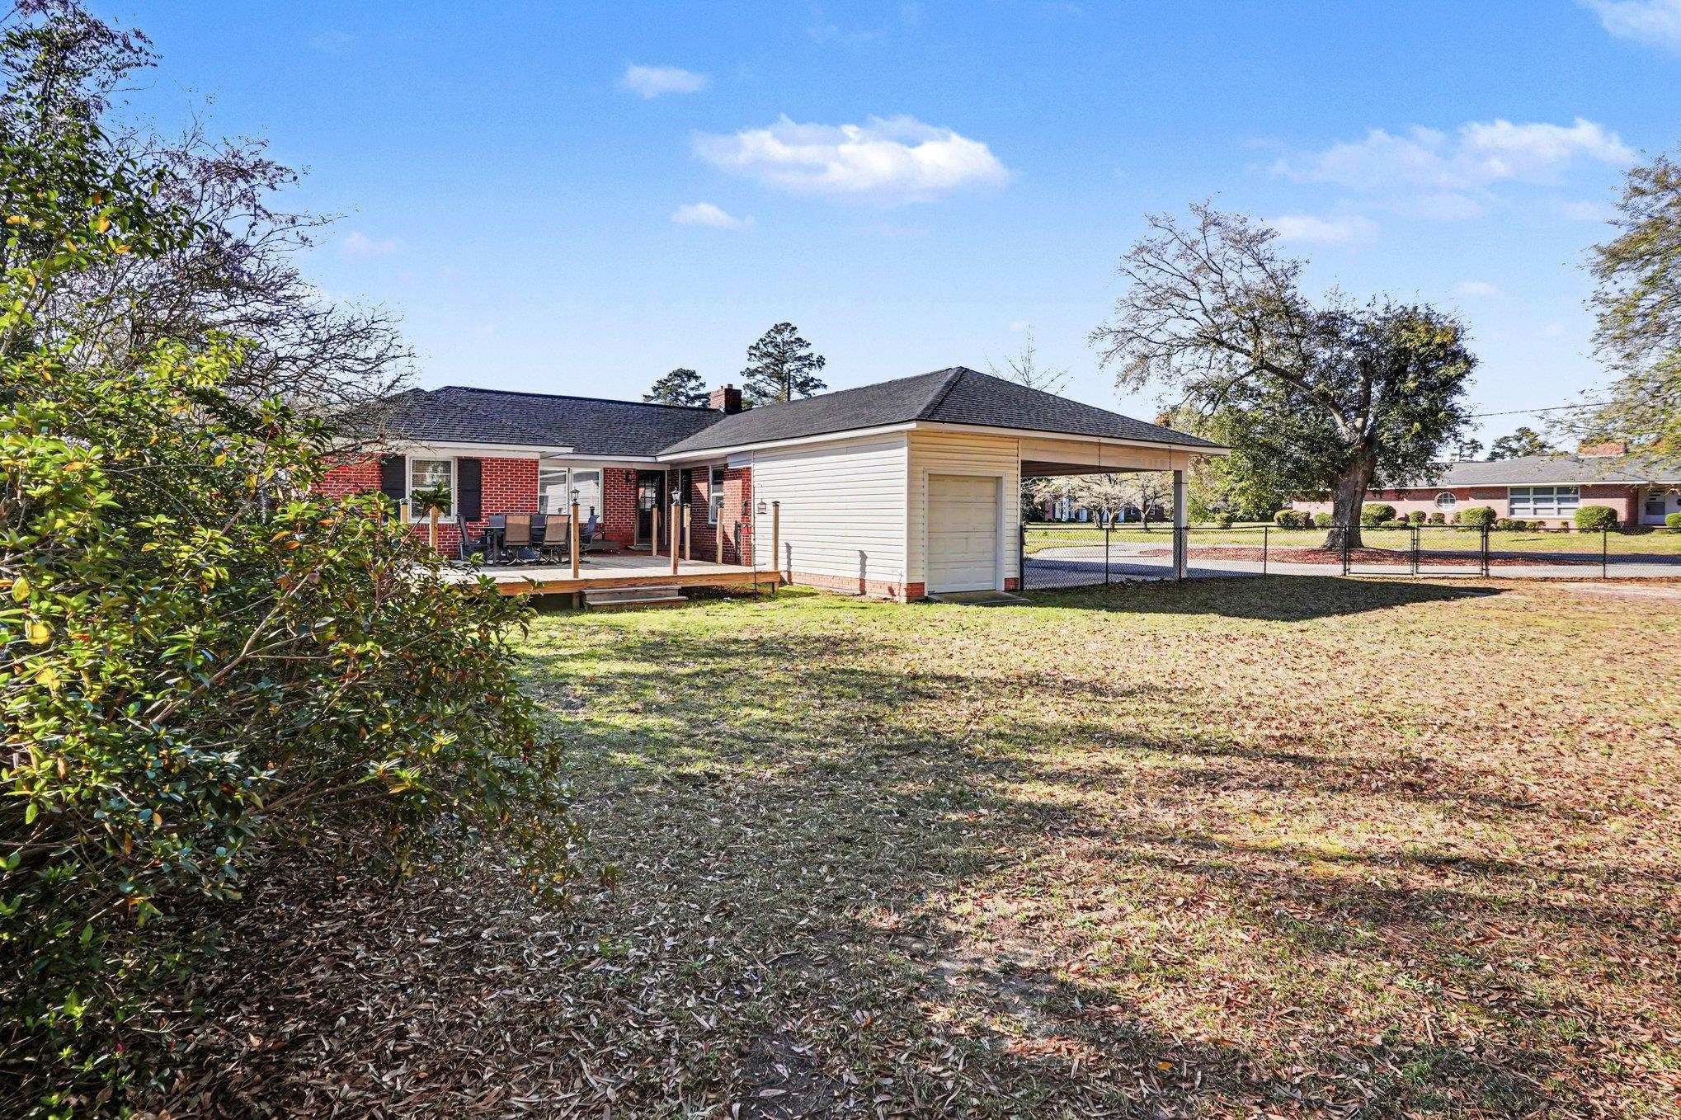
Raised wooden deck with steps, lantern-topped posts, and an outdoor dining set behind a brick and white-sided home.
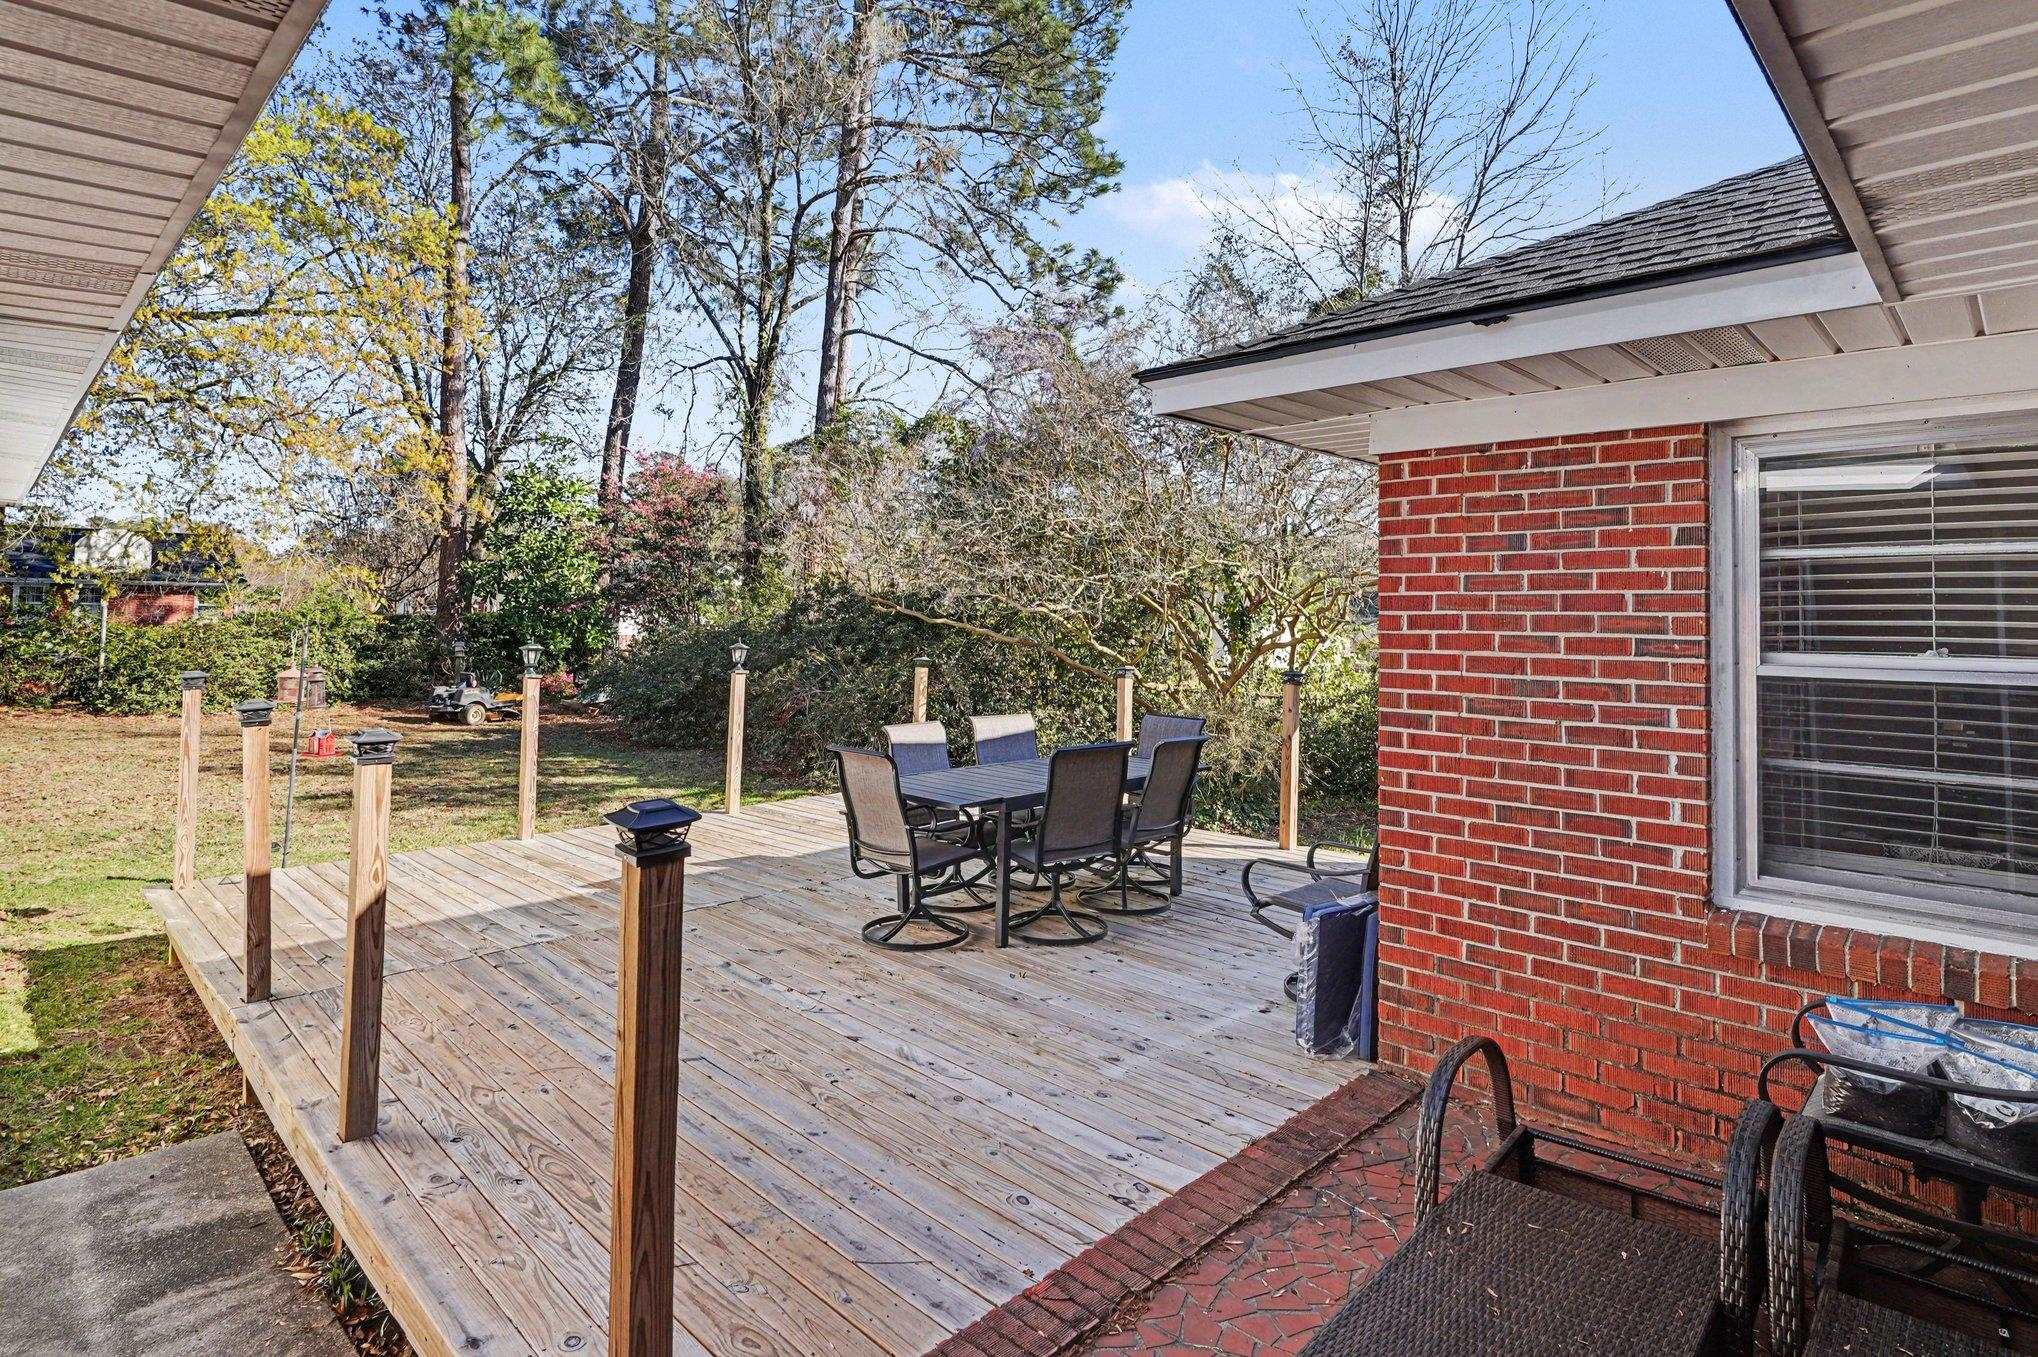
Raised wooden deck with outdoor dining furniture beside a red brick house and leafy yard.
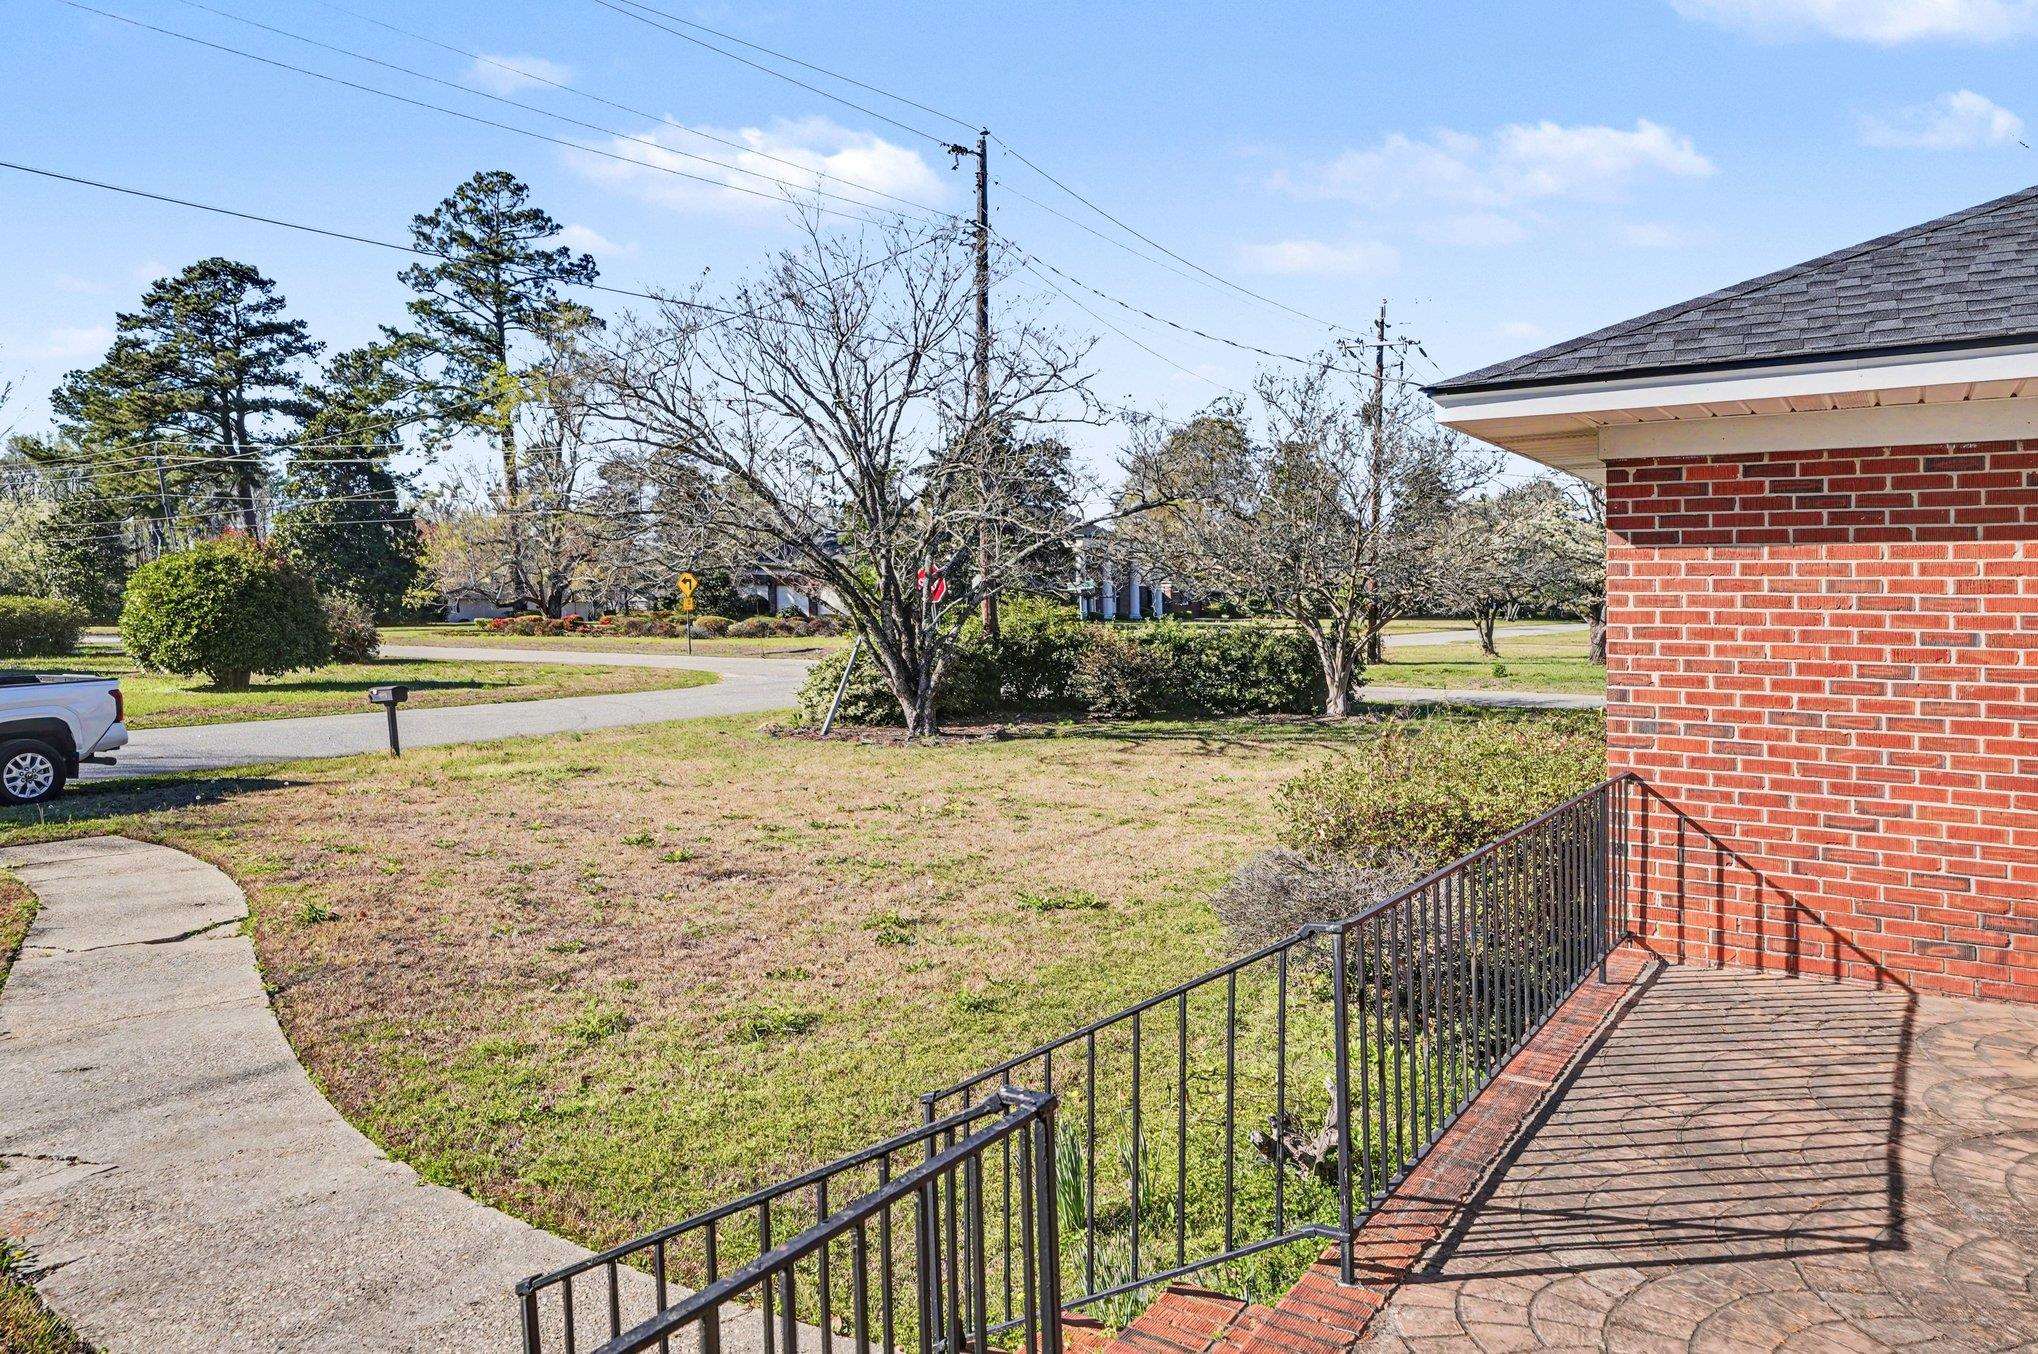
Front yard and brick entry with a paved ramp, black railings, and sidewalk.
Brick home with an arched covered porch, attached carport, and curved driveway.
Brick ranch house with an arched covered porch, curved driveway, fenced yard, and mature trees.
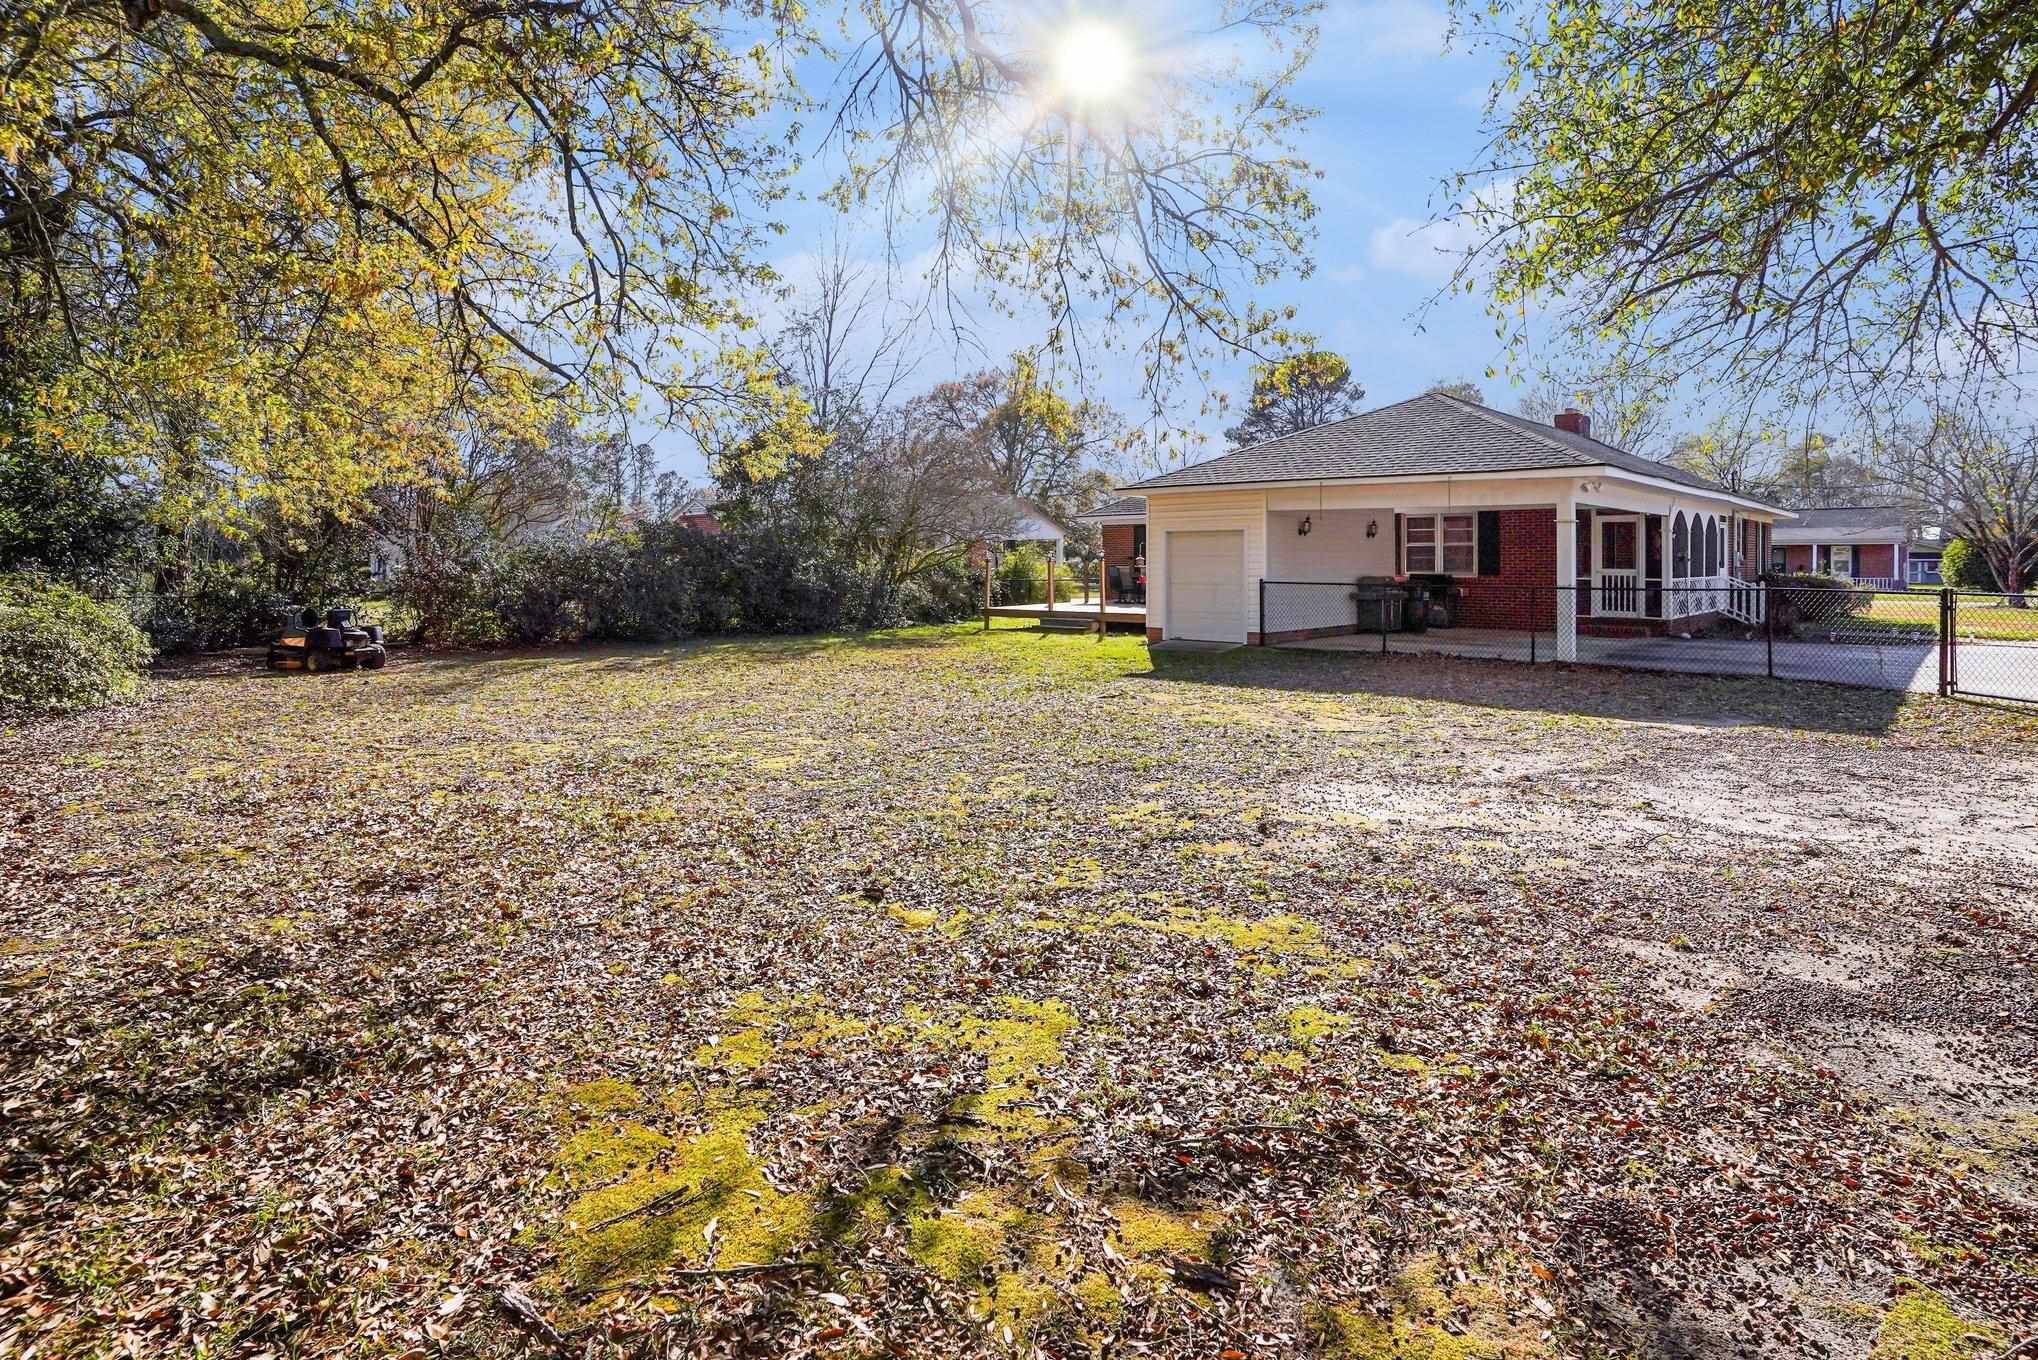
Single-story brick-and-siding house with covered porch behind a broad leaf-covered yard.
Brick home with a covered patio and attached carport beside a broad leaf-strewn lawn.
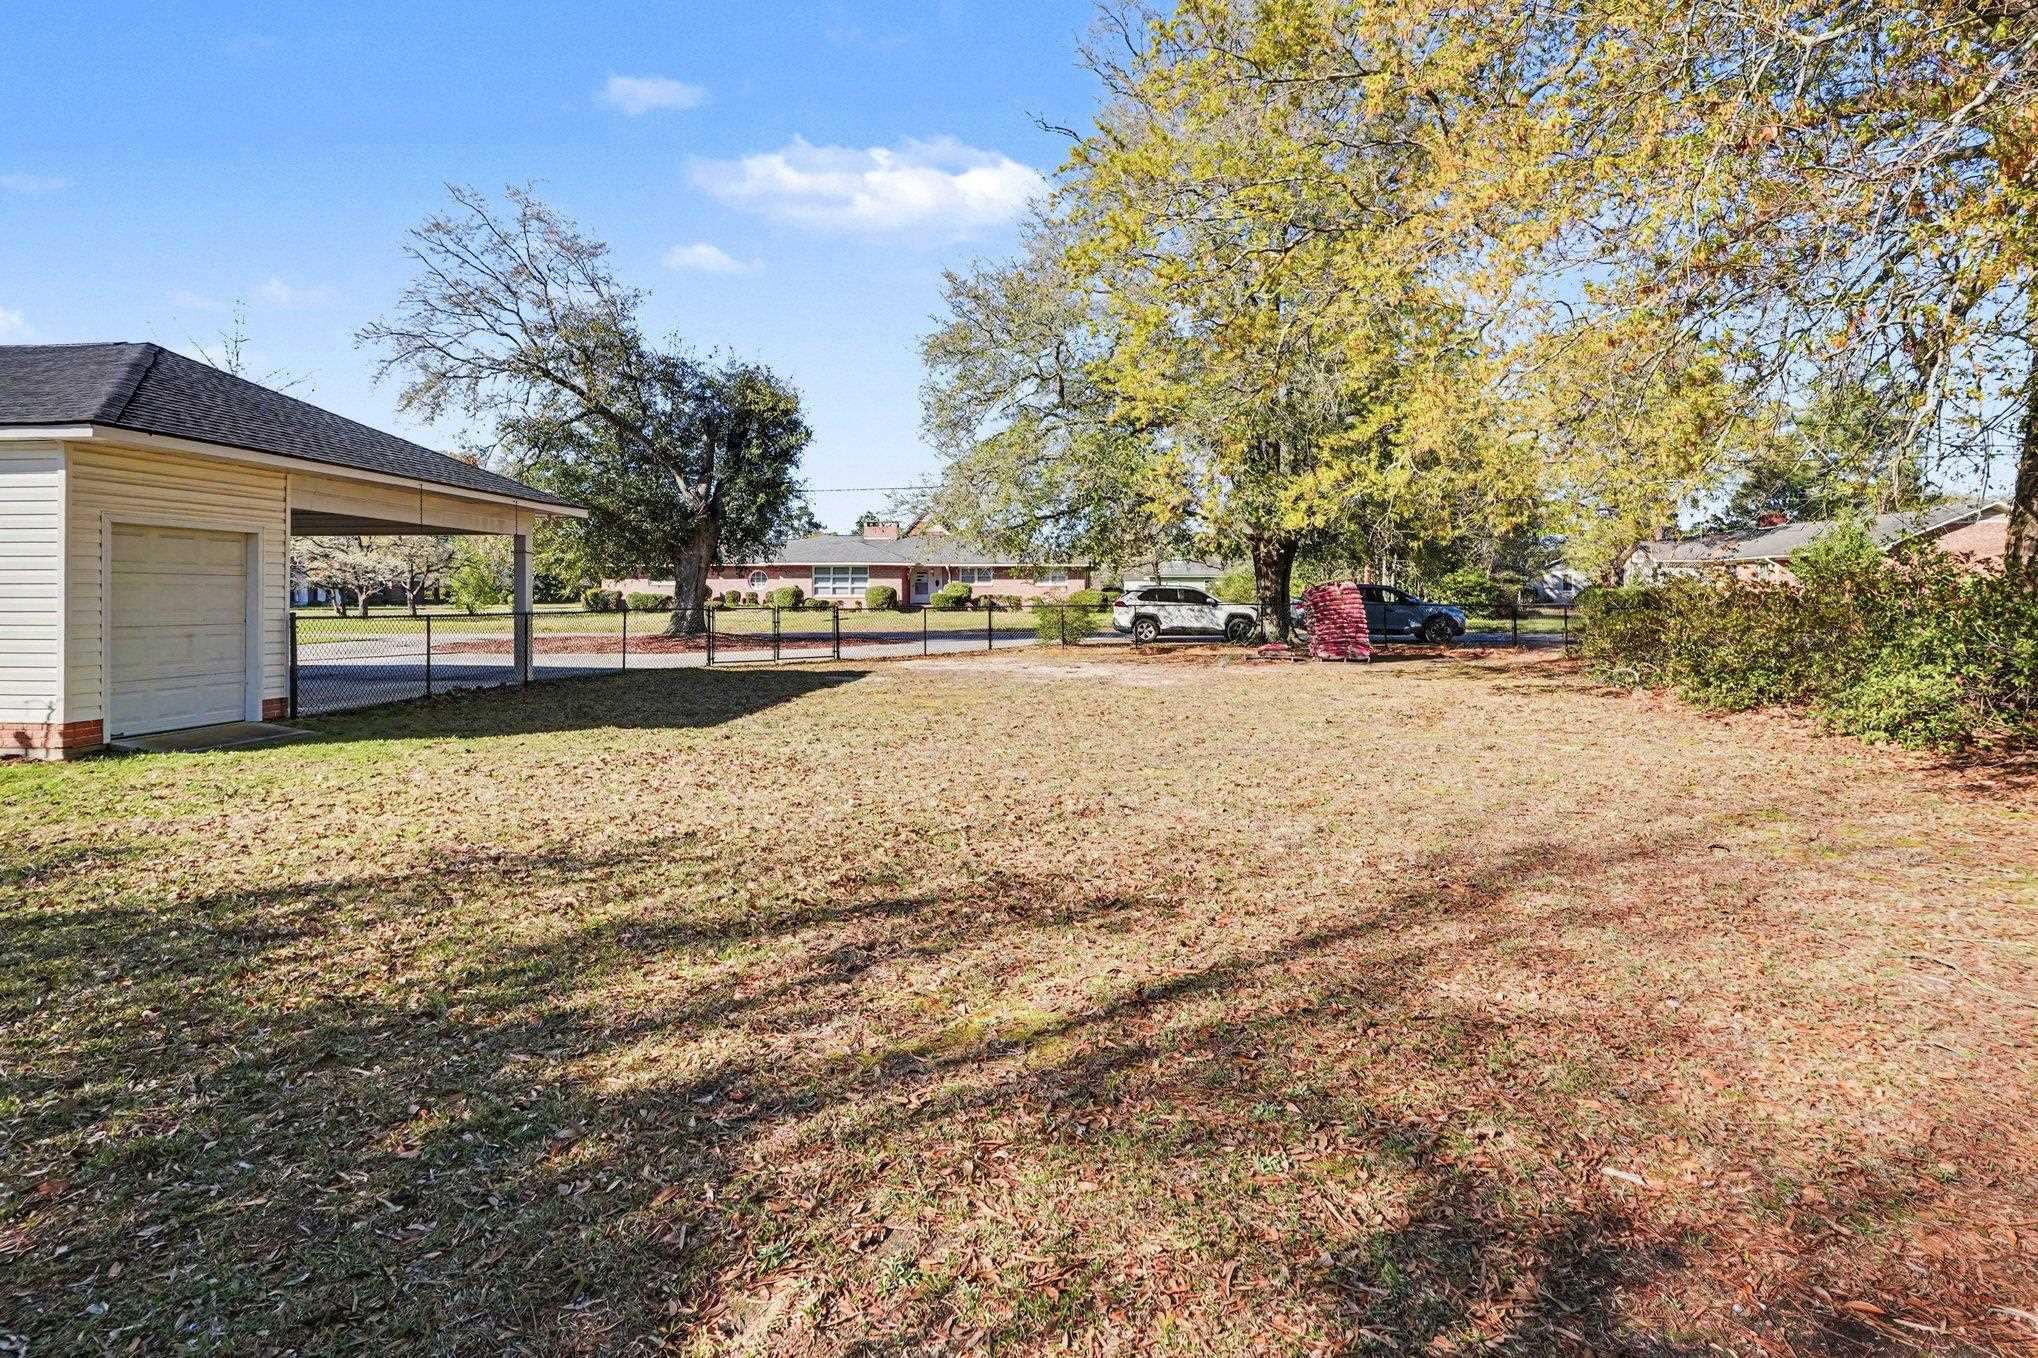
Leaf-strewn backyard with mature trees, chain-link fence, and detached garage with covered carport.
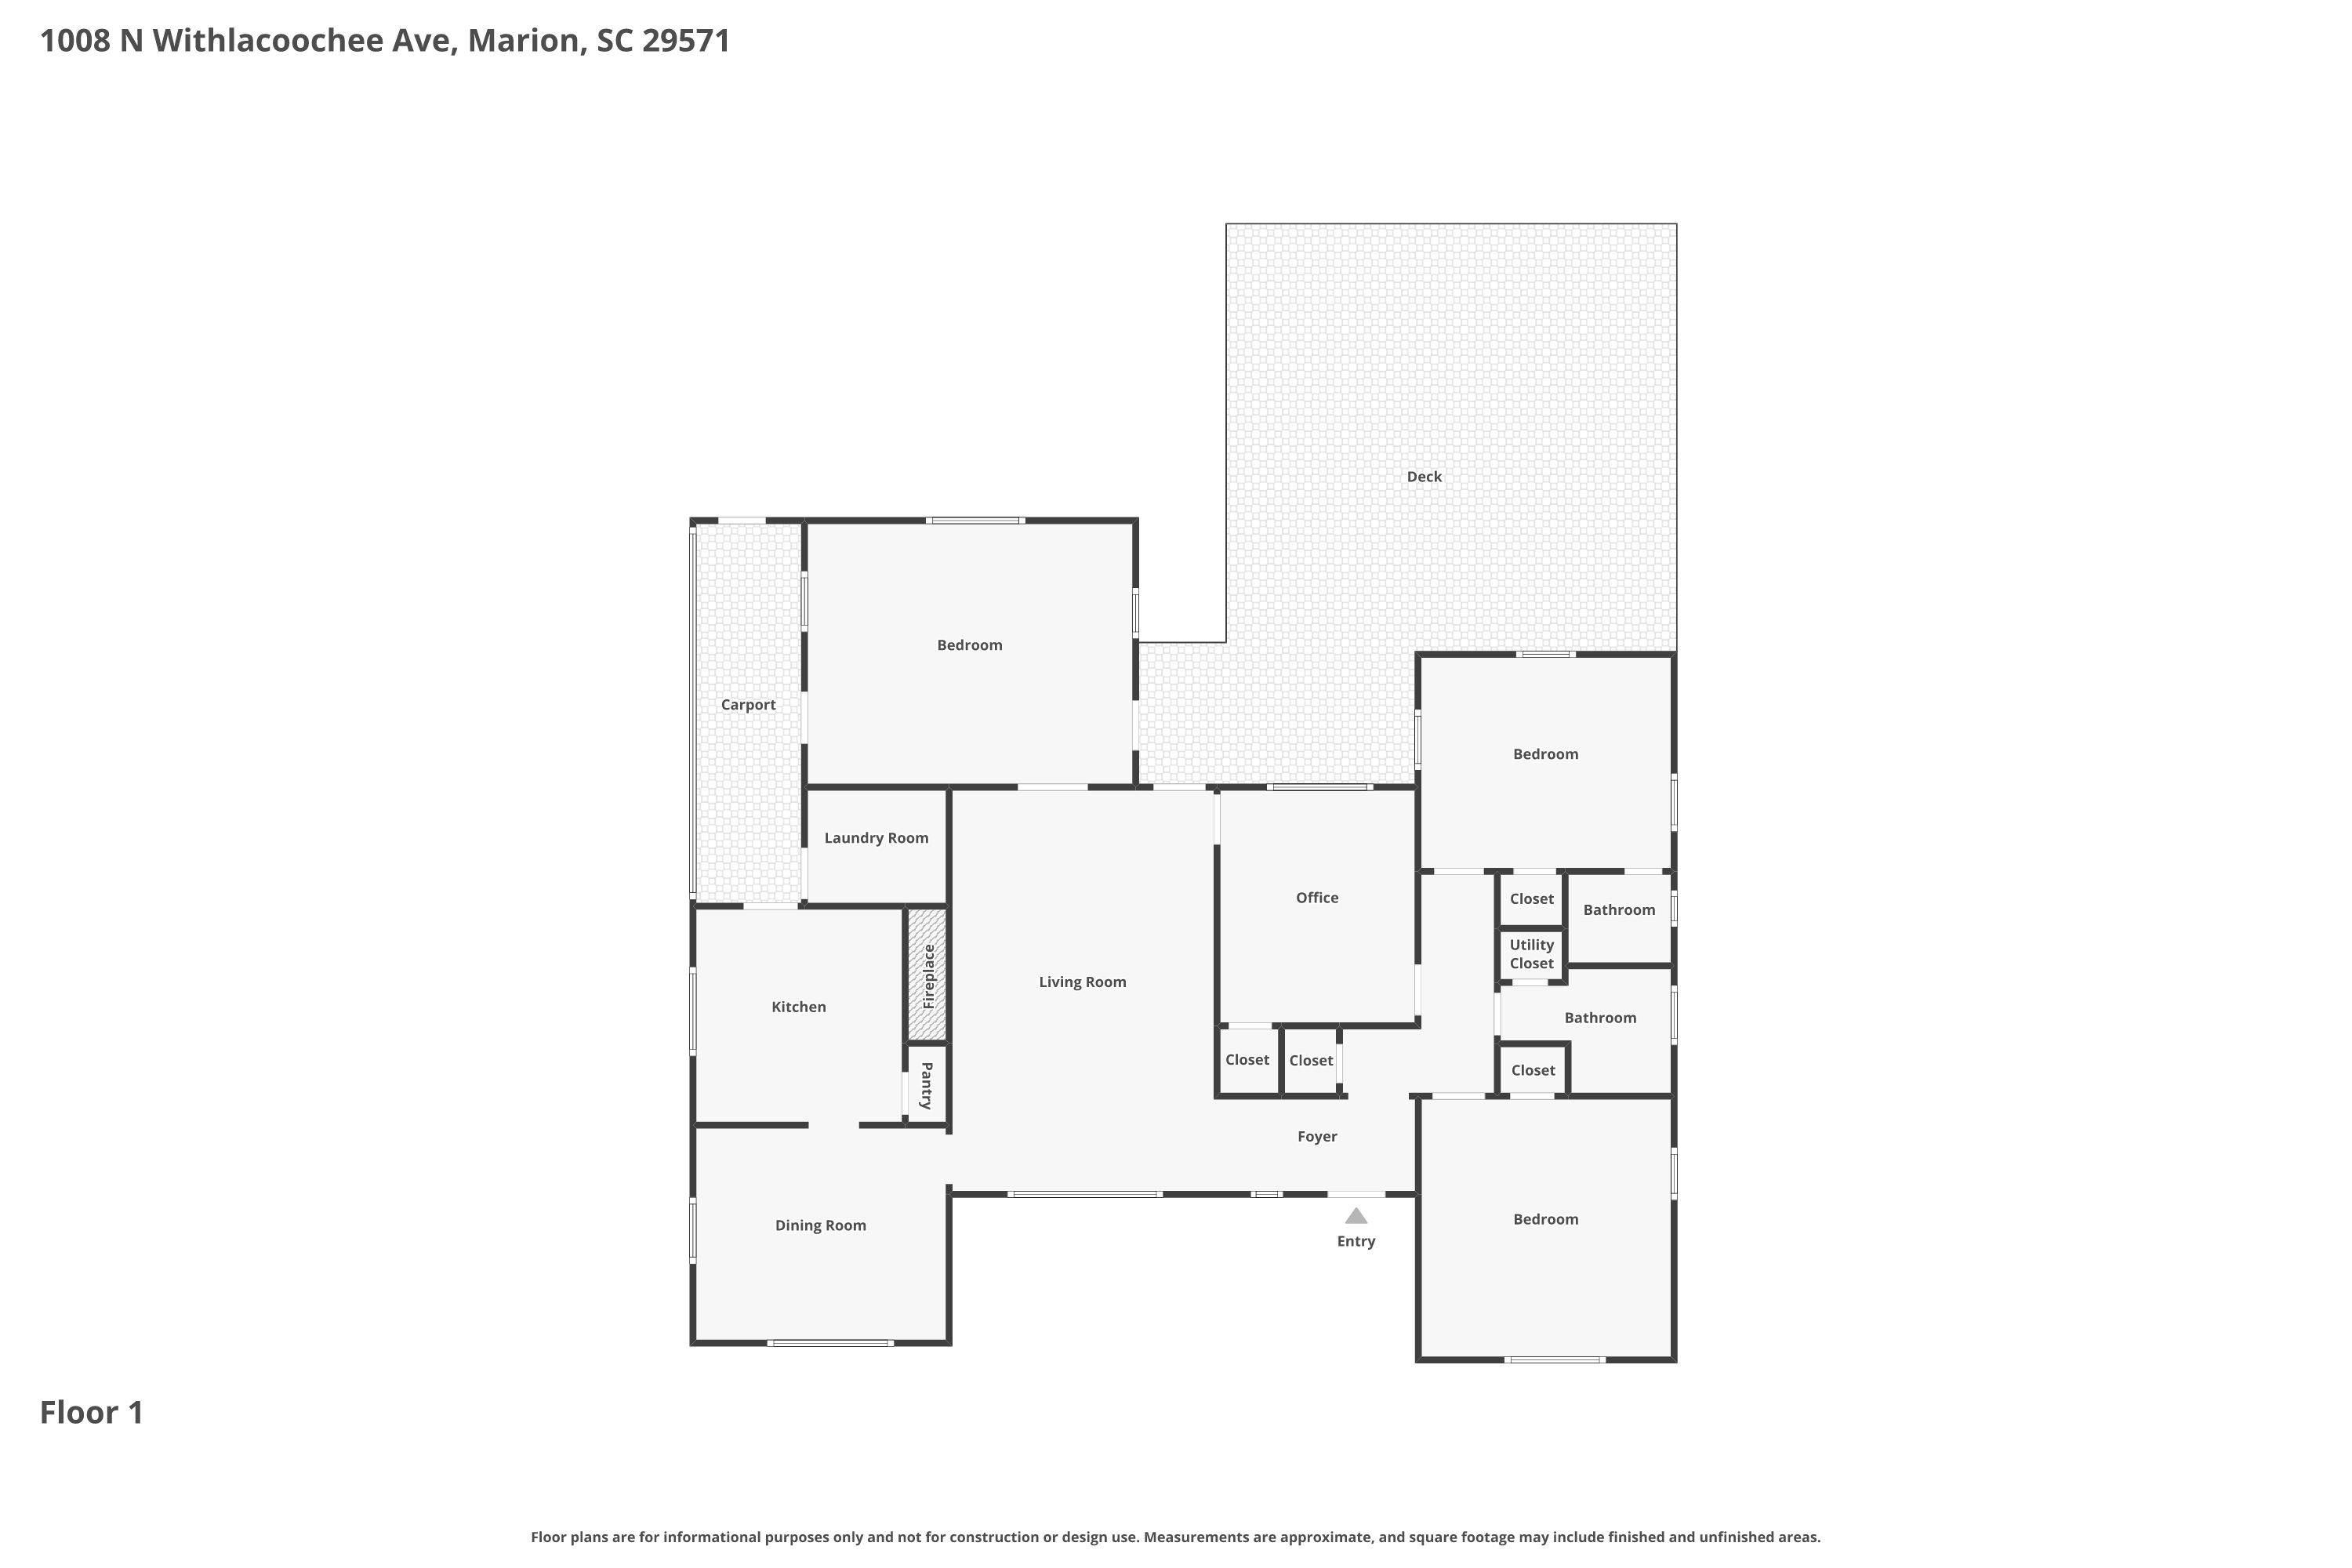
First-floor plan showing three bedrooms, two bathrooms, a kitchen, living and dining rooms, office, carport, and deck.
SEE ALL PHOTOS
Single-story brick and stone ranch house with black shutters and a curved front walkway.
Single-story brick house with a covered carport, arched screened porch, and broad front lawn.
Entry hall with hardwood floors, a porcelain display cabinet, and an octagonal window.
Living room with reclining sofas, a patterned rug, and a fireplace.
Living room with a brick fireplace, large wall-mounted television, reclining sofa, and colorful patterned rug.
Living room with a lit brick fireplace, large patterned rug, and reclining sofas.
Furnished living room with reclining sofas, hardwood floors, and a colorful patterned rug.
Dining room with a wooden table, floral curtains, hardwood floors, and a decorative chandelier.
Dining room with a wooden table beneath a crystal chandelier and a glass-front display cabinet.
Kitchen with white cabinets, blue patterned backsplash, dark counters, and a glass-paneled exterior door.
Kitchen with stainless steel appliances and a dark wooden hutch filled with dishes and utensils.
Home office with wooden doors, bright windows, potted plants, and printers on a shelving unit.
Home office with a large desk, brown office chair, computer monitors, and white storage cabinet.
Bathroom with gray tiled walls, a white toilet, and a sink on a paneled vanity.
Laundry room with stacked front-loading washer and dryer and shelves of cleaning supplies.
Hallway with hardwood floors, white walls, and a furnished room at the far end.
Bedroom with a dark four-poster bed, floral quilt, purple curtains, and hardwood floors.
Bedroom with a large bed, wooden dresser and television, desk shelving, and a wide curtained window.
Bedroom with exposed brick walls, wooden furniture, patterned bedding, and a ceiling fan.
Furnished bedroom with white-painted brick walls, a patchwork quilt, and a wooden ceiling fan.
Bedroom with a dark carved four-poster bed between two windows with white blinds.
Bathroom with a glass-enclosed tiled shower, white sink and toilet, and a window with blinds.
Covered brick porch with wicker seating, a ceiling fan, and a turquoise patterned rug.
Covered concrete patio beside a brick house, with two grills and a fenced yard.
Raised wooden deck with steps, lantern-topped posts, and an outdoor dining set behind a brick and white-sided home.
Raised wooden deck with outdoor dining furniture beside a red brick house and leafy yard.
Front yard and brick entry with a paved ramp, black railings, and sidewalk.
Brick home with an arched covered porch, attached carport, and curved driveway.
Brick ranch house with an arched covered porch, curved driveway, fenced yard, and mature trees.
Single-story brick-and-siding house with covered porch behind a broad leaf-covered yard.
Brick home with a covered patio and attached carport beside a broad leaf-strewn lawn.
Leaf-strewn backyard with mature trees, chain-link fence, and detached garage with covered carport.
First-floor plan showing three bedrooms, two bathrooms, a kitchen, living and dining rooms, office, carport, and deck.
Courtesy of Century 21 The Harrelson Group Listing Contact:  
For Sale

1008 N Withlacoochee Ave.

1008 N Withlacoochee Ave., Marion, SC 29571

$235,500
Situated on a Corner Lot in Downtown Marion is where you will find this 3Bedroom Home. It Features that country charm in construction from it's arched doorways to it's circle drive, hardwood floors, and it's large deck in the backyard that is fenced in for your family pet to enjoy. Also a screened in porch to enjoy as well. Also a Fireplace in the Living room to enjoy that evening fire. So book your showing today to see how special this Home Really Is.

3
beds

2
baths

2,359 Sq.Ft. LIVING AREA

0.46 Acres lot

Kirk Stalvey

Kirk Stalvey

Features & Amenities

Interior

  • total bedrooms3
  • Total bathrooms2
  • full bathroom1
  • half bathroom1
  • Laundry room Washer Hookup
  • Flooring Carpet, Laminate, Wood
  • APPLIANCES Dishwasher, Range, Refrigerator
  • other interior Features Main Level Primary, Separate Shower, Walk-In Closet(s)

Area & Lot

  • Status For Sale
  • Living Area2,359 Sq.Ft.
  • Total Area2,359 Sq.Ft.
  • Lot Area0.46 Acres
  • MLS® ID2607123
  • TypeResidential
  • YEAR BUILT1976
  • NeighborhoodMarion
  • Architecture StylesRanch
  • Elementary SchoolEasterling Elementary School
  • Middle SchoolMarion Intermediate
  • High SchoolMarion High School

Exterior

  • STORIES1
  • water SourcePublic
  • utilitiesCable Available, Electricity Available, Phone Available, Sewer Available, Water Available
  • lot featuresCorner Lot, City Lot, Irregular Lot
  • parkingCarport
  • HEAT TYPECentral, Electric
  • AIR CONDITIONINGCentral Air
  • SubstructureCrawlspace
  • other exterior FeaturesFence, Porch, Storage

Financial

  • Sales Price$235,500
  • Zoning RES
View Virtual Tour
Single-story brick house with a covered carport, arched screened porch, and broad front lawn.

Schedule a Showing

I would love to show you this beautiful property. Please select your preferred date and time below. I will be in touch shortly to confirm your appointment.

Schedule a Showing

I would love to show you this beautiful property. Please select your preferred date and time below. I will be in touch shortly to confirm your appointment.

Thank you for your interest in 1008 N Withlacoochee Ave., Marion, SC 29571. We are reviewing your request and will be in touch shortly!

Mortgage Calculator

Estimate your monthly mortgage payment, including the principal and interest, property taxes, and HOA. Adjust the values to generate a more accurate rate.

All estimates are provided for informational purposes only. Actual amounts may vary.
$0,000 Your Payment 20 15 65
$0,000 Your Payment

Marion

Explore

Let’s Find Your Dream Home

Whether you're seeking to buy or sell, allow me the opportunity to demonstrate how I'll relentlessly strive to realize your aspirations.

Follow Me on Instagram